Real estate on your terms®
$600,000
active
40 Owens Close
Red Deer
,
AB
T4N6Y5
Key Details
- MLS® Number:
- A2323245
- Community:
- Oriole Park
- Building Type:
- House
- Interior Size:
- 1870 square feet
- Bedrooms:
- 5
- Parking:
- 2
- Parking Features:
- Attached Garage, Garage, RV, Heated Garage
- Lot Size:
- 14871.0 square feet

Property Description
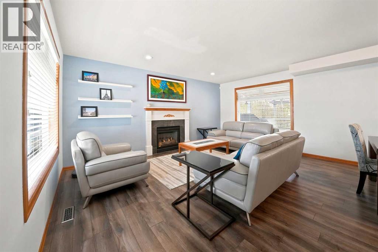
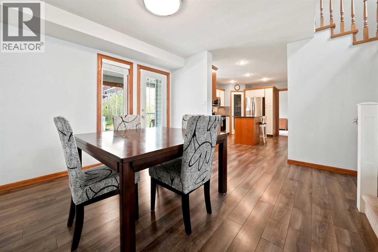
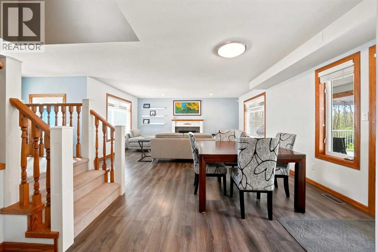
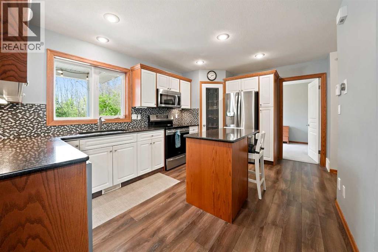
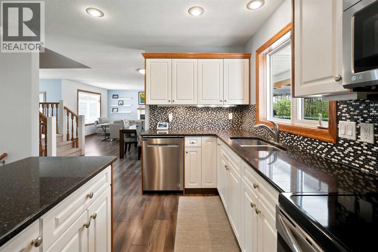

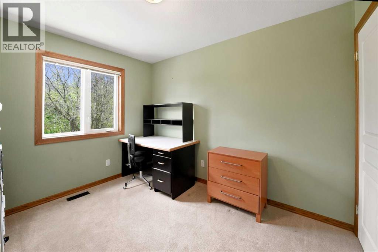
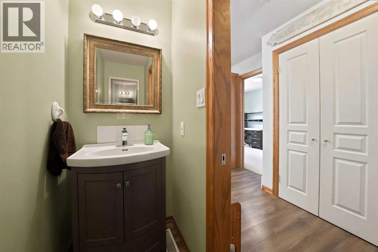
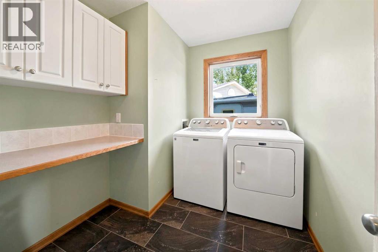
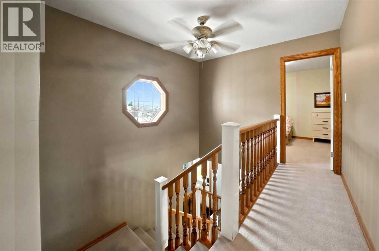
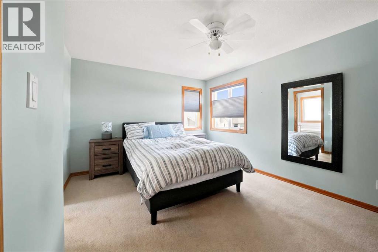
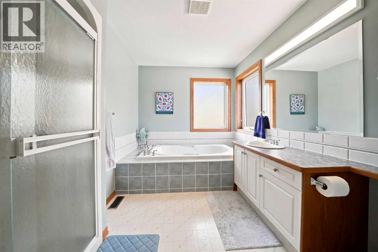
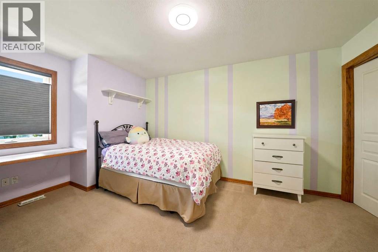
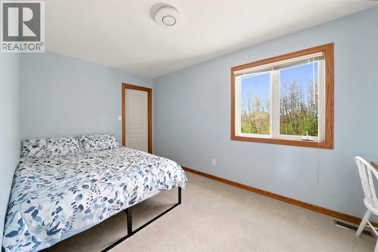
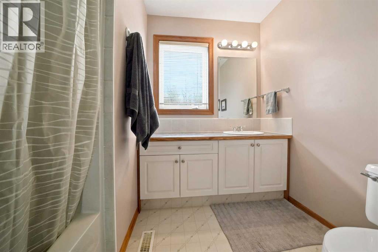
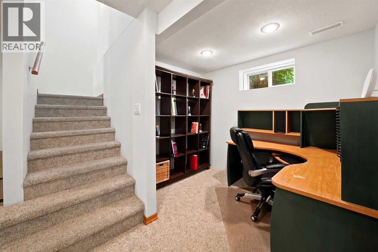
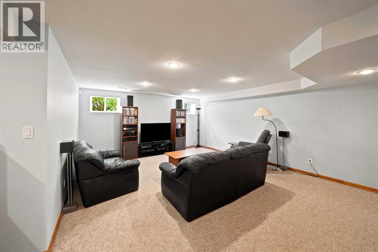
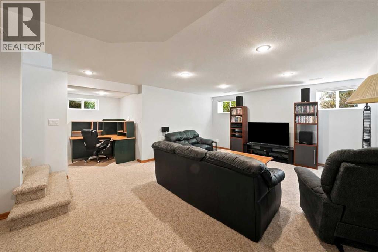
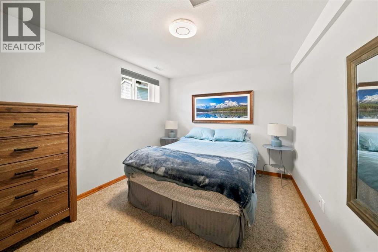
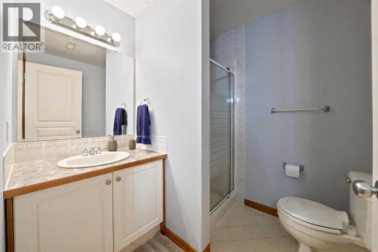
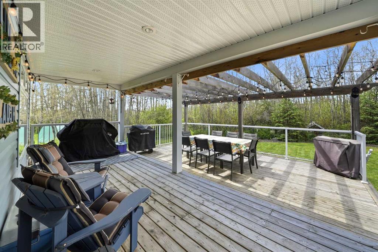
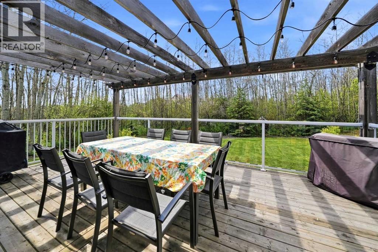
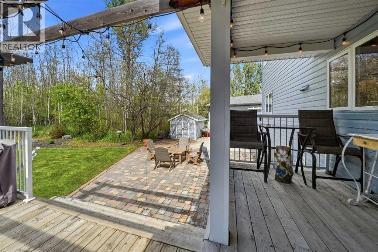
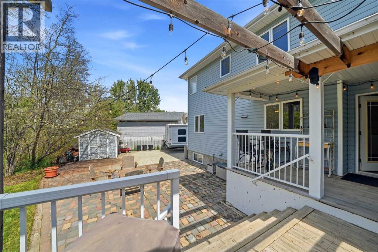
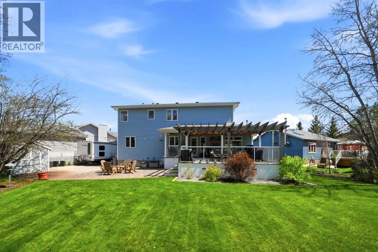
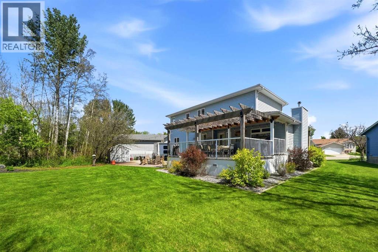
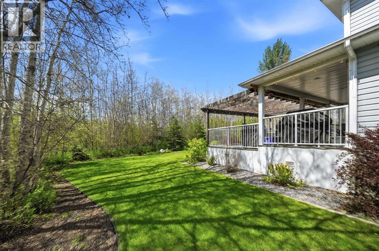
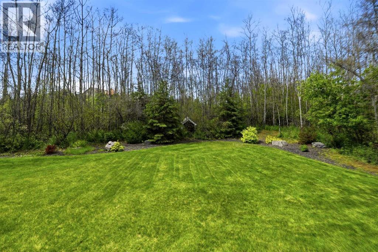
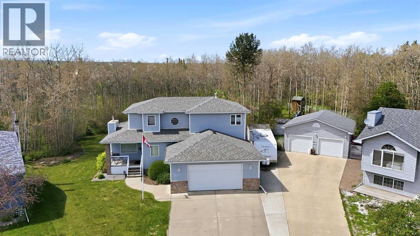
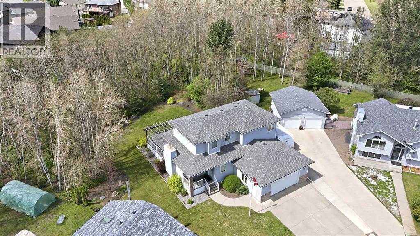
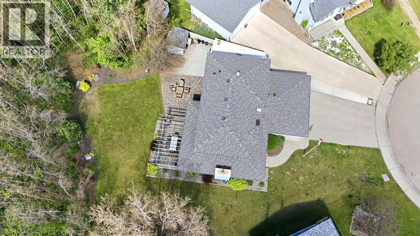
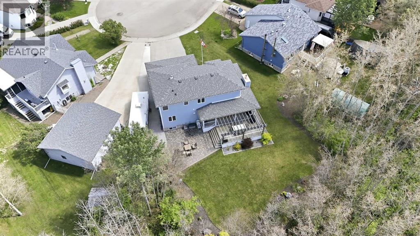
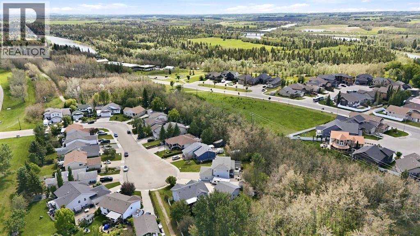
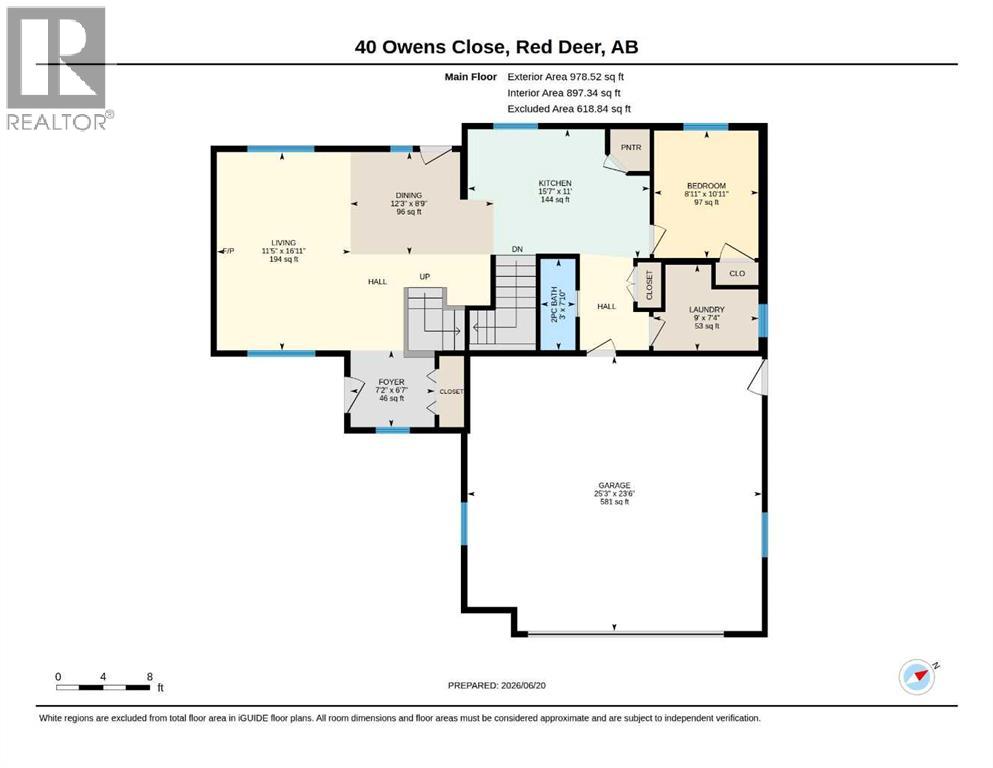
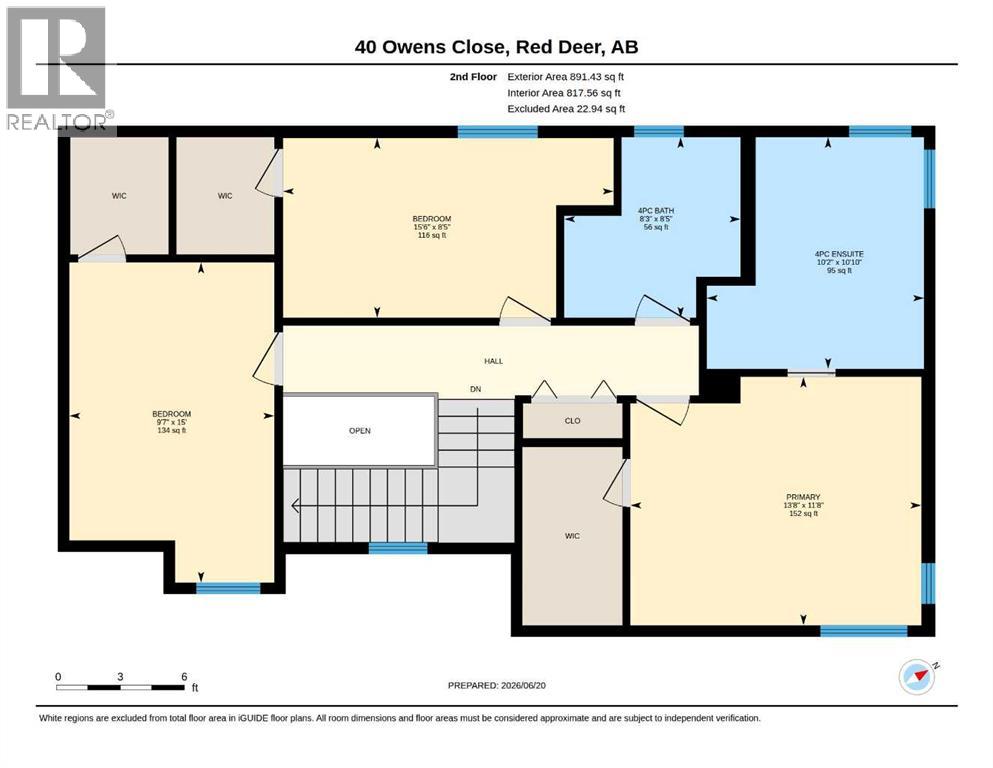
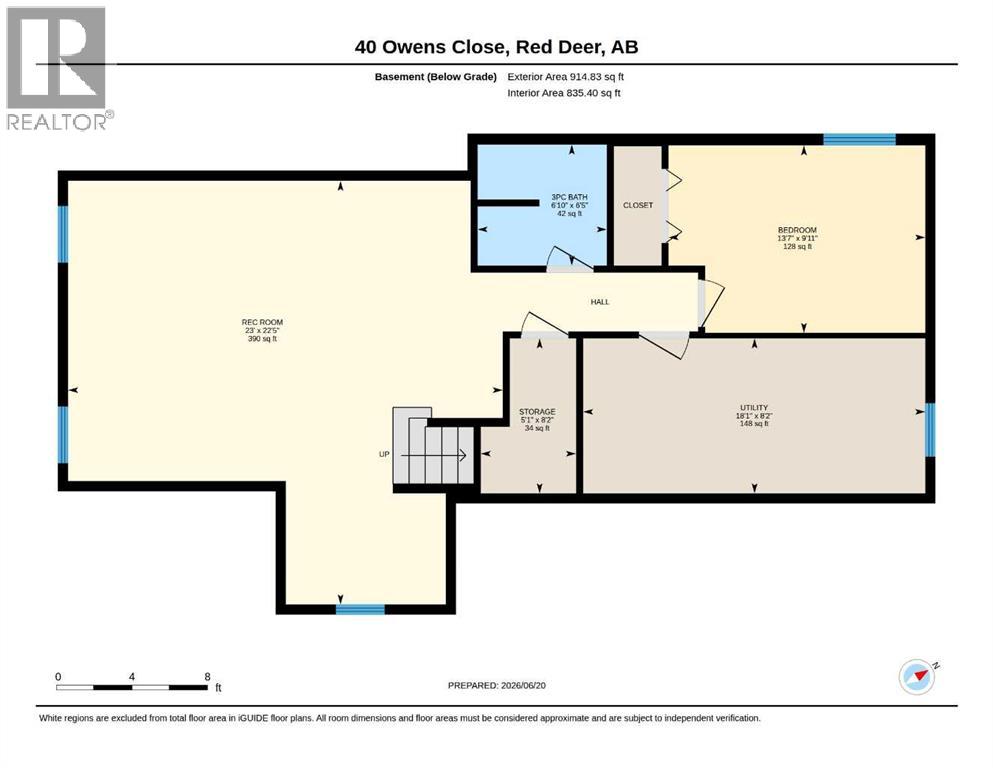
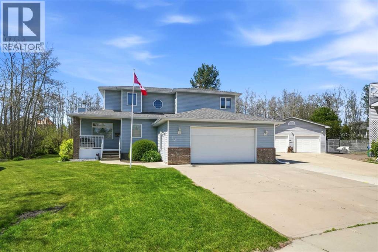
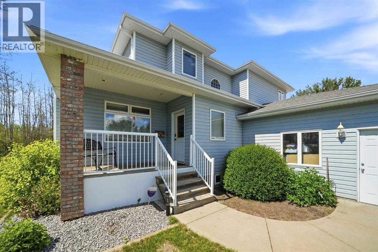
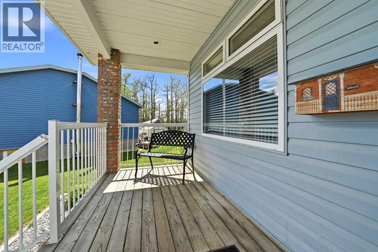
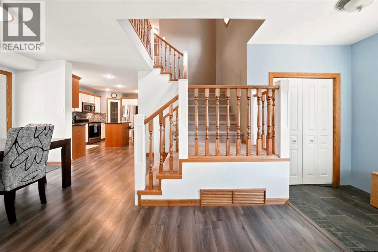
A fully developed two storey on 14,000 square foot lot! The curb appeal is accented by the front attached double car garage(heated) and covered front porch. The tiled front entryway leads you to the living room, which features single plank laminate flooring, a gas fireplace with tile surround and a tv niche above. The eating area has a patio door out to the large back deck. White kitchen cabinets encased in oak with crown mouldings are accented by granite countertops, an island, a corner pantry, stainless steel appliances, full tile backsplash, pantry style cupboards with pull outs and a newer dishwasher. There's a bedroom on the main floor (makes a nice office) and main floor laundry for your convenience, with a folding counter and upper cabinets. The upstairs has 3 bedrooms and 2 bathrooms. The kids' bedrooms have built-in desks and walk-in closets. The primary bedroom has black out blinds, a walk in closet with built in drawers and a 4 piece ensuite (jet tub as is). The basement has a family room with rough in plumbing for a wet bar (where the desk is), a 5th bedroom & a 3 piece bathroom, all warmed by underfloor heat. Located on a quiet close on a massive treed lot boasting a large 2 tiered deck with glass & aluminum railing, partially covered with a pergola, leading to a lower level patio. There is RV parking. The heated garage is oversized (24x26). The shingles were replaced in 2012. This home has been beautifully maintained. (id:53430)
Building
- Property Type:
- House
- Building Type:
- House
- Year Built:
- 1997
- Stories:
- 2.0
- Bedrooms:
- 5
- Bathrooms (total):
- 4.5 (1 half)
- Basement:
- Finished, Full
Finished Areas
- Interior Size (Total):
- 1870 square feet
- Above Grade:
- 1870 square feet
Interior
- Flooring:
- Laminate, Carpeted, Ceramic Tile, Linoleum
- Appliances:
- Washer, Refrigerator, Stove, Dryer, Microwave Range Hood Combo, Window Coverings
Parking
- Spaces:
- 2
- Features:
- Attached Garage, Garage, RV, Heated Garage
Lot / Land
- Lot Size:
- 14871.0 square feet
- Frontage:
- 12.19 meters
- Lot Features:
- No neighbours behind, Closet Organizers
Exterior
- Exterior Features:
- Brick, Vinyl siding
- Construction:
- Wood frame
- Foundation:
- Poured Concrete
- Fencing:
- Partially fenced
Utilities & Mechanical
- Heating:
- Forced air, In Floor Heating, Natural gas
- Cooling:
- None
Comfort & Security
- Fireplace(s):
- 1
Fees & Dates
- Property Taxes:
- $5,741
- Tax Year:
- 2025
- Last Modified:
- 08/12/2026 06:40:08 PM
- Status Change:
- 08/12/2026 06:32:01 PM
Association / Ownership
- Common Interest:
- Freehold
Room Dimensions
| Room | Level | Size |
|---|---|---|
| Foyer | Main level | 7.17 Ft x 6.58 Ft |
| Living room | Main level | 11.42 Ft x 16.92 Ft |
| Dining room | Main level | 12.25 Ft x 8.75 Ft |
| 2pc Bathroom | Main level | .00 Ft x .00 Ft |
| Kitchen | Main level | 15.58 Ft x 11.00 Ft |
| Bedroom | Main level | 8.92 Ft x 10.92 Ft |
| Laundry room | Main level | 9.00 Ft x 7.33 Ft |
| Primary Bedroom | Upper Level | 13.67 Ft x 11.67 Ft |
| 4pc Bathroom | Upper Level | .00 Ft x .00 Ft |
| Bedroom | Upper Level | 15.50 Ft x 8.42 Ft |
| Bedroom | Main level | 9.58 Ft x 15.00 Ft |
| 4pc Bathroom | Upper Level | .00 Ft x .00 Ft |
| Family room | Basement | 23.00 Ft x 22.42 Ft |
| Bedroom | Basement | 13.58 Ft x 9.92 Ft |
| 3pc Bathroom | Basement | .00 Ft x .00 Ft |
| Storage | Basement | 5.08 Ft x 8.17 Ft |
| Furnace | Basement | 5.08 Ft x 8.17 Ft |
Location
Data is supplied by Pillar 9 MLS® System. Pillar 9 is the owner of the copyright in its MLS® System. Data is deemed reliable but is not guaranteed accurate by Pillar 9.
The trademarks MLS®, Multiple Listing Service® and the associated logos are owned by The Canadian Real Estate Association (CREA) and identify the quality of services provided by real estate professionals who are members of CREA. Used under license.