Real estate on your terms®
$379,900
active
47 Olsen Street
Red Deer
,
AB
T4N5B8
Key Details
- MLS® Number:
- A2298696
- Community:
- Oriole Park
- Building Type:
- House
- Interior Size:
- 986 square feet
- Bedrooms:
- 3
- Parking:
- 1
- Parking Features:
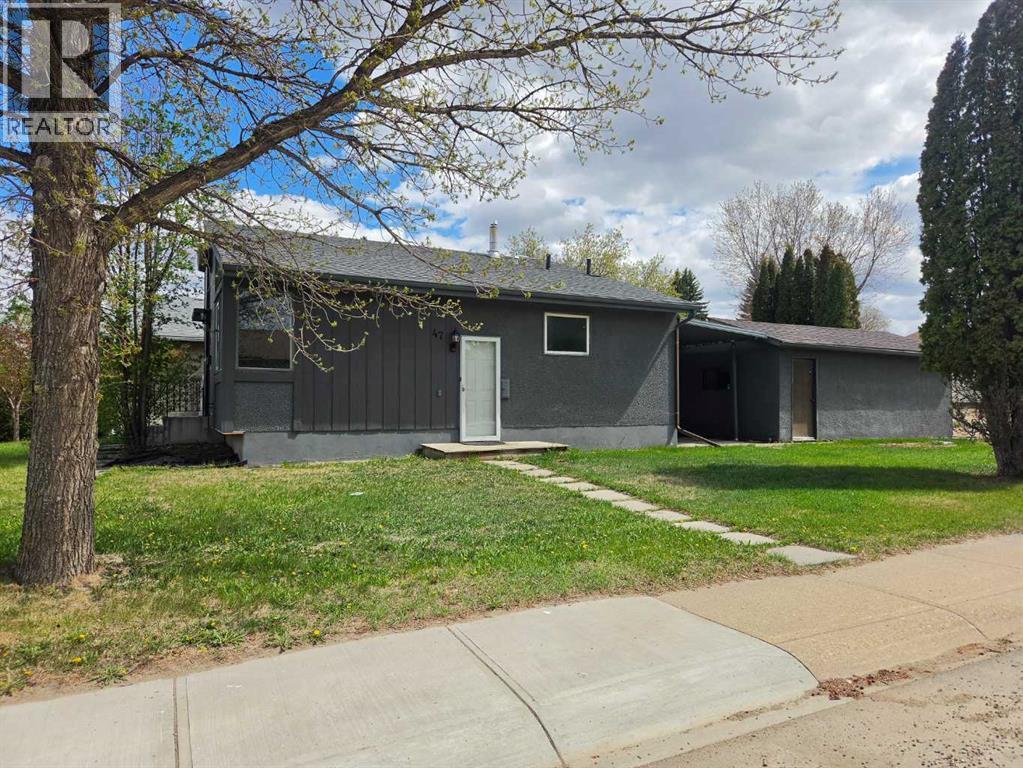
- Detached Garage
- Lot Size:
- 7088.0 square feet

Property Description
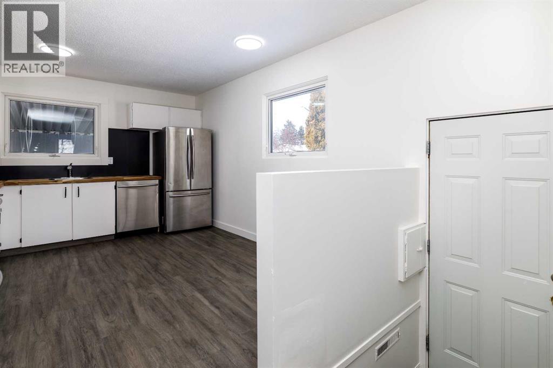
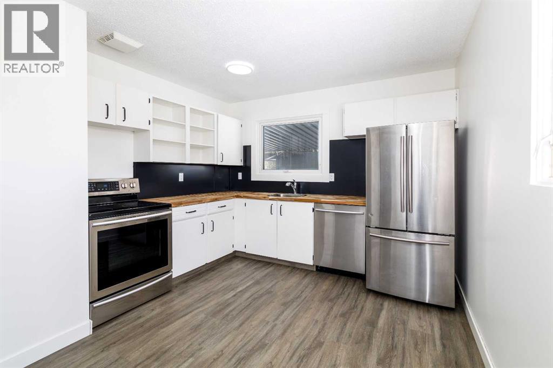
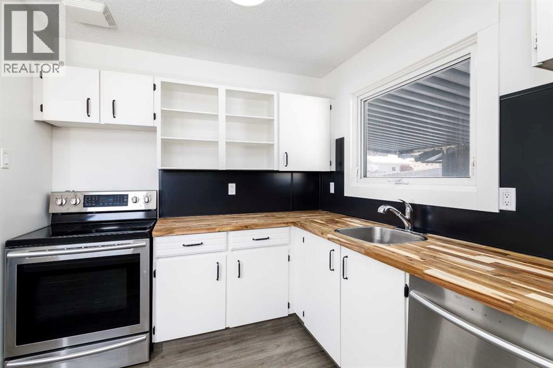
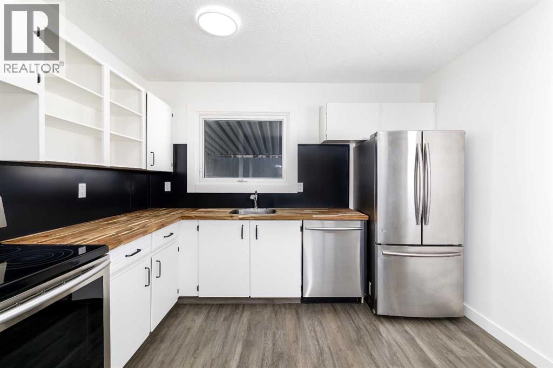
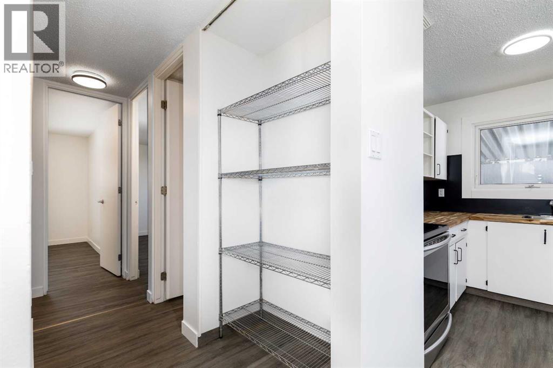
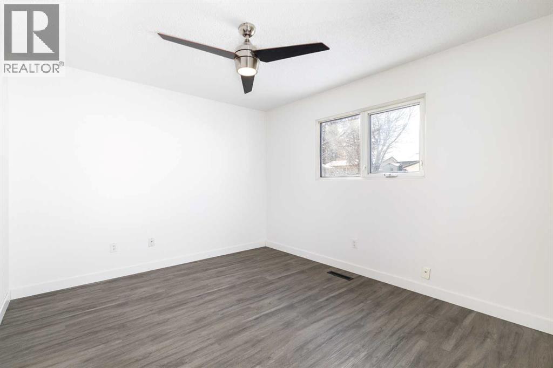
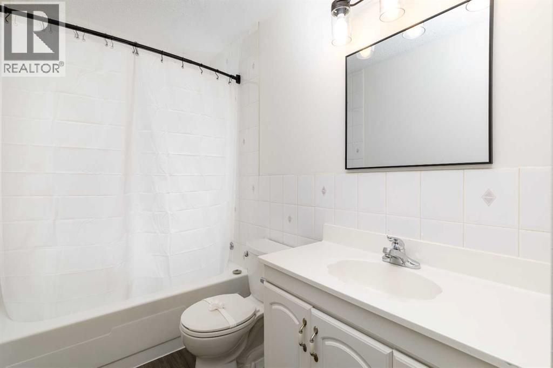
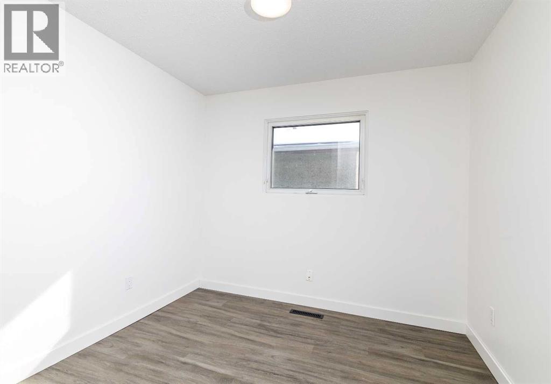
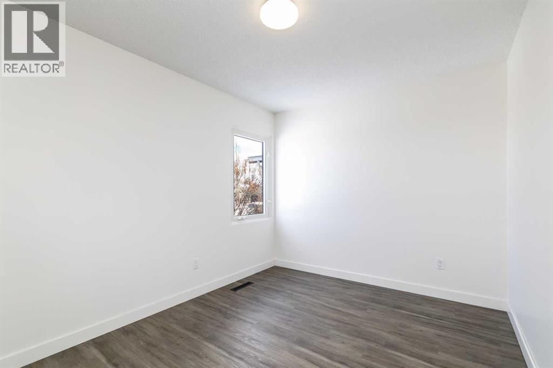
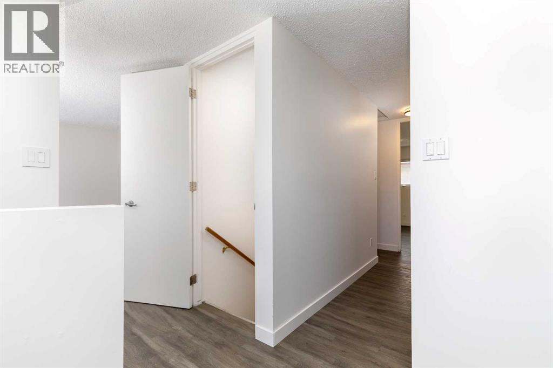
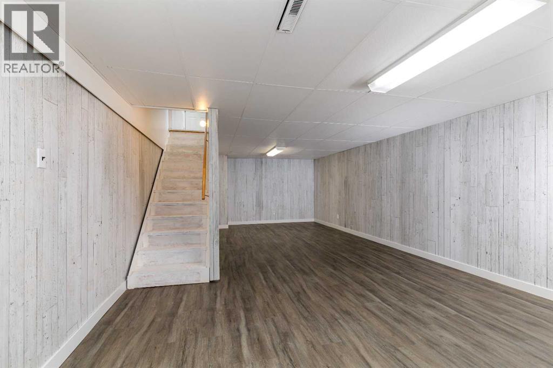
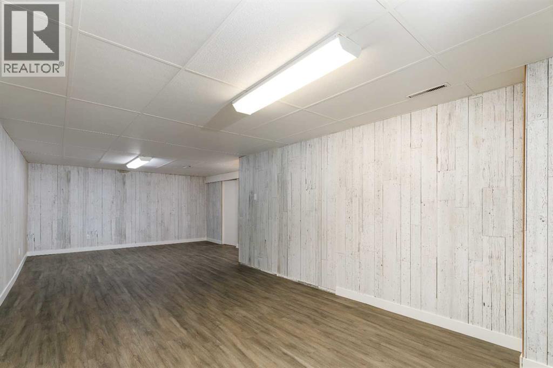
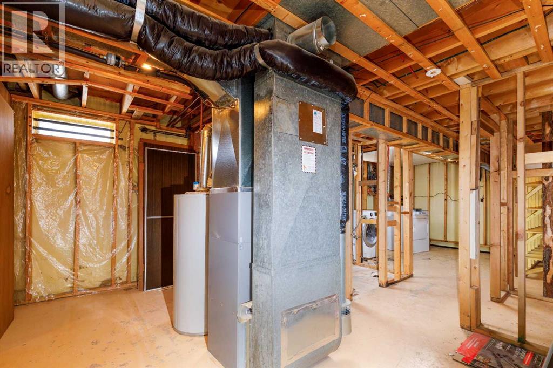
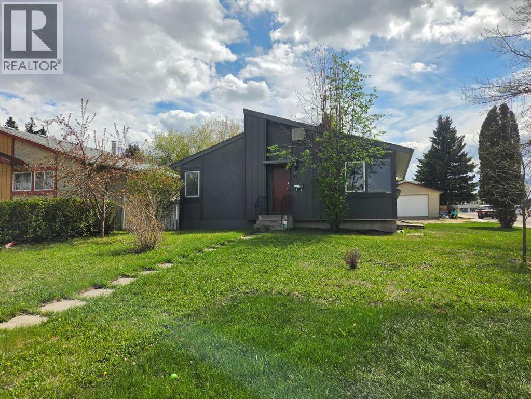
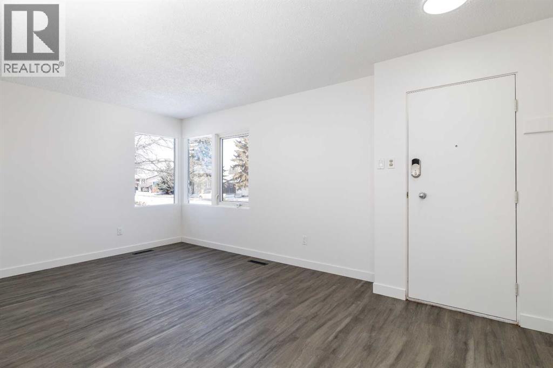
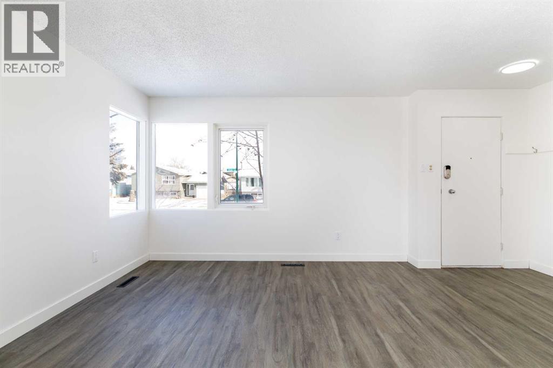
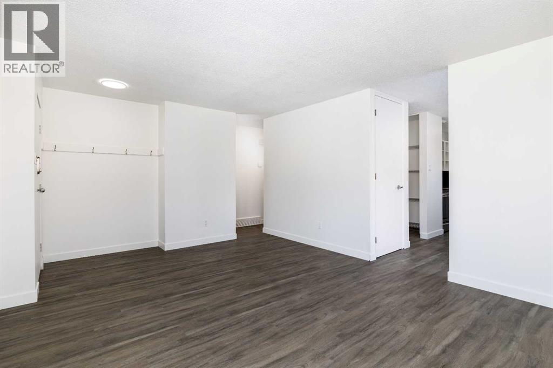
Welcome to this charming and move-in ready 3-bedroom bungalow, perfect for first-time buyers, downsizers, or investors, located in the desirable community of Oriole Park. The main floor features three comfortable bedrooms and a full bathroom, offering a functional and family-friendly layout.This home has seen several recent updates, including fresh paint throughout, new vinyl flooring, updated countertops, and modern lighting, giving it a bright and refreshed feel from the moment you step inside.The partially finished basement offers additional living space with a spacious rec room—ideal for entertaining, a home gym, or a cozy movie area—with plenty of potential to further develop to suit your needs.Outside, you’ll find a single detached garage, adding convenience and extra storage.A great opportunity to own an updated bungalow with room to grow—don’t miss your chance to make this home yours! (id:53430)
Building
- Property Type:
- House
- Building Type:
- House
- Style:
- Bungalow
- Year Built:
- 1971
- Stories:
- 1.0
- Bedrooms:
- 3
- Bathrooms (total):
- 1.0
- Basement:
- Partially finished, Full
Finished Areas
- Interior Size (Total):
- 986 square feet
- Above Grade:
- 986 square feet
Interior
- Flooring:
- Vinyl Plank
- Appliances:
- Refrigerator, Dishwasher, Stove, Washer & Dryer
Parking
- Spaces:
- 1
- Features:
- Detached Garage
Lot / Land
- Lot Size:
- 7088.0 square feet
- Frontage:
- 17.98 meters
- Lot Features:
- Back lane
Exterior
- Construction:
- Wood frame
- Foundation:
- Poured Concrete
- Fencing:
- Partially fenced
Utilities & Mechanical
- Heating:
- Forced air
- Cooling:
- None
Fees & Dates
- Property Taxes:
- $2,878
- Tax Year:
- 2025
- Last Modified:
- 07/06/2026 08:20:02 PM
- Status Change:
- 07/06/2026 08:11:06 PM
Association / Ownership
- Common Interest:
- Freehold
Room Dimensions
| Room | Level | Size |
|---|---|---|
| Living room | Main level | 17.58 Ft x 13.08 Ft |
| Eat in kitchen | Main level | 10.92 Ft x 13.75 Ft |
| Primary Bedroom | Main level | 14.58 Ft x 10.33 Ft |
| Bedroom | Main level | 14.58 Ft x 9.00 Ft |
| 4pc Bathroom | Main level | .00 Ft x .00 Ft |
| Bedroom | Main level | 14.58 Ft x 9.00 Ft |
| Recreational, Games room | Basement | 26.25 Ft x 14.50 Ft |
Location
Data is supplied by Pillar 9 MLS® System. Pillar 9 is the owner of the copyright in its MLS® System. Data is deemed reliable but is not guaranteed accurate by Pillar 9.
The trademarks MLS®, Multiple Listing Service® and the associated logos are owned by The Canadian Real Estate Association (CREA) and identify the quality of services provided by real estate professionals who are members of CREA. Used under license.