Real estate on your terms®
$494,777
active
73 Ogilvie Close
Red Deer
,
AB
T4P3X7
Key Details
- MLS® Number:
- A2334330
- Community:
- Oriole Park West
- Building Type:
- House
- Interior Size:
- 1260 square feet
- Bedrooms:
- 5
- Parking:
- 4
- Parking Features:
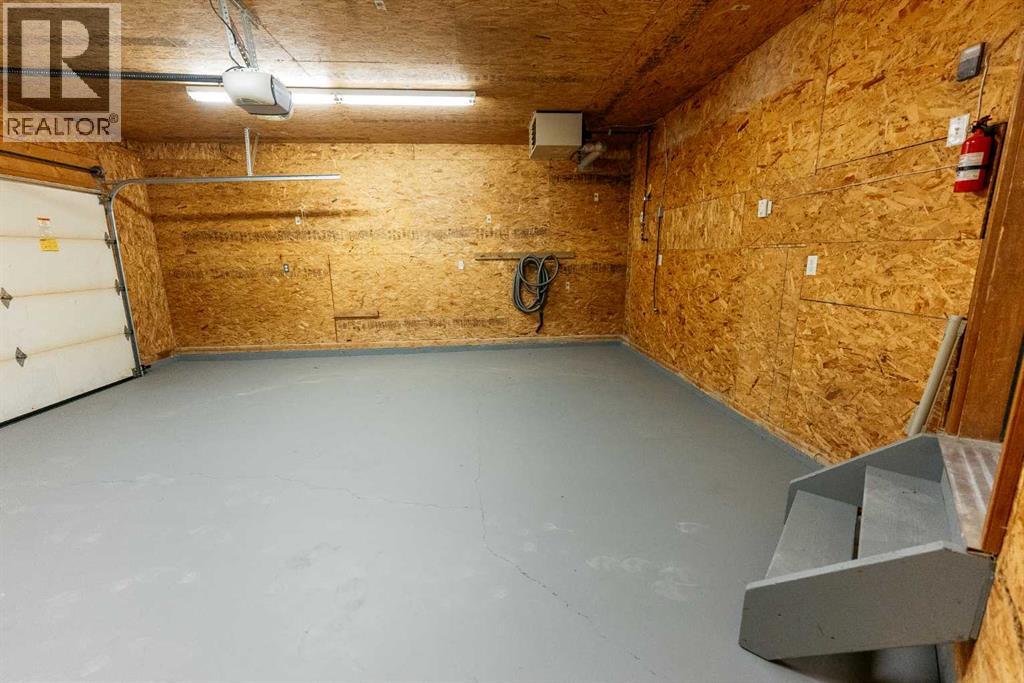
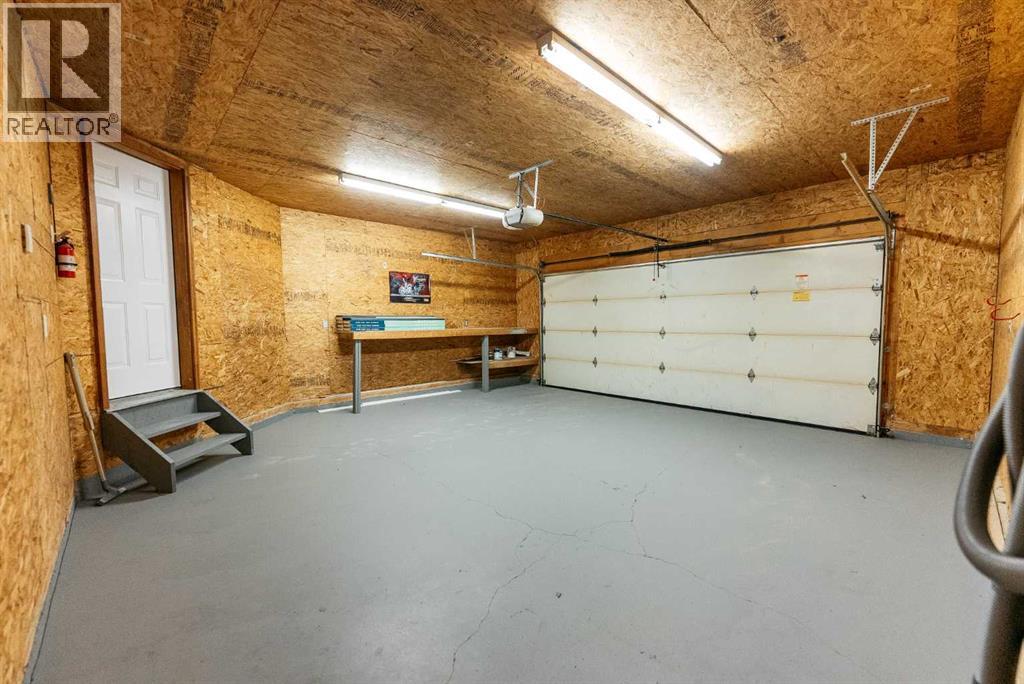
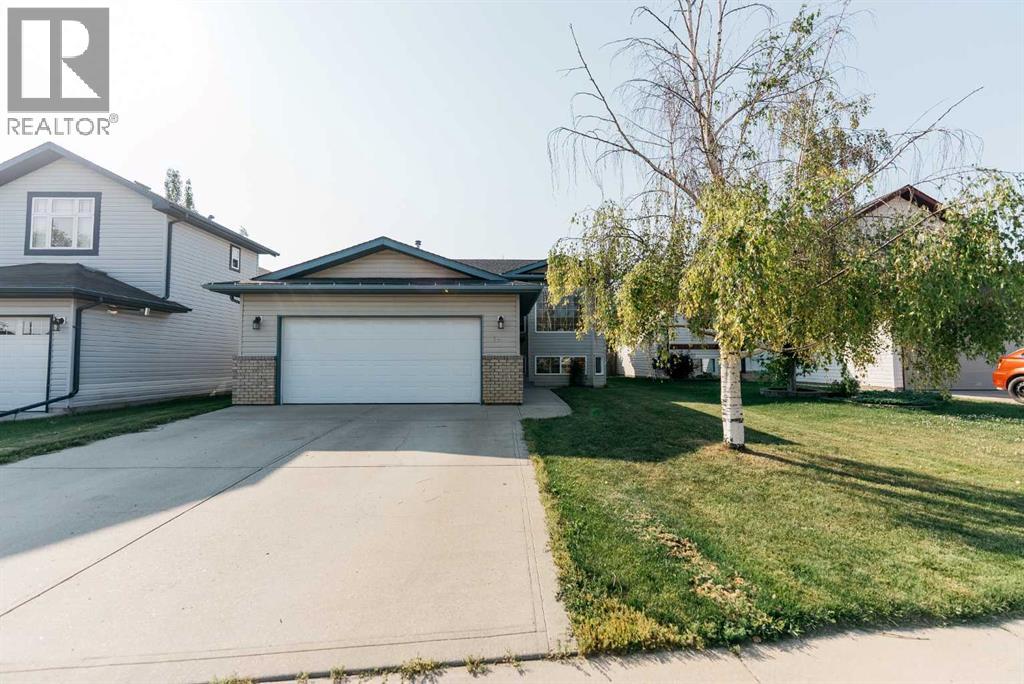
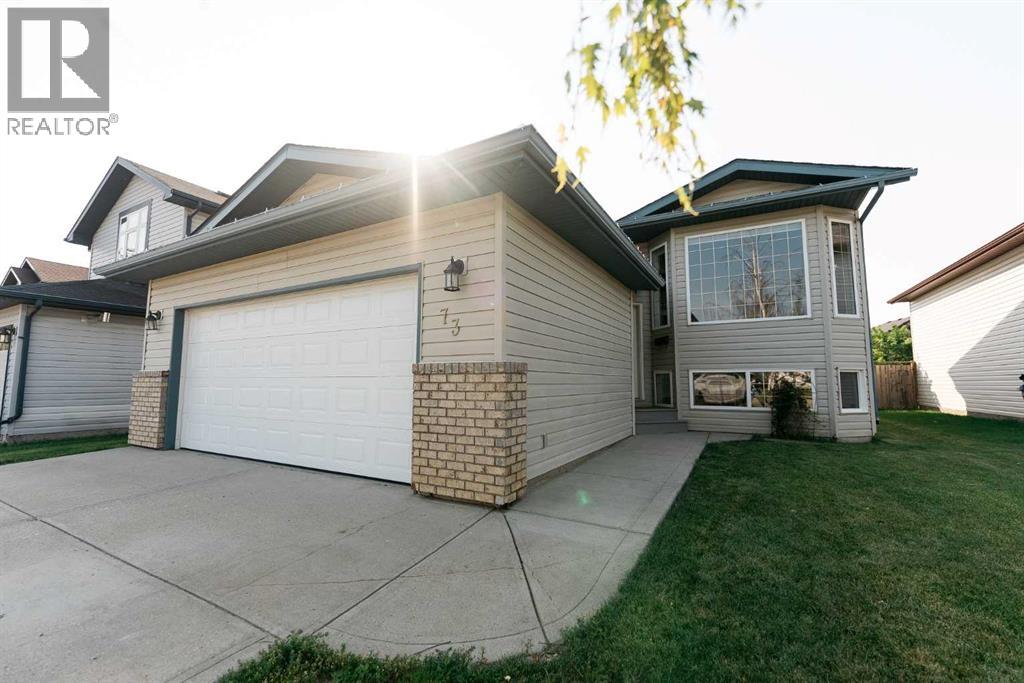
- Attached Garage, Garage, Heated Garage
- Lot Size:
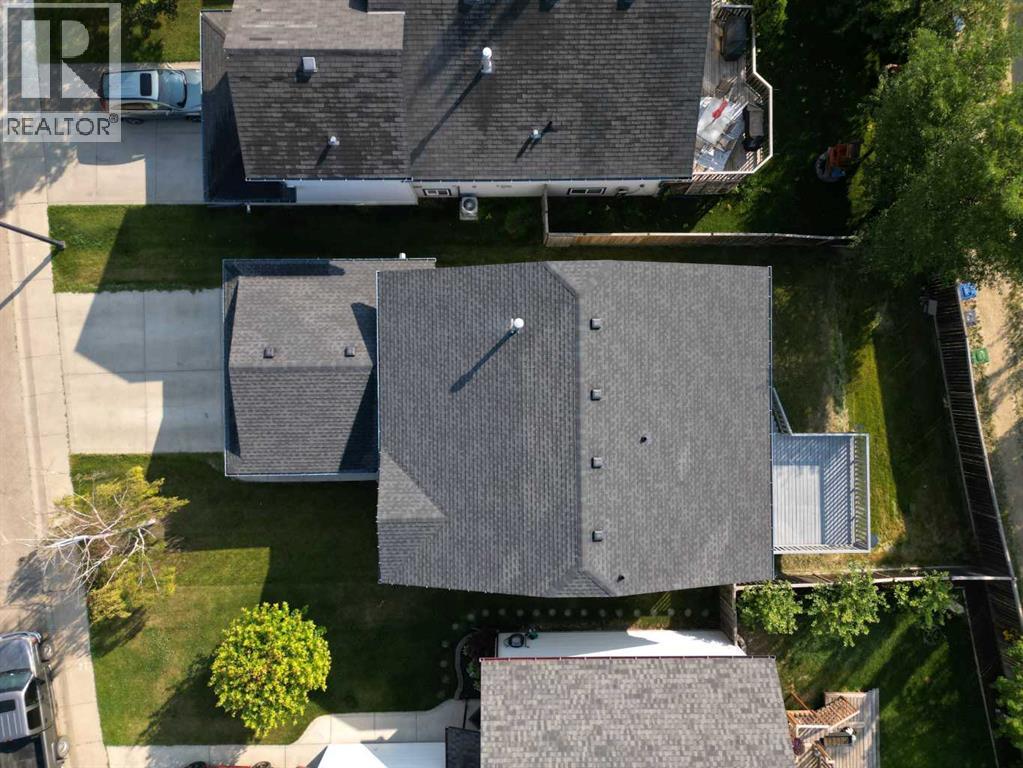
- 5184.0 square feet

Property Description
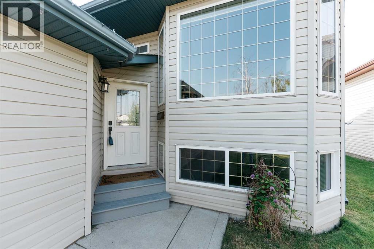
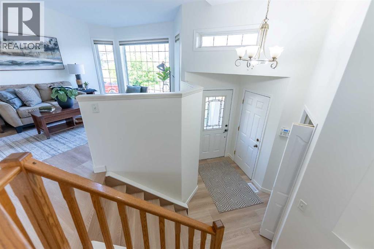
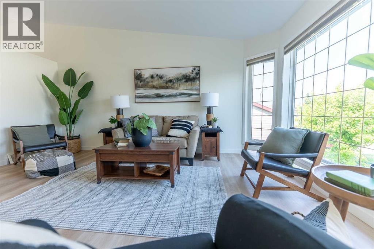
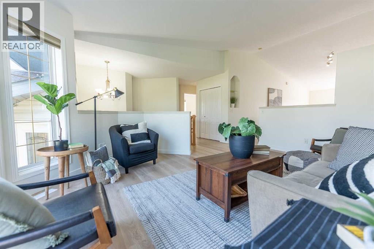
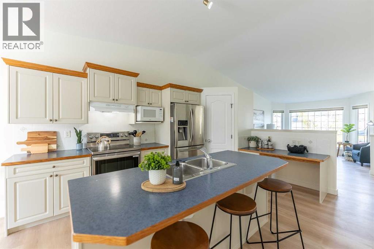
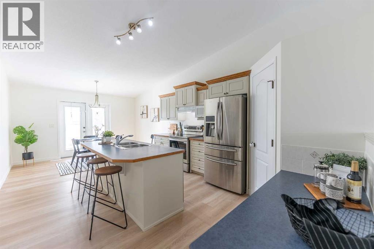
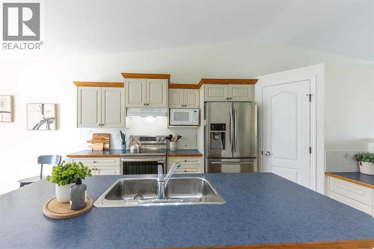
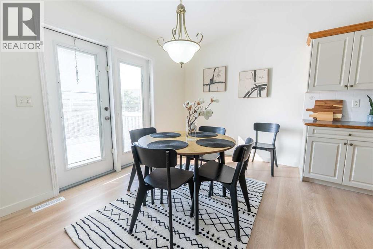
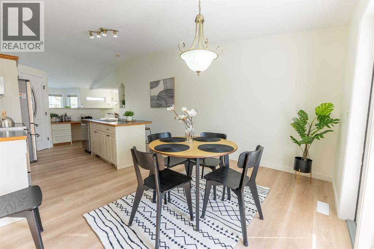
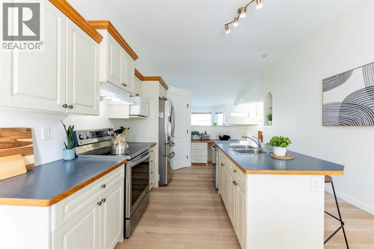
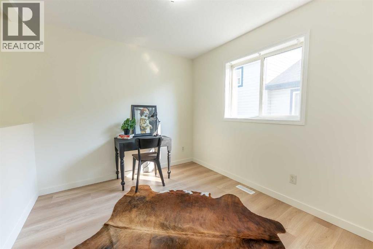
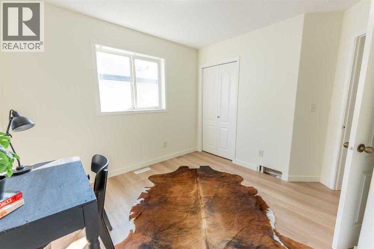
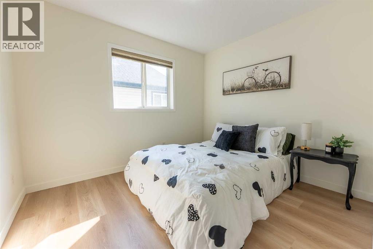
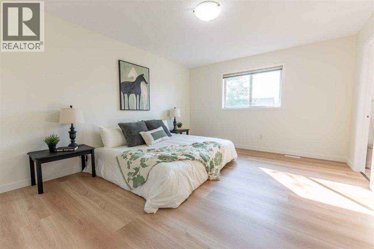
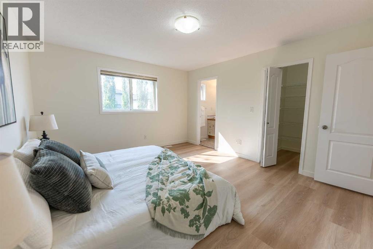
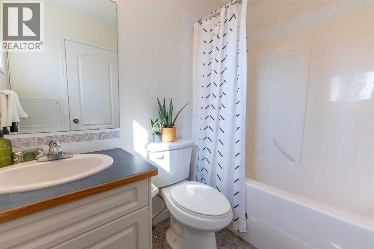
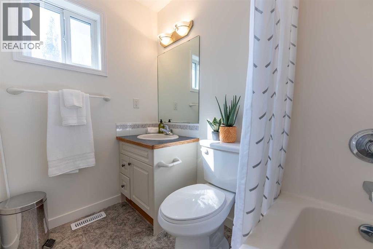
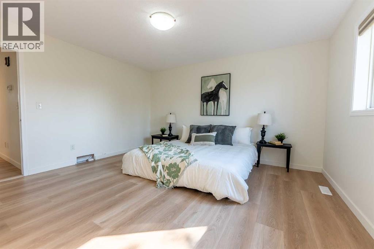
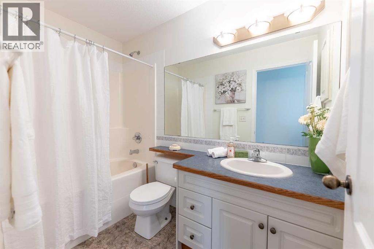
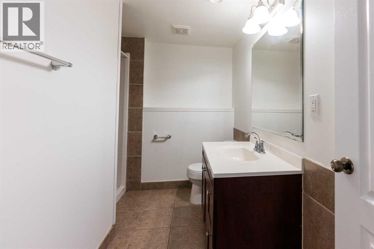
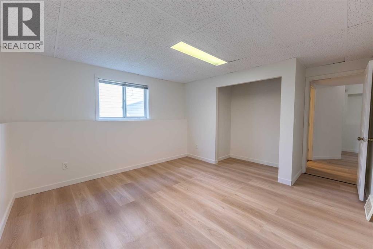
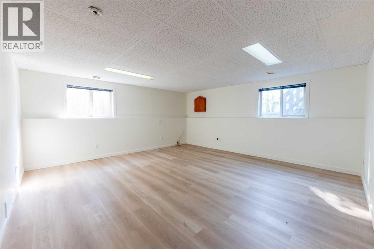
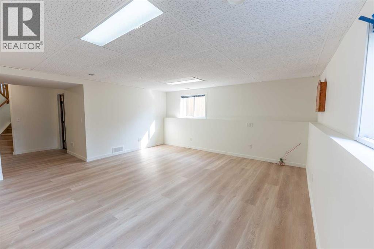
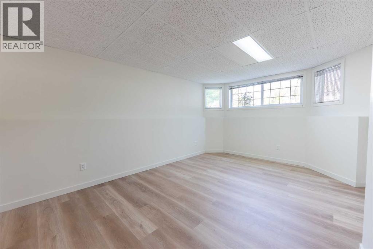
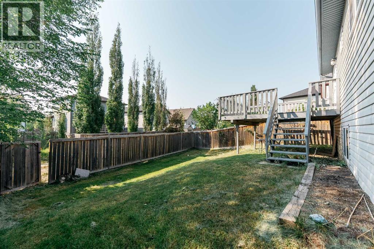
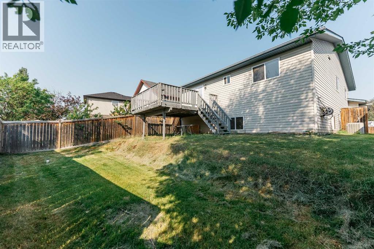
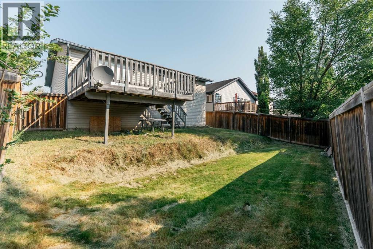
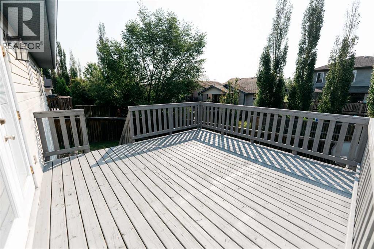
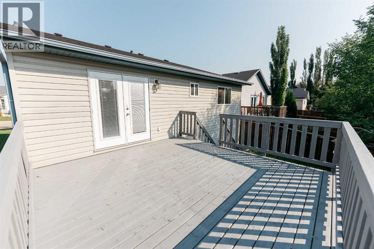
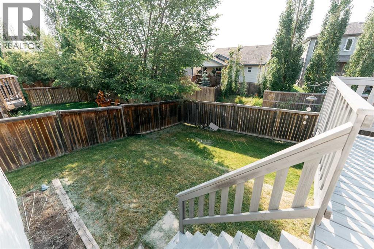
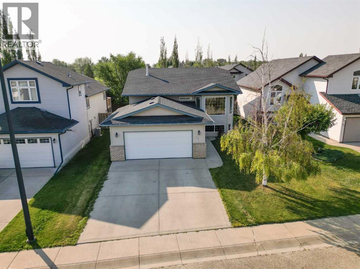
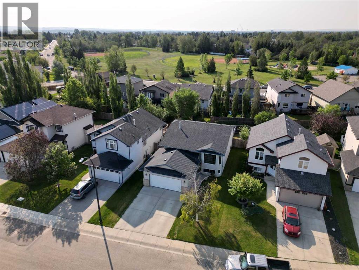
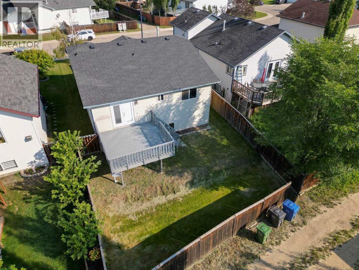
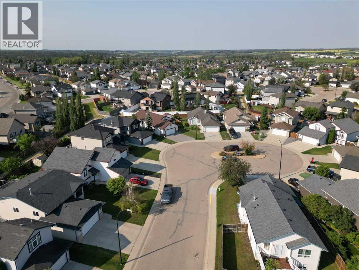
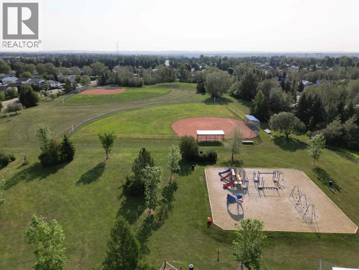
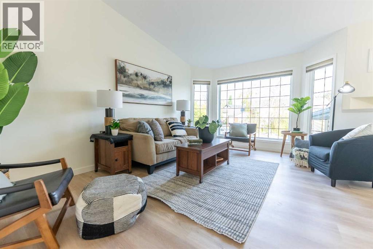
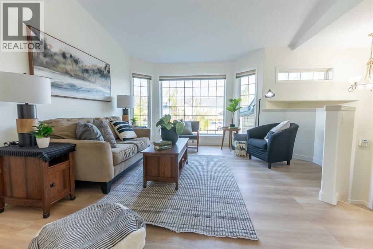
Nestled on a quiet Close, surrounded by wonderful neighbors, this fully refreshed home offers the ultimate turn-key lifestyle with quick access to the QE2, beautiful parks, and a vibrant local community. The location is incredibly convenient, sitting just minutes away from major shopping centers, restaurants and coffee shops. Inside, the bright, expansive main level has been beautifully modernized with stunning new white-oak luxury vinyl plank flooring, fresh paint, and crisp new trim throughout. At the heart of the home is a gorgeous kitchen featuring abundant cabinetry, a dedicated pantry, a built-in workstation, and a breakfast bar that opens seamlessly to a bright dining area. From there, French doors lead to a large sun deck and a massive backyard, creating an ideal setup for indoor-outdoor entertaining.Designed with an intelligent layout for a growing family, the property boasts five spacious bedrooms and three pristine bathrooms, including a generous primary sanctuary complete with a deep walk-in closet and a full four-piece ensuite. So many updates, just move right in and enjoy. Look no further, this is the one. It's a Great Home Isn't It! Shouldn't It Be Yours? (id:53430)
Building
- Property Type:
- House
- Building Type:
- House
- Style:
- Bi-level
- Year Built:
- 2002
- Stories:
- 1.0
- Bedrooms:
- 5
- Bathrooms (total):
- 3.0
- Basement:
- Finished, Full
Finished Areas
- Interior Size (Total):
- 1260 square feet
- Above Grade:
- 1260 square feet
Interior
- Flooring:
- Tile, Linoleum, Vinyl Plank
- Appliances:
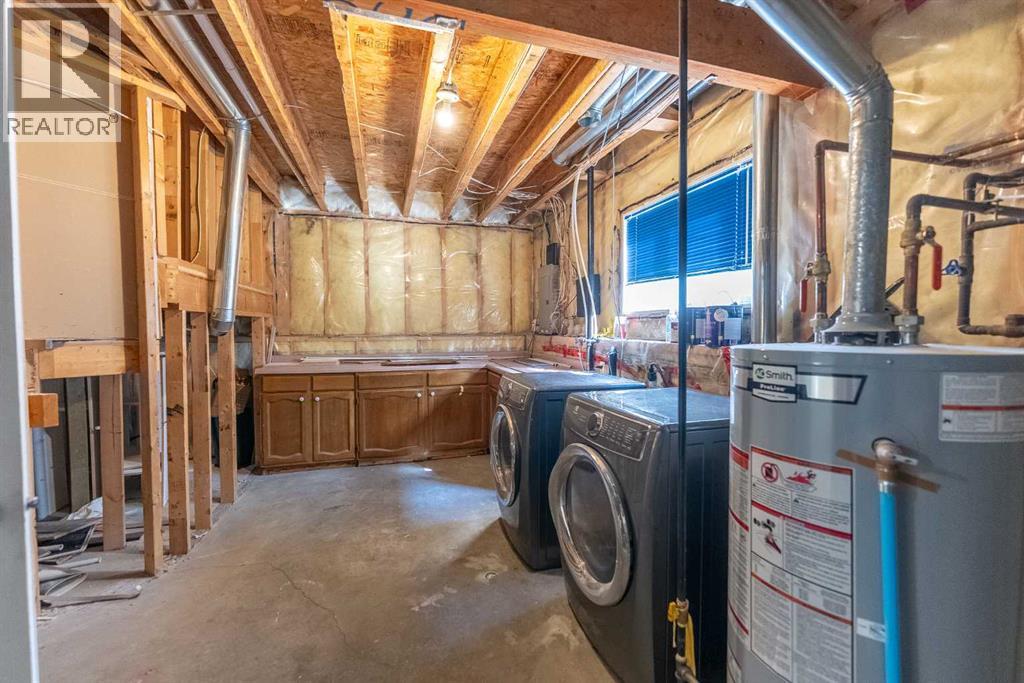
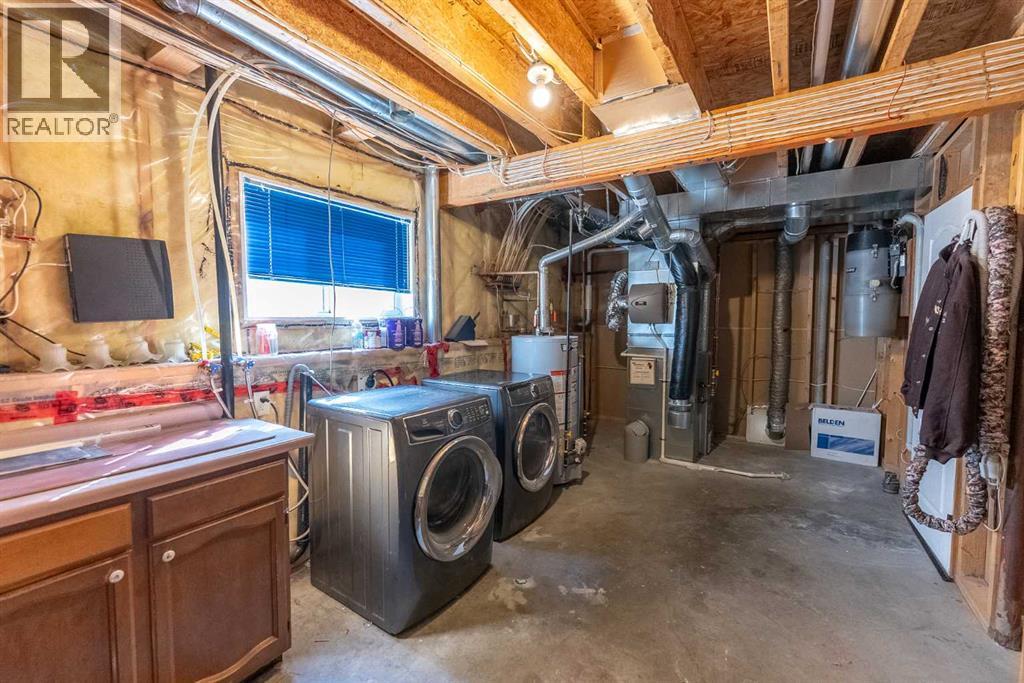
- Dishwasher, Stove, Washer & Dryer
Parking
- Spaces:
- 4
- Features:
- Attached Garage, Garage, Heated Garage
Lot / Land
- Lot Size:
- 5184.0 square feet
- Frontage:
- 13.41 meters
- Lot Features:
- Cul-de-sac, Back lane
Exterior
- Exterior Features:
- Vinyl siding
- Construction:
- Wood frame
- Foundation:
- Poured Concrete
- Fencing:
- Fence
Utilities & Mechanical
- Heating:
- Forced air, Natural gas
- Cooling:
- Central air conditioning
Fees & Dates
- Property Taxes:
- $4,127
- Tax Year:
- 2026
- Last Modified:
- 08/14/2026 12:15:12 PM
- Status Change:
- 08/14/2026 12:07:04 PM
Association / Ownership
- Common Interest:
- Freehold
Room Dimensions
| Room | Level | Size |
|---|---|---|
| Living room | Main level | 13.75 Ft x 16.58 Ft |
| Kitchen | Main level | 12.75 Ft x 14.58 Ft |
| Dining room | Main level | 12.75 Ft x 8.25 Ft |
| Primary Bedroom | Main level | 12.50 Ft x 14.25 Ft |
| 4pc Bathroom | Main level | - |
| Bedroom | Main level | 9.00 Ft x 10.42 Ft |
| Bedroom | Main level | 8.25 Ft x 10.17 Ft |
| 4pc Bathroom | Main level | - |
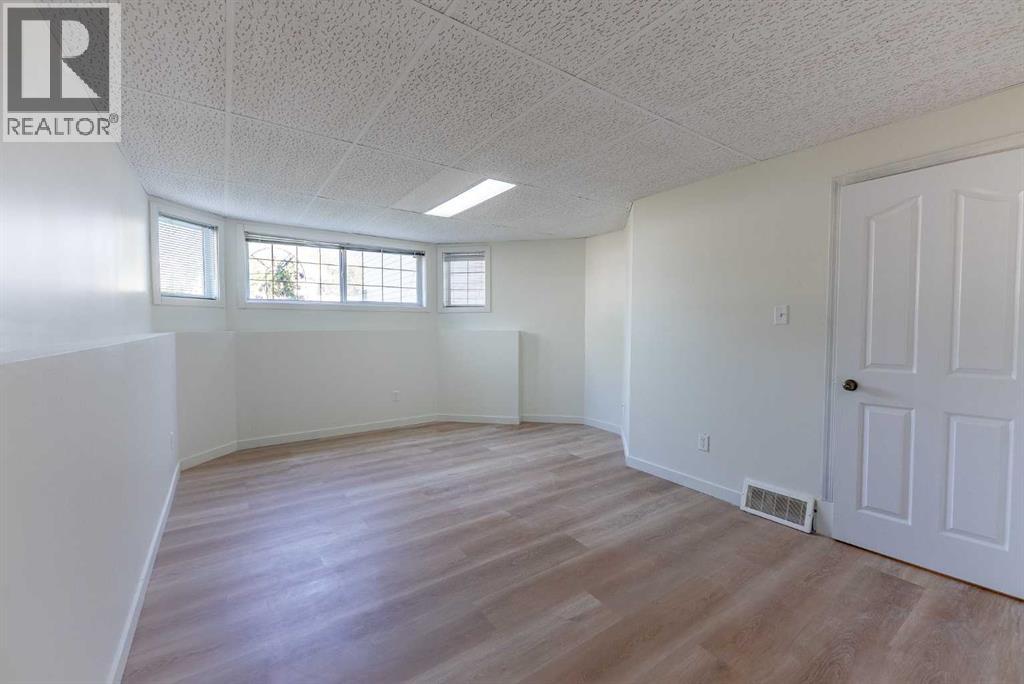
| Family room | Basement | 16.58 Ft x 17.17 Ft |
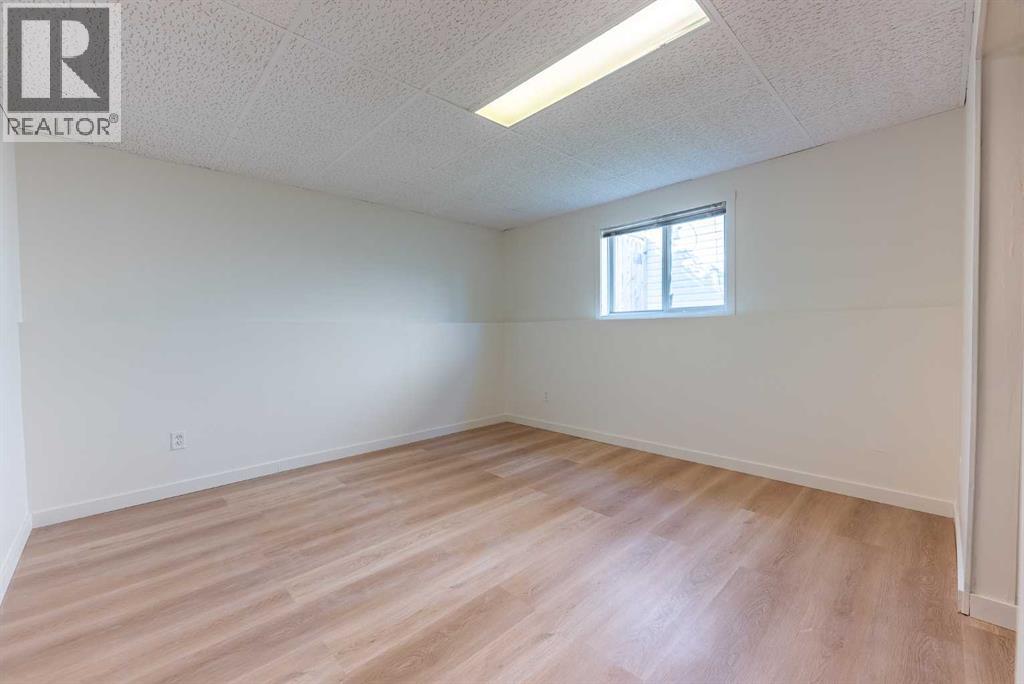
| Bedroom | Basement | 13.25 Ft x 16.00 Ft |
| Bedroom | Basement | 12.00 Ft x 12.33 Ft |
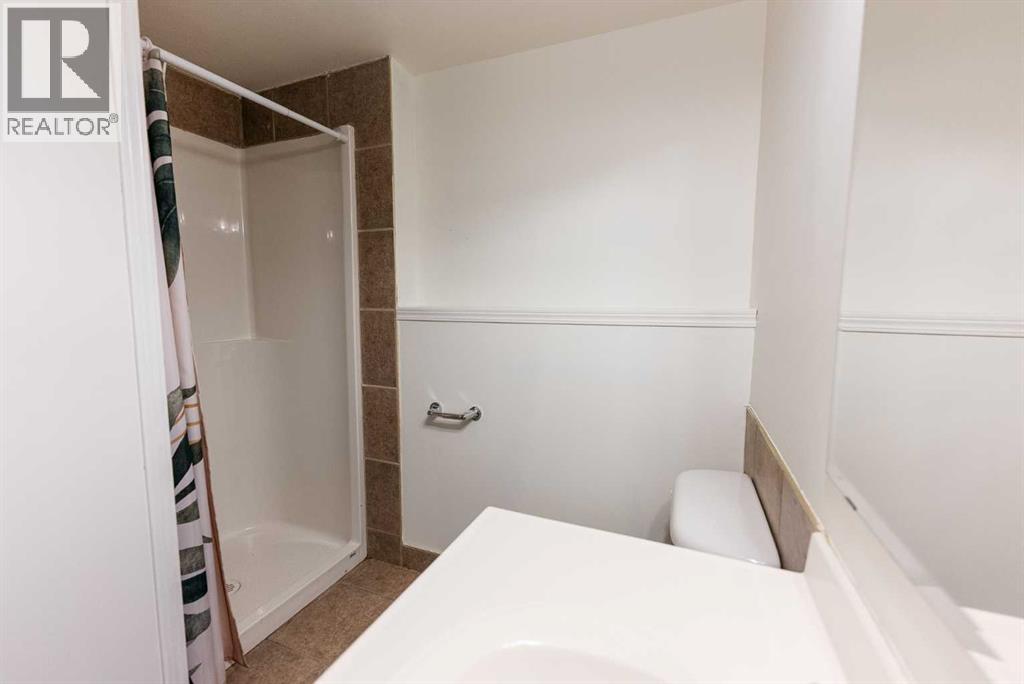
| 3pc Bathroom | Basement | - |
Location
Data is supplied by Pillar 9 MLS® System. Pillar 9 is the owner of the copyright in its MLS® System. Data is deemed reliable but is not guaranteed accurate by Pillar 9.
The trademarks MLS®, Multiple Listing Service® and the associated logos are owned by The Canadian Real Estate Association (CREA) and identify the quality of services provided by real estate professionals who are members of CREA. Used under license.