Real estate on your terms®
$1,050,000
active
68 Oakwood Close
Red Deer
,
AB
T4P0C5
Key Details
- MLS® Number:
- A2331615
- Community:
- Oriole Park West
- Building Type:
- House
- Interior Size:
- 1988 square feet
- Bedrooms:
- 3
- Parking:
- 4
- Parking Features:
- Attached Garage, Garage, Heated Garage
- Lot Size:
- 7518.0 square feet

Property Description
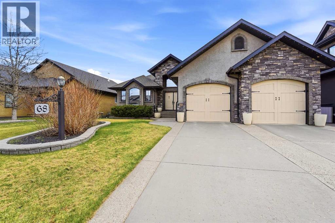
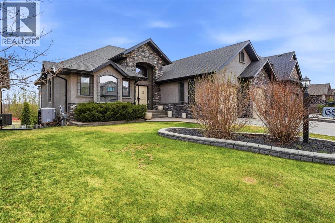
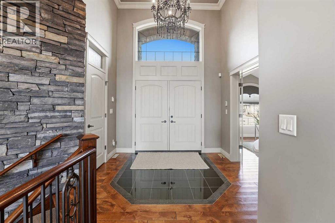
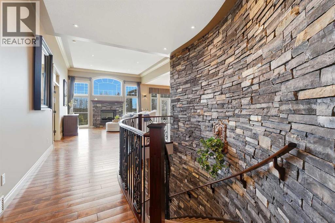
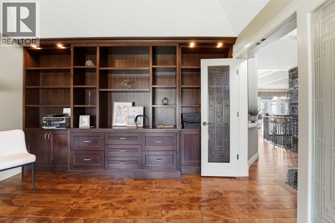
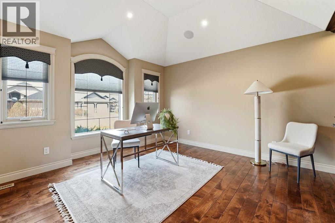
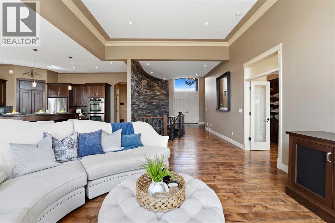
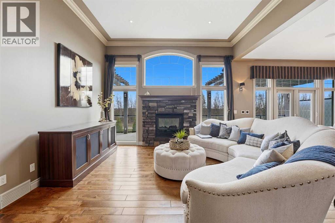
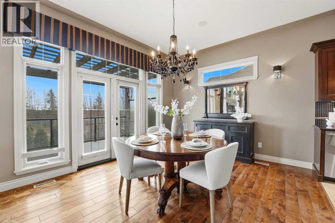
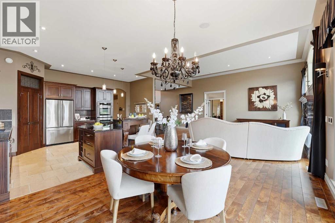
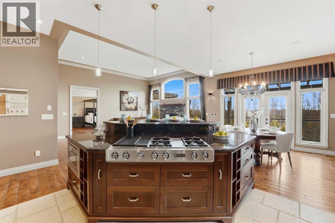
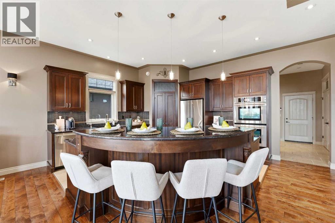
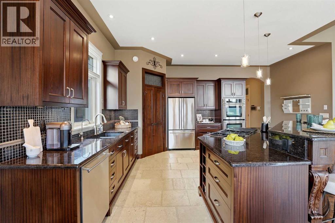
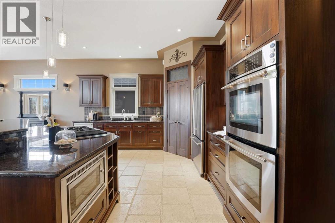
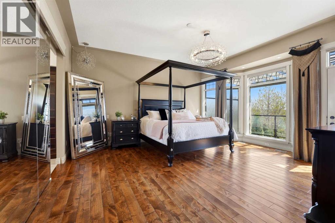
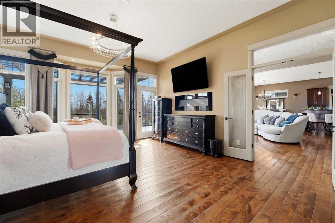
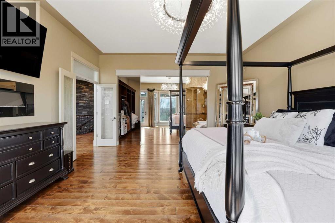
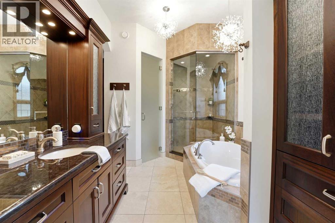
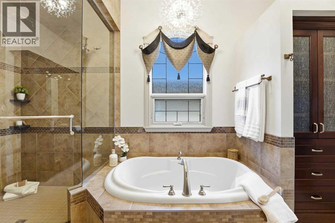
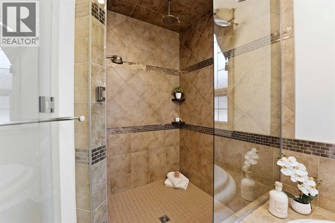
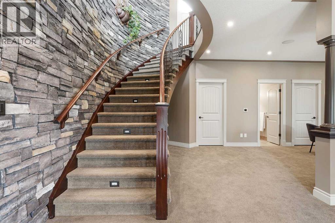
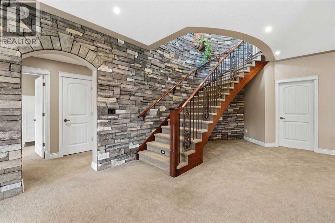
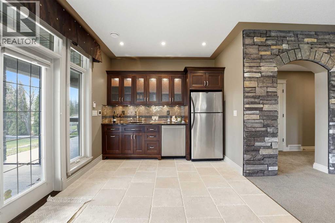
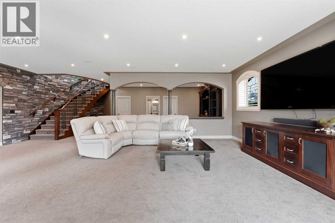
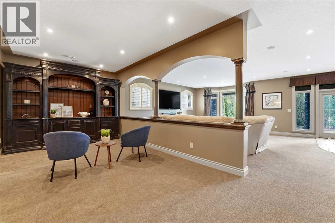
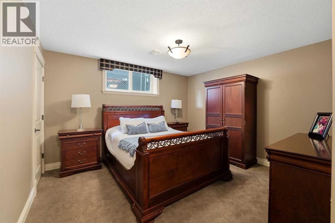
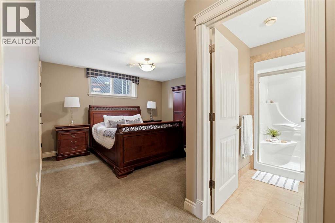
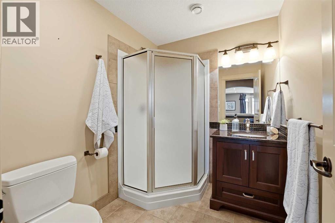
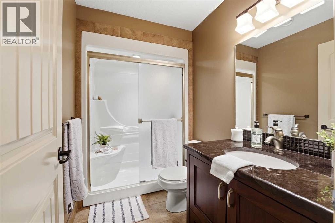
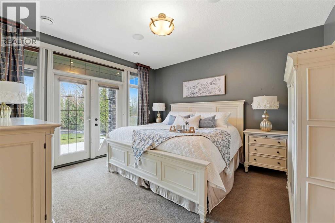
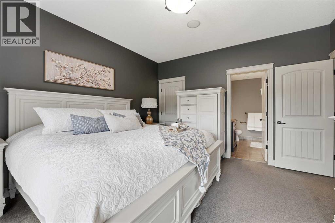
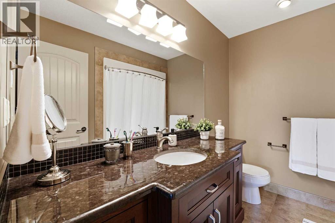
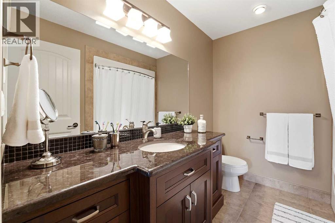
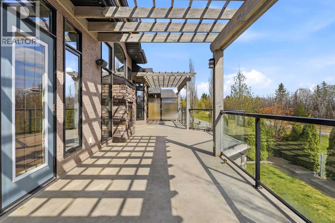
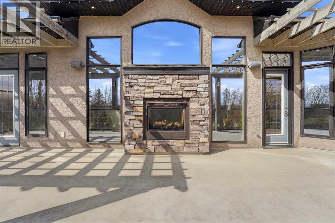
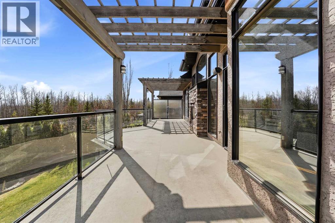
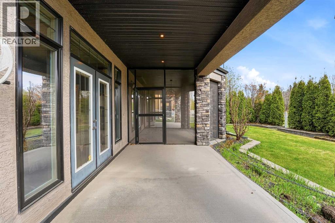
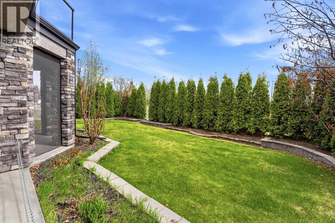
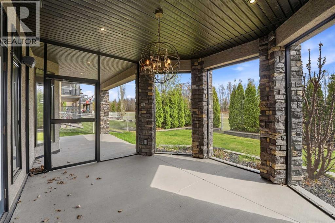
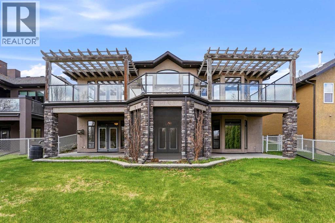
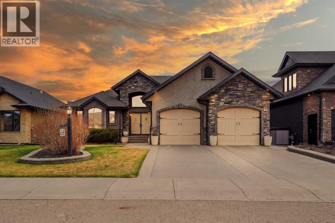
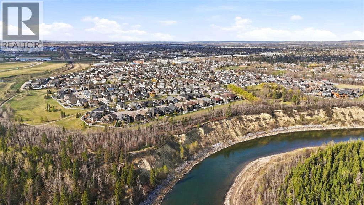
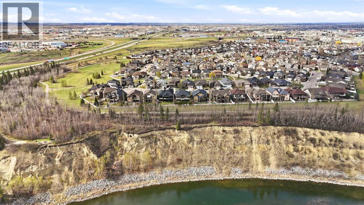
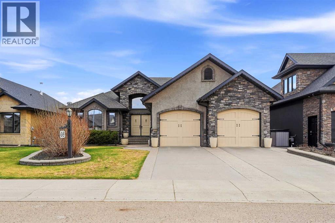
Welcome to this absolutely stunning custom-built executive walkout bungalow backing directly onto the beautiful Red Deer River. Offering 1,987.50 sq. ft. of luxurious main floor living, this one-of-a-kind home combines exceptional craftsmanship, timeless finishes, and breathtaking outdoor spaces. From the moment you enter, you’ll be impressed by the soaring 14’ ceilings, expansive room sizes, and the spectacular rock feature wall that flows from the top of the staircase into the walkout basement. Rich stressed alder hardwood flooring runs throughout, while all tile floors are heated for ultimate comfort.The chef’s dream kitchen is designed to impress with a massive raised granite island, stunning Sapele African Mahogany cabinetry, recessed lighting, walk-in pantry, and incredible entertaining space. The great room features a 12’ ceiling and a gorgeous double-sided fireplace that extends seamlessly to the upper deck, allowing you to enjoy the ambiance both indoors and out. Garden doors off the dining area lead to the incredible 10x48 deck complete with glass railing, gas hookup, and a double pergola with lighting — all perfectly positioned to take in the river views.This home features 3 spacious bedrooms plus an office, with every room offering exceptional space and functionality. The luxurious primary retreat showcases a 10’ ceiling, large walk-in closet with organizers, a beautiful 4-piece ensuite, and private garden door access to the upper deck. Downstairs, both bedrooms feature their own walk-in closets and ensuites, creating the perfect setup for family or guests. The walkout basement is built for entertaining with a wet bar complete with fridge and dishwasher, plus direct access to the 14x13 screened sunroom and additional lower patios wired for a hot tub.Additional features include a heated attached garage, central A/C, incredible custom detailing throughout, and unbeatable outdoor living spaces. This executive bungalow offers a rare opportunity to own a truly exceptional river backing property in one of Red Deer’s most sought-after locations. (id:53430)
Building
- Property Type:
- House
- Building Type:
- House
- Style:
- Bungalow
- Year Built:
- 2006
- Bedrooms:
- 3
- Bathrooms (total):
- 5.5 (1 half)
- Basement:
- Finished, Full, Walk out
Finished Areas
- Interior Size (Total):
- 1988 square feet
- Above Grade:
- 1988 square feet
Interior
- Flooring:
- Tile, Hardwood, Carpeted
- Appliances:
- Refrigerator, Cooktop - Gas, Dishwasher, Oven, Microwave, Washer & Dryer
Parking
- Spaces:
- 4
- Features:
- Attached Garage, Garage, Heated Garage
Lot / Land
- Lot Size:
- 7518.0 square feet
- Lot Features:
- See remarks, Wet bar, No neighbours behind, Closet Organizers
Exterior
- Exterior Features:
- Brick, Stucco
- Construction:
- Wood frame
- Foundation:
- Poured Concrete
- Fencing:
- Fence
Utilities & Mechanical
- Heating:
- Forced air, In Floor Heating
- Cooling:
- Central air conditioning
Comfort & Security
- Fireplace(s):
- 1
Fees & Dates
- Property Taxes:
- $9,036
- Tax Year:
- 2026
- Last Modified:
- 07/30/2026 02:30:00 PM
- Status Change:
- 07/30/2026 02:21:04 PM
Association / Ownership
- Common Interest:
- Freehold
Room Dimensions
| Room | Level | Size |
|---|---|---|
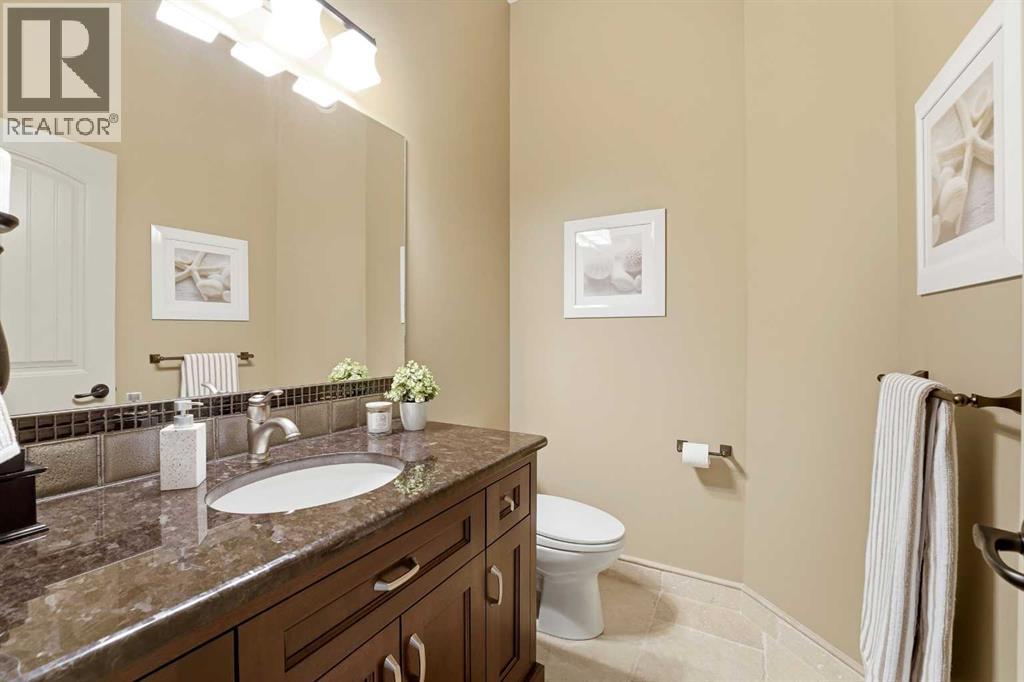
| 2pc Bathroom | Main level | 5.00 Ft x 6.67 Ft |
| 4pc Bathroom | Main level | 14.33 Ft x 8.92 Ft |
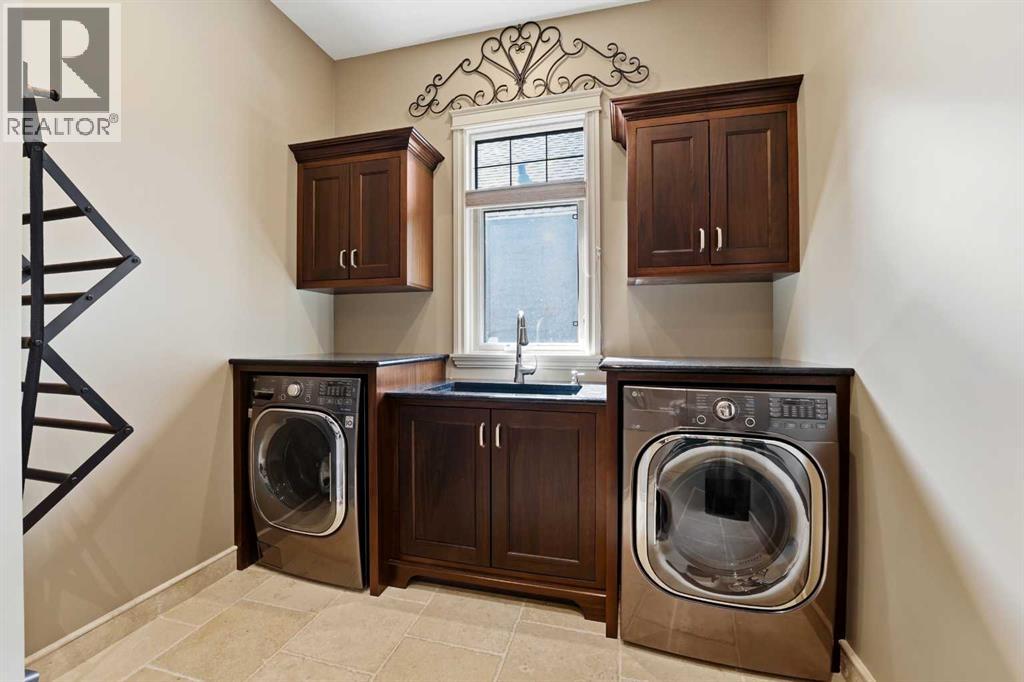
| Laundry room | Main level | 10.25 Ft x 18.25 Ft |
| Office | Main level | 14.67 Ft x 13.00 Ft |
| Primary Bedroom | Main level | 18.17 Ft x 16.08 Ft |
| 3pc Bathroom | Basement | 7.17 Ft x 6.08 Ft |
| 3pc Bathroom | Basement | 8.42 Ft x 5.17 Ft |
| 4pc Bathroom | Basement | 8.58 Ft x 7.58 Ft |
| Bedroom | Basement | 13.92 Ft x 12.83 Ft |
| Bedroom | Basement | 13.17 Ft x 17.42 Ft |
| Sunroom | Basement | 12.42 Ft x 14.50 Ft |
Location
Data is supplied by Pillar 9 MLS® System. Pillar 9 is the owner of the copyright in its MLS® System. Data is deemed reliable but is not guaranteed accurate by Pillar 9.
The trademarks MLS®, Multiple Listing Service® and the associated logos are owned by The Canadian Real Estate Association (CREA) and identify the quality of services provided by real estate professionals who are members of CREA. Used under license.