Real estate on your terms®
$580,000
active
6002 Orr Drive
Red Deer
,
AB
T4P0C9
Key Details
- MLS® Number:
- A2329145
- Community:
- Oriole Park West
- Building Type:
- House
- Interior Size:
- 1509 square feet
- Bedrooms:
- 5
- Parking:
- 4
- Parking Features:
- Attached Garage
- Lot Size:
- 5282.0 square feet

Property Description
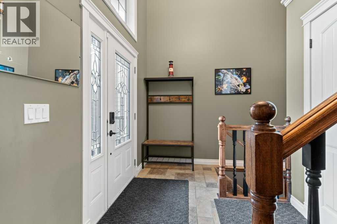
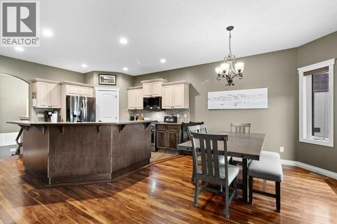
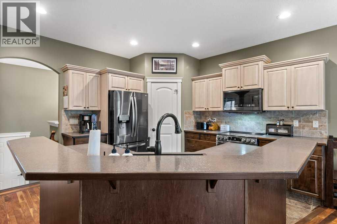
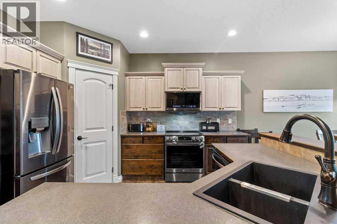
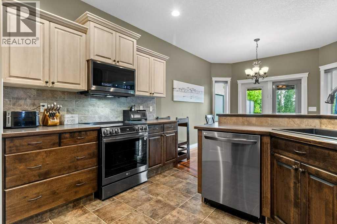
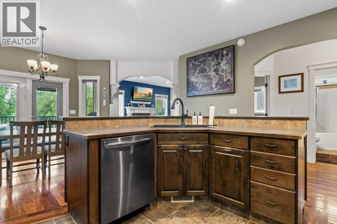
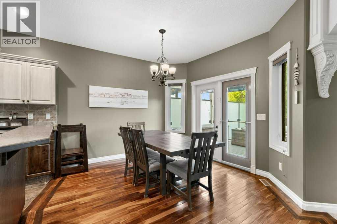
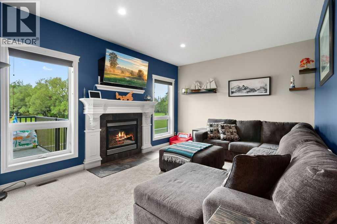
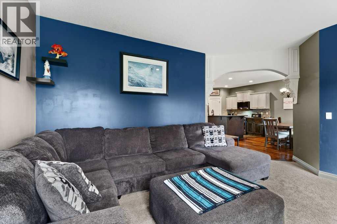
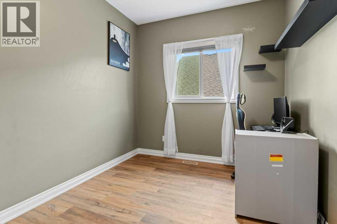
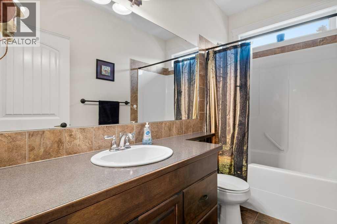
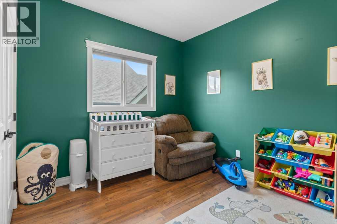
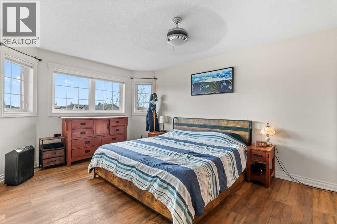
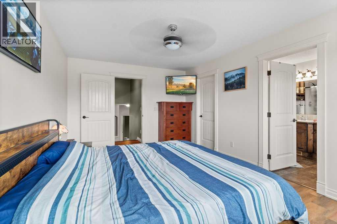
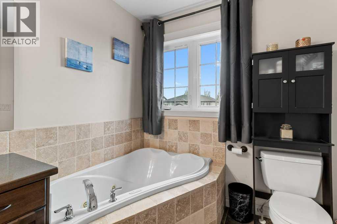
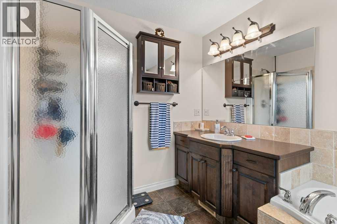
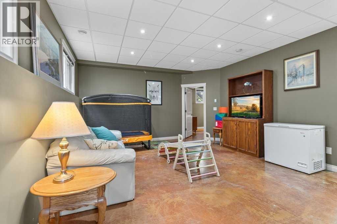
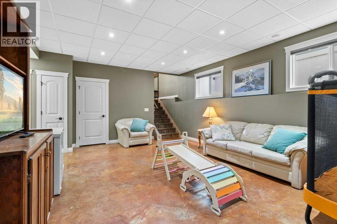
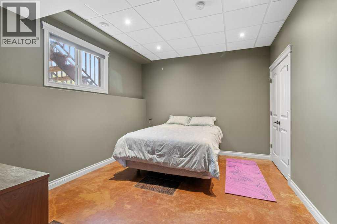
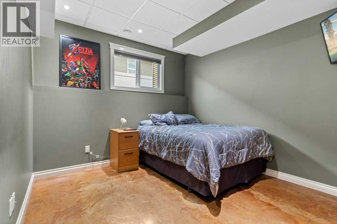
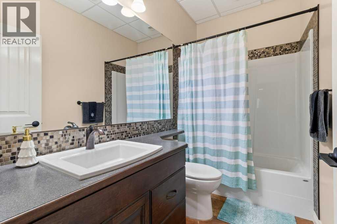
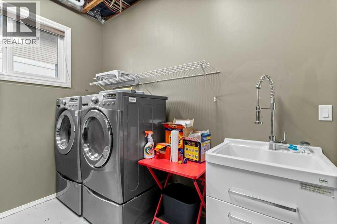
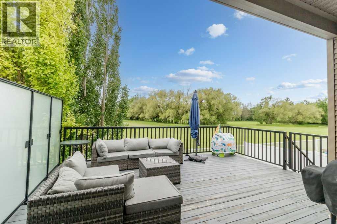
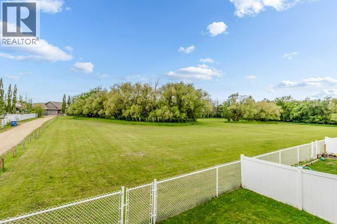
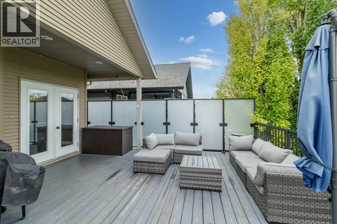
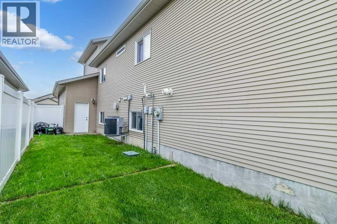
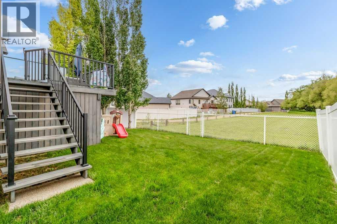
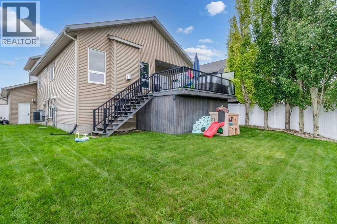
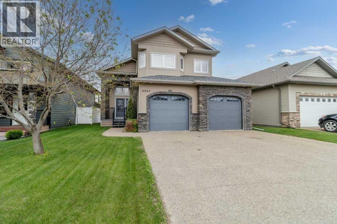
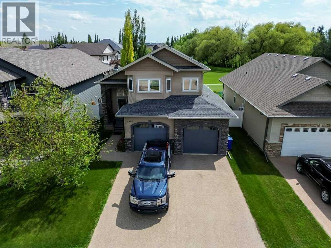
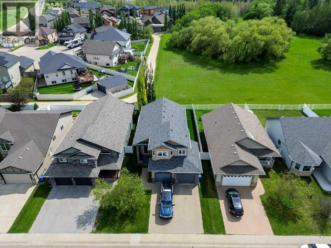
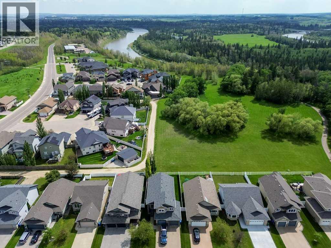
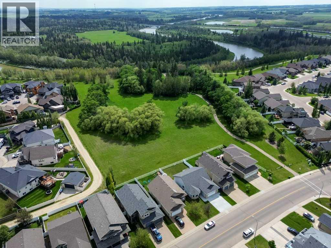
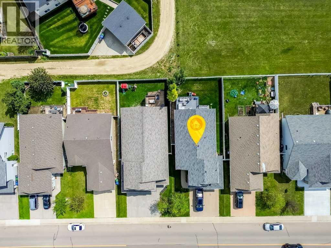
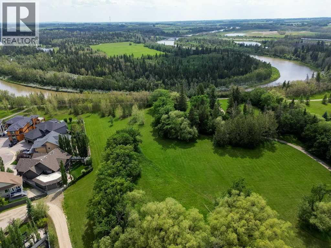
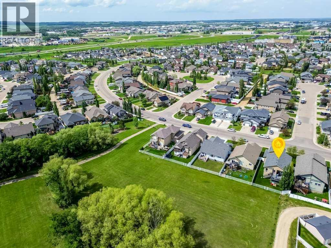
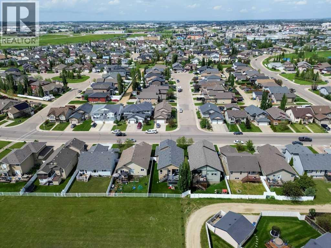
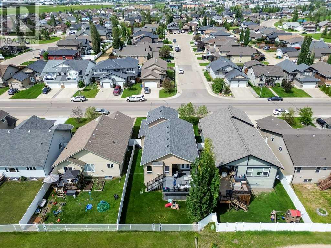
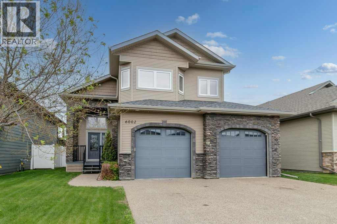
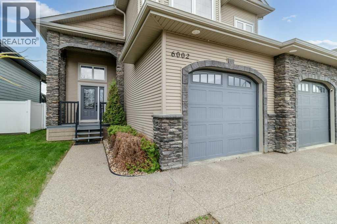
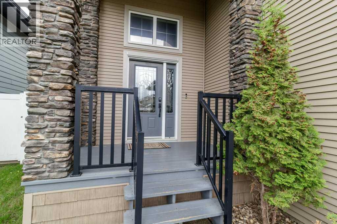
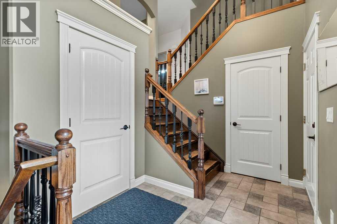
Welcome to 6002 Orr Drive, Red Deer, located in the desirable subdivision of Oriole Park West. Backing directly onto beautiful green space with no rear neighbors, this fully finished modified bi-level offers the perfect combination of comfort, privacy, and exceptional family living. A spacious front entry welcomes you inside with plenty of room for family and guests, complete with a coat closet and direct access to the heated double attached garage. The bright, open concept main floor is enhanced by soaring vaulted ceilings and an abundance of large windows that fill the home with natural light. The inviting living room features a cozy gas fireplace, creating the perfect place to relax, while the spacious kitchen offers an abundance of cabinetry, plenty of counter space, a large corner pantry, an island with raised eating bar, and is open to the dining area, making it ideal for entertaining or spending time with family. Garden doors lead to the expansive partially covered rear deck where you can enjoy your morning coffee while overlooking the peaceful green space. Two generously sized bedrooms and a full bathroom complete the main level, while the private primary retreat is tucked away on the upper level. This spacious retreat easily accommodates a king sized bedroom suite and features a walk in closet with built in organizers along with a beautiful four piece ensuite complete with a jetted soaker tub and separate shower. The fully finished basement offers even more living space with operational in floor heat, high ceilings, large above grade windows, a spacious recreation room, two additional oversized bedrooms, a full bathroom, and a laundry room with sink, shelving, and additional storage. Step outside to a beautifully landscaped backyard where mature trees, unobstructed views of the green space, and no rear neighbors create a peaceful setting. The oversized partially covered deck is perfect for entertaining, while the enclosed storage below provides plenty of ro om for seasonal items. Located close to parks, walking trails, playgrounds, the river valley, shopping, schools, and with easy access to Highway 2, this exceptional family home truly offers the best of location, comfort, and lifestyle. Additional Features & Updates: Central air conditioning, heated attached garage with in-floor heat, new kitchen appliances (2023), updated deck railings (2024), gas line for BBQ or patio heater, central vacuum, and enclosed storage beneath the deck. (id:53430)
Building
- Property Type:
- House
- Building Type:
- House
- Style:
- Bi-level
- Year Built:
- 2008
- Bedrooms:
- 5
- Bathrooms (total):
- 3.0
- Basement:
- Finished, Full
Finished Areas
- Interior Size (Total):
- 1509 square feet
- Above Grade:
- 1509 square feet
Interior
- Flooring:
- Hardwood, Laminate, Carpeted, Linoleum
- Appliances:
- See remarks
Parking
- Spaces:
- 4
- Features:
- Attached Garage
Lot / Land
- Lot Size:
- 5282.0 square feet
Exterior
- Exterior Features:
- Vinyl siding
- Foundation:
- Poured Concrete
- Fencing:
- Fence
Utilities & Mechanical
- Heating:
- Forced air
- Cooling:
- Central air conditioning
Comfort & Security
- Fireplace(s):
- 1
Fees & Dates
- Property Taxes:
- $5,229
- Tax Year:
- 2026
- Last Modified:
- 08/06/2026 04:25:13 PM
- Status Change:
- 08/06/2026 04:15:30 PM
Association / Ownership
- Common Interest:
- Freehold
Room Dimensions
| Room | Level | Size |
|---|---|---|
| 4pc Bathroom | Main level | 5.25 Ft x 9.25 Ft |
| Bedroom | Main level | 10.25 Ft x 11.92 Ft |
| Bedroom | Main level | 8.83 Ft x 11.58 Ft |
| Dining room | Main level | 11.67 Ft x 16.58 Ft |
| Foyer | Main level | 7.17 Ft x 12.92 Ft |
| Kitchen | Main level | 12.33 Ft x 11.33 Ft |
| Living room | Main level | 12.75 Ft x 17.00 Ft |
| Storage | Main level | 4.50 Ft x 3.42 Ft |
| 4pc Bathroom | Upper Level | 9.92 Ft x 7.42 Ft |
| Primary Bedroom | Upper Level | 17.50 Ft x 11.17 Ft |
| 4pc Bathroom | Lower level | 5.00 Ft x 8.83 Ft |
| Bedroom | Lower level | 10.92 Ft x 16.25 Ft |
| Bedroom | Lower level | 10.67 Ft x 12.58 Ft |
| Recreational, Games room | Lower level | 20.58 Ft x 18.58 Ft |
| Storage | Lower level | 9.00 Ft x 12.42 Ft |
| Storage | Lower level | 6.00 Ft x 4.50 Ft |
| Furnace | Lower level | 10.25 Ft x 13.00 Ft |
Location
Data is supplied by Pillar 9 MLS® System. Pillar 9 is the owner of the copyright in its MLS® System. Data is deemed reliable but is not guaranteed accurate by Pillar 9.
The trademarks MLS®, Multiple Listing Service® and the associated logos are owned by The Canadian Real Estate Association (CREA) and identify the quality of services provided by real estate professionals who are members of CREA. Used under license.