Real estate on your terms®
$789,900
active
28 Oakdale Place
Red Deer
,
AB
T4P0E1
Key Details
- MLS® Number:
- A2326926
- Community:
- Oriole Park West
- Building Type:
- House
- Interior Size:
- 2590 square feet
- Bedrooms:
- 4
- Parking:
- 2
- Parking Features:
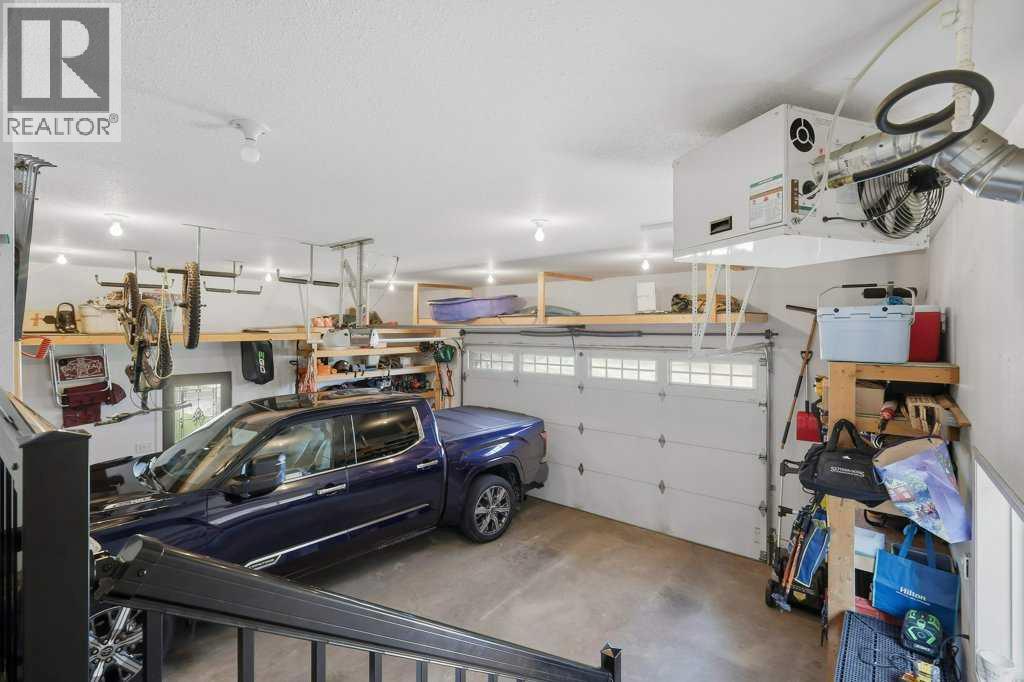
- Attached Garage, Concrete
- Lot Size:
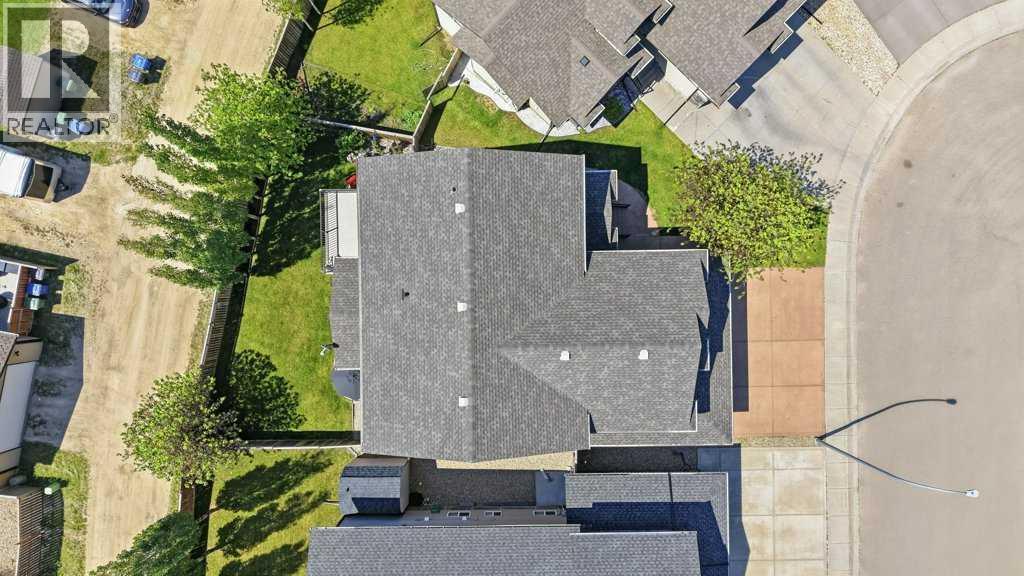
- 5370.0 square feet

Property Description
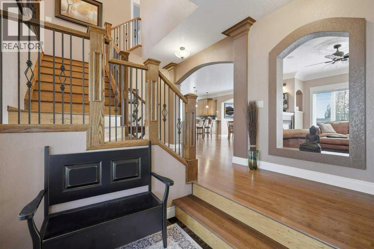
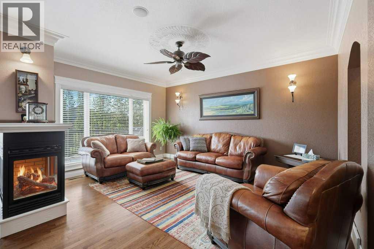
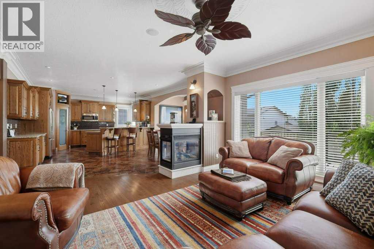
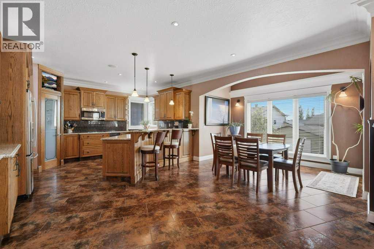
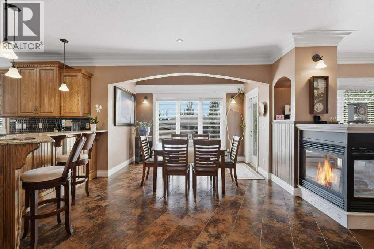
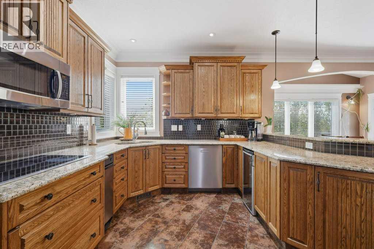
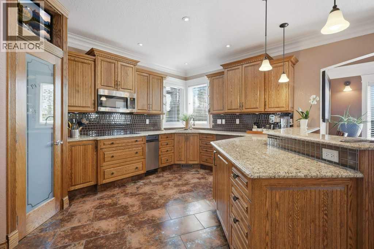
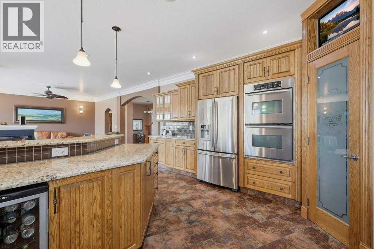
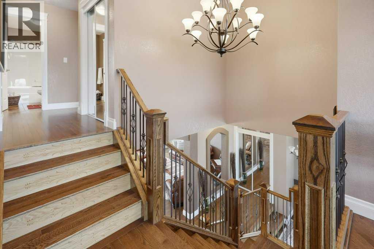
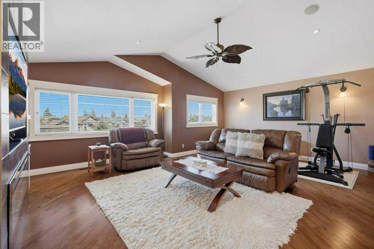
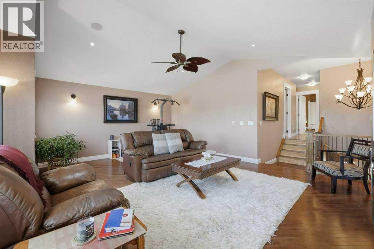
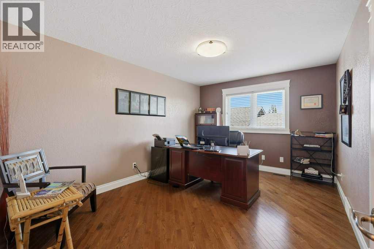
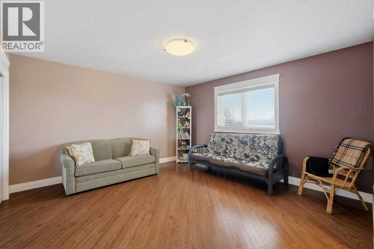
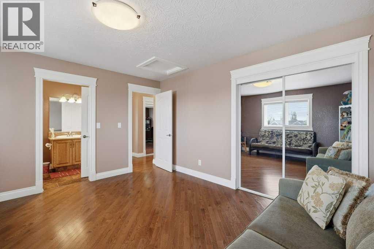
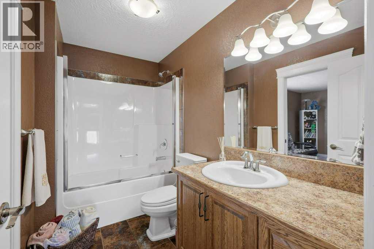
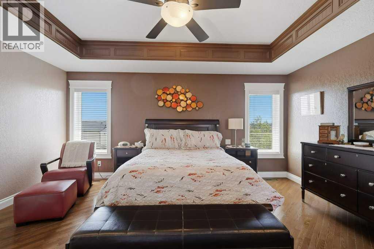
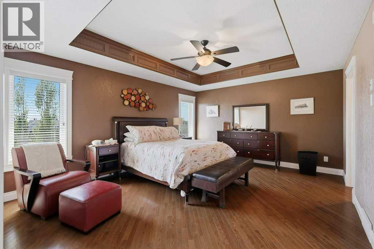
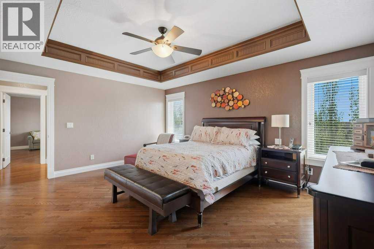
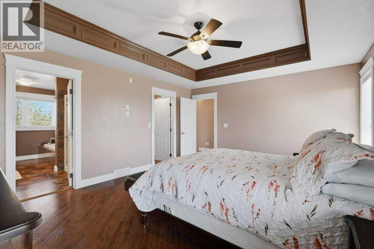
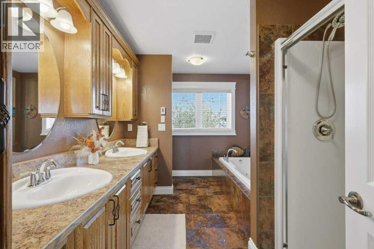
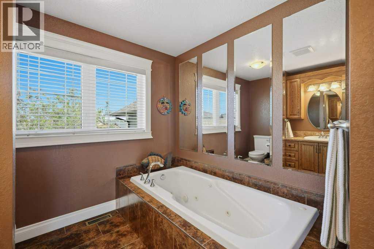
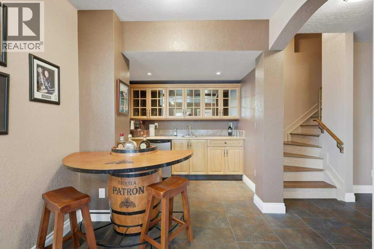
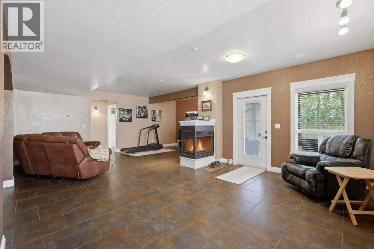
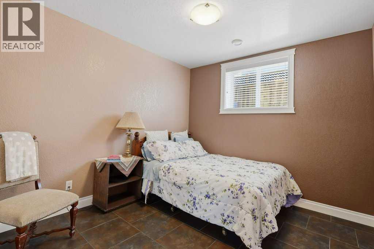
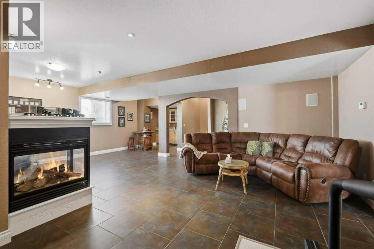
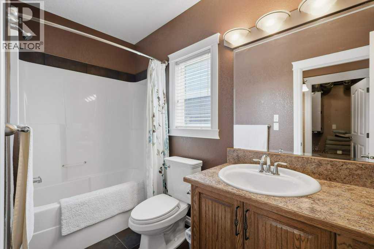
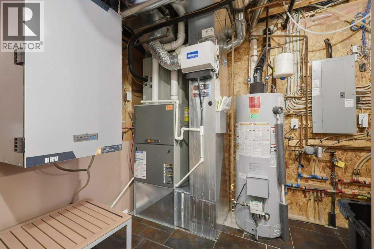
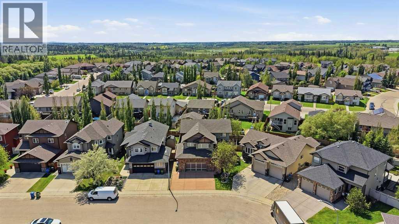
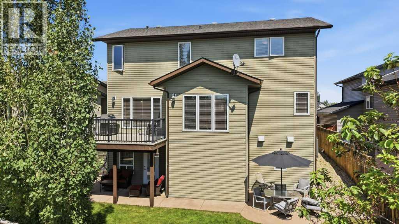
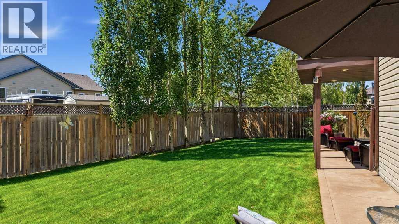
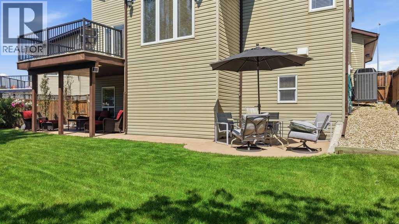
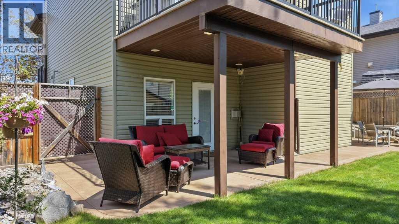
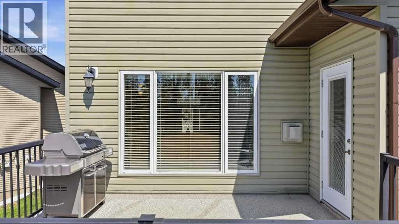
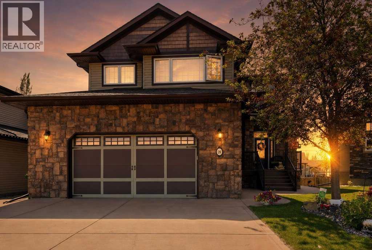
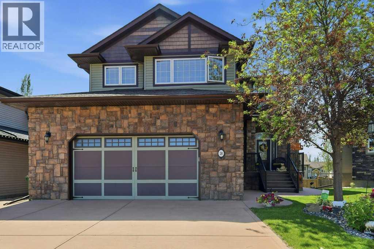
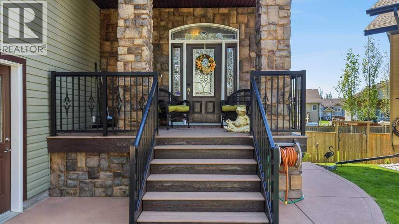
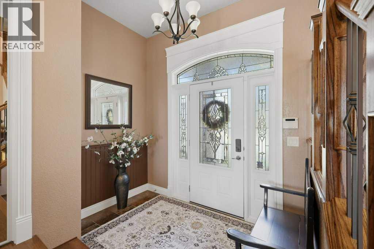
This exceptional custom built two storey walk out offers a total of 3,677 square feet of fully developed, carpet-free living space situated in a quiet close across from a green space. The main floor showcases stunning oak hardwood and porcelain tile flooring, which is complemented by hand sculpted nine foot ceilings, custom crown moldings, and elegant transoms above the doorways. At the heart of the home is a chef’s kitchen featuring solid wood cabinetry with soft close hinges, convenient roll out shelves, and granite countertops. This culinary space is fully equipped with an induction cooktop, double wall ovens, an Asko dishwasher, wine fridge, trash compactor, garburator, and a corner pantry with a dedicated TV niche above. The main level flows seamlessly from the kitchen into the dining area and great room, which are elegantly separated by a three sided gas fireplace. From the dining room, a garden door opens directly onto a durable composite deck. Moving to the second floor, you will find a large, bonus family room centered around a linear fireplace, along with two very spacious secondary bedrooms. This level also hosts the grand primary suite, which serves as a private retreat complete with a walk in closet and a five piece ensuite featuring a jet tub and a five-foot shower.The fully finished walk out basement expands the home's entertainment options with a large recreation and games room, another three sided fireplace, a wet bar, a fourth bedroom, and a four piece bathroom. The outdoor space features a private, south west facing yard that comes beautifully landscaped with an integrated sprinkler system and gas outlets. Comfort and energy efficiency are maximized throughout the property via a high efficiency furnace, a Venmar heat recovery ventilator (HRV), built in audio, and radiant in floor heating installed in the garage, kitchen, ensuite, and basement. Additionally, the yard is equipped with a 220v electrical hookup for a future hot tub, and the close itse lf connects directly to miles of scenic city bike trails and walking paths. (id:53430)
Building
- Property Type:
- House
- Building Type:
- House
- Year Built:
- 2007
- Stories:
- 2.0
- Bedrooms:
- 4
- Bathrooms (total):
- 4.5 (1 half)
- Basement:
- Finished, Full, Walk out
Finished Areas
- Interior Size (Total):
- 2590 square feet
- Above Grade:
- 2590 square feet
Interior
- Flooring:
- Tile, Hardwood
- Appliances:
- Washer, Refrigerator, Dishwasher, Oven, Dryer, Microwave, Compactor, Garburator, Oven - Built-In, Window Coverings, Garage door opener, Cooktop - Induction
Parking
- Spaces:
- 2
- Features:
- Attached Garage, Concrete
Lot / Land
- Lot Size:
- 5370.0 square feet
- Frontage:
- 12.5 meters
- Lot Features:
- Cul-de-sac, Wet bar, Closet Organizers
Exterior
- Exterior Features:
- Stone, Wood siding, Vinyl siding
- Foundation:
- Poured Concrete
- Fencing:
- Fence
Utilities & Mechanical
- Heating:
- Forced air, In Floor Heating, Natural gas, Hot Water
- Cooling:
- Central air conditioning
Comfort & Security
- Fireplace(s):
- 2
Fees & Dates
- Property Taxes:
- $6,332
- Tax Year:
- 2026
- Last Modified:
- 08/13/2026 05:00:03 AM
- Status Change:
- 08/13/2026 04:55:38 AM
Association / Ownership
- Common Interest:
- Freehold
Room Dimensions
| Room | Level | Size |
|---|---|---|
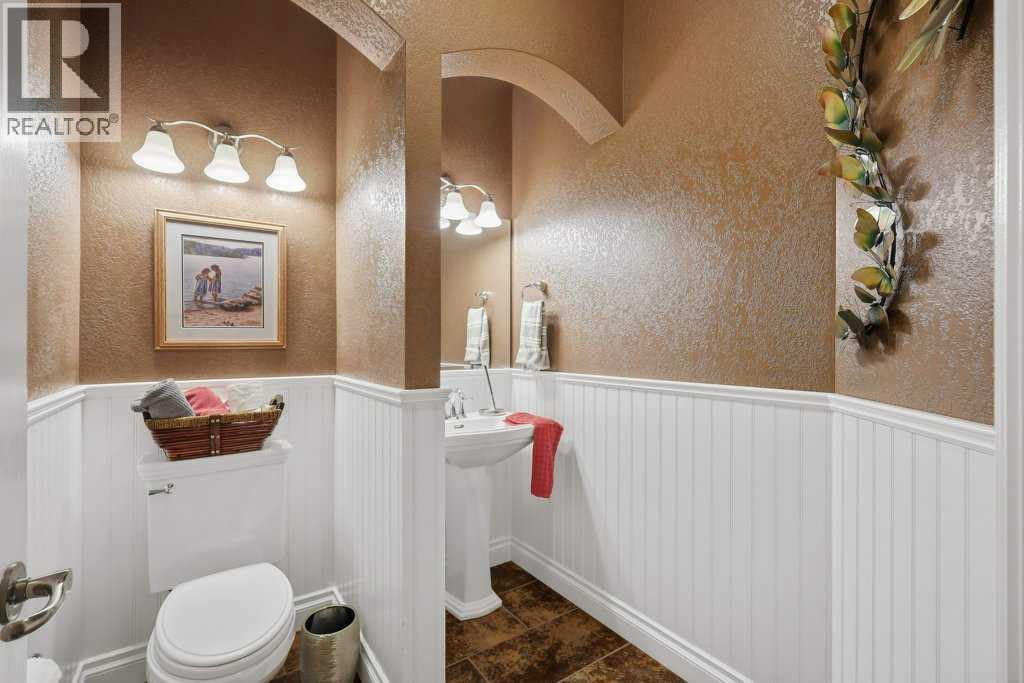
| 2pc Bathroom | Main level | .00 Ft x .00 Ft |
| Dining room | Main level | 21.58 Ft x 13.33 Ft |
| Foyer | Main level | 6.42 Ft x 8.83 Ft |
| Kitchen | Main level | 15.50 Ft x 12.42 Ft |
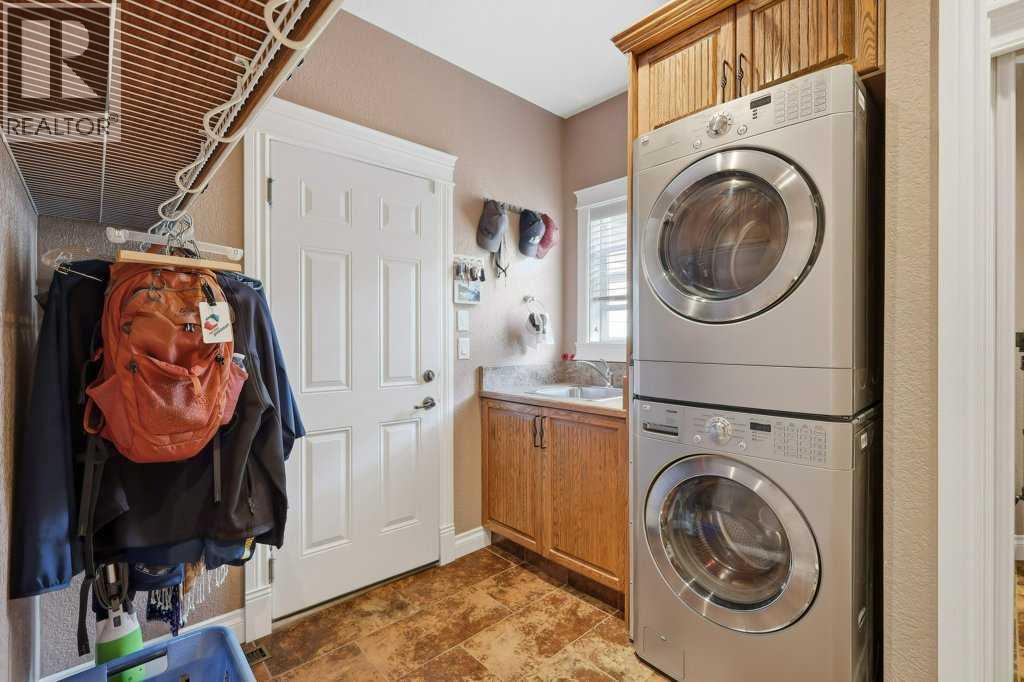
| Laundry room | Main level | 11.00 Ft x 9.67 Ft |
| Living room | Main level | 15.50 Ft x 17.92 Ft |
| 4pc Bathroom | Second level | .00 Ft x .00 Ft |
| 5pc Bathroom | Second level | .00 Ft x .00 Ft |
| Bedroom | Second level | 13.50 Ft x 13.92 Ft |
| Family room | Second level | 17.92 Ft x 21.00 Ft |
| Bedroom | Second level | 10.92 Ft x 14.67 Ft |
| Primary Bedroom | Second level | 13.75 Ft x 16.83 Ft |
| 4pc Bathroom | Lower level | .00 Ft x .00 Ft |
| Other | Lower level | 5.33 Ft x 8.33 Ft |
| Bedroom | Lower level | 10.50 Ft x 14.08 Ft |
| Recreational, Games room | Lower level | 27.17 Ft x 25.42 Ft |
| Furnace | Lower level | 10.33 Ft x 10.08 Ft |
Location
Data is supplied by Pillar 9 MLS® System. Pillar 9 is the owner of the copyright in its MLS® System. Data is deemed reliable but is not guaranteed accurate by Pillar 9.
The trademarks MLS®, Multiple Listing Service® and the associated logos are owned by The Canadian Real Estate Association (CREA) and identify the quality of services provided by real estate professionals who are members of CREA. Used under license.