Real estate on your terms®
$420,000
active
104 Oak Drive
Red Deer
,
AB
T4P0C8
Key Details
- MLS® Number:
- A2325504
- Community:
- Oriole Park West
- Building Type:
- House
- Interior Size:
- 1157 square feet
- Bedrooms:
- 4
- Parking:
- 2
- Parking Features:
- None, Street
- Lot Size:
- 4814.27 square feet

Property Description
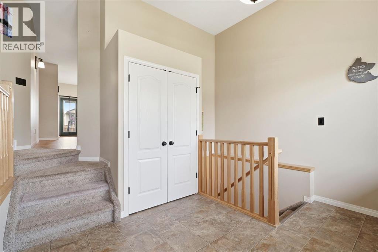
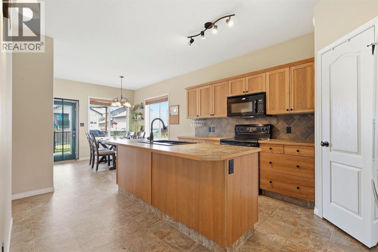
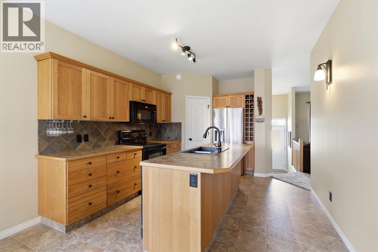
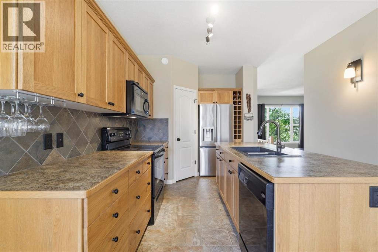
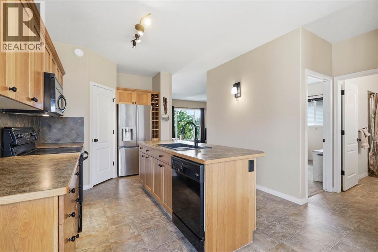
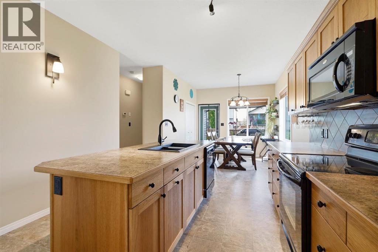
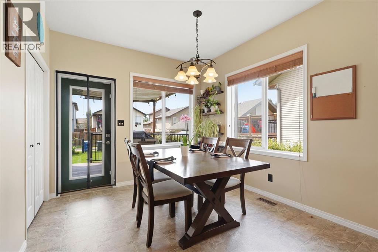
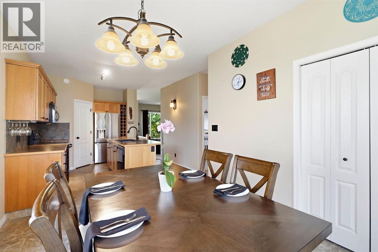
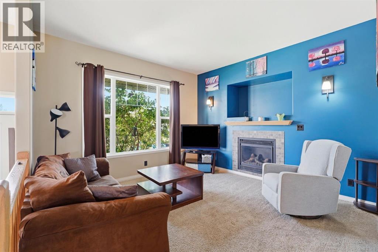
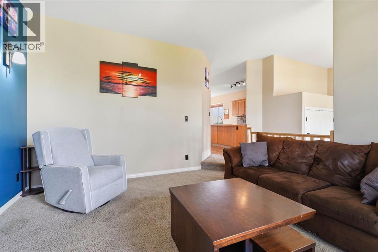
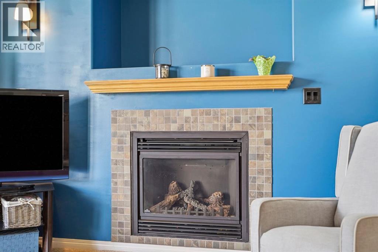
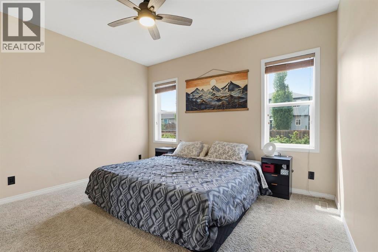
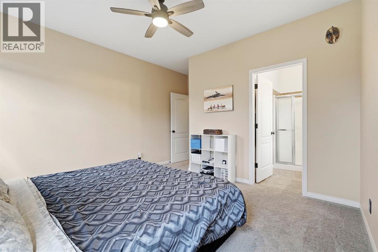
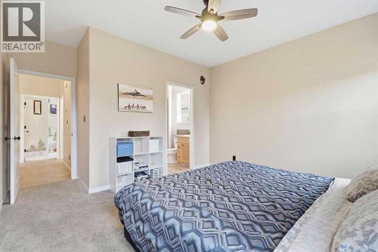
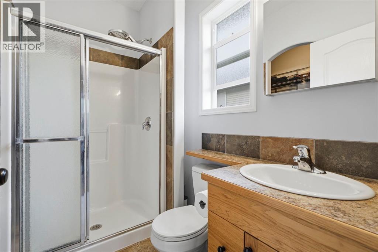
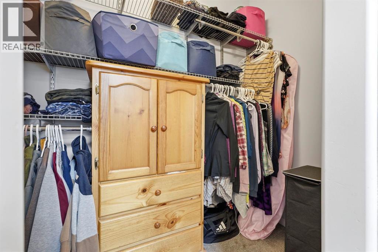
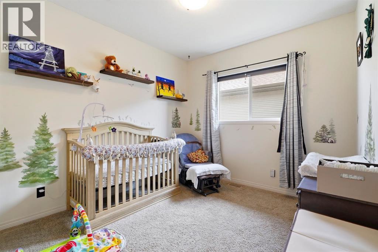
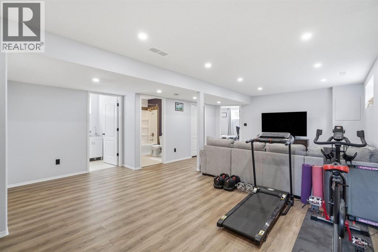
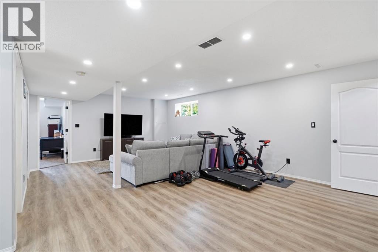
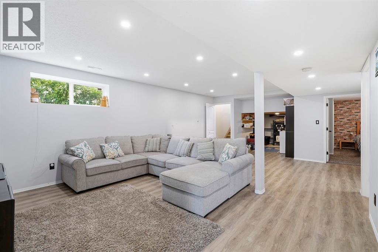
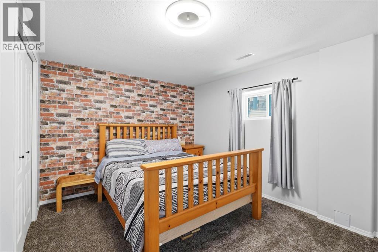
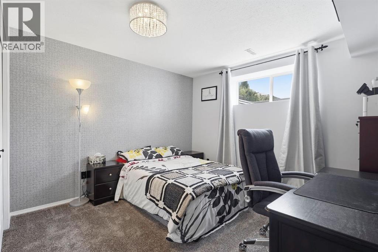

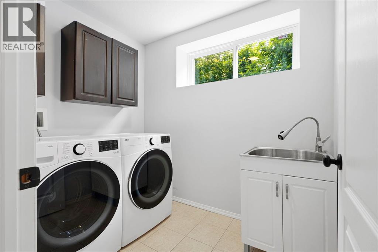
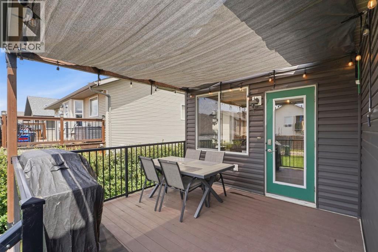
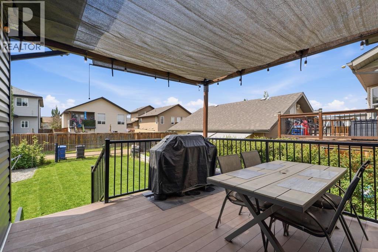
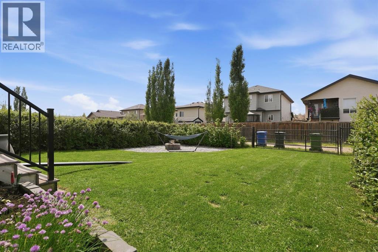
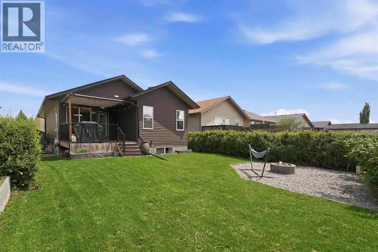
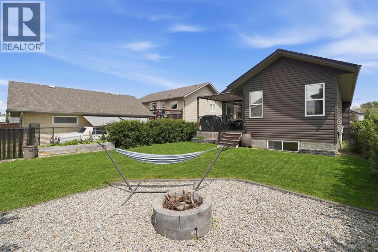
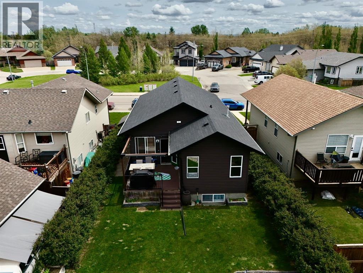
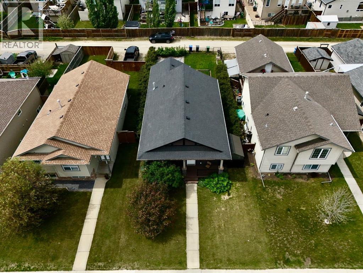
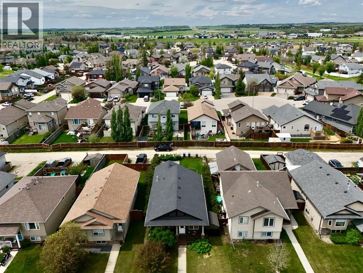
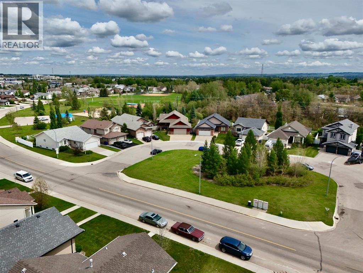
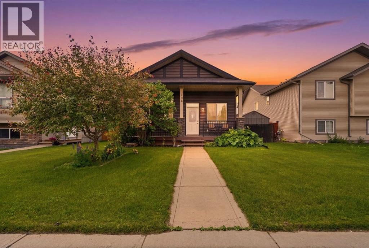
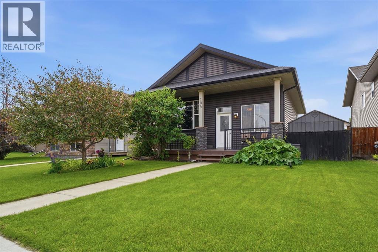
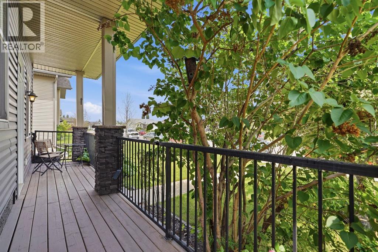
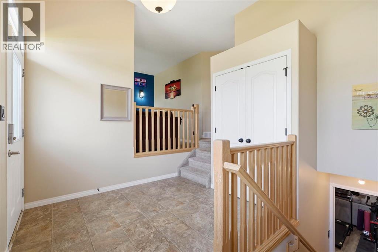
This beautifully maintained bungalow has exceptional curb appeal and a host of desirable features that make it perfect for families and entertainers alike. The front deck is ideal for enjoying your morning coffee while soaking up the sun, taking in the mature lilacs, rhubarb and multiple perennials this space has to offer. The DuraDeck at the back is perfect for BBQ's, and is equipped with a screen and sunshade, creating an outdoor retreat. The fully fenced yard and hedges offer privacy and security for pets or children. There's a corner gravel pad with fire pit, mature raspberry bushes, herb garden, and 2 planter boxes, while still allowing room for a garage or RV parking. Stepping inside, you're greeted with a large entryway with a double closet for plenty of storage. The living room has large windows and a gas fireplace below the mantle for cozy gatherings. The kitchen features a central island, a corner pantry, and a built in wine rack. This space seamlessly adjoins the dining room, which offers views of the back and side yard. The master bedroom is enhanced by two large windows, a 3 pc ensuite, and a generous walk in closet. The second bedroom is equally spacious, complete with a large window and double closet, while a well appointed 4 piece bathroom completes the main level. The lower level is a newly developed open concept space, with modern vinlyl plank, currently used as a theatre room with dimming lights, and a gym. The third and fourth bedrooms have plush carpet, double closets, and large windows, ensuring plenty of natural light. A spacious tiled laundry room comes equipped with a laundry sink, making laundry day a breeze with a new washer and dryer. A 4pc bath competes this level. This Bungalow is truly a gem, blending charm and modern living in a highly desirable location. This home is close to walking trails, parks, schools, and multiple greenspaces. The upgrades in this home offer peace of mind and efficiency. Upgrades include new Fridge, HWT 2020, F urnace 2024, Sump pump with back up battery and alarm system, and New Washer and Dryer; and Dura Deck. (id:53430)
Building
- Property Type:
- House
- Building Type:
- House
- Style:
- Bungalow
- Year Built:
- 2007
- Stories:
- 1.0
- Bedrooms:
- 4
- Bathrooms (total):
- 3.0
- Basement:
- Finished, Full
Finished Areas
- Interior Size (Total):
- 1157 square feet
- Above Grade:
- 1157 square feet
Interior
- Flooring:
- Carpeted, Ceramic Tile, Linoleum, Vinyl Plank
- Appliances:
- Refrigerator, Dishwasher, Stove, Microwave Range Hood Combo, See remarks, Washer & Dryer
Parking
- Spaces:
- 2
- Features:
- None, Street
Lot / Land
- Lot Size:
- 4814.27 square feet
- Frontage:
- 12.8 meters
- Lot Features:
- See remarks, Back lane, PVC window, No Smoking Home, Level
Exterior
- Exterior Features:
- Vinyl siding
- Construction:
- Wood frame
- Foundation:
- Poured Concrete
- Fencing:
- Fence
Utilities & Mechanical
- Heating:
- Forced air, Natural gas
- Cooling:
- None
- Utilities:
- Natural Gas, Electricity
- Water Source:
- Municipal water
Comfort & Security
- Fireplace(s):
- 1
Fees & Dates
- Property Taxes:
- $3,940
- Tax Year:
- 2026
- Last Modified:
- 08/07/2026 10:10:01 PM
- Status Change:
- 08/07/2026 10:06:59 PM
Association / Ownership
- Common Interest:
- Freehold
Room Dimensions
| Room | Level | Size |
|---|---|---|
| Living room | Main level | 12.92 Ft x 13.08 Ft |
| Bedroom | Main level | 13.00 Ft x 9.92 Ft |
| Kitchen | Main level | 11.58 Ft x 15.83 Ft |
| 4pc Bathroom | Main level | 9.33 Ft x 4.92 Ft |
| 3pc Bathroom | Main level | 4.92 Ft x 8.00 Ft |
| Primary Bedroom | Main level | 13.00 Ft x 15.00 Ft |
| Dining room | Main level | 9.92 Ft x 10.00 Ft |
| Bedroom | Basement | 12.25 Ft x 12.83 Ft |
| Laundry room | Basement | 5.83 Ft x 7.83 Ft |
| Recreational, Games room | Basement | 17.58 Ft x 25.25 Ft |
| 4pc Bathroom | Basement | 8.00 Ft x 6.83 Ft |
| Bedroom | Basement | 11.75 Ft x 13.17 Ft |
Location
Data is supplied by Pillar 9 MLS® System. Pillar 9 is the owner of the copyright in its MLS® System. Data is deemed reliable but is not guaranteed accurate by Pillar 9.
The trademarks MLS®, Multiple Listing Service® and the associated logos are owned by The Canadian Real Estate Association (CREA) and identify the quality of services provided by real estate professionals who are members of CREA. Used under license.