Real estate on your terms®
$79,900
active
5344 76 Street
Red Deer
,
AB
T4P2A6
Key Details
- MLS® Number:
- A2333263
- Community:
- Northwood Estates
- Building Type:
- Mobile Home
- Interior Size:
- 952 square feet
- Bedrooms:
- 2
- Parking:
- 2
- Parking Features:
- Parking Pad
- Lot Size:
- 3198.0 square feet

Property Description
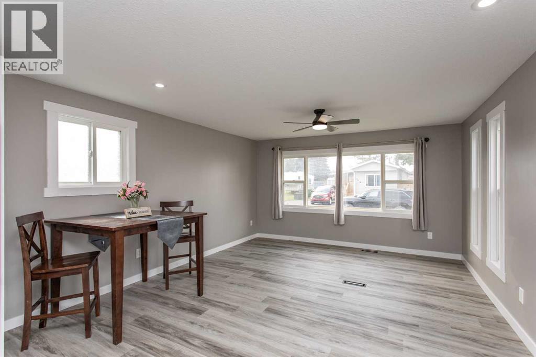
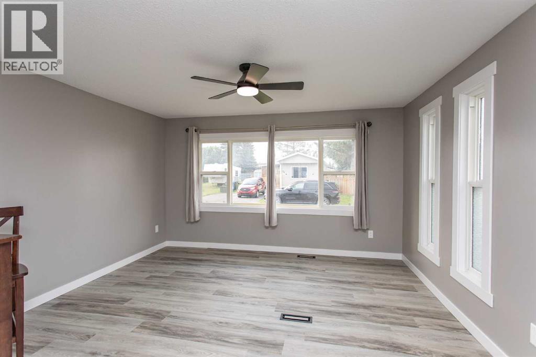
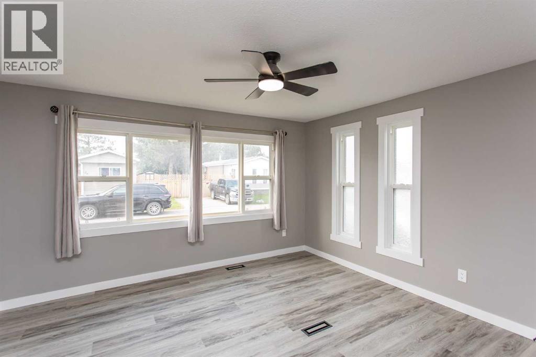
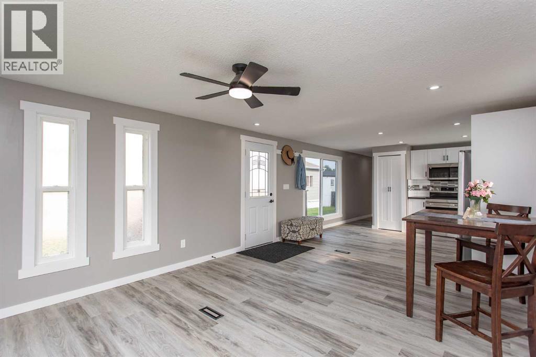
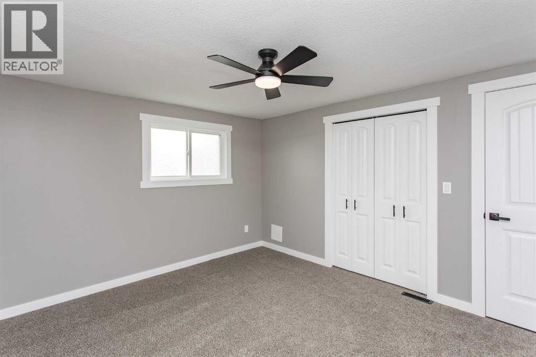
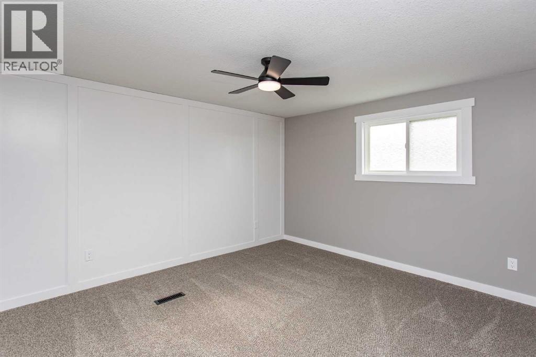
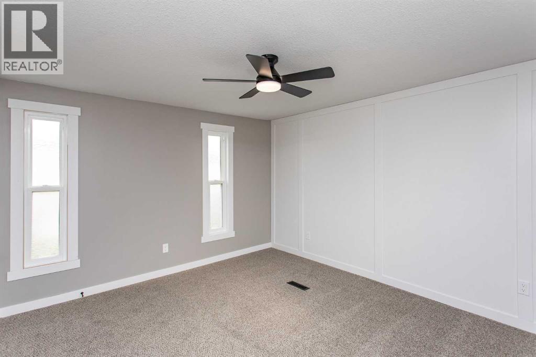
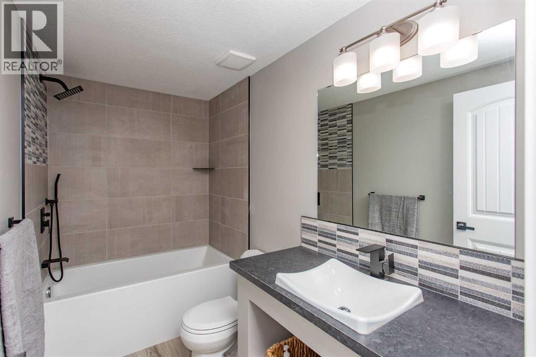
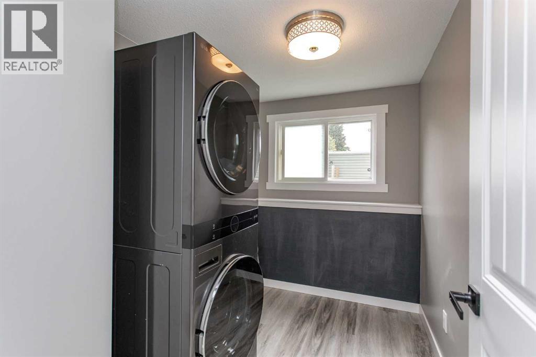
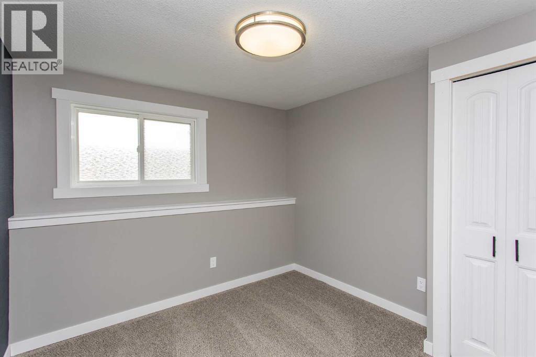
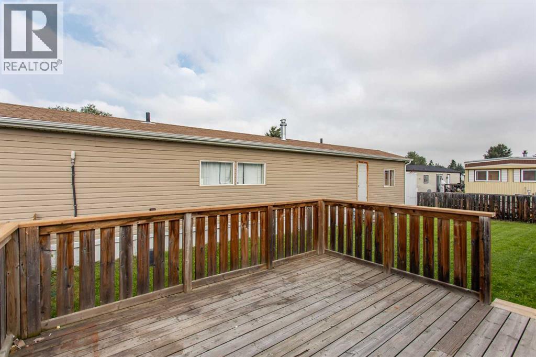
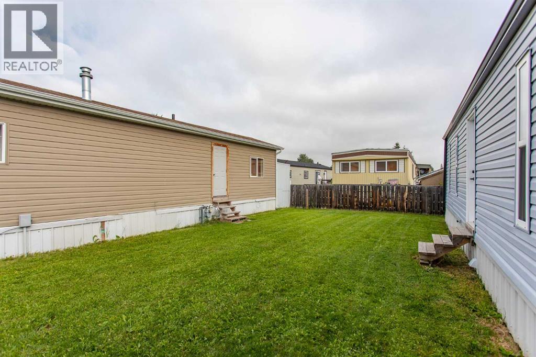
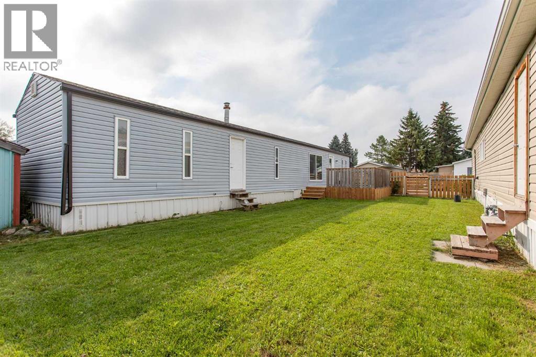
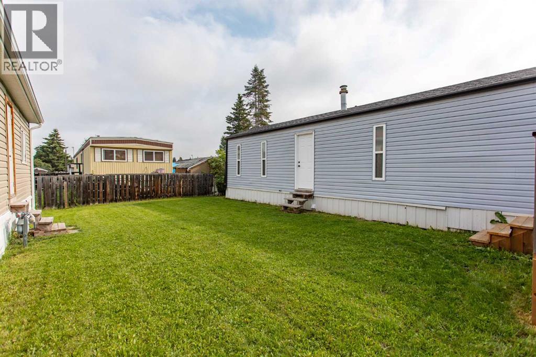
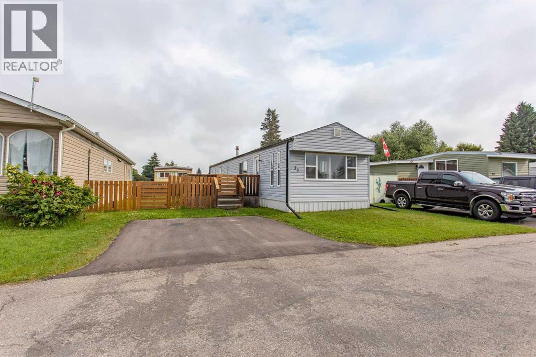
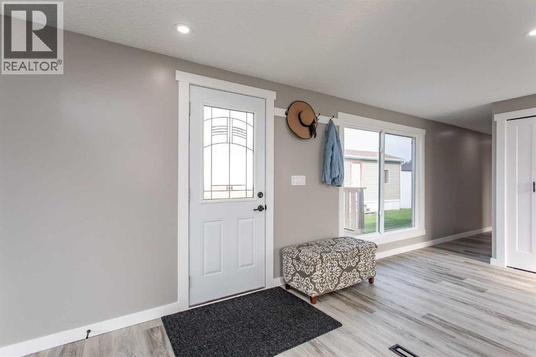
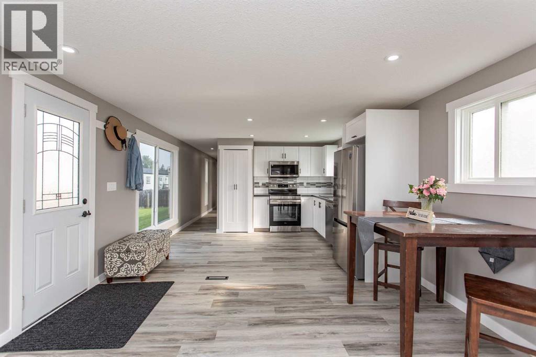
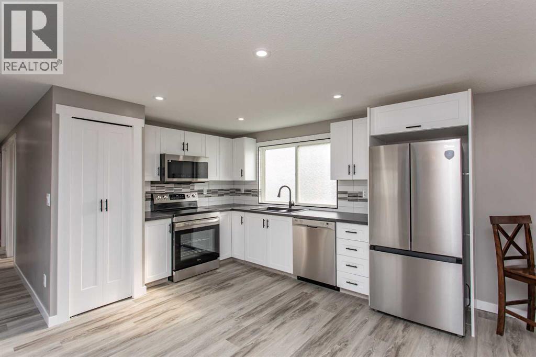
The big-ticket items on this one are already done: new electrical panel and wiring, new plumbing lines, new hot water tank, vinyl windows, asphalt shingles, and the underbelly cleaned up.Inside, the walls are drywall rather than panelling, with fresh paint, new baseboards and trim, and new vinyl and carpet throughout all 952 sq ft. The kitchen is entirely new — white cabinets, countertops, sink, and stainless appliances. Both bedrooms are a good size with new carpet and closets. The four-piece bathroom has been fully redone with new fixtures, vinyl flooring, a tiled shower surround, and a deep tub. Both exterior doors are brand new. There's a dedicated laundry room too, with a new stackable washer and dryer and enough room left over for storage or a small desk.Outside, there's a wood deck, a wood fence, a landscaped yard, and a shed in the back.The lot is rented at $1,035 per month in a mature, well-maintained park with a playground, clubhouse, and fitness area. (id:53430)
Building
- Property Type:
- Mobile Home
- Building Type:
- Mobile Home
- Style:
- Mobile Home
- Year Built:
- 1975
- Stories:
- 1.0
- Bedrooms:
- 2
- Bathrooms (total):
- 1.0
Finished Areas
- Interior Size (Total):
- 952 square feet
- Above Grade:
- 952 square feet
Interior
- Flooring:
- Carpeted, Vinyl Plank
- Appliances:
- Refrigerator, Dishwasher, Stove, Microwave Range Hood Combo, Washer & Dryer
Parking
- Spaces:
- 2
- Features:
- Parking Pad
Lot / Land
- Lot Size:
- 3198.0 square feet
- Frontage:
- 11.89 meters
- Lot Features:
- PVC window
Exterior
- Exterior Features:
- Vinyl siding
- Foundation:
- Block
- Fencing:
- Fence
Utilities & Mechanical
- Heating:
- Forced air, Natural gas
Fees & Dates
- Property Taxes:
- $338
- Tax Year:
- 2026
- Last Modified:
- 08/06/2026 09:55:18 PM
- Status Change:
- 08/06/2026 09:45:42 PM
Room Dimensions
| Room | Level | Size |
|---|---|---|
| Living room | Main level | 12.67 Ft x 14.67 Ft |
| Kitchen | Main level | 9.33 Ft x 12.33 Ft |
| Bedroom | Main level | 9.25 Ft x 8.67 Ft |
| Primary Bedroom | Main level | 12.67 Ft x 11.42 Ft |
| Laundry room | Main level | 8.58 Ft x 6.50 Ft |
| 4pc Bathroom | Main level | .00 Ft x .00 Ft |
Location
Data is supplied by Pillar 9 MLS® System. Pillar 9 is the owner of the copyright in its MLS® System. Data is deemed reliable but is not guaranteed accurate by Pillar 9.
The trademarks MLS®, Multiple Listing Service® and the associated logos are owned by The Canadian Real Estate Association (CREA) and identify the quality of services provided by real estate professionals who are members of CREA. Used under license.