Real estate on your terms®
$49,900
active
5344 76 Street
Red Deer
,
AB
T4P2A6
Key Details
- MLS® Number:
- A2290011
- Community:
- Northwood Estates
- Building Type:
- Mobile Home
- Interior Size:
- 896 square feet
- Bedrooms:
- 2
- Parking:
- 2
- Parking Features:
- Parking Pad, Other, See Remarks, Visitor Parking

Property Description
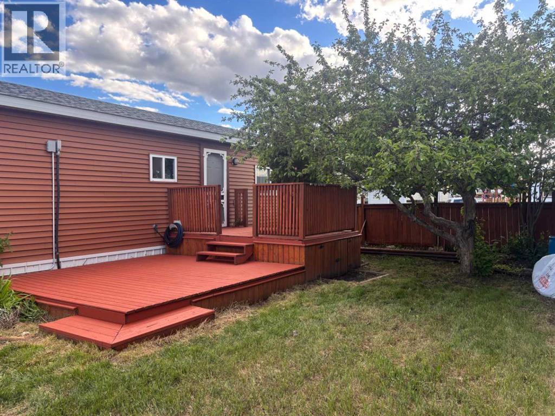
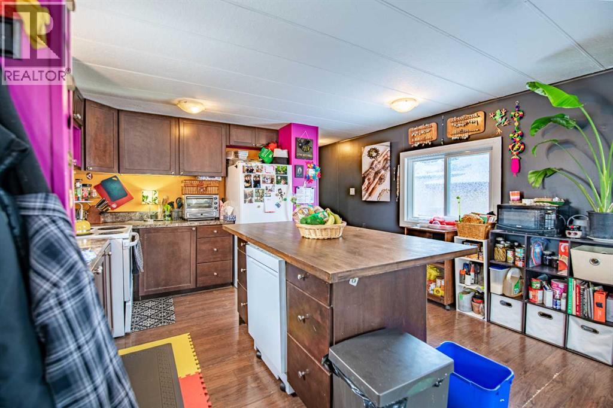
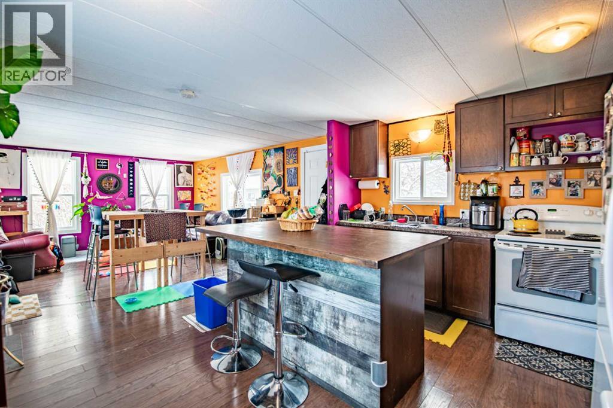
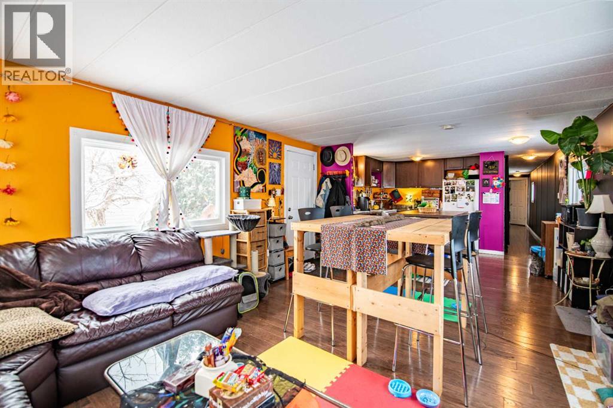
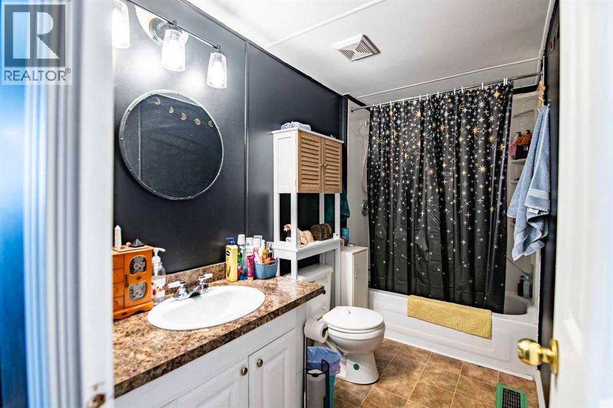
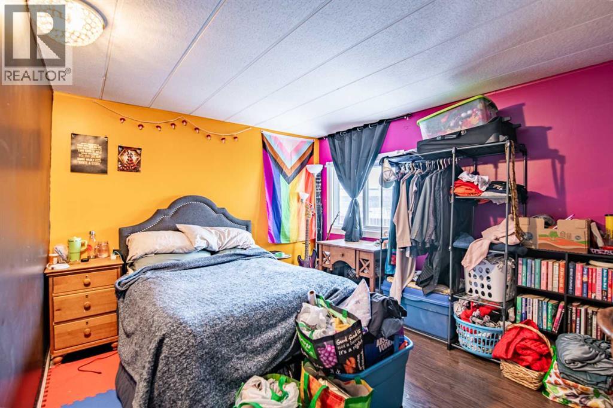
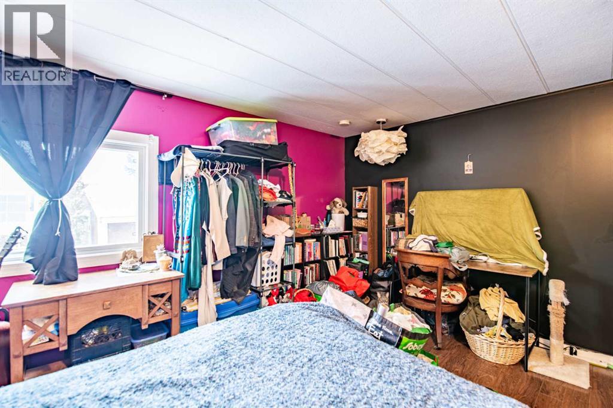
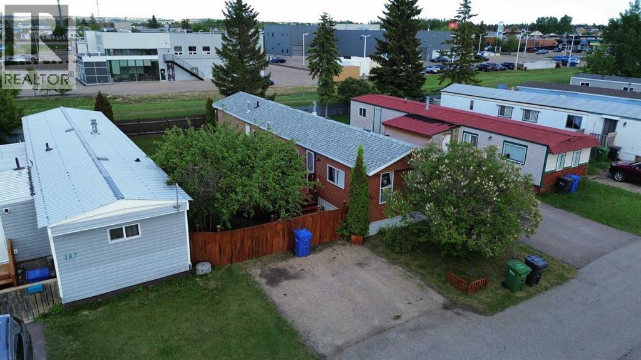
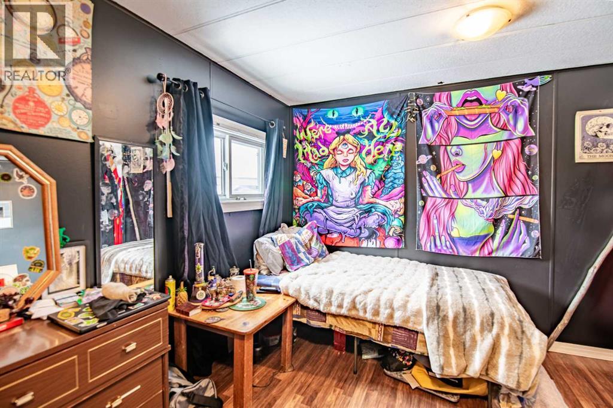
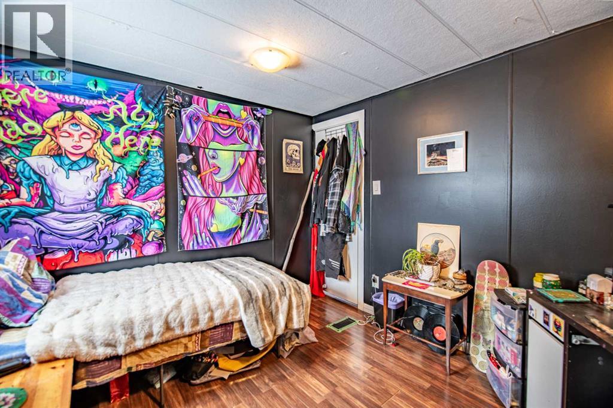
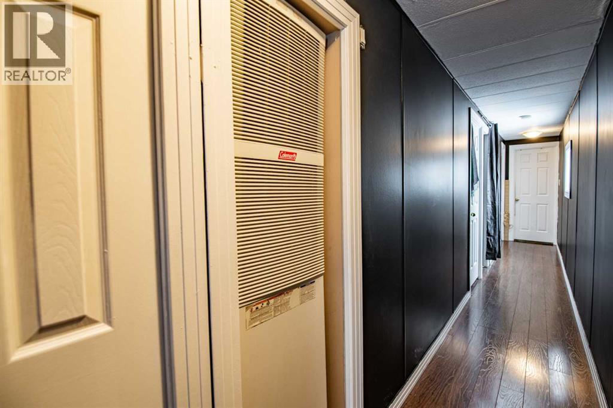
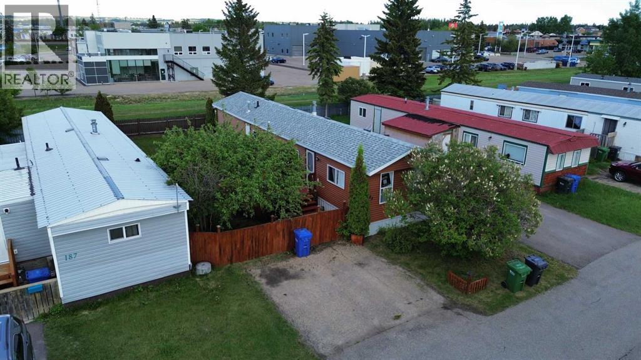
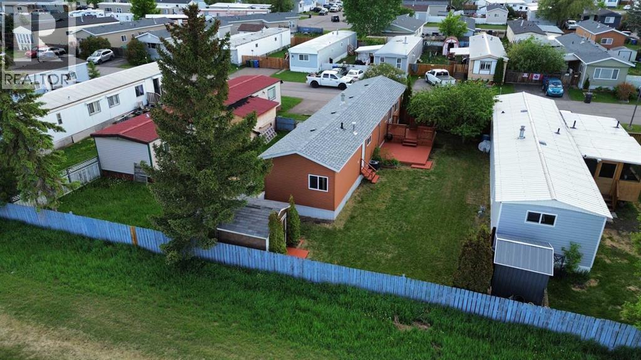
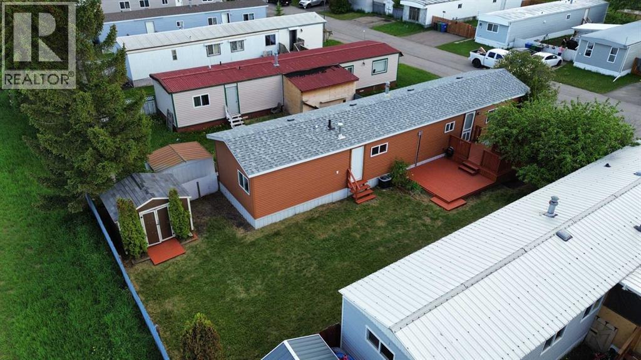
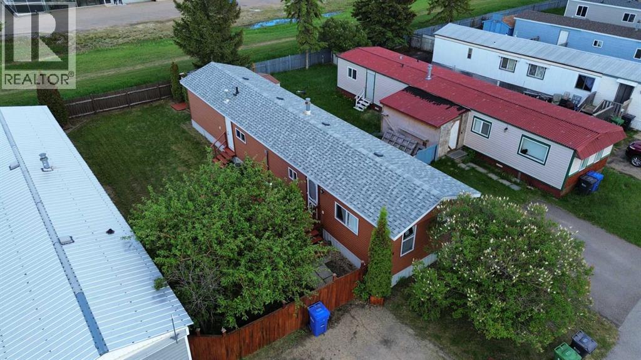
Welcome to this well-maintained 896 sq ft, 2-bedroom, 1-bath mobile home offering comfortable and affordable living in a well-managed community. The home features air conditioning, vinyl windows, and a spacious open-concept kitchen, dining, and family room, perfect for everyday living and entertaining.Located in a friendly park with excellent amenities, residents enjoy access to a clubhouse, fitness facility, parks, and playgrounds, along with snow removal and grass maintenance—making for easy, low-maintenance living year-round.The park’s credit and background checks for all occupants help ensure a safe, respectful, and well-cared-for community, adding peace of mind for residents. This home and community are a great opportunity for those seeking comfort, convenience, and a strong sense of community. HWT is 2013. Furnace is 2018 and AC is about 5 years old, shingles are 14 years old. Pad fee is going up to $998/month, average utilities per month are about $374/month not including internet (id:53430)
Building
- Property Type:
- Mobile Home
- Building Type:
- Mobile Home
- Style:
- Mobile Home
- Year Built:
- 1973
- Stories:
- 1.0
- Bedrooms:
- 2
- Bathrooms (total):
- 1.0
Finished Areas
- Interior Size (Total):
- 896 square feet
- Above Grade:
- 896 square feet
Interior
- Flooring:
- Laminate, Other, Linoleum
- Appliances:
- Refrigerator, Range - Electric, Dishwasher, Window Coverings, Washer & Dryer
Parking
- Spaces:
- 2
- Features:
- Parking Pad, Other, See Remarks, Visitor Parking
Lot / Land
- Lot Features:
- See remarks, Other, PVC window, Closet Organizers, No Smoking Home
Exterior
- Foundation:
- Block
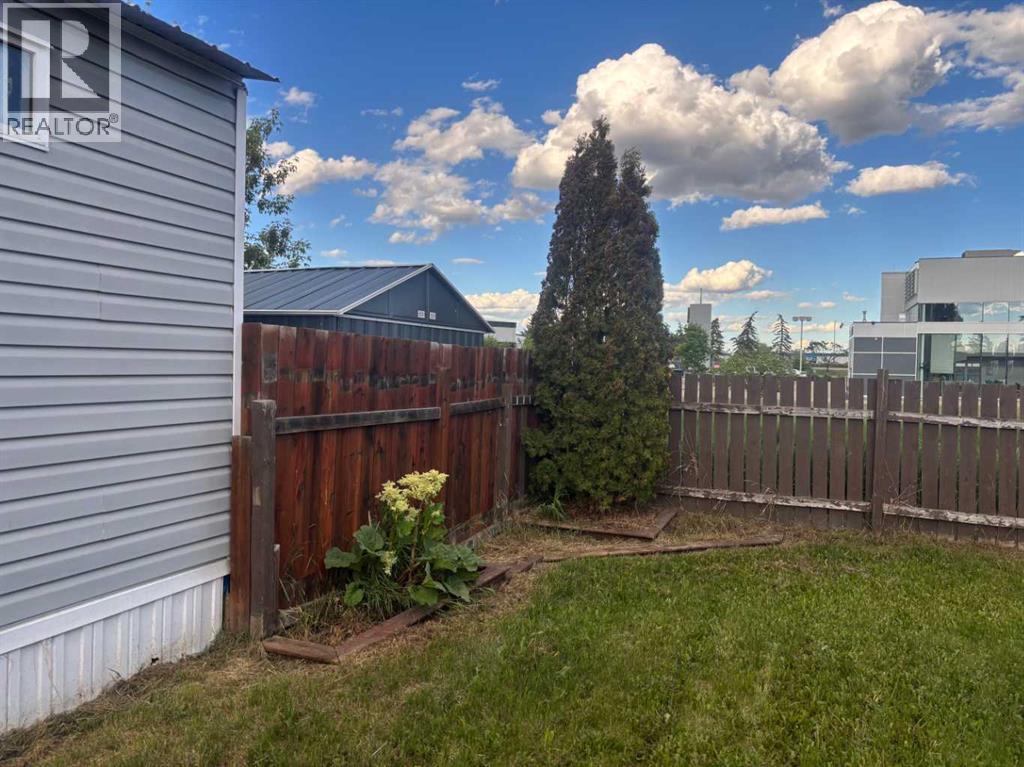
- Fencing:
- Fence
Utilities & Mechanical
- Heating:
- Forced air
Fees & Dates
- Property Taxes:
- $260
- Tax Year:
- 2026
- Last Modified:
- 07/28/2026 02:40:01 AM
- Status Change:
- 07/28/2026 02:31:35 AM
Room Dimensions
| Room | Level | Size |
|---|---|---|
| Kitchen | Main level | 10.67 Ft x 13.25 Ft |
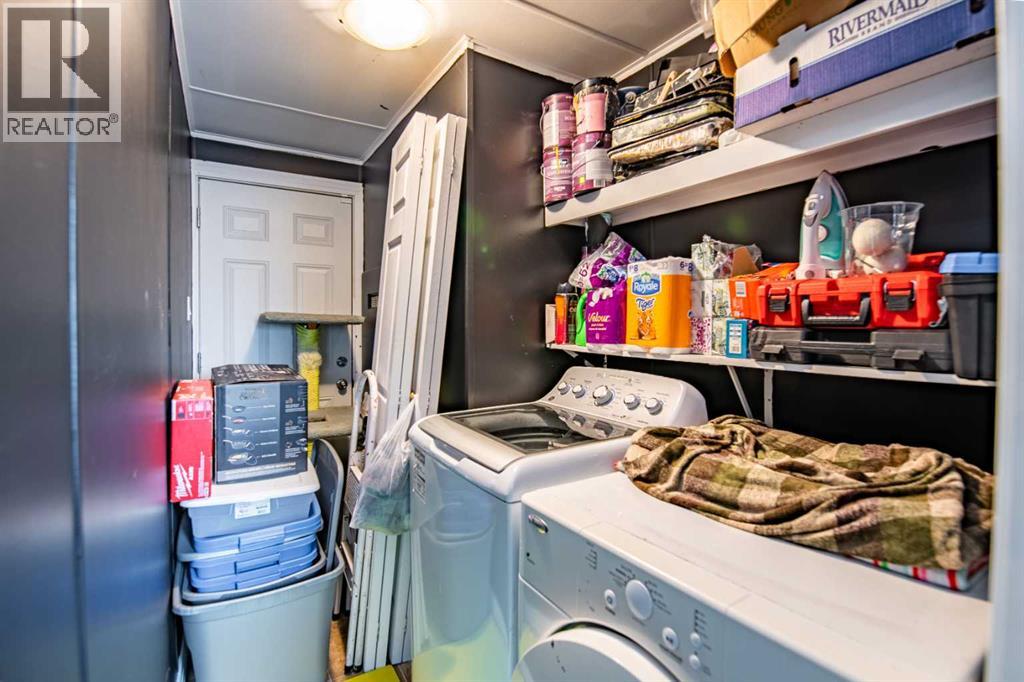
| Laundry room | Main level | 5.08 Ft x 10.00 Ft |
| Dining room | Main level | 7.17 Ft x 13.25 Ft |
| Furnace | Main level | 2.17 Ft x 1.67 Ft |
| Living room | Main level | 7.58 Ft x 13.25 Ft |
| Foyer | Main level | 3.67 Ft x 2.17 Ft |
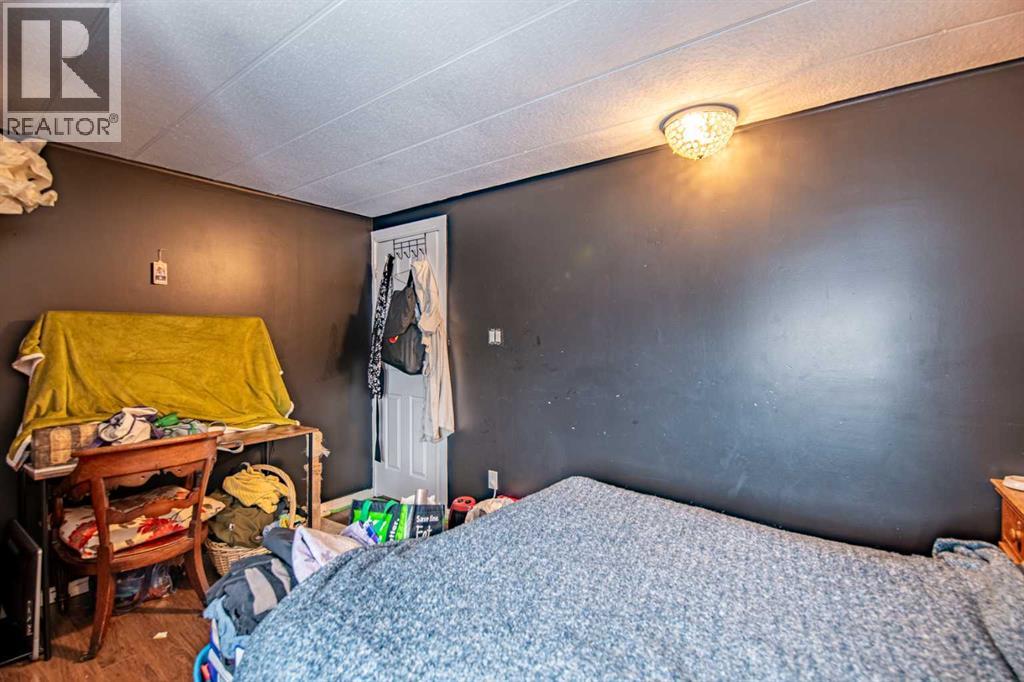
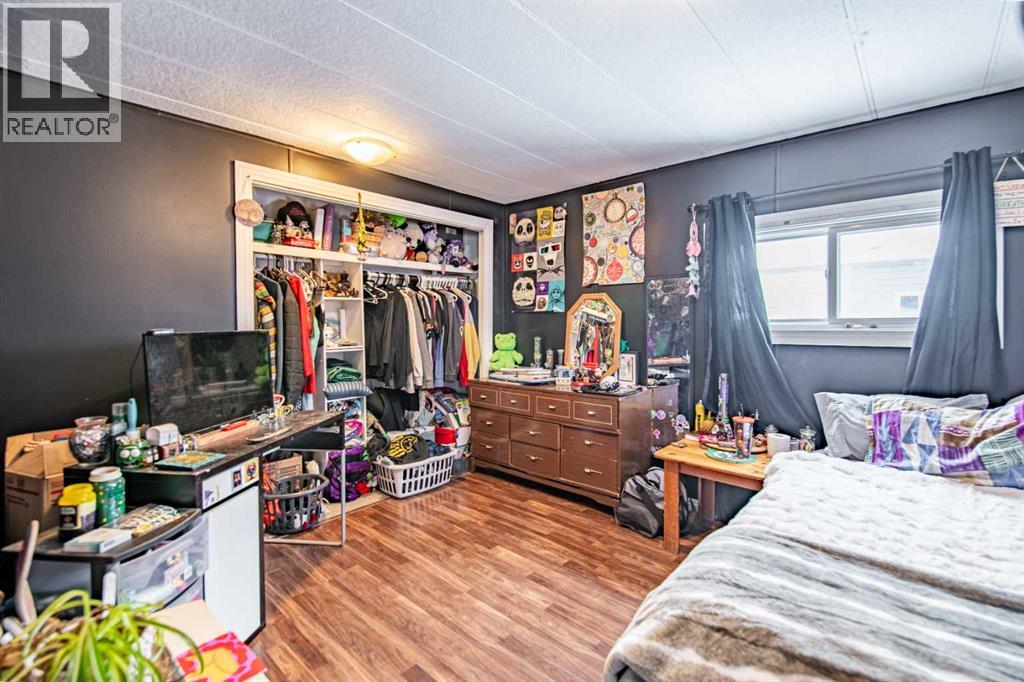
| Primary Bedroom | Main level | 10.25 Ft x 13.25 Ft |
| Bedroom | Main level | 11.00 Ft x 10.00 Ft |
| 4pc Bathroom | Main level | 5.08 Ft x 9.67 Ft |
Location
Data is supplied by Pillar 9 MLS® System. Pillar 9 is the owner of the copyright in its MLS® System. Data is deemed reliable but is not guaranteed accurate by Pillar 9.
The trademarks MLS®, Multiple Listing Service® and the associated logos are owned by The Canadian Real Estate Association (CREA) and identify the quality of services provided by real estate professionals who are members of CREA. Used under license.