Real estate on your terms®
$395,000
active
8 4830 78 Street
Red Deer
,
AB
T4P2B3
Key Details
- MLS® Number:
- A2295144
- Community:
- Northlands Industrial Park
- Building Type:
- Commercial Mix
- Interior Size:
- 2715 square feet

Property Description
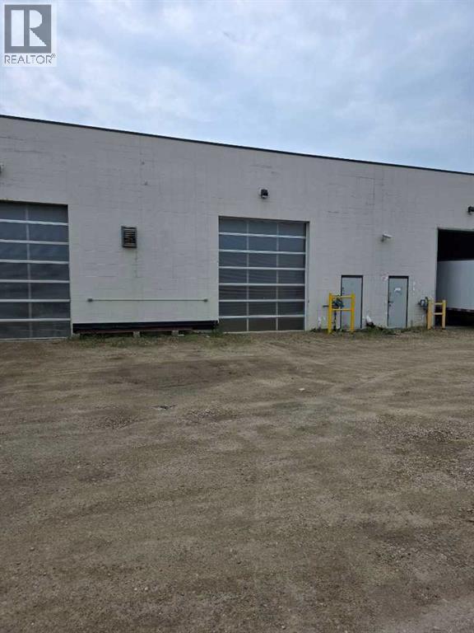
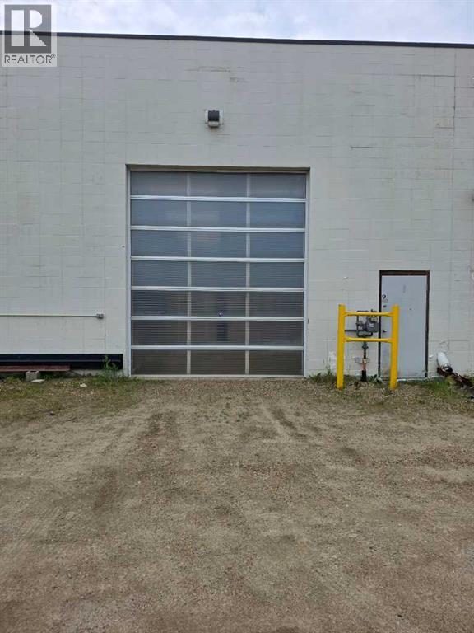
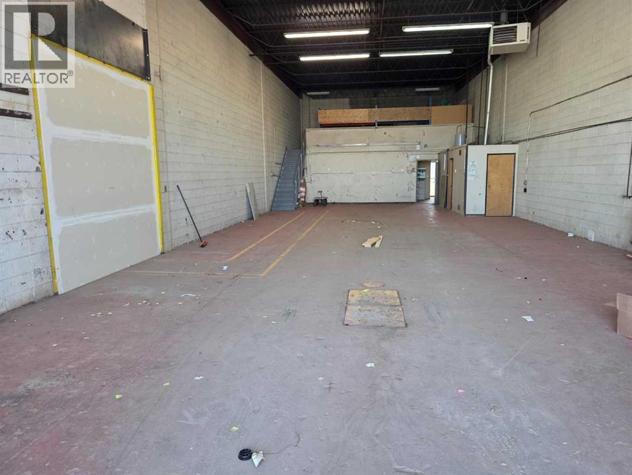
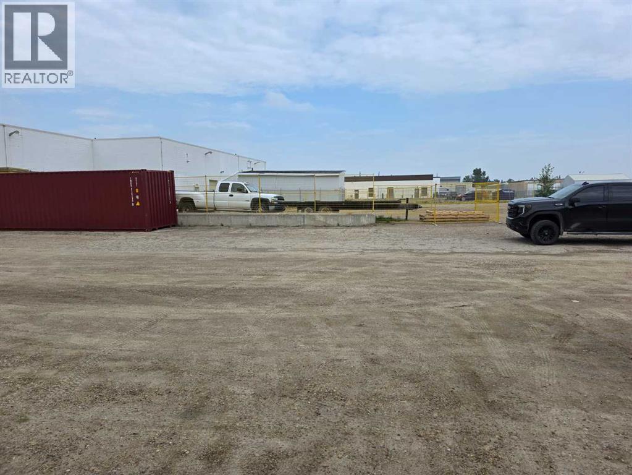
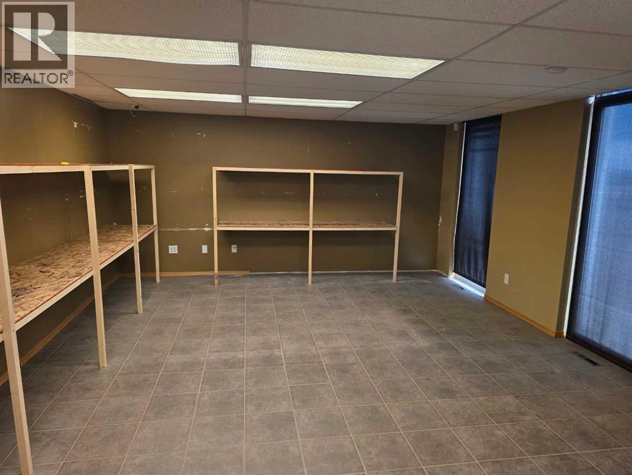
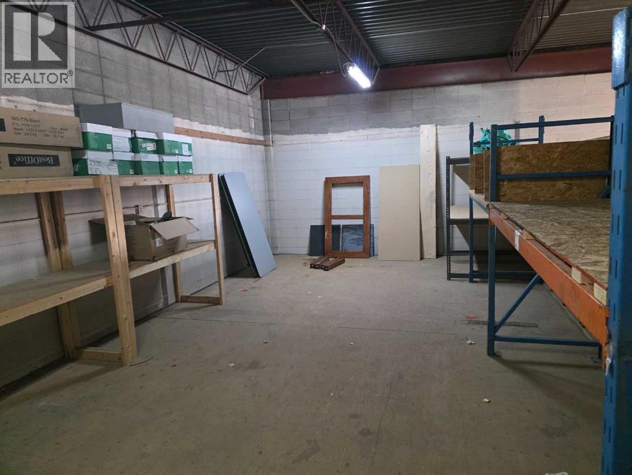
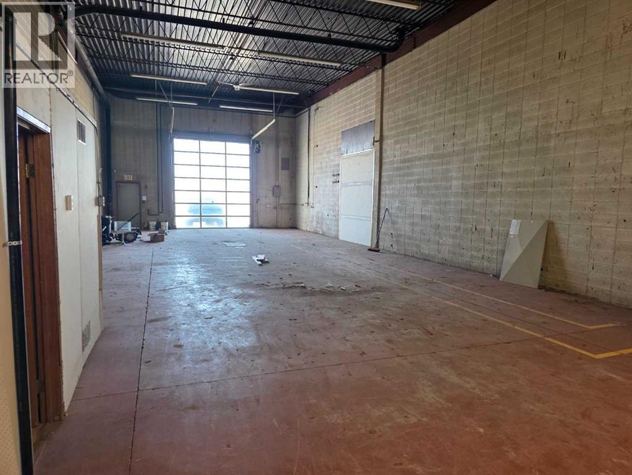
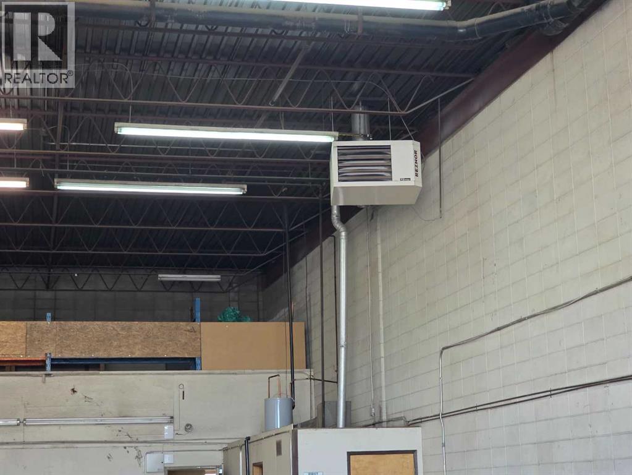
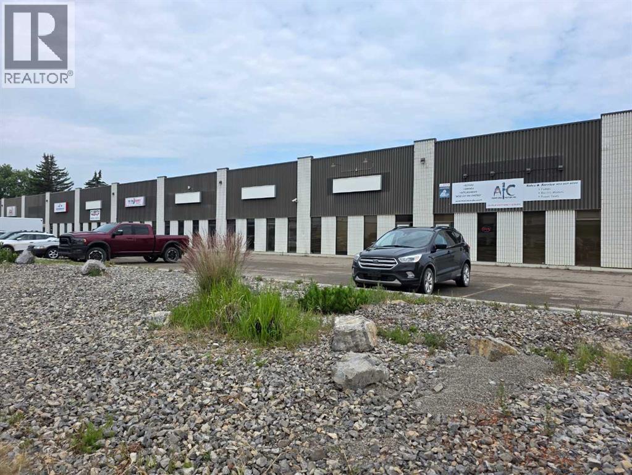
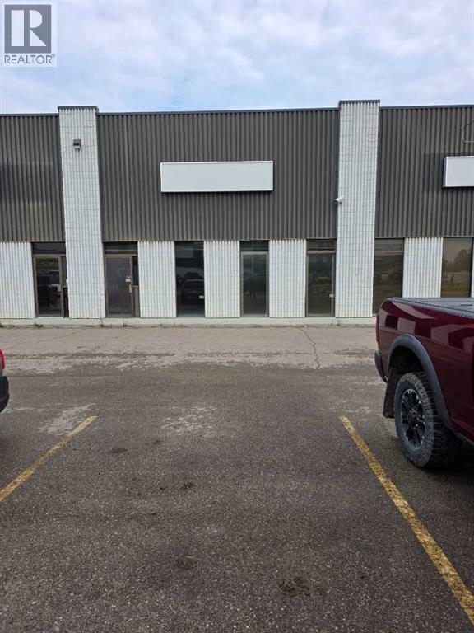
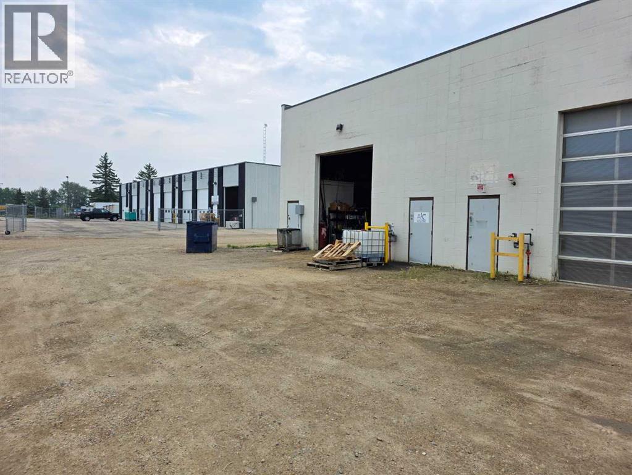
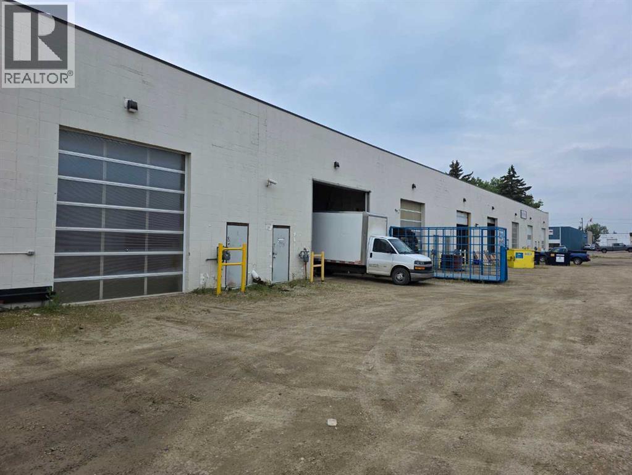
Part of a multi-tenant building in Northlands Industrial park. Main floor front area has large storage area with windows and a washroom. Currently the mezzanine in the shop is wide open but can be framed in for 2 rooms. The shop has a separate washroom, infrared heating, florescent lighting, sump and 12’x14’ overhead door with Lexan panels. The shop has an approximate 19’ ceiling height. with a shared graveled rear yard. Estimated NNN is $3.40/sq.ft. This property now has a 5 year escalating lease in place. (id:53430)
Building
- Property Type:
- Commercial Mix
- Building Type:
- Commercial Mix
- Year Built:
- 2007
Finished Areas
- Interior Size (Total):
- 2715 square feet
- Above Grade:
- 2715 square feet
Fees & Dates
- Property Taxes:
- $7,070
- Tax Year:
- 2025
- Last Modified:
- 06/10/2026 07:55:03 PM
- Status Change:
- 06/10/2026 07:46:35 PM
Association / Ownership
- Common Interest:
- Freehold
Lease & Income
Location
Data is supplied by Pillar 9 MLS® System. Pillar 9 is the owner of the copyright in its MLS® System. Data is deemed reliable but is not guaranteed accurate by Pillar 9.
The trademarks MLS®, Multiple Listing Service® and the associated logos are owned by The Canadian Real Estate Association (CREA) and identify the quality of services provided by real estate professionals who are members of CREA. Used under license.