Real estate on your terms®
$374,900
active
6739 59th Avenue
Red Deer
,
AB
T4P1B1
Key Details
- MLS® Number:
- A2337116
- Community:
- Normandeau
- Building Type:
- House
- Interior Size:
- 1249 square feet
- Bedrooms:
- 3
- Parking:
- 3
- Parking Features:
- Detached Garage, Other, RV, RV
- Lot Size:
- 9000.0 square feet

Property Description
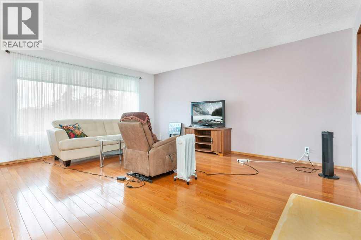
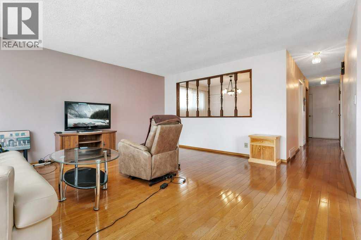
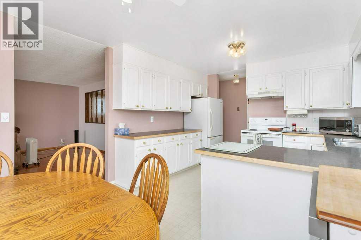
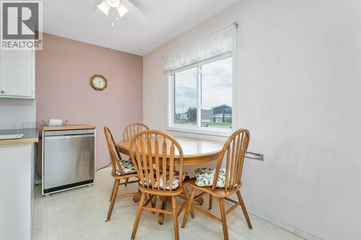
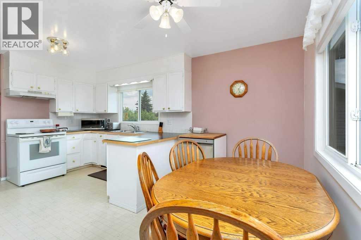
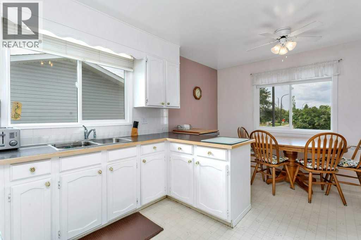
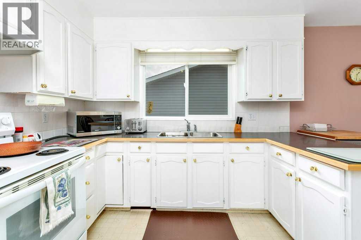
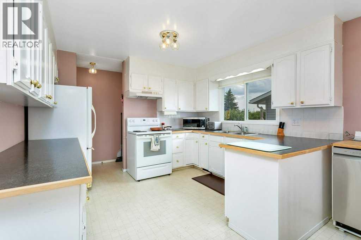
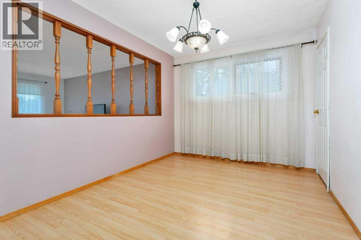
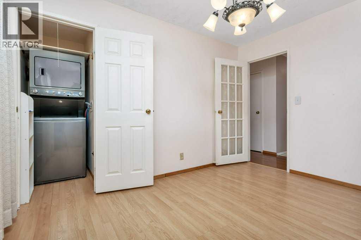
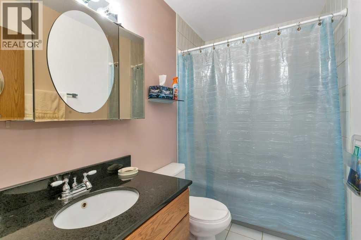
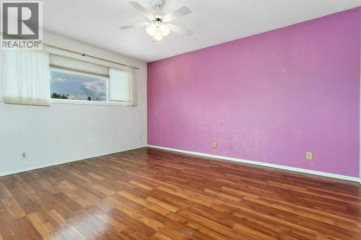
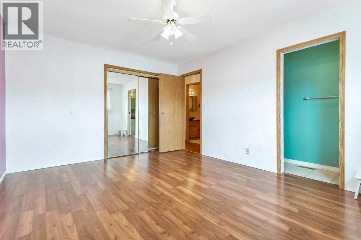
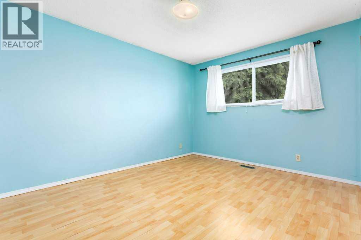
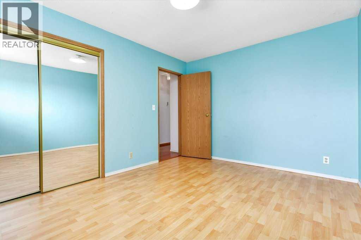
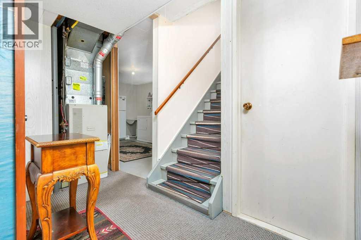
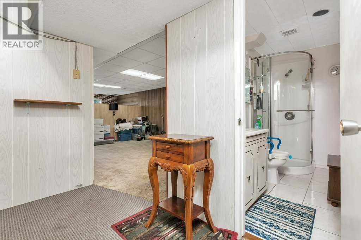
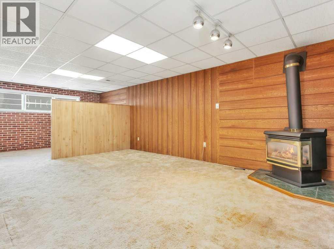
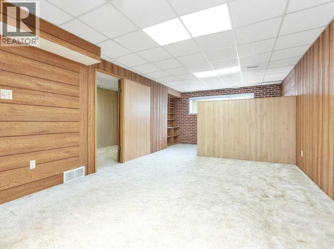
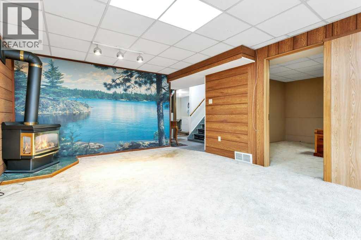
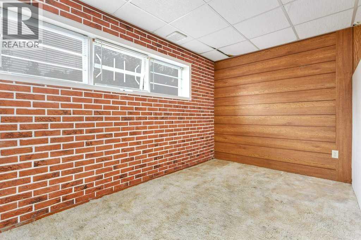
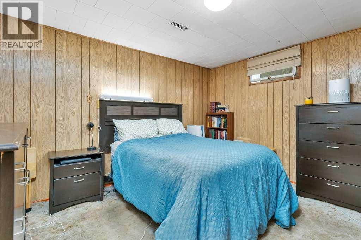
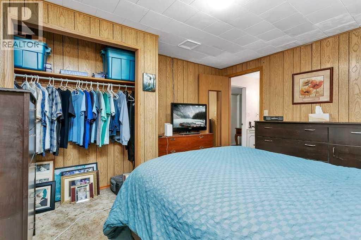
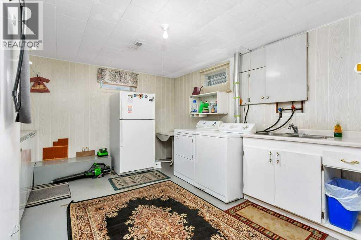
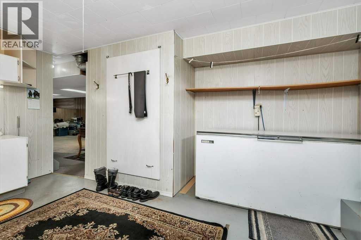
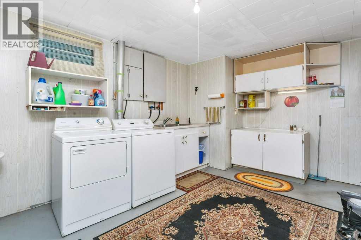
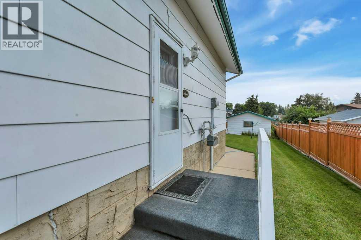
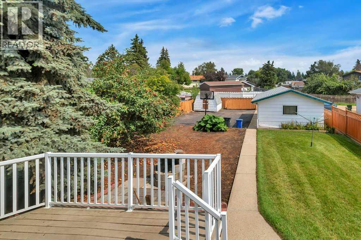
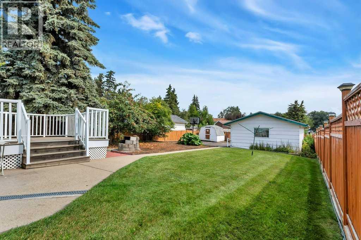
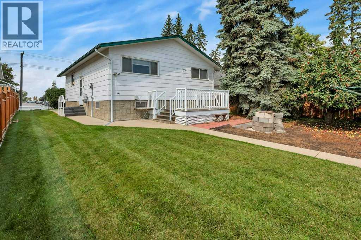
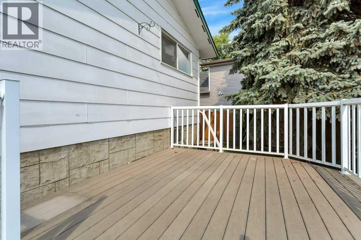
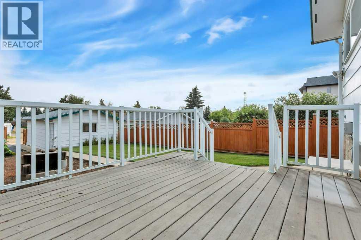
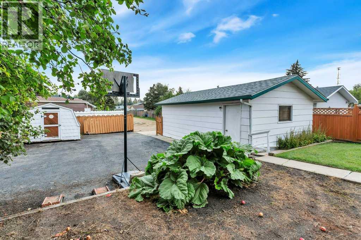
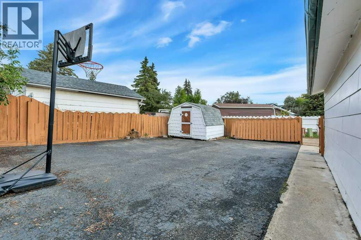
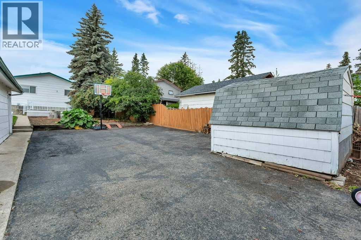
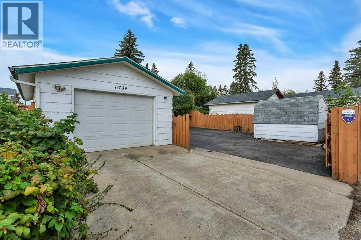
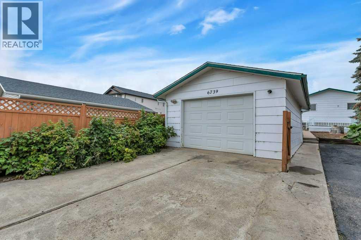
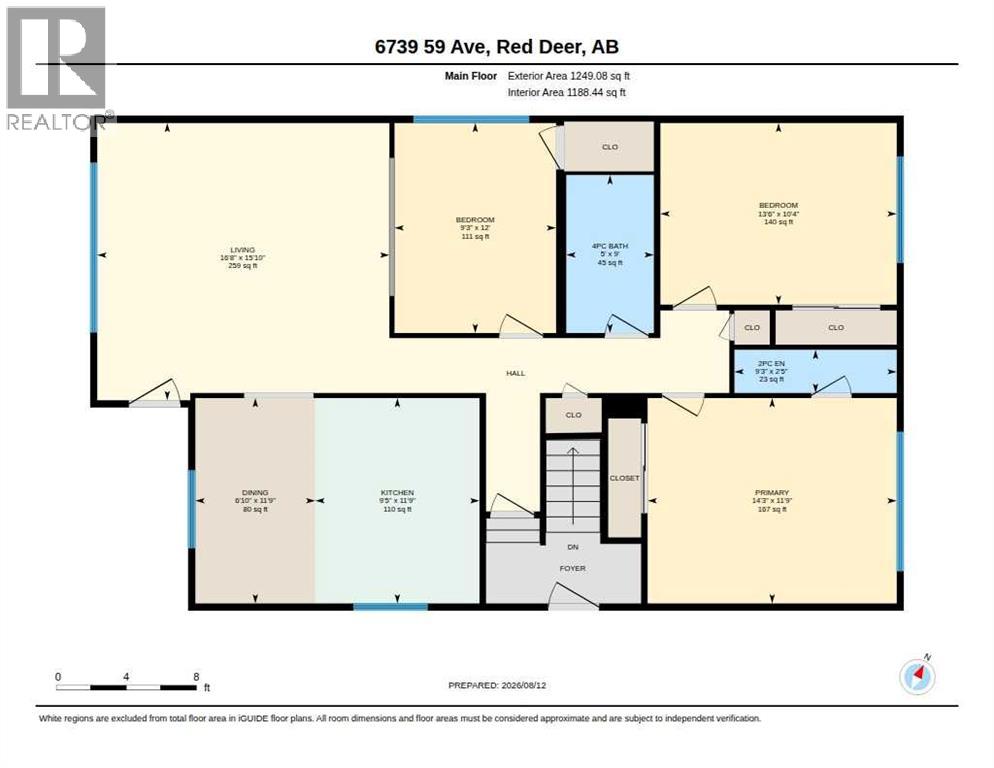
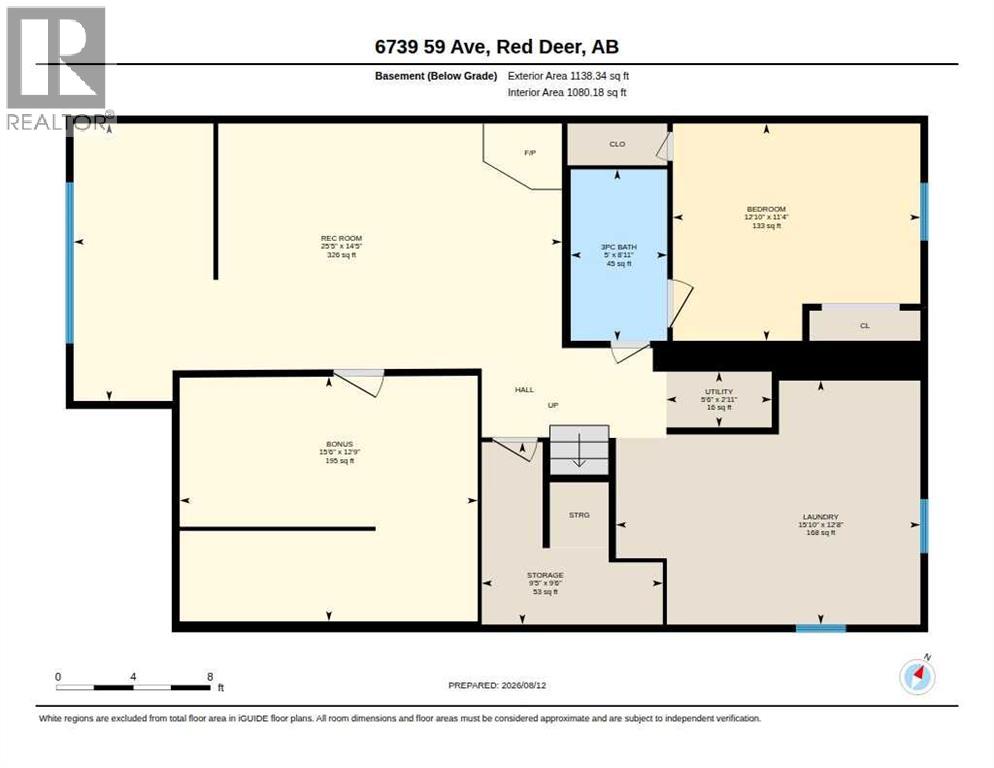
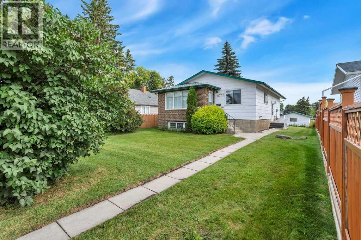
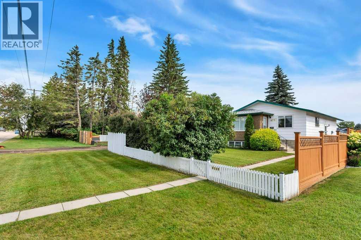
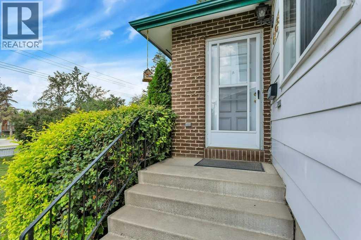
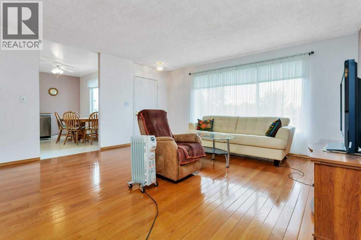
Spacious Fully Finished Bungalow with Paved RV Parking, Detached Garage, Separate Basement Entrance, Dual Laundry Facilities on a Large (9000 Sq Ft) RD Zoned Lot. You will love the Large Bedrooms including a Mater Bedroom with 2 Piece Ensuite. Convenient Main Floor Laundry, and a Formal Dining Room that could easily be used as a 3rd Bedroom on the Main Floor. There is a Large Kitchen with ample Cupboards and counterspace. The Fully Finished Basement Features another Large Bedroom, Family Room, Full Bathroom, Second Set of Laundry Facilities, and tons of storage space. Most of the windows have been replaced plus Vinyl Siding has been added. Don’t miss this great move in ready home with Great Future Investment Potential. (id:53430)
Building
- Property Type:
- House
- Building Type:
- House
- Style:
- Bungalow
- Year Built:
- 1975
- Stories:
- 1.0
- Bedrooms:
- 3
- Bathrooms (total):
- 3.5 (1 half)
- Basement:
- Finished, Full, Separate entrance
Finished Areas
- Interior Size (Total):
- 1249 square feet
- Above Grade:
- 1249 square feet
Interior
- Flooring:
- Laminate, Carpeted, Linoleum
- Appliances:
- See remarks
Parking
- Spaces:
- 3
- Features:
- Detached Garage, Other, RV, RV
Lot / Land
- Lot Size:
- 9000.0 square feet
- Frontage:
- 15.24 meters
- Lot Features:
- See remarks, Back lane, PVC window, No Animal Home, No Smoking Home, Level
Exterior
- Exterior Features:
- Wood siding
- Foundation:
- Poured Concrete
- Fencing:
- Fence
Utilities & Mechanical
- Heating:
- Natural gas, Other
- Cooling:
- None
Comfort & Security
- Fireplace(s):
- 1
Fees & Dates
- Property Taxes:
- $3,190
- Tax Year:
- 2026
- Last Modified:
- 08/14/2026 04:20:06 PM
- Status Change:
- 08/14/2026 04:11:21 PM
Association / Ownership
- Common Interest:
- Freehold
Room Dimensions
| Room | Level | Size |
|---|---|---|
| Living room | Main level | 16.67 Ft x 15.83 Ft |
| Dining room | Main level | 6.83 Ft x 11.75 Ft |
| Kitchen | Main level | 9.42 Ft x 11.75 Ft |
| Dining room | Main level | 9.25 Ft x 12.00 Ft |
| 4pc Bathroom | Main level | .00 Ft x .00 Ft |
| Bedroom | Main level | 13.50 Ft x 10.33 Ft |
| Primary Bedroom | Main level | 14.25 Ft x 11.75 Ft |
| 2pc Bathroom | Main level | .00 Ft x .00 Ft |
| Family room | Basement | 25.42 Ft x 14.42 Ft |
| Bedroom | Basement | 12.83 Ft x 11.33 Ft |
| Bonus Room | Basement | 14.50 Ft x 12.75 Ft |
| Laundry room | Basement | 15.83 Ft x 12.67 Ft |
| 3pc Bathroom | Basement | .00 Ft x .00 Ft |
| Storage | Basement | 9.42 Ft x 9.50 Ft |
| Cold room | Basement | 5.50 Ft x 2.92 Ft |
Location
Data is supplied by Pillar 9 MLS® System. Pillar 9 is the owner of the copyright in its MLS® System. Data is deemed reliable but is not guaranteed accurate by Pillar 9.
The trademarks MLS®, Multiple Listing Service® and the associated logos are owned by The Canadian Real Estate Association (CREA) and identify the quality of services provided by real estate professionals who are members of CREA. Used under license.