Real estate on your terms®
$65,000
active
5344 76 Street
Red Deer
,
AB
T4P2A6
Key Details
- MLS® Number:
- A2332806
- Community:
- Normandeau
- Building Type:
- Mobile Home
- Interior Size:
- 1016 square feet
- Bedrooms:
- 2
- Parking:
- 2
- Parking Features:
- Parking Pad, Other
- Lot Size:
- 3750.0 square feet

Property Description
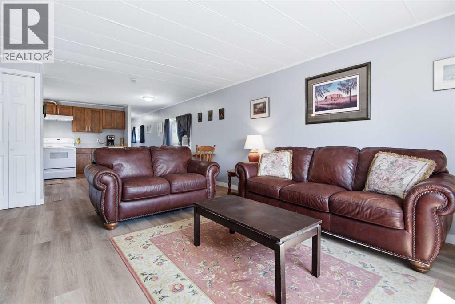
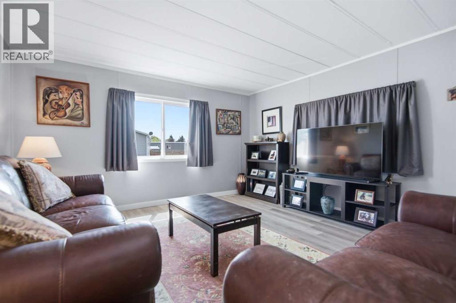
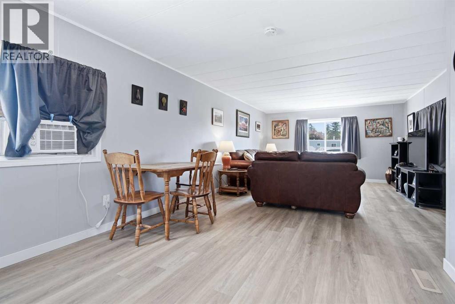
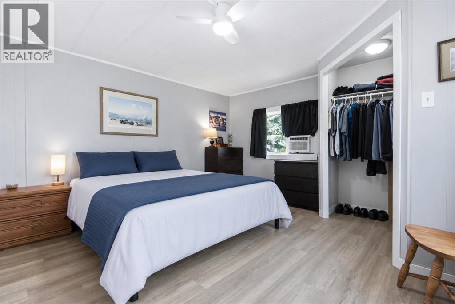
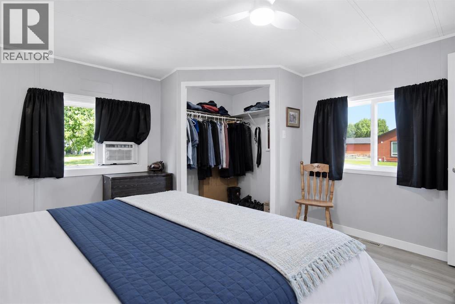
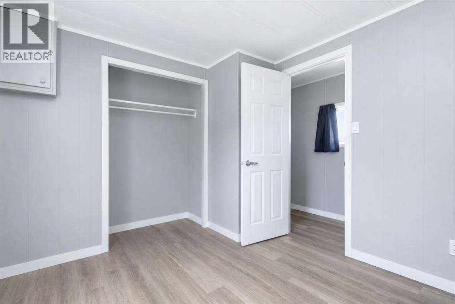
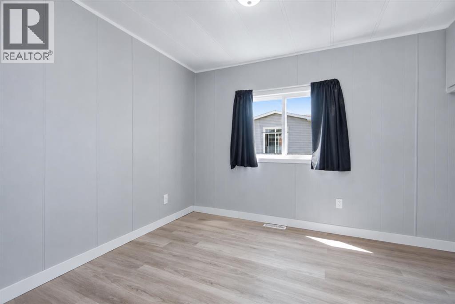
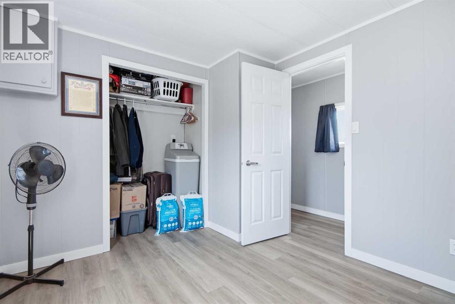
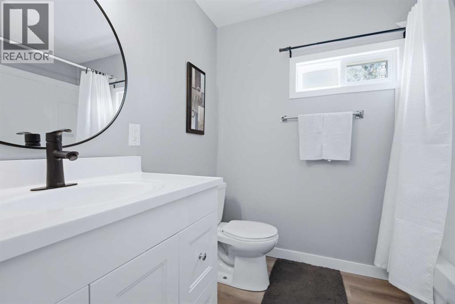
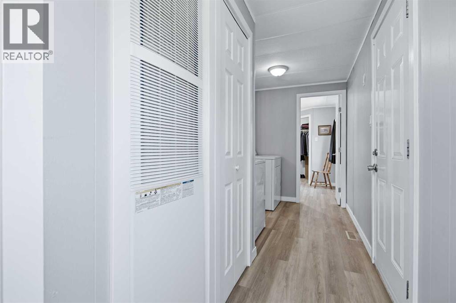
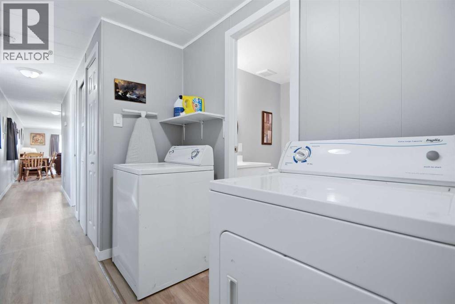
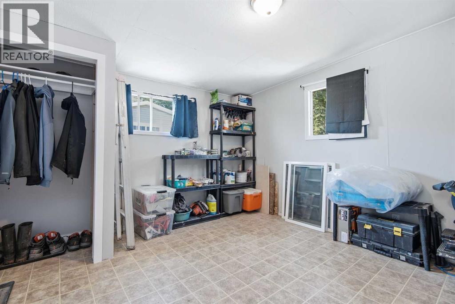
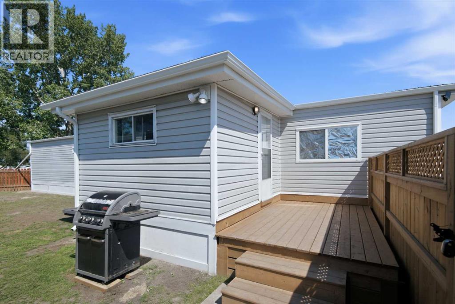
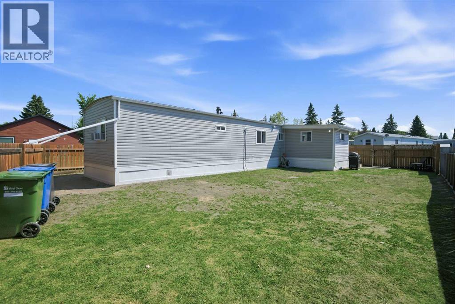
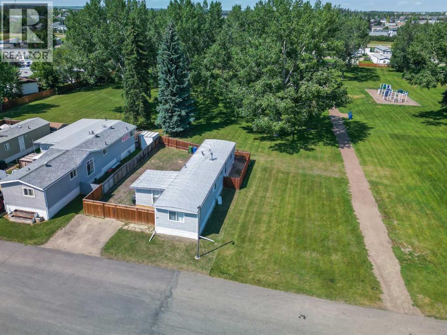
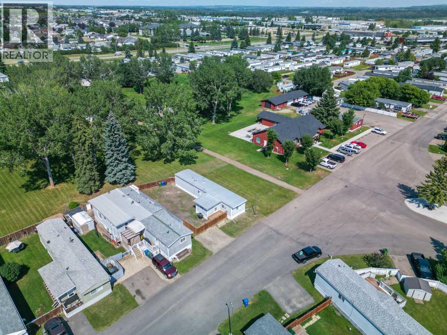
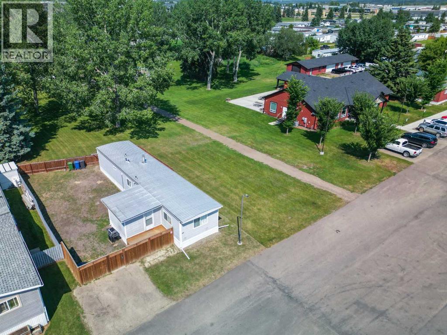
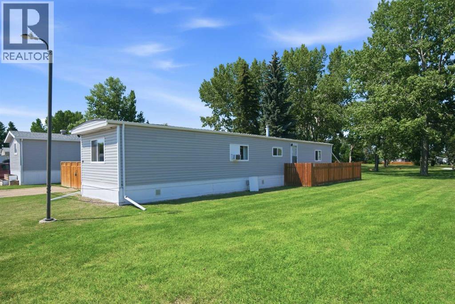
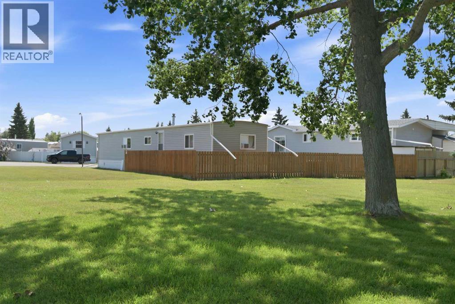
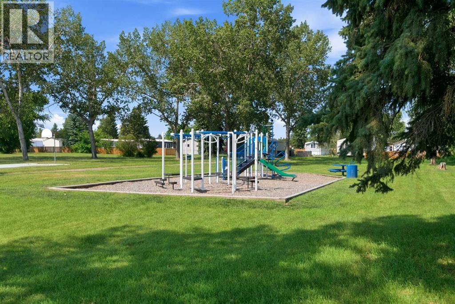
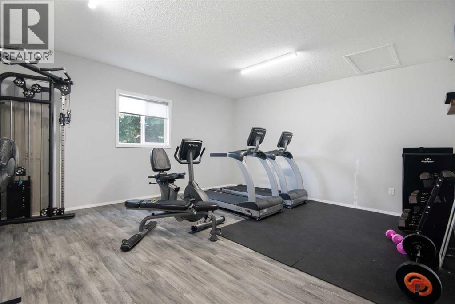
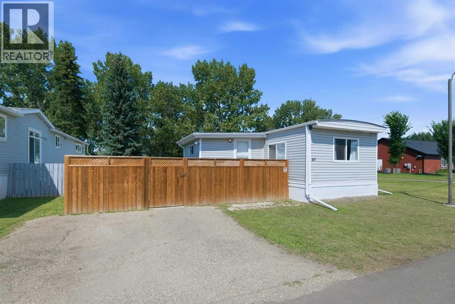
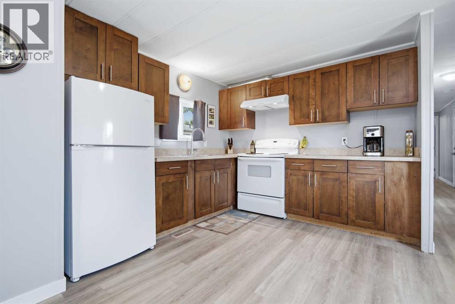
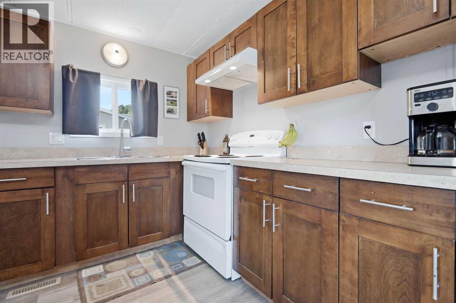
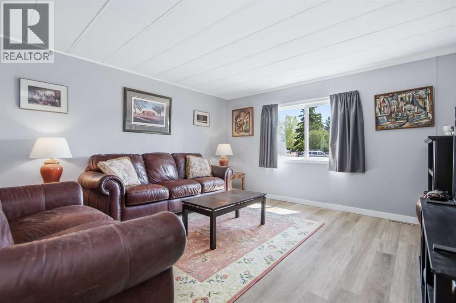
Extensively updated 2-bedroom, one bathroom, 1016 sq. ft. mobile home with a fully fenced yard on a private corner lot, with green space to the north and east. Very private with only one neighbour. Major improvements since 2025 include a full interior repaint, all new luxury vinyl plank flooring, new 5/8" OSB subfloor throughout, new baseboards, two new interior doors, updated lighting, a new bathroom vanity, taps, toilet, plumbing, a new kitchen tap, and an open concept layout created by removing the central partition. Exterior upgrades include new eavestroughs, downspouts, soffit, fascia, new fence, new deck, full new plywood skirting and framing, underside resealing, new heat tape, and trailer levelling. Additional updates include a Whirlpool water softener, 300 CFM range hood with exterior venting, solid metal dryer venting, newer washer/dryer, two Arctic King A/C units, new window screens, blackout curtains, and a new coat closet. Key systems replaced in 2016: furnace, windows, vinyl siding, metal roof, and PEX plumbing; hot water tank replaced in 2020. Available for a quick closing. This home shows like new with all of the updating that has been completed. Sunpark Red Deer Estates offers quiet living, on-site management, mature trees, wide internal roads, and convenient access to shopping, transit, parks, trails, and the river corridor. Move-in ready with extensive structural and cosmetic upgrades. (id:53430)
Building
- Property Type:
- Mobile Home
- Building Type:
- Mobile Home
- Style:
- Mobile Home
- Year Built:
- 1980
- Stories:
- 1.0
- Bedrooms:
- 2
- Bathrooms (total):
- 1.0
Finished Areas
- Interior Size (Total):
- 1016 square feet
- Above Grade:
- 1016 square feet
Interior
- Flooring:
- Vinyl Plank
- Appliances:
- Refrigerator, Stove, Window Coverings, Washer & Dryer
Parking
- Spaces:
- 2
- Features:
- Parking Pad, Other
Lot / Land
- Lot Size:
- 3750.0 square feet
- Frontage:
- 15.24 meters
- Lot Features:
- PVC window, No neighbours behind, No Smoking Home
Exterior
- Fencing:
- Fence
Utilities & Mechanical
- Heating:
- Forced air
- Cooling:
- Wall unit
Fees & Dates
- Property Taxes:
- $250
- Tax Year:
- 2026
- Last Modified:
- 08/15/2026 06:25:15 AM
- Status Change:
- 08/15/2026 06:15:38 AM
Room Dimensions
| Room | Level | Size |
|---|---|---|
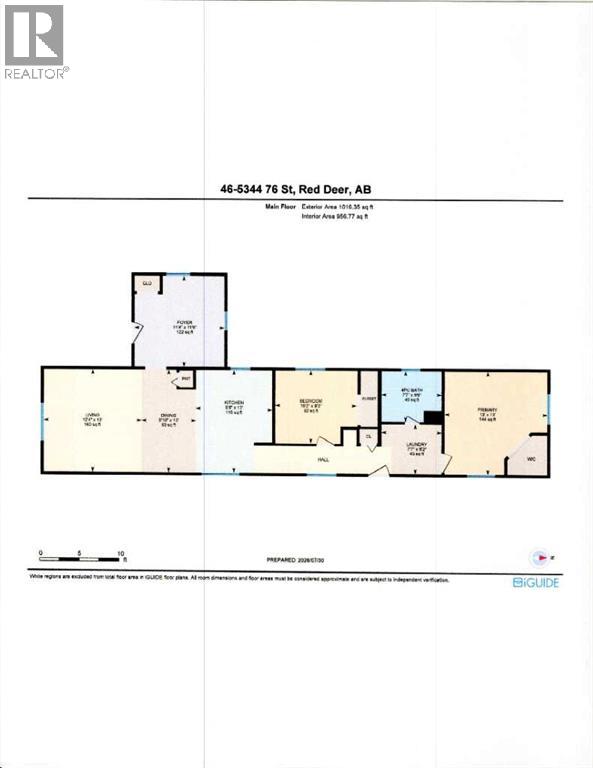
| 4pc Bathroom | Main level | 7.58 Ft x 6.50 Ft |
| Bedroom | Main level | 10.25 Ft x 9.25 Ft |
| Dining room | Main level | 6.83 Ft x 13.00 Ft |
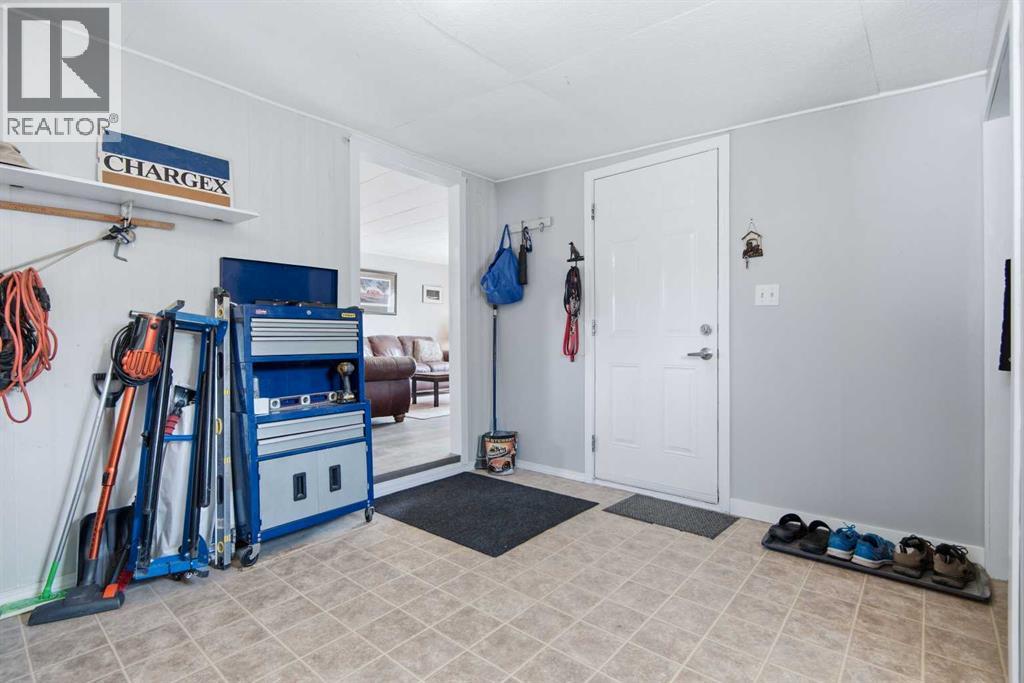
| Foyer | Main level | 11.33 Ft x 11.50 Ft |
| Kitchen | Main level | 9.67 Ft x 13.00 Ft |
| Laundry room | Main level | 7.58 Ft x 6.17 Ft |
| Living room | Main level | 12.33 Ft x 13.00 Ft |
| Primary Bedroom | Main level | 13.00 Ft x 13.00 Ft |
Location
Data is supplied by Pillar 9 MLS® System. Pillar 9 is the owner of the copyright in its MLS® System. Data is deemed reliable but is not guaranteed accurate by Pillar 9.
The trademarks MLS®, Multiple Listing Service® and the associated logos are owned by The Canadian Real Estate Association (CREA) and identify the quality of services provided by real estate professionals who are members of CREA. Used under license.