Real estate on your terms®
$239,900
active
204 Northey Avenue
Red Deer
,
AB
T4E1Z5
Key Details
- MLS® Number:
- A2332522
- Community:
- Normandeau
- Building Type:
- Row / Townhouse
- Interior Size:
- 1239 square feet
- Bedrooms:
- 3
- Parking:
- 2
- Parking Features:
- Other
- Lot Size:
- 1938.0 square feet
- Attached:
- Yes

Property Description
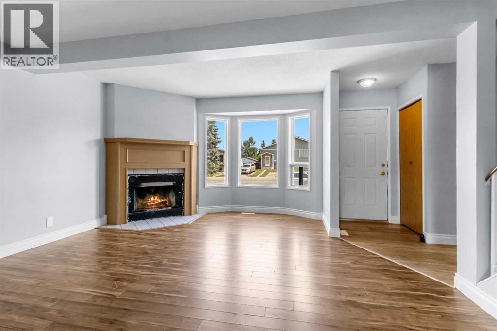
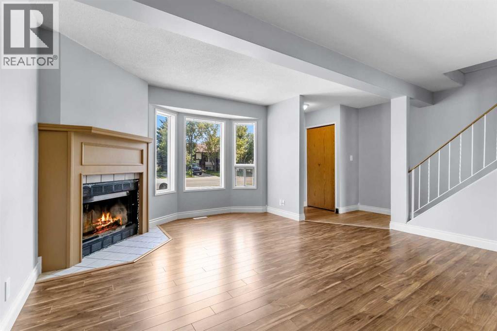
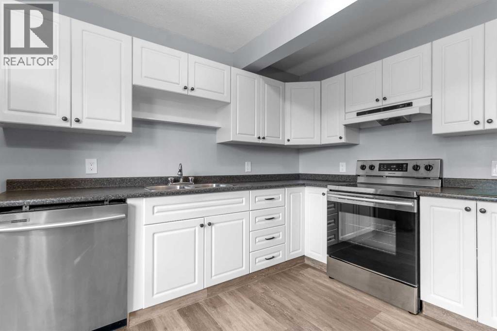
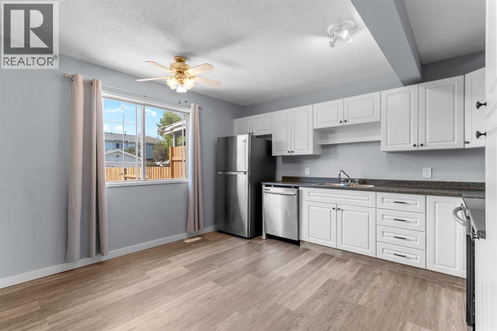
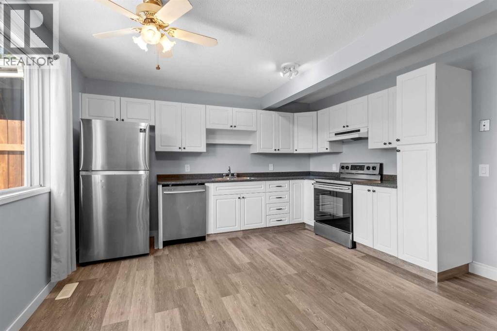
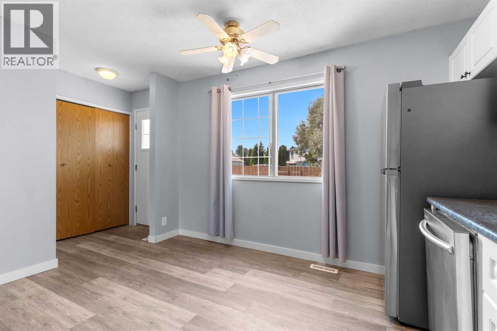
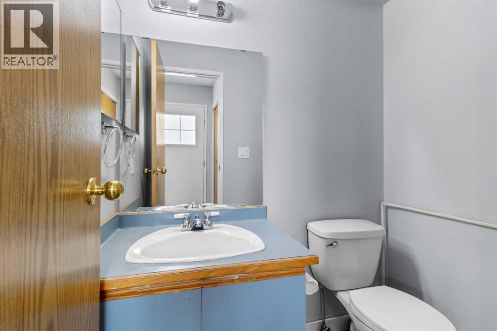
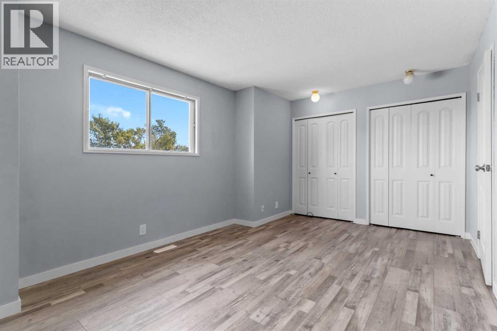
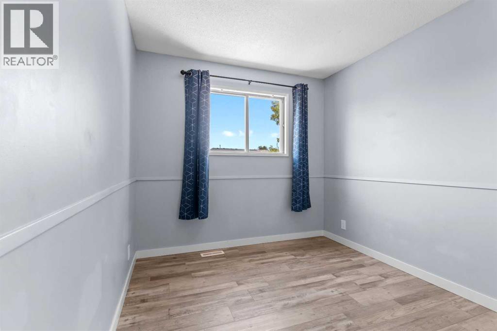
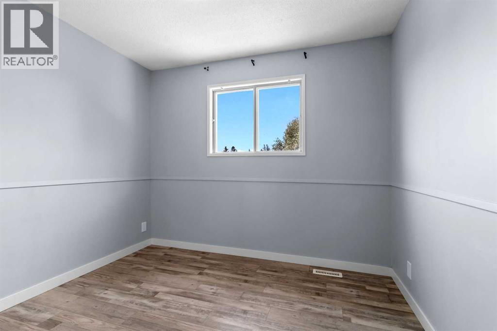
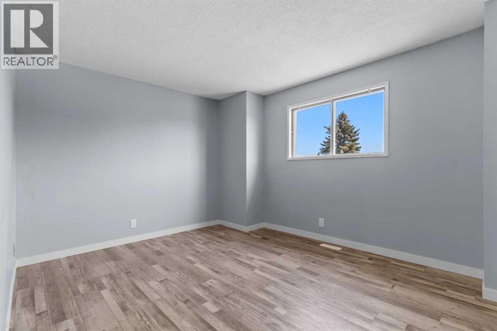
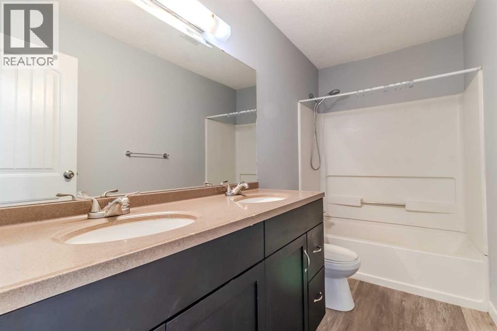
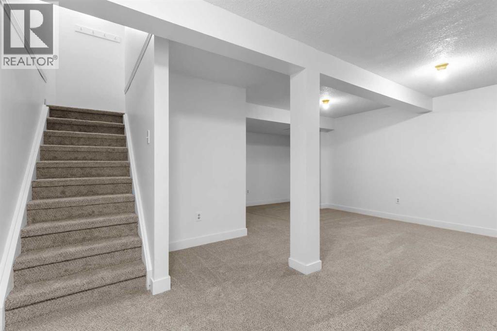
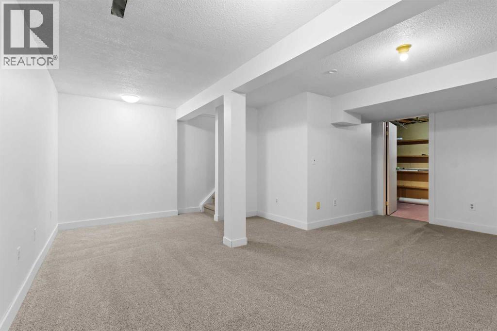
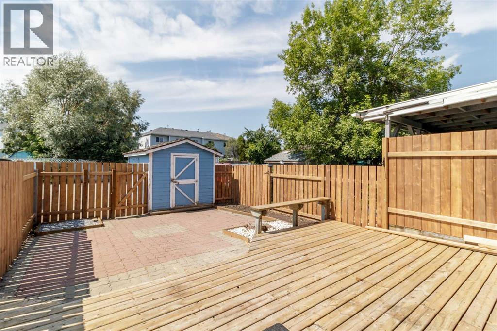
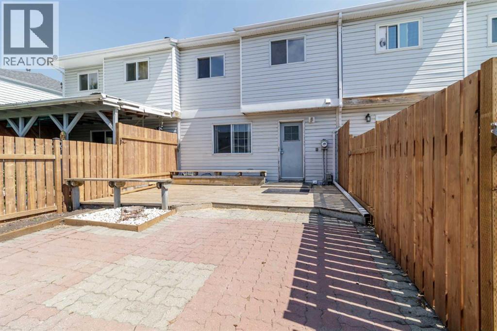
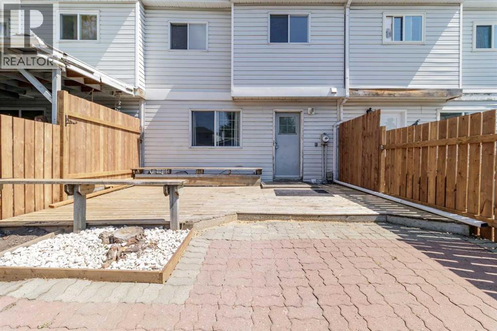
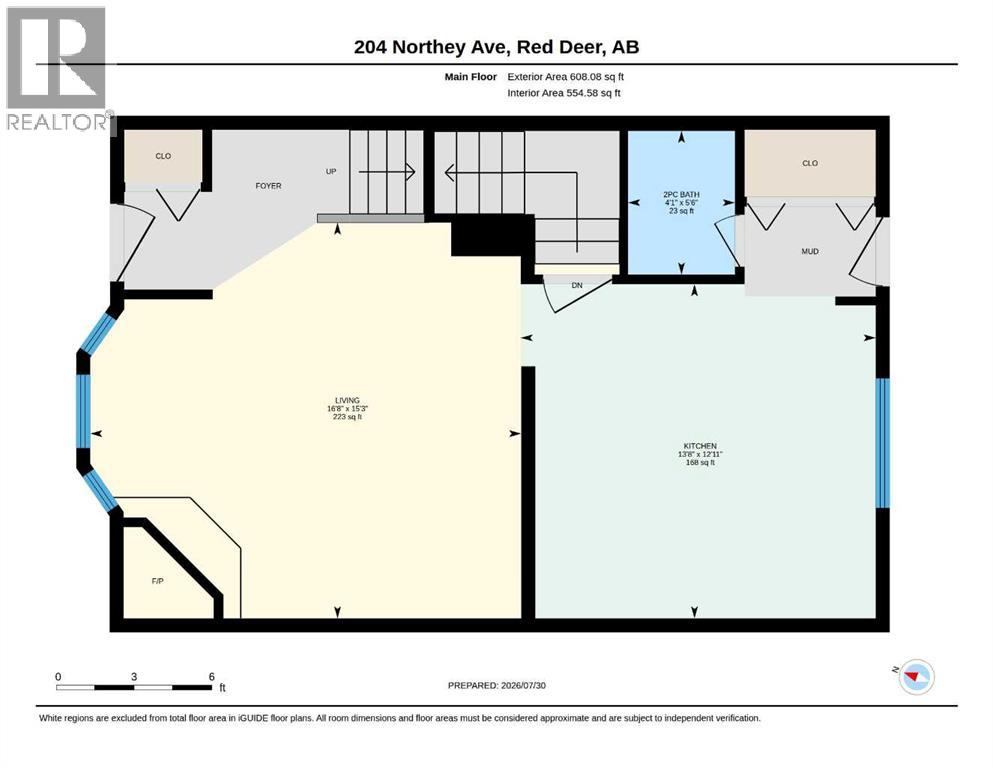
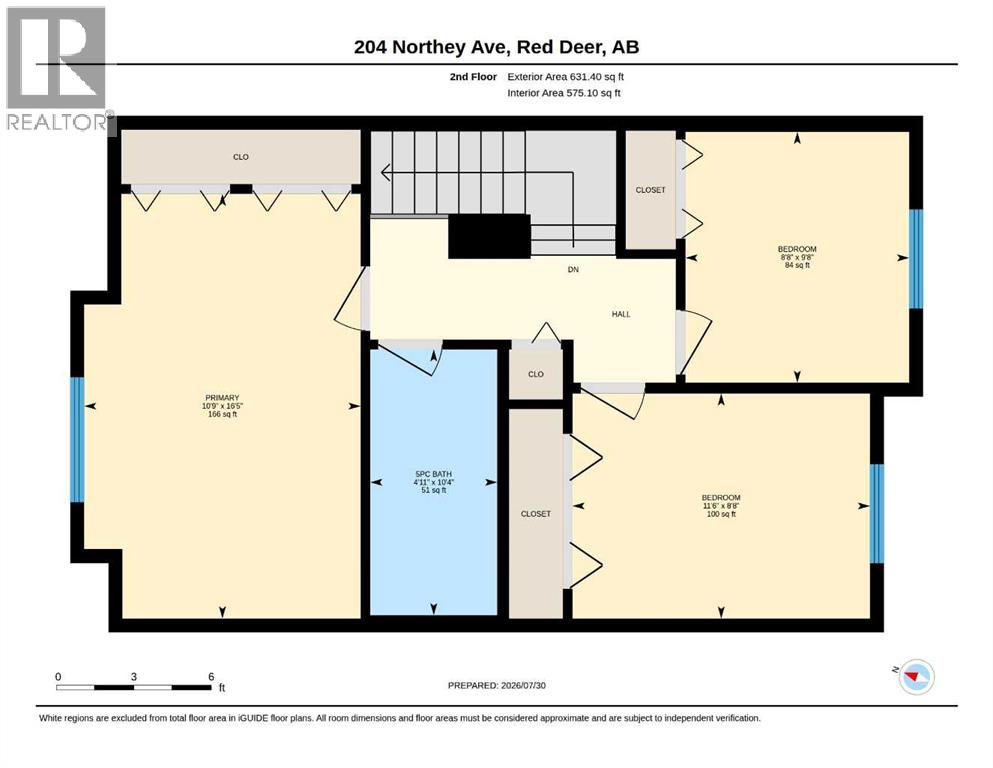
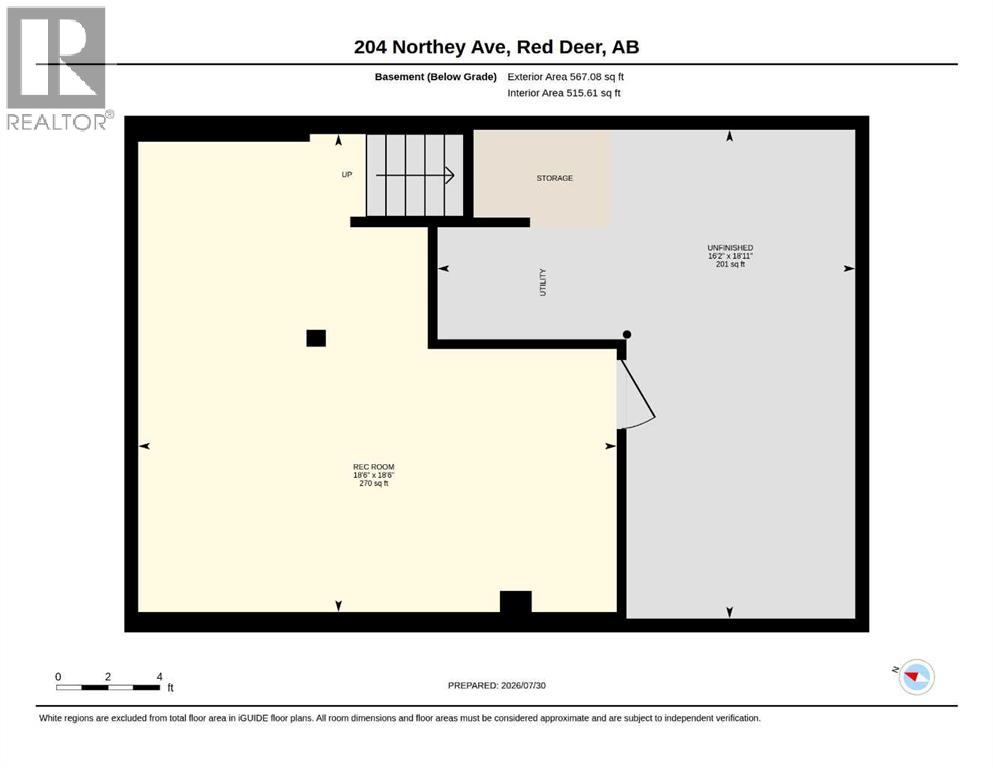
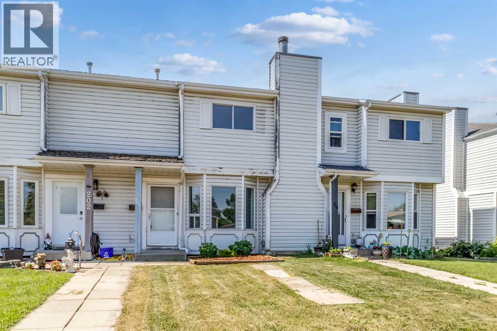
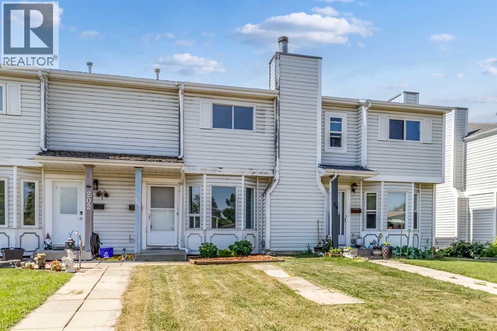
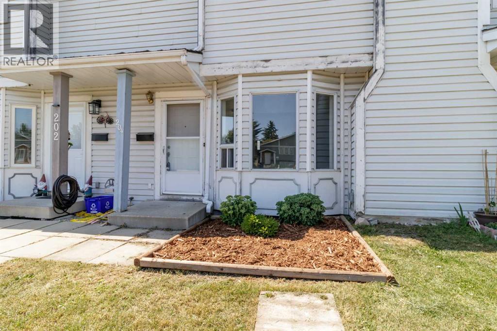
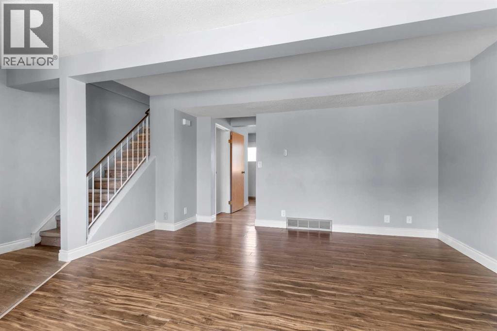
Welcome to this inviting 3-bedroom townhouse that has been updated over the years! Close to schools, parks, playgrounds, shopping, and public transit, you'll have everything you need just minutes from your doorstep. Upstairs you'll find three good-sized bedrooms and a full 5 pc bathroom with dual sinks, while the main floor offers a bright, spacious living room, a functional kitchen, and a convenient half bath—perfect for everyday living. The finished basement is a great bonus space, featuring brand-new carpet and fresh paint. Whether you need a family room, kids' play area, home gym, or a place to unwind, this versatile space is ready for you to make it your own. Step outside to enjoy the fully fenced backyard with a nice deck for summer BBQs, a storage shed for all your outdoor gear, and plenty of room to relax Whether you're a first-time homebuyer, growing family, or investor, this move-in-ready townhouse may be for you. (id:53430)
Building
- Property Type:
- Row / Townhouse
- Building Type:
- Row / Townhouse
- Year Built:
- 1987
- Stories:
- 2.0
- Bedrooms:
- 3
- Bathrooms (total):
- 2.5 (1 half)
- Basement:
- Finished, Full
Finished Areas
- Interior Size (Total):
- 1239 square feet
- Above Grade:
- 1239 square feet
Interior
- Flooring:
- Laminate, Carpeted
- Appliances:
- Refrigerator, Dishwasher, Stove, Window Coverings
Parking
- Spaces:
- 2
- Features:
- Other
Lot / Land
- Lot Size:
- 1938.0 square feet
- Frontage:
- 6.1 meters
- Lot Features:
- See remarks, Back lane
Exterior
- Exterior Features:
- Vinyl siding
- Construction:
- Wood frame
- Foundation:
- Poured Concrete
- Fencing:
- Fence
Utilities & Mechanical
- Heating:
- Forced air
- Cooling:
- None
Comfort & Security
- Fireplace(s):
- 1
Fees & Dates
- Property Taxes:
- $2,189
- Tax Year:
- 2026
- Last Modified:
- 08/15/2026 01:20:01 AM
- Status Change:
- 08/15/2026 01:11:07 AM
Association / Ownership
- Common Interest:
- Freehold
Room Dimensions
| Room | Level | Size |
|---|---|---|
| Kitchen | Main level | 13.67 Ft x 12.92 Ft |
| Living room | Main level | 16.67 Ft x 15.25 Ft |
| 2pc Bathroom | Main level | - |
| Primary Bedroom | Upper Level | 10.75 Ft x 16.42 Ft |
| Bedroom | Upper Level | 11.50 Ft x 8.67 Ft |
| Bedroom | Upper Level | 8.67 Ft x 9.67 Ft |
| 5pc Bathroom | Upper Level | - |
| Recreational, Games room | Lower level | 18.50 Ft x 18.50 Ft |
Location
Data is supplied by Pillar 9 MLS® System. Pillar 9 is the owner of the copyright in its MLS® System. Data is deemed reliable but is not guaranteed accurate by Pillar 9.
The trademarks MLS®, Multiple Listing Service® and the associated logos are owned by The Canadian Real Estate Association (CREA) and identify the quality of services provided by real estate professionals who are members of CREA. Used under license.