Real estate on your terms®
$365,000
active
67 Newcombe Crescent
Red Deer
,
AB
T4P1T9
Key Details
- MLS® Number:
- A2318284
- Community:
- Normandeau
- Building Type:
- House
- Interior Size:
- 1085 square feet
- Bedrooms:
- 5
- Parking:
- 4
- Parking Features:
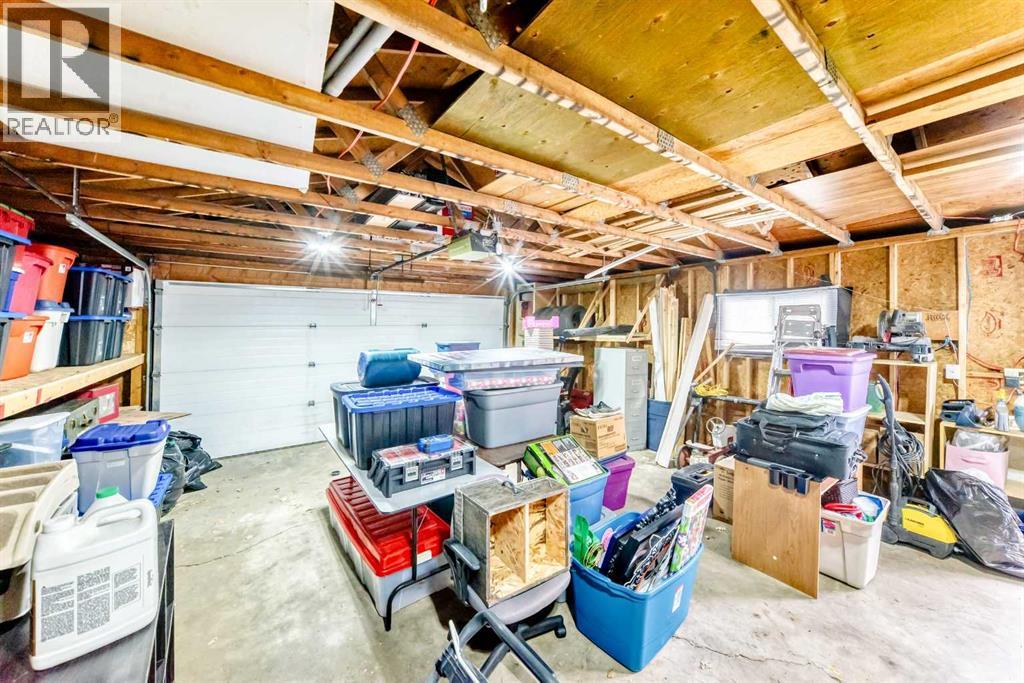
- Detached Garage
- Lot Size:
- 6480.0 square feet

Property Description
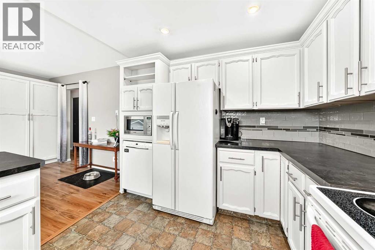
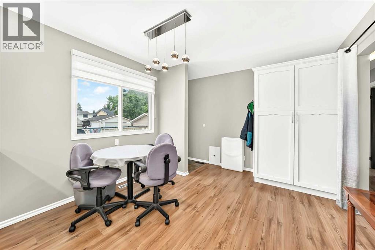
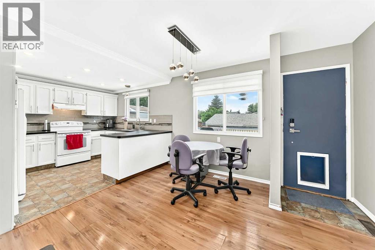
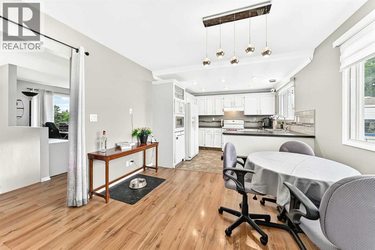
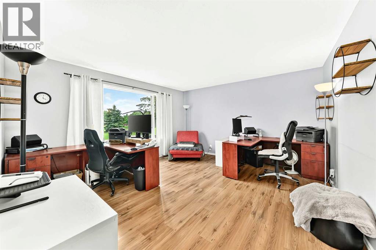
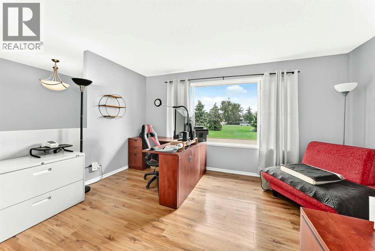
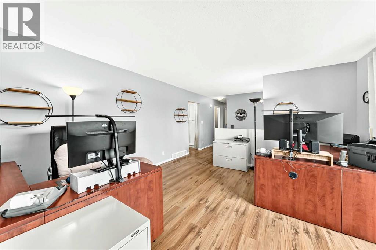
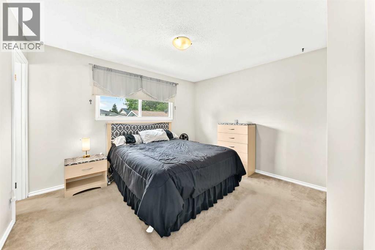
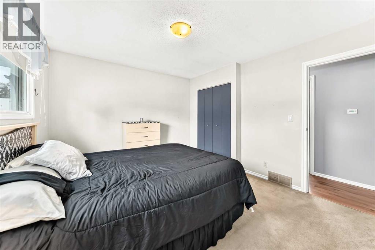
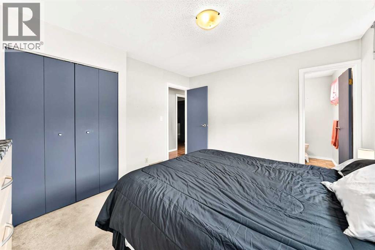
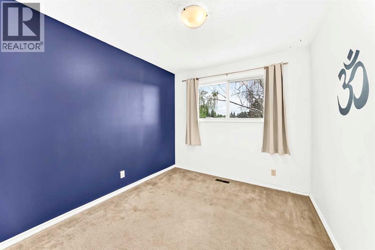
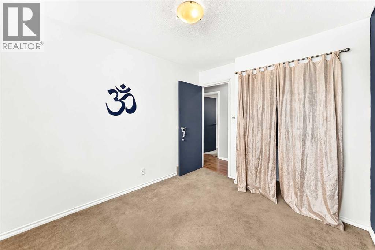
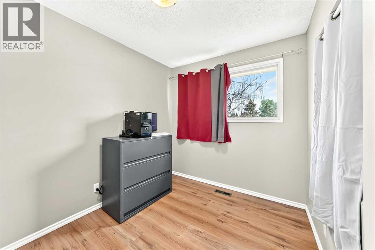
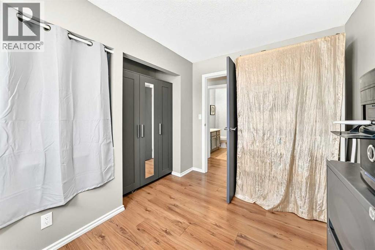
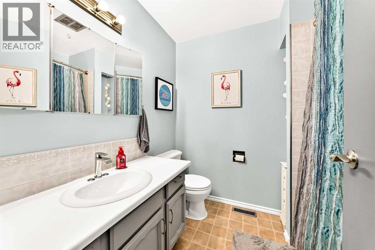
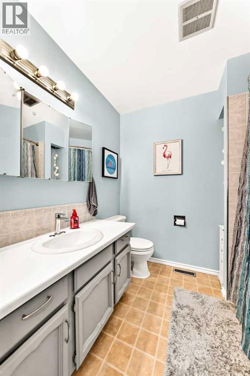
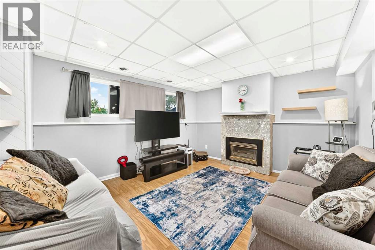
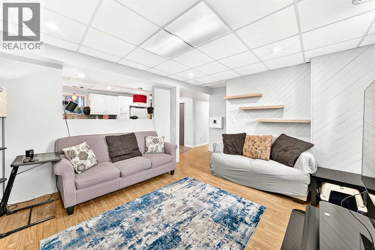
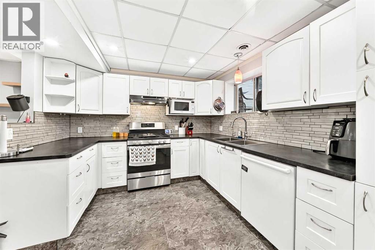
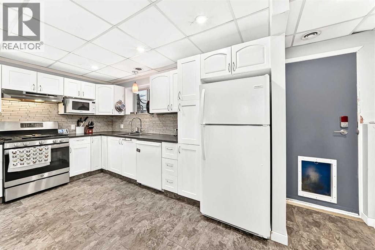
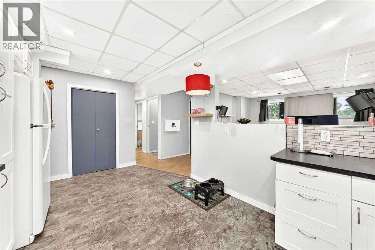
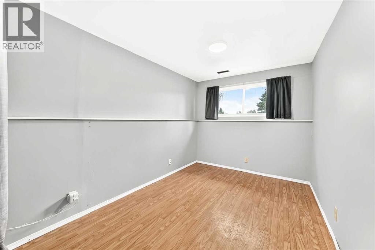
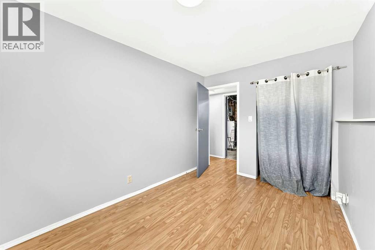
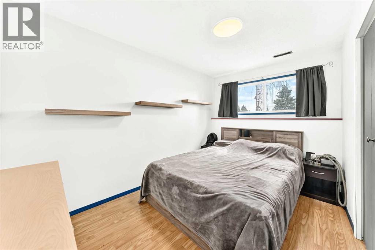
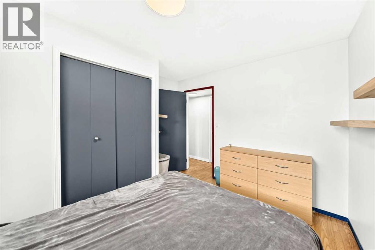
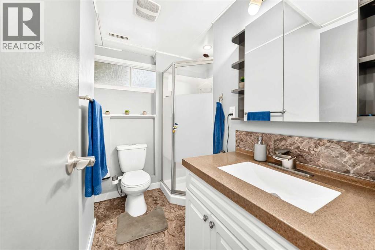
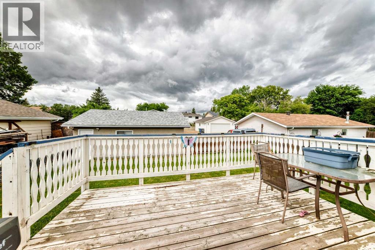
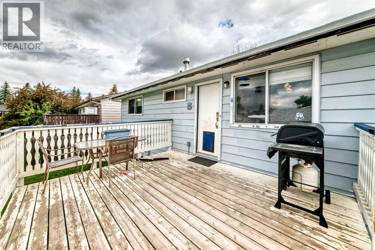
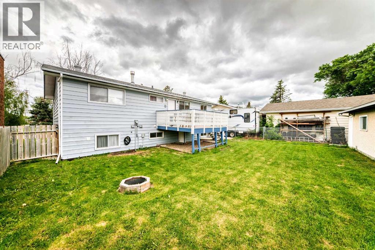
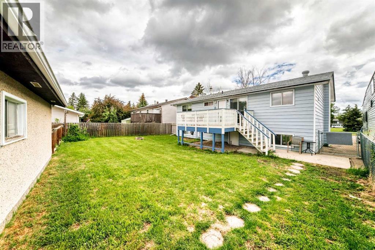
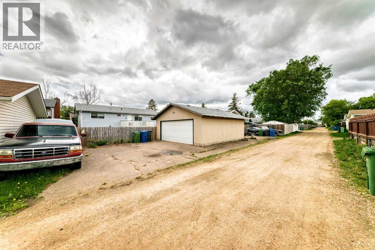
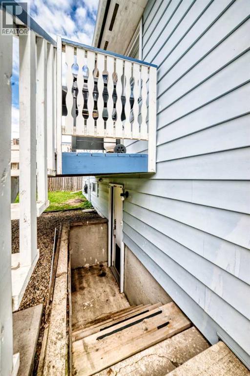
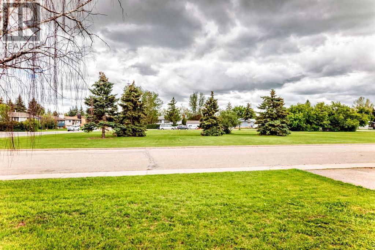
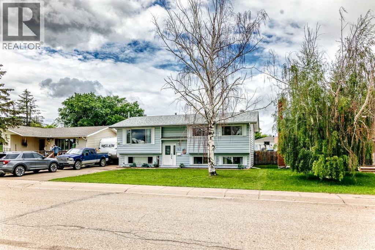
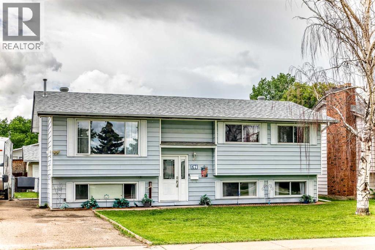
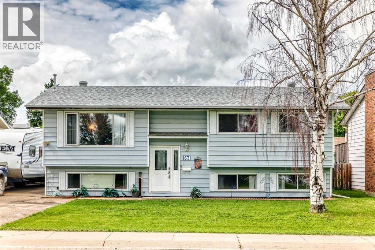
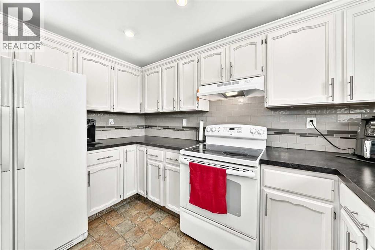
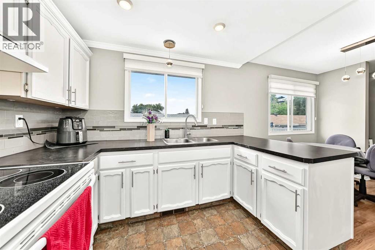
This home offers all the attributes buyers look for in a property: affordability, a central location, a 2-car garage, and a basement with a separate entrance. This bi-level features 5 bedrooms, 2.5 bathrooms, and an illegal basement suite, providing flexibility for extended family .Conveniently located with easy access to Highway 2, the property is close to the Dawe Recreation Centre, schools, parks, the RCMP detachment, Parkland Mall, Walmart, dental offices, gas stations, and public transit.The main floor features a functional layout with recently painted pearl cabinetry in the kitchen, original oak-look vinyl flooring, and a dining area with access to the rear deck. A fireplace adds character to the main living area.The basement includes two bedrooms, a full bathroom, and the illegal suite with separate access. Additional features include a paved driveway, wood/aluminum windows, and drop ceilings in the lower level. (id:53430)
Building
- Property Type:
- House
- Building Type:
- House
- Style:
- Bi-level
- Year Built:
- 1977
- Bedrooms:
- 5
- Bathrooms (total):
- 3.5 (1 half)
- Basement:
- Finished, Full, Walk out, Suite
Finished Areas
- Interior Size (Total):
- 1085 square feet
- Above Grade:
- 1085 square feet
Interior
- Flooring:
- Vinyl Plank
- Appliances:
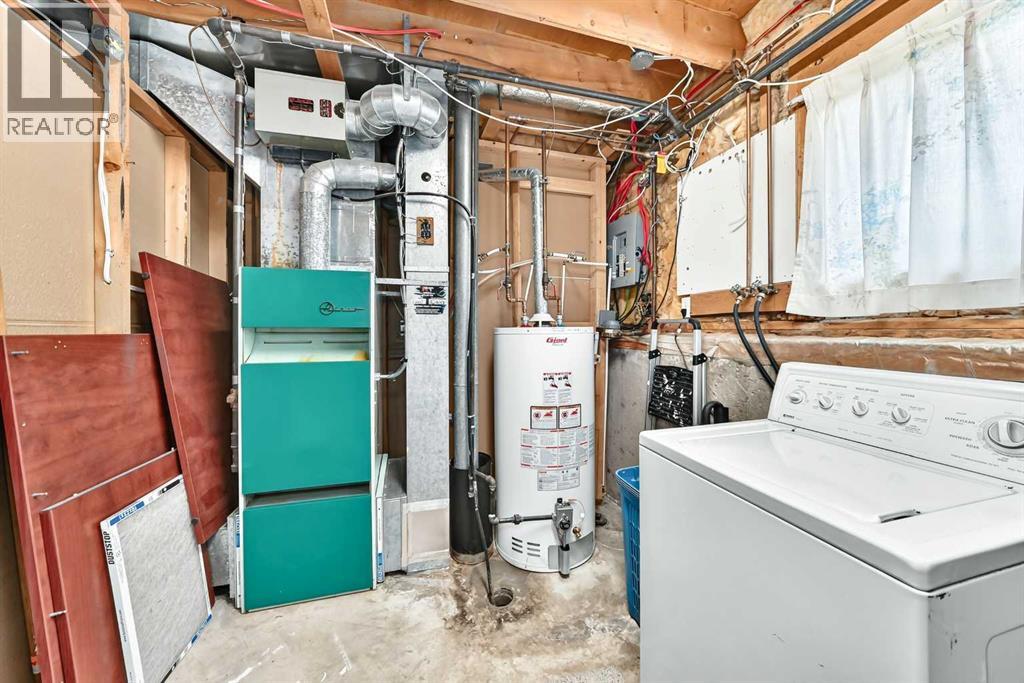
- Washer, Refrigerator, Dishwasher, Dryer, Microwave, See remarks
Parking
- Spaces:
- 4
- Features:
- Detached Garage
Lot / Land
- Lot Size:
- 6480.0 square feet
- Frontage:
- 16.46 meters
- Lot Features:
- See remarks, Wood windows
Exterior
- Exterior Features:
- Concrete, Vinyl siding
- Construction:
- Poured concrete, Wood frame
- Foundation:
- Poured Concrete
- Fencing:
- Fence
Utilities & Mechanical
- Heating:
- Natural gas, Central heating
- Cooling:
- See Remarks
Comfort & Security
- Fireplace(s):
- 1
Fees & Dates
- Property Taxes:
- $2,948
- Tax Year:
- 2025
- Last Modified:
- 08/10/2026 04:35:04 AM
- Status Change:
- 08/10/2026 04:21:12 AM
Association / Ownership
- Common Interest:
- Freehold
Room Dimensions
| Room | Level | Size |
|---|---|---|
| 4pc Bathroom | Main level | 6.42 Ft x 7.42 Ft |
| Bedroom | Main level | 7.92 Ft x 10.50 Ft |
| Bedroom | Main level | 9.00 Ft x 9.92 Ft |
| Primary Bedroom | Main level | 11.08 Ft x 12.08 Ft |
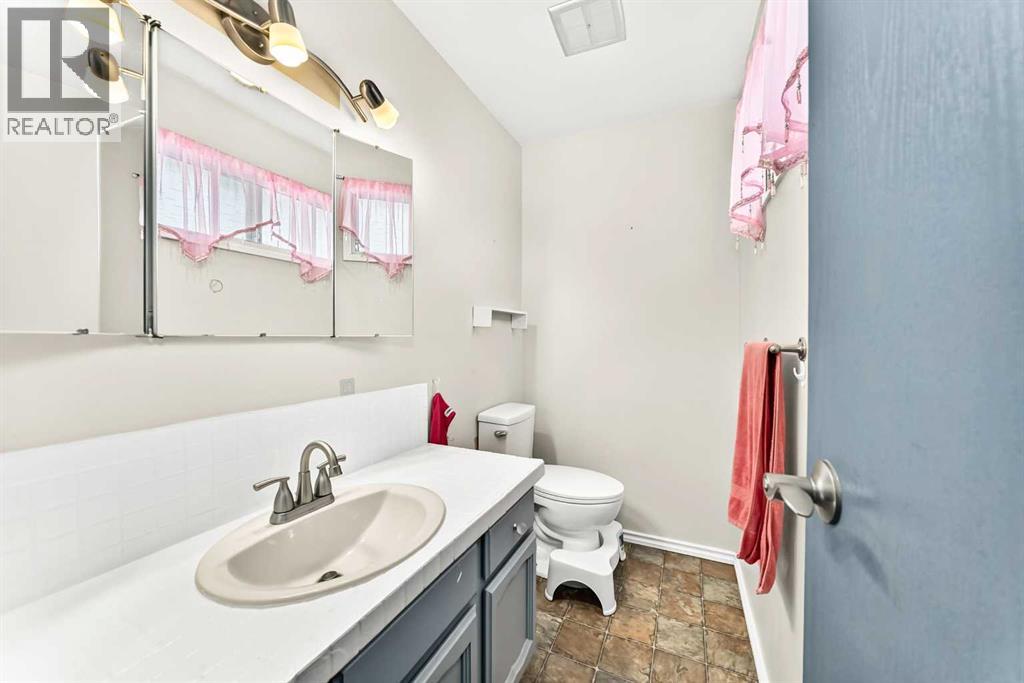
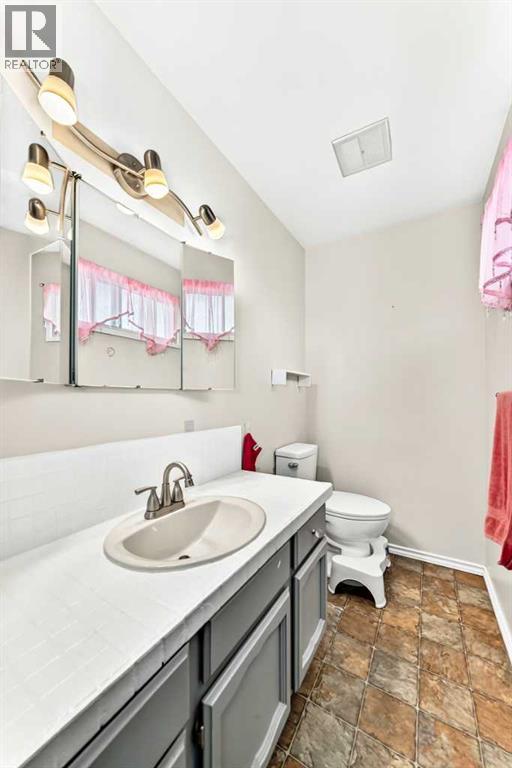
| 2pc Bathroom | Main level | 4.08 Ft x 7.42 Ft |
| Bedroom | Basement | 8.25 Ft x 11.67 Ft |
| Bedroom | Basement | 8.17 Ft x 11.67 Ft |
| 3pc Bathroom | Basement | 4.00 Ft x 7.75 Ft |
Location
Data is supplied by Pillar 9 MLS® System. Pillar 9 is the owner of the copyright in its MLS® System. Data is deemed reliable but is not guaranteed accurate by Pillar 9.
The trademarks MLS®, Multiple Listing Service® and the associated logos are owned by The Canadian Real Estate Association (CREA) and identify the quality of services provided by real estate professionals who are members of CREA. Used under license.