Real estate on your terms®
$440,000
active
44 Norwest Close
Red Deer
,
AB
T4P2A2
Key Details
- MLS® Number:
- A2302156
- Community:
- Normandeau
- Building Type:
- House
- Interior Size:
- 1286 square feet
- Bedrooms:
- 3
- Parking:
- 7
- Parking Features:
- Attached Garage, Parking Pad, Other, RV
- Lot Size:
- 7726.0 square feet

Property Description
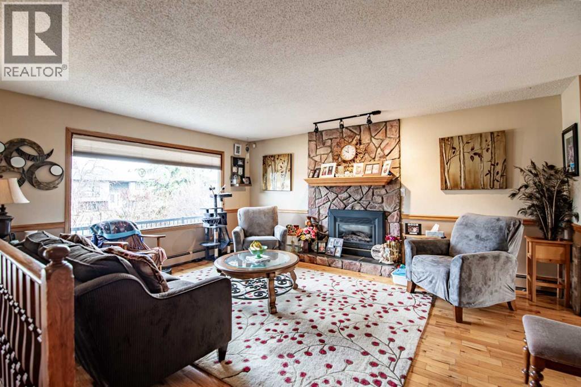
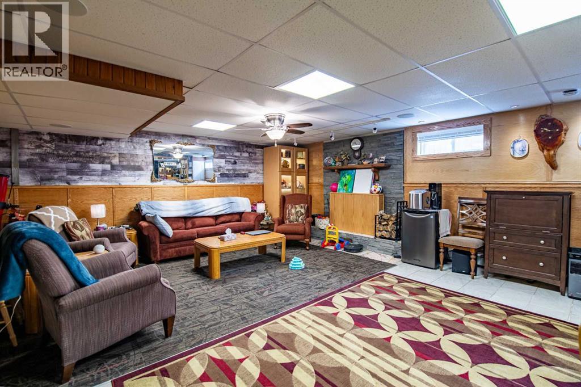
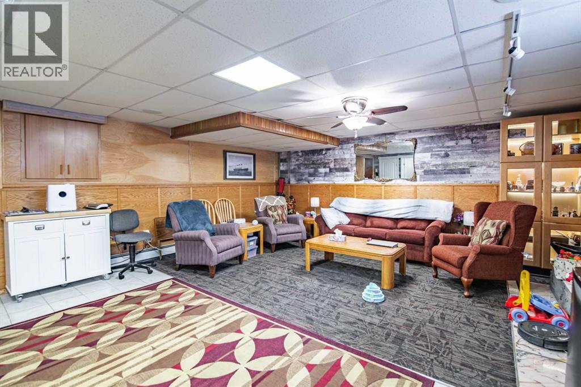
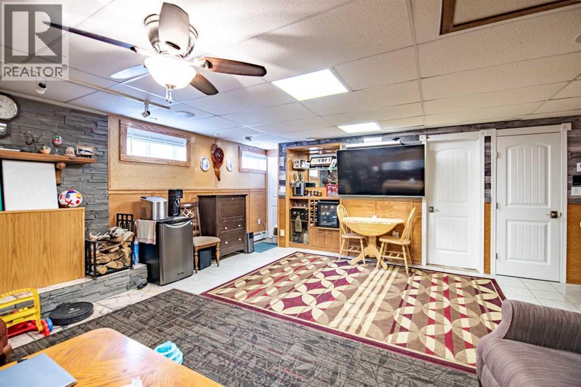
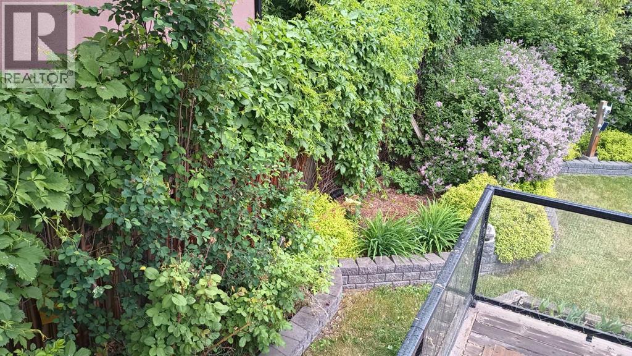
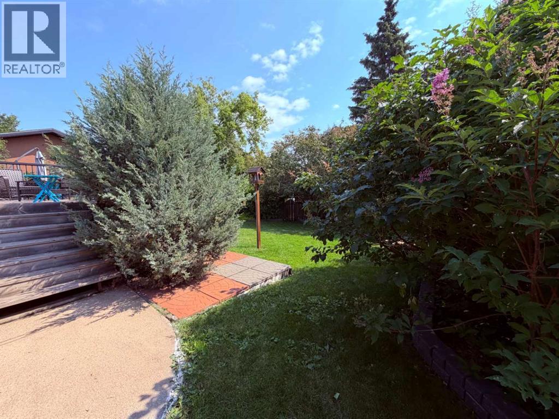
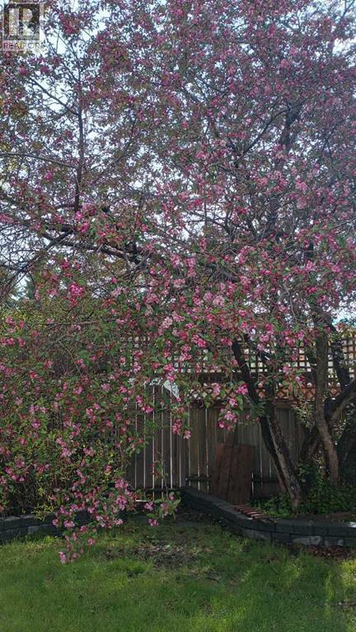
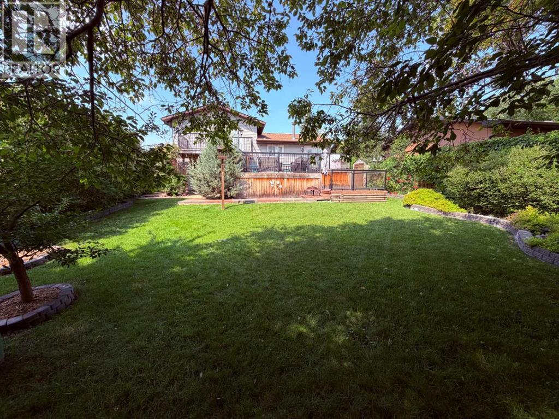
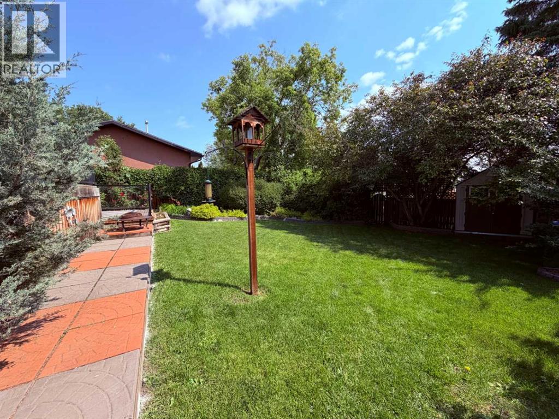
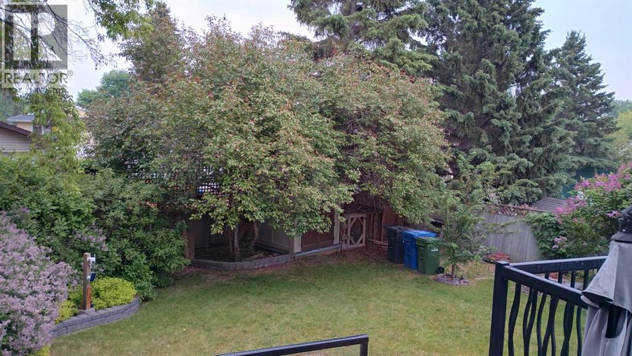
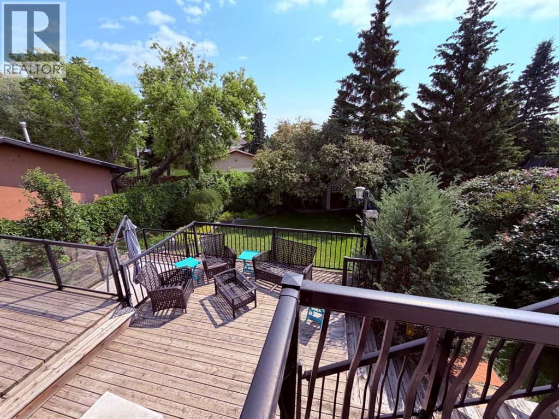
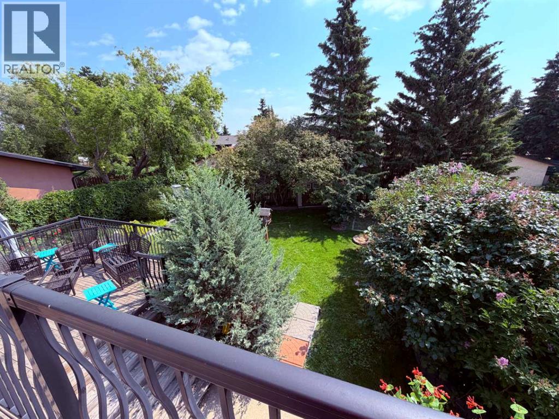
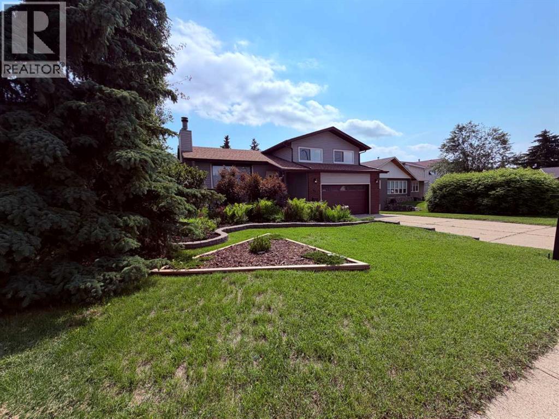
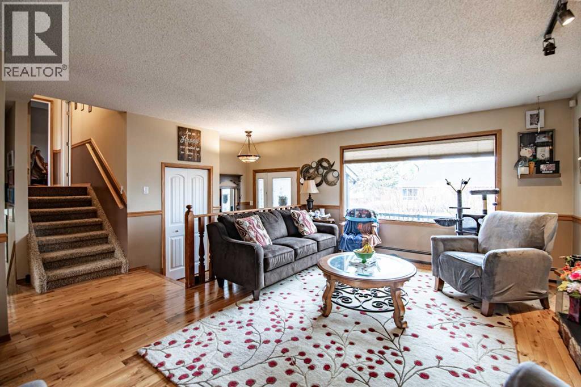
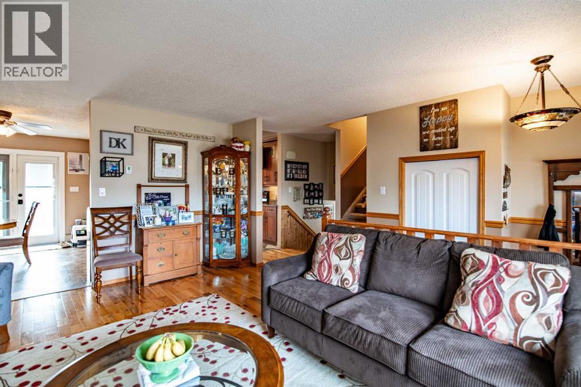
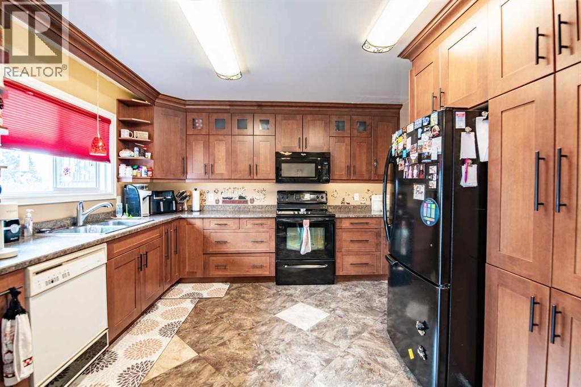
A well-designed four-level split truly can do it all—and this lovingly cared-for home proves it. Tucked away in a quiet close, it strikes the perfect balance between functional interior space (over 2100 finished square feet) and a backyard built for enjoyment (over 7800 sq ft). The second level offers private bedroom spaces, while the main floor family room connects effortlessly to the kitchen, making gatherings feel natural and comfortable.Downstairs, the lower level and basement offer flexible space ready to become whatever you need—playroom, gym, theatre, games room, or more. Outside, you’ll find a spacious front porch, a fenced backyard with mature trees for privacy, a convenient parking pad, and attractive low-maintenance landscaping. Completing the package is a stunning four-tier deck that creates an exceptional outdoor living experience. Pictures simply don't do this home justice...this one needs to be seen to be fully appreciated (id:53430)
Building
- Property Type:
- House
- Building Type:
- House
- Style:
- 4 Level
- Year Built:
- 1979
- Bedrooms:
- 3
- Bathrooms (total):
- 3.0
- Basement:
- Finished, Full
Finished Areas
- Interior Size (Total):
- 1286 square feet
- Above Grade:
- 1286 square feet
Interior
- Flooring:
- Tile, Hardwood, Carpeted
- Appliances:
- Refrigerator, Dishwasher, Stove, Garage door opener, Washer & Dryer
Parking
- Spaces:
- 7
- Features:
- Attached Garage, Parking Pad, Other, RV
Lot / Land
- Lot Size:
- 7726.0 square feet
- Frontage:
- 17.37 meters
- Lot Features:
- Treed, See remarks, Back lane, PVC window, No Smoking Home
Exterior
- Foundation:
- Poured Concrete
- Fencing:
- Fence
Utilities & Mechanical
- Cooling:
- None
Comfort & Security
- Fireplace(s):
- 1
Fees & Dates
- Property Taxes:
- $3,624
- Tax Year:
- 2025
- Last Modified:
- 07/27/2026 12:15:02 PM
- Status Change:
- 07/27/2026 12:07:10 PM
Association / Ownership
- Common Interest:
- Freehold
Room Dimensions
| Room | Level | Size |
|---|---|---|
| Dining room | Main level | 11.92 Ft x 9.25 Ft |
| Foyer | Main level | 9.33 Ft x 6.42 Ft |
| Kitchen | Main level | 12.17 Ft x 10.33 Ft |
| Living room | Main level | 17.17 Ft x 13.67 Ft |
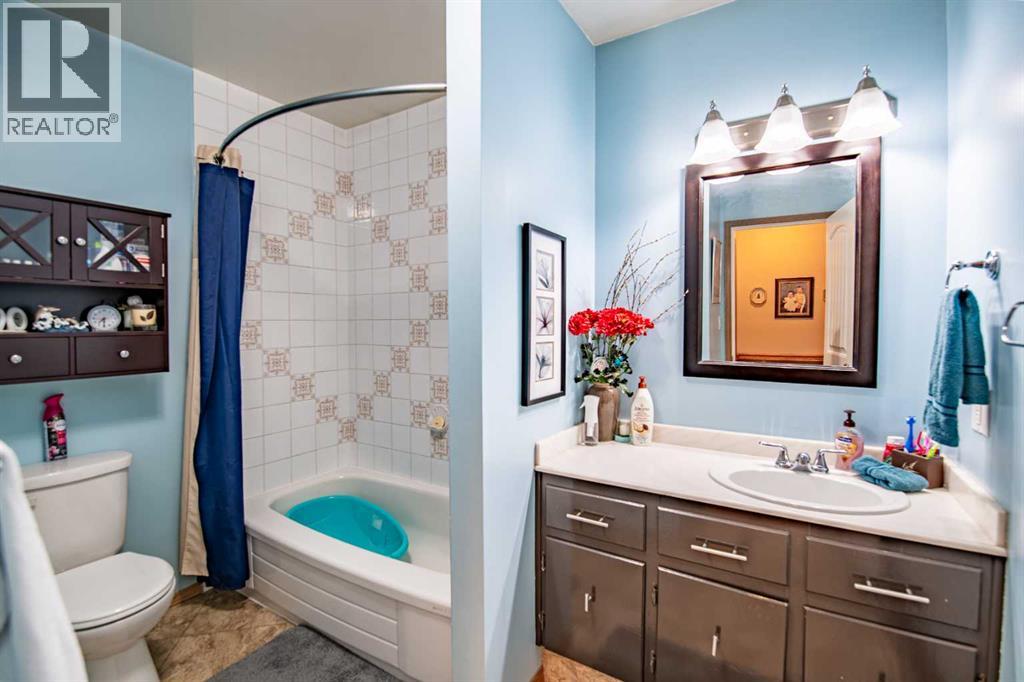
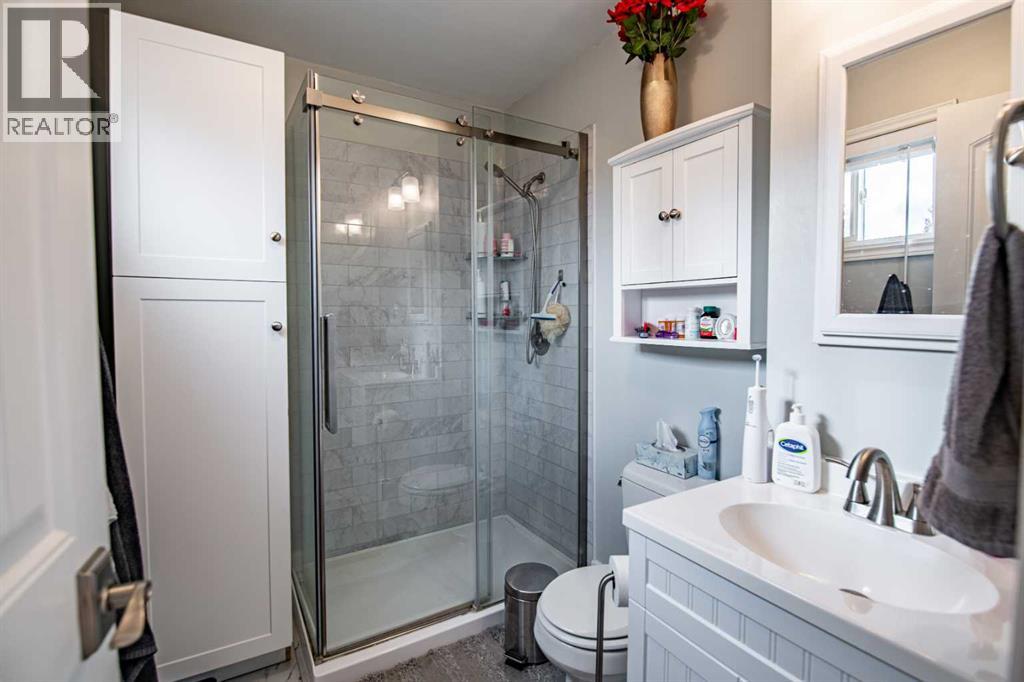
| 3pc Bathroom | Second level | 5.75 Ft x 8.17 Ft |
| 4pc Bathroom | Second level | 8.92 Ft x 7.83 Ft |
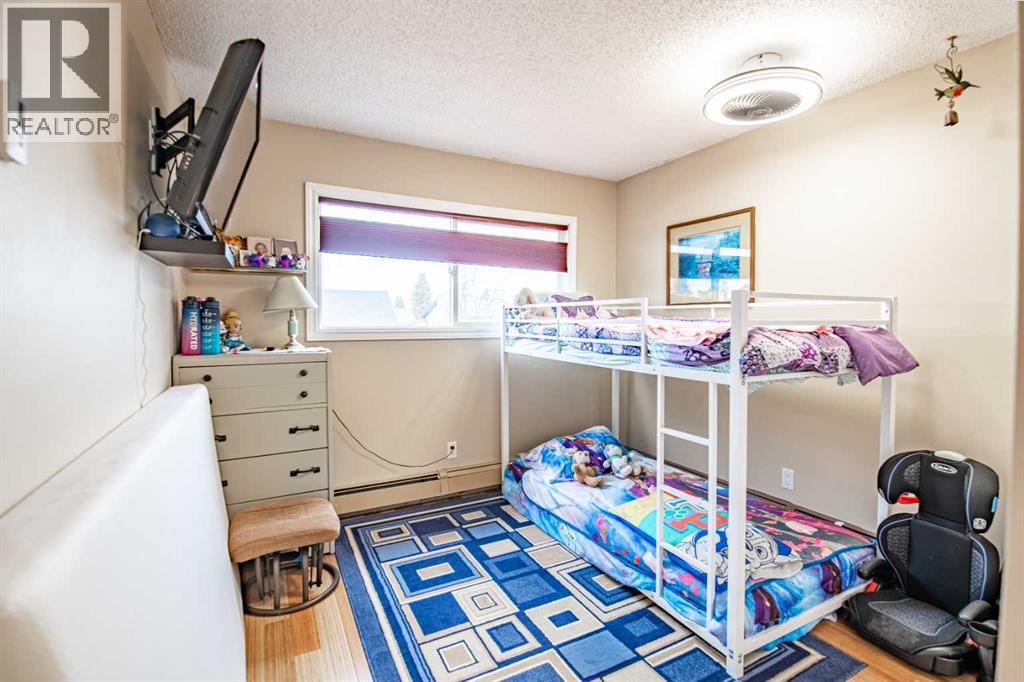
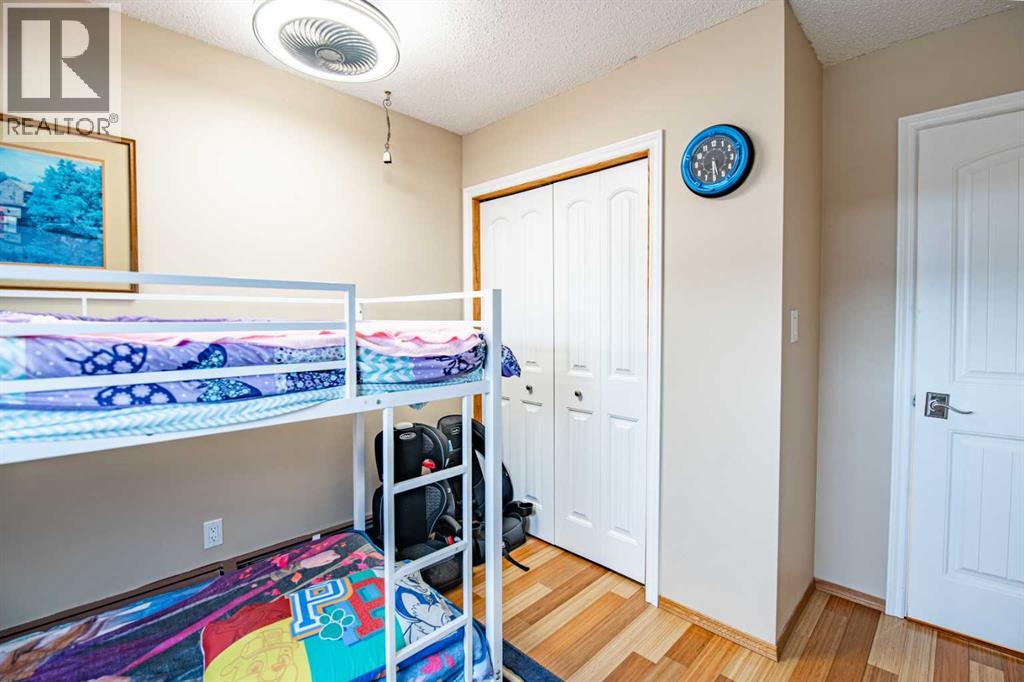
| Bedroom | Second level | 15.33 Ft x 8.92 Ft |
| Bedroom | Second level | 11.67 Ft x 9.92 Ft |
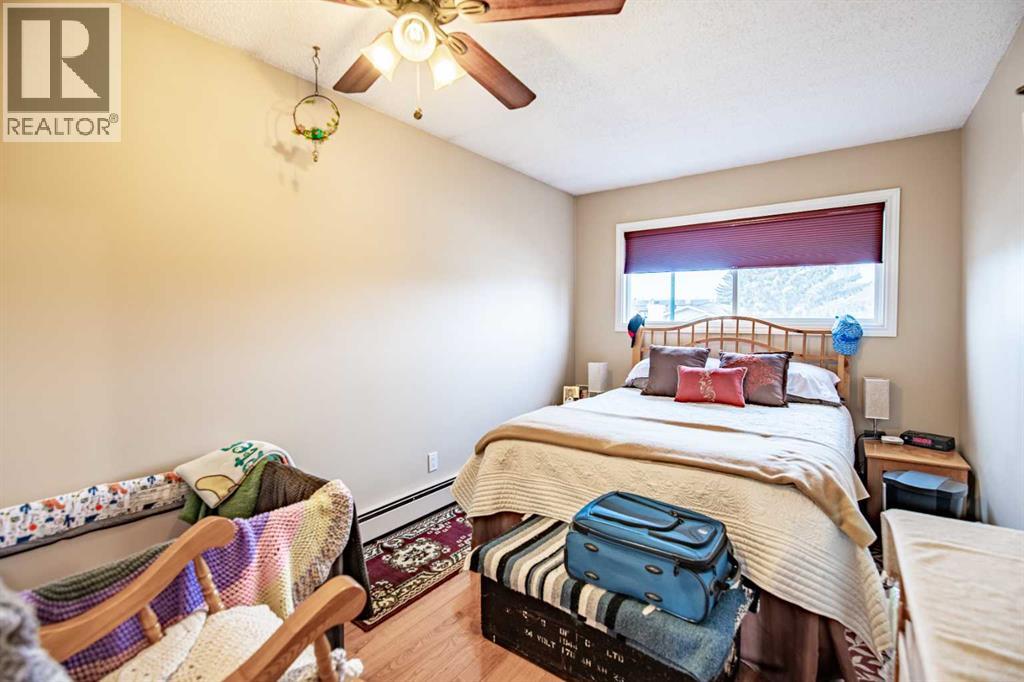
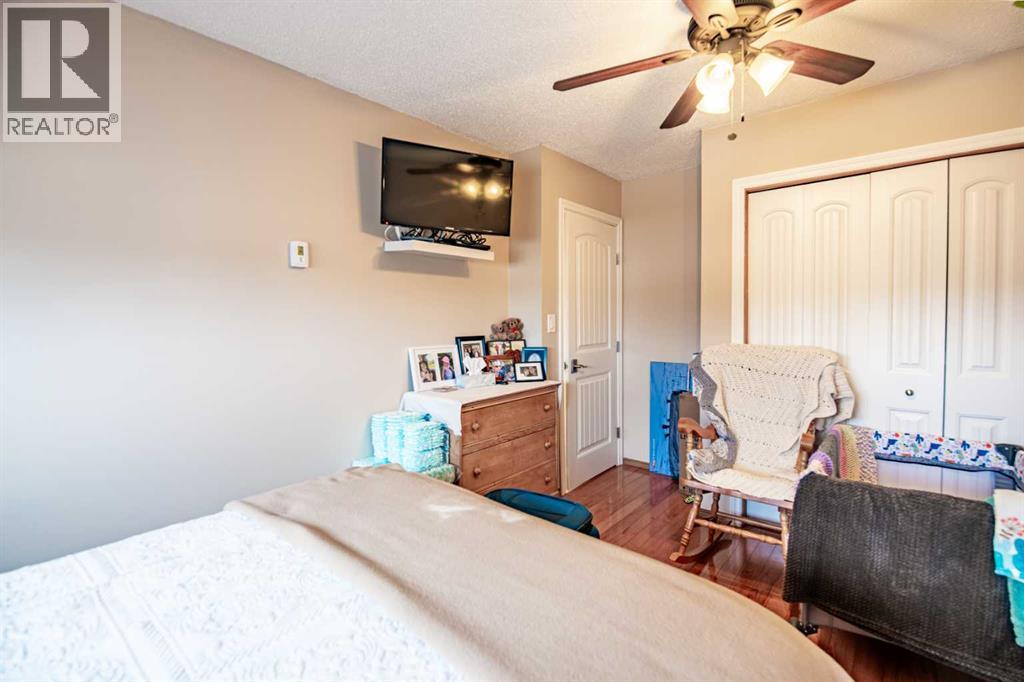
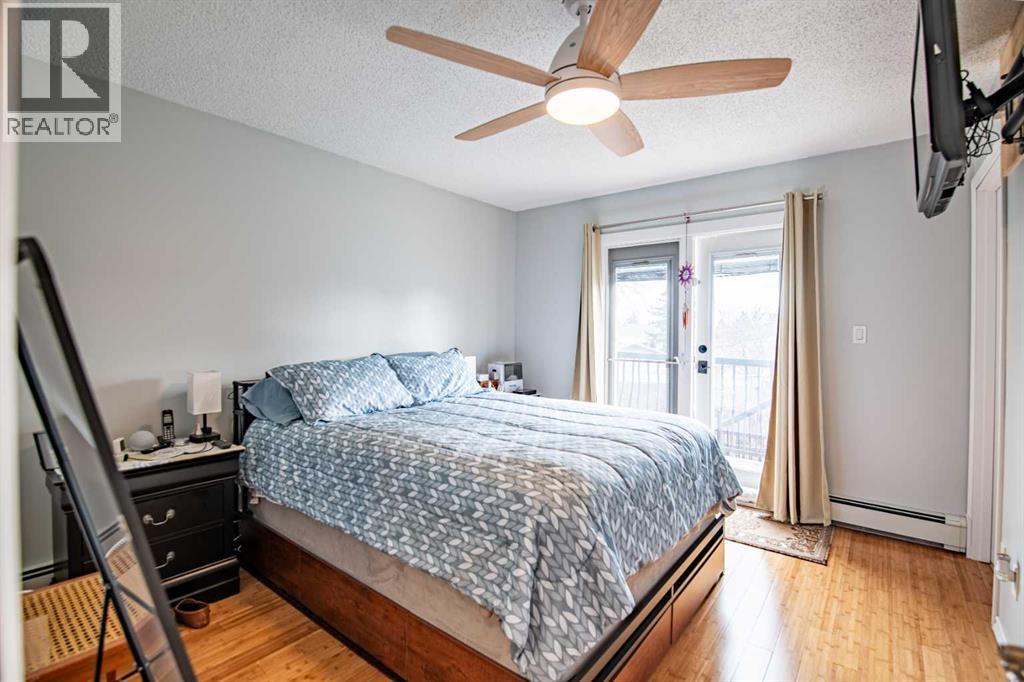
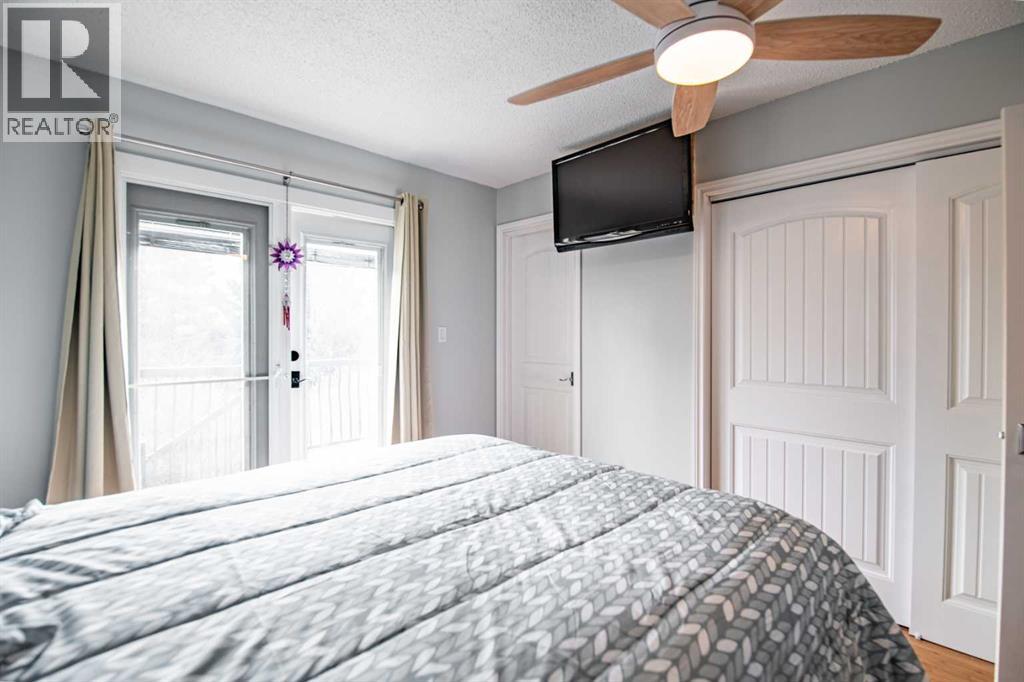
| Primary Bedroom | Second level | 11.83 Ft x 10.83 Ft |
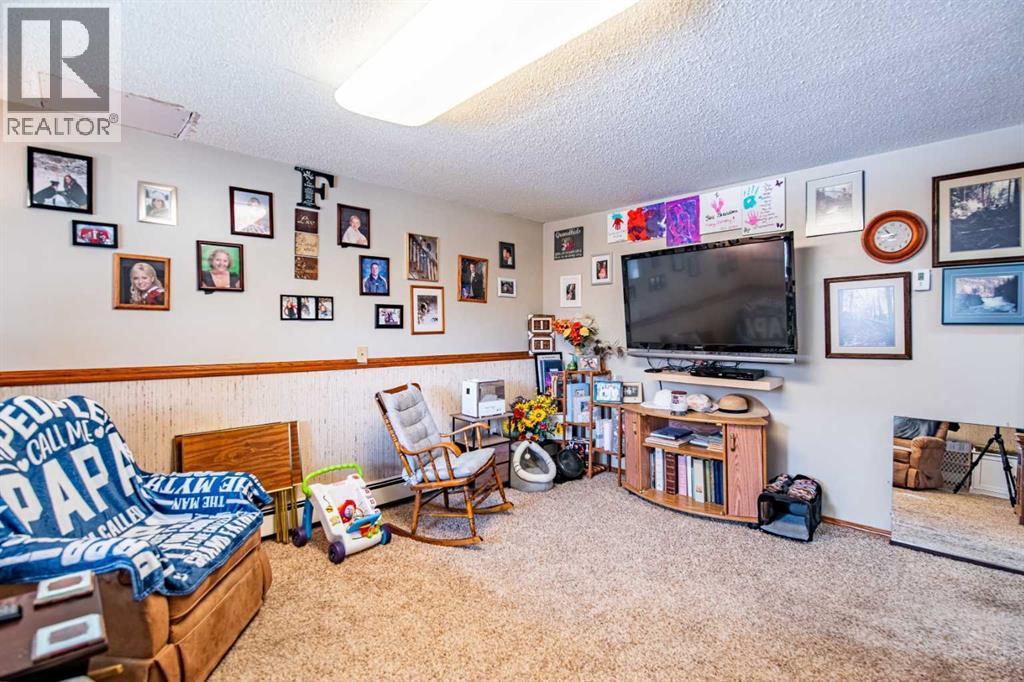
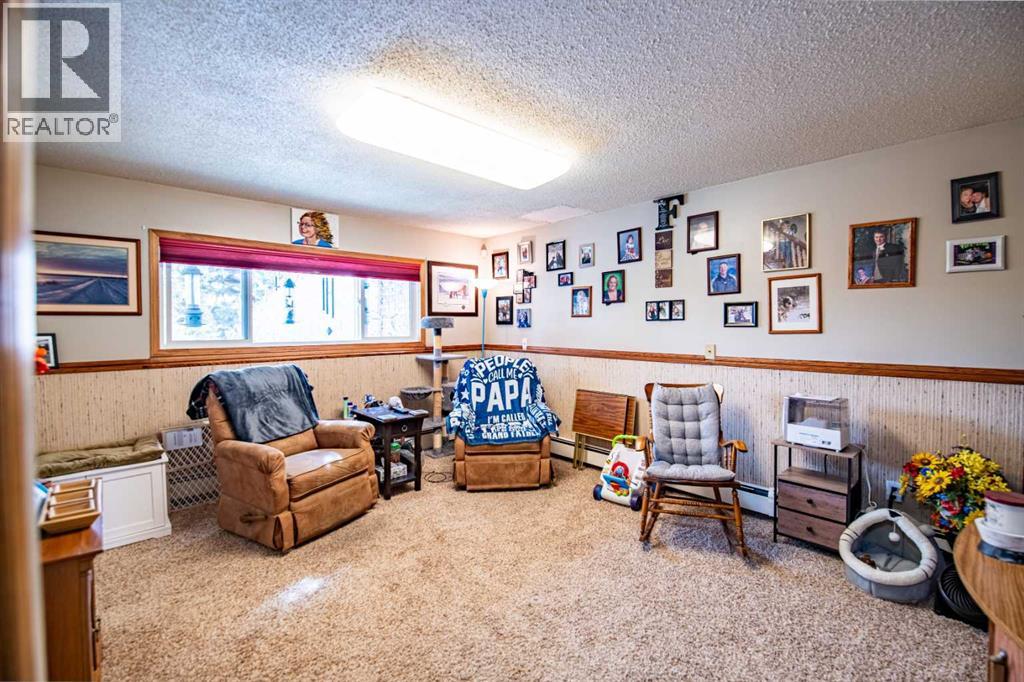
| Family room | Lower level | 15.25 Ft x 12.58 Ft |
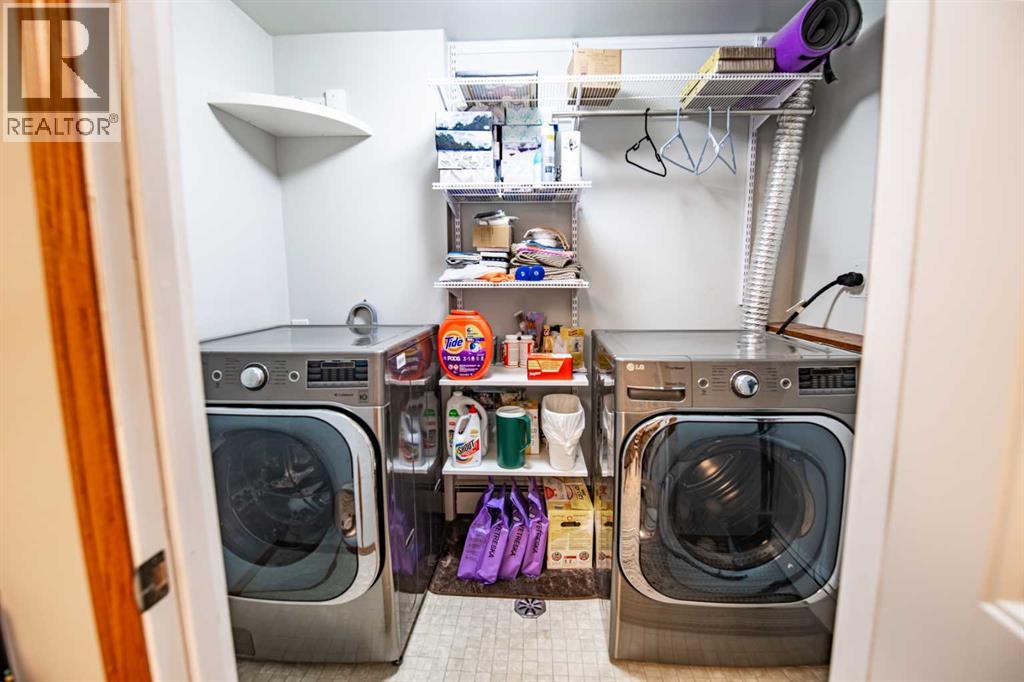
| Laundry room | Lower level | 7.83 Ft x 5.42 Ft |
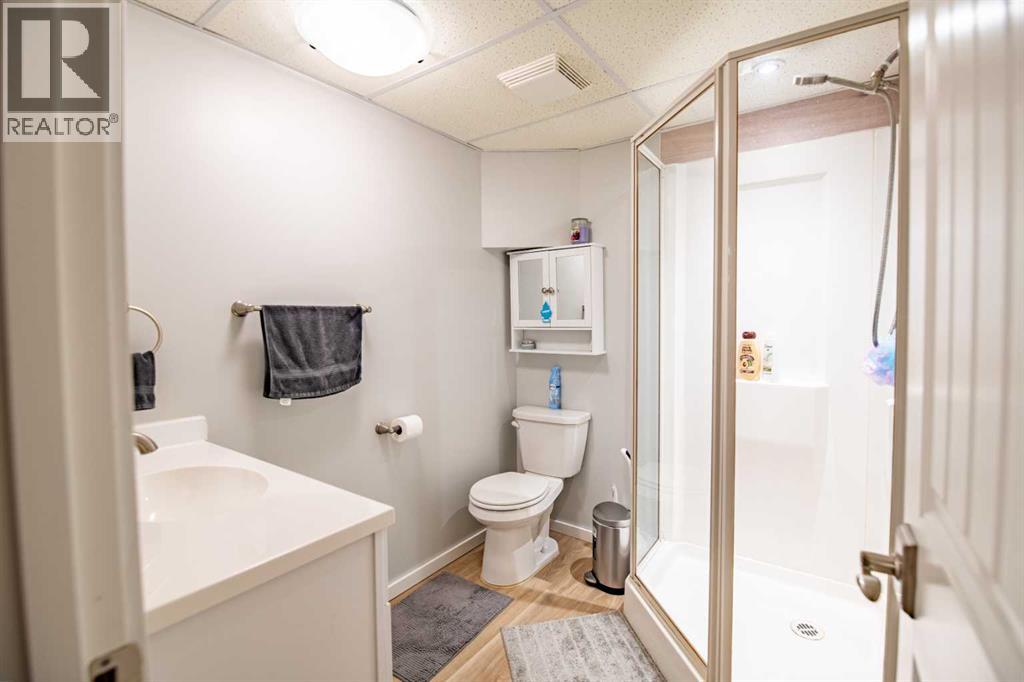
| 3pc Bathroom | Basement | 6.92 Ft x 6.08 Ft |
| Recreational, Games room | Basement | 21.42 Ft x 19.67 Ft |
Location
Data is supplied by Pillar 9 MLS® System. Pillar 9 is the owner of the copyright in its MLS® System. Data is deemed reliable but is not guaranteed accurate by Pillar 9.
The trademarks MLS®, Multiple Listing Service® and the associated logos are owned by The Canadian Real Estate Association (CREA) and identify the quality of services provided by real estate professionals who are members of CREA. Used under license.