Real estate on your terms®
$79,900
active
6834 59 Avenue
Red Deer
,
AB
T4P1C9
Key Details
- MLS® Number:
- A2331960
- Community:
- Mustang Acres
- Building Type:
- Mobile Home
- Interior Size:
- 1158 square feet
- Bedrooms:
- 3
- Parking:
- 2
- Parking Features:
- Parking Pad

Property Description
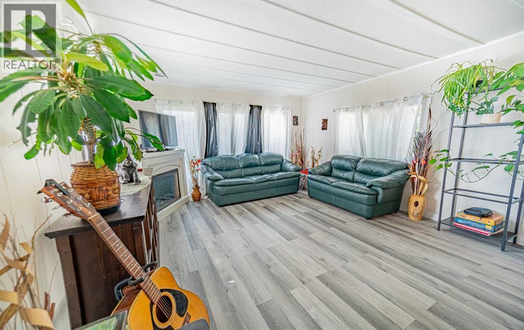
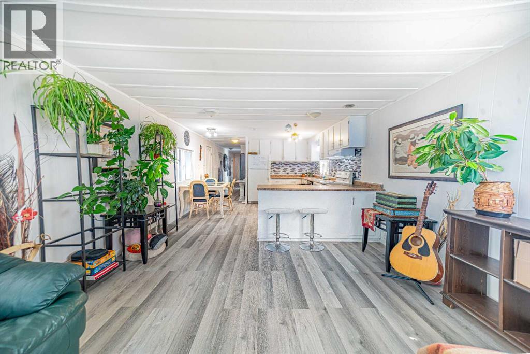
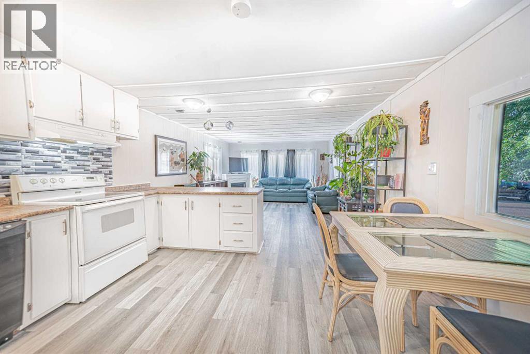
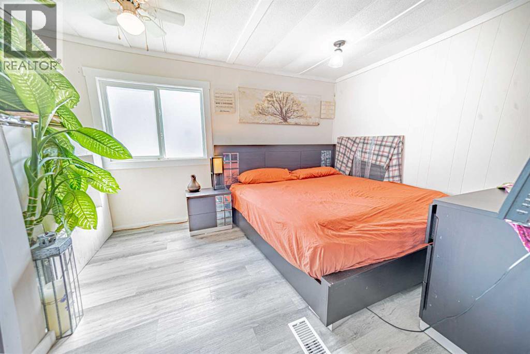
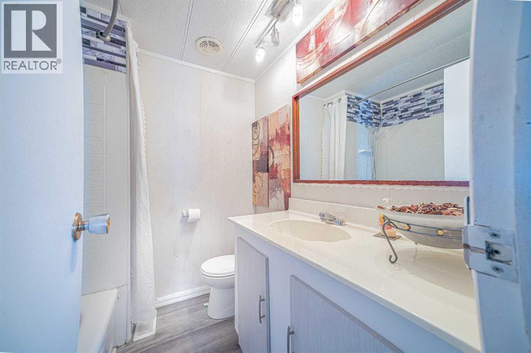
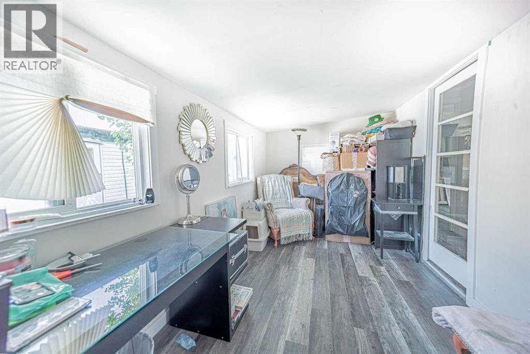
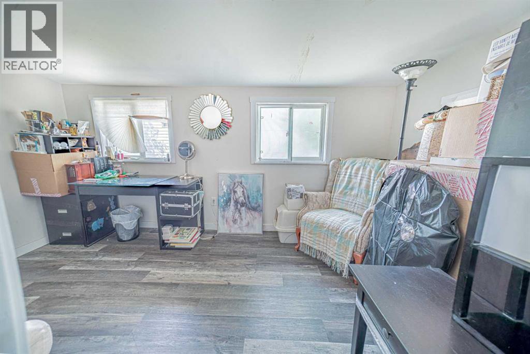
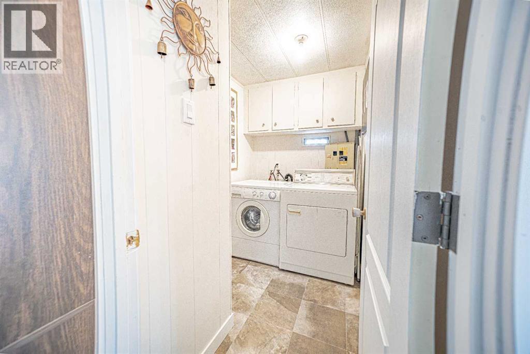
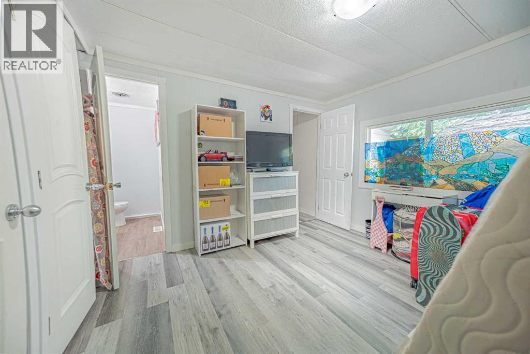
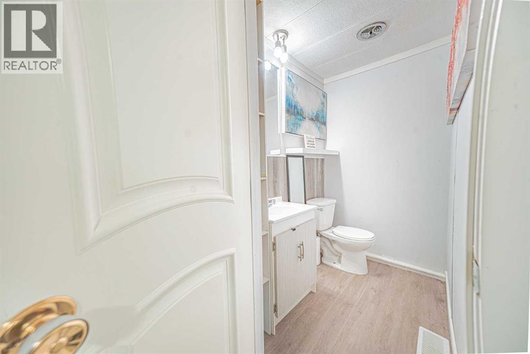
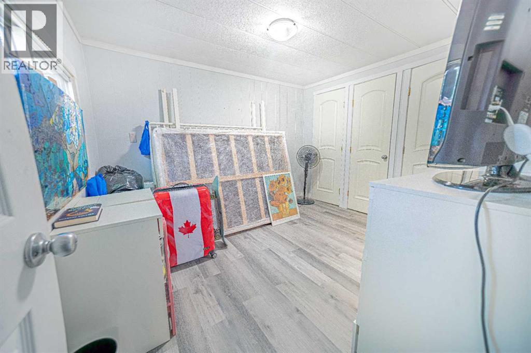
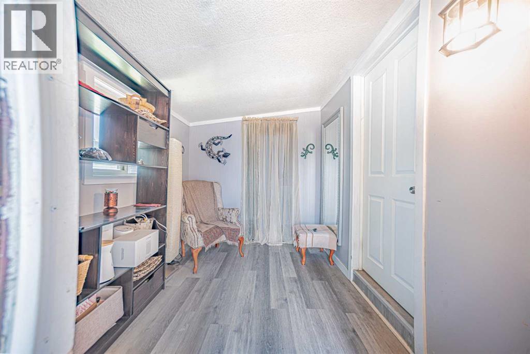
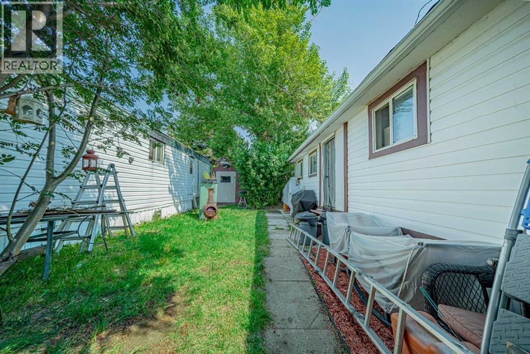
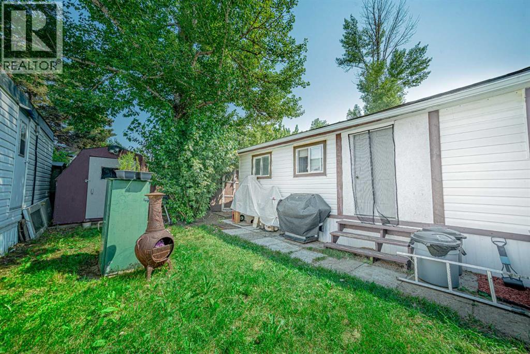
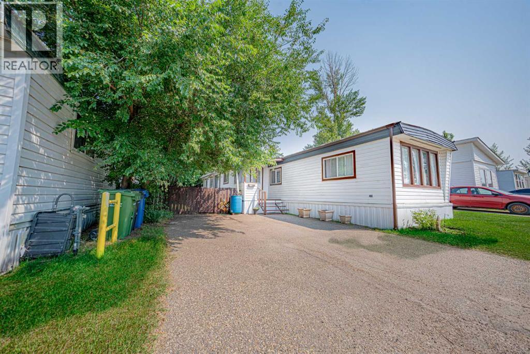
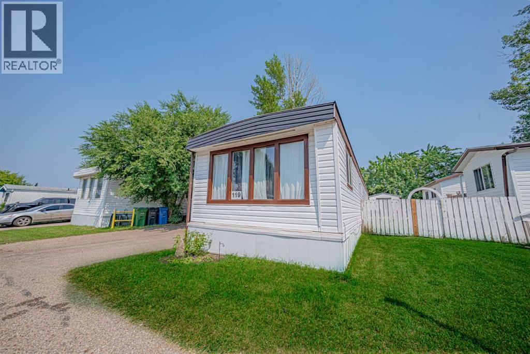
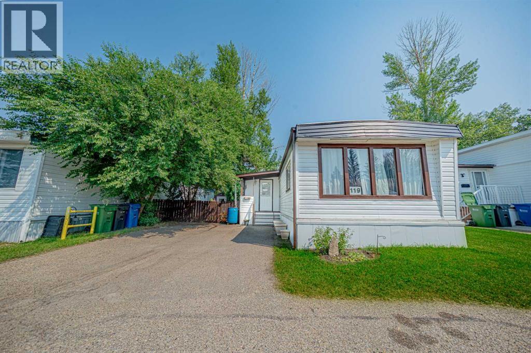
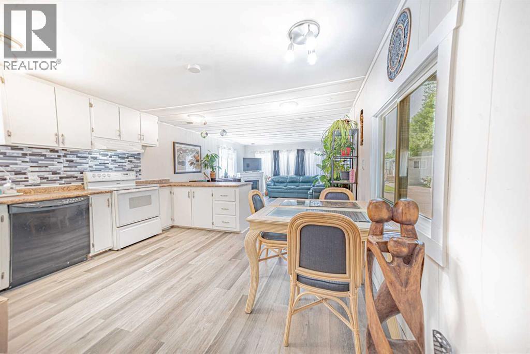
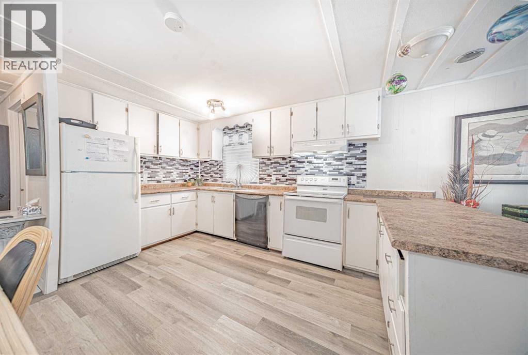
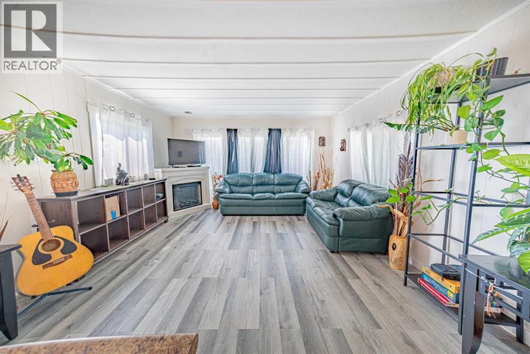
Affordable home ownership starts here! Welcome to this well-maintained 3-bedroom, 2-bathroom modular home located in the peaceful Mustang Acres community of Glendale. This spacious home features an open-concept living room and kitchen with in-home laundry, a full 4-piece bathroom, and a convenient 2-piece ensuite off the primary bedroom.Numerous updates have been completed over the years, including new flooring, walls, ceilings, and most electrical outlets (2023), 15 windows updated for improved energy efficiency and natural light, re-shingled addition and storage sheds (2023), fresh interior and exterior trim paint (2026), a new furnace motor and fan (2026), washer motor (2026), and a freshly sealed roof (2026). Additional features include insulated skirting, five appliances, a portable air conditioner, and blackout and sheer curtains.Step outside to enjoy the covered front porch and fully fenced backyard with mature trees, complete with two powered storage sheds and a parking pad with two parking stalls. Pets are welcome with park board approval. This lovely home offers excellent value and is a fantastic opportunity for first-time buyers, downsizers, or investors. (id:53430)
Building
- Property Type:
- Mobile Home
- Building Type:
- Mobile Home
- Style:
- Mobile Home
- Year Built:
- 1971
- Stories:
- 1.0
- Bedrooms:
- 3
- Bathrooms (total):
- 2.5 (1 half)
Finished Areas
- Interior Size (Total):
- 1158 square feet
- Above Grade:
- 1158 square feet
Interior
- Flooring:
- Vinyl Plank
- Appliances:
- Refrigerator, Dishwasher, Stove, Hood Fan, Window Coverings, Washer & Dryer, Window/Sleeve Air Conditioner
Parking
- Spaces:
- 2
- Features:
- Parking Pad
Exterior
- Fencing:
- Cross fenced
Utilities & Mechanical
- Heating:
- Forced air
Fees & Dates
- Property Taxes:
- $378
- Tax Year:
- 2026
- Last Modified:
- 08/15/2026 03:10:01 AM
- Status Change:
- 08/15/2026 03:01:19 AM
Room Dimensions
| Room | Level | Size |
|---|---|---|
| Primary Bedroom | Main level | 13.17 Ft x 9.33 Ft |
| Bedroom | Main level | 11.08 Ft x 10.33 Ft |
| Bedroom | Main level | 13.33 Ft x 7.33 Ft |
| 4pc Bathroom | Main level | .00 Ft x .00 Ft |
| 2pc Bathroom | Main level | .00 Ft x .00 Ft |
Location
Data is supplied by Pillar 9 MLS® System. Pillar 9 is the owner of the copyright in its MLS® System. Data is deemed reliable but is not guaranteed accurate by Pillar 9.
The trademarks MLS®, Multiple Listing Service® and the associated logos are owned by The Canadian Real Estate Association (CREA) and identify the quality of services provided by real estate professionals who are members of CREA. Used under license.