Real estate on your terms®
$38,000
active
6940 63 Avenue
Red Deer
,
AB
T4P1K5
Key Details
- MLS® Number:
- A2317935
- Community:
- Mustang Acres
- Building Type:
- Mobile Home
- Interior Size:
- 905 square feet
- Bedrooms:
- 2
- Parking:
- 2
- Parking Features:
- Parking Pad

Property Description
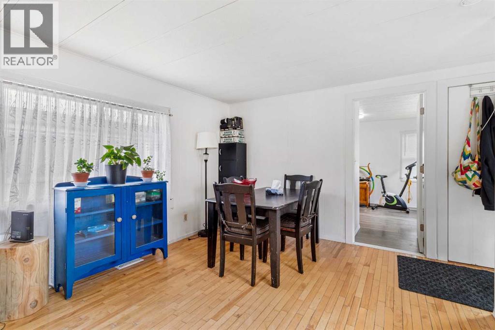
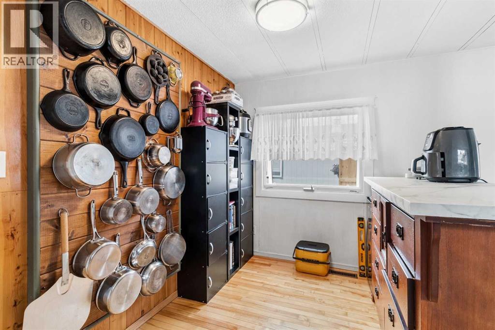
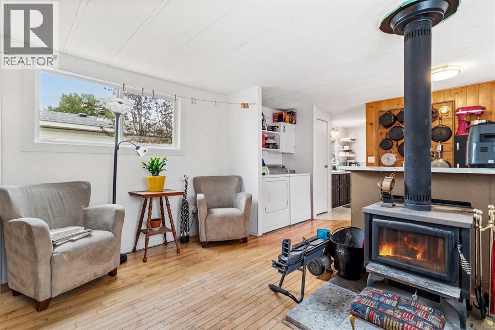
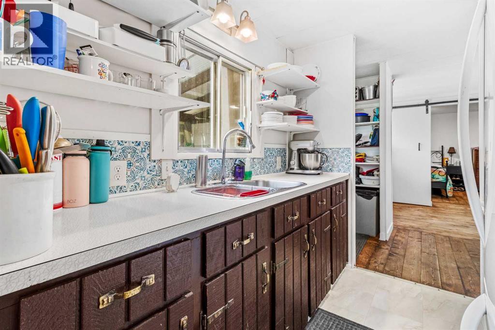
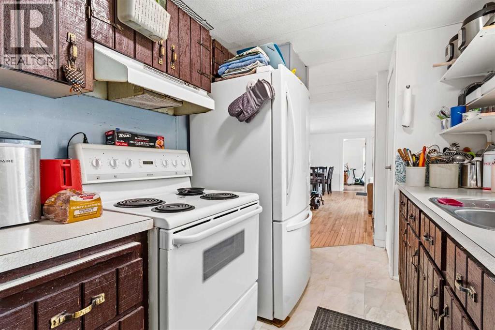
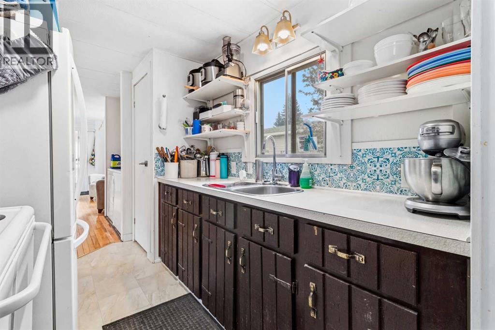
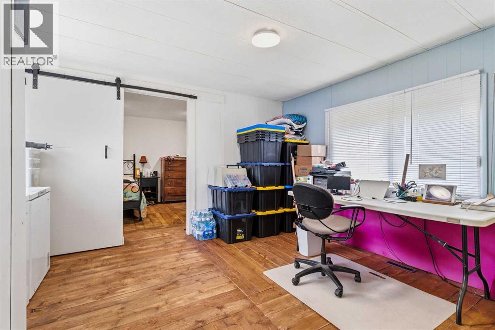
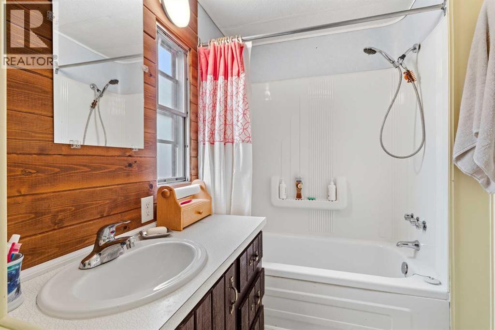
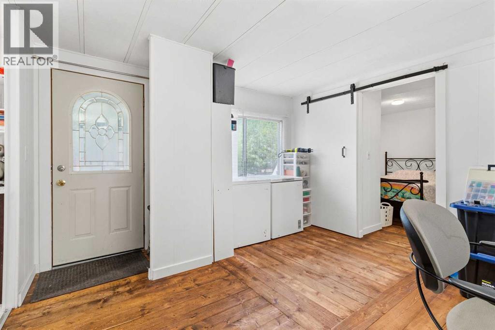
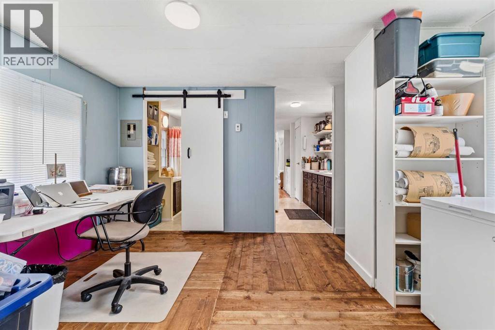
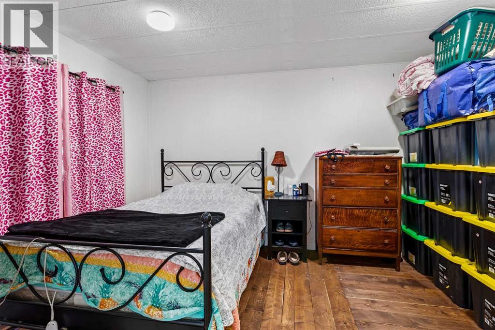
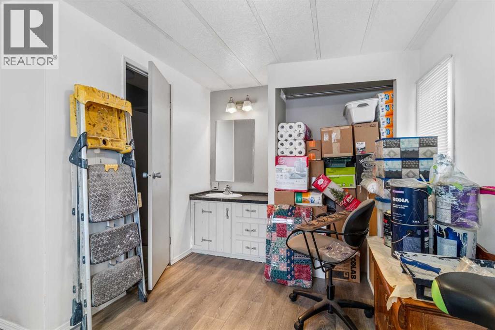
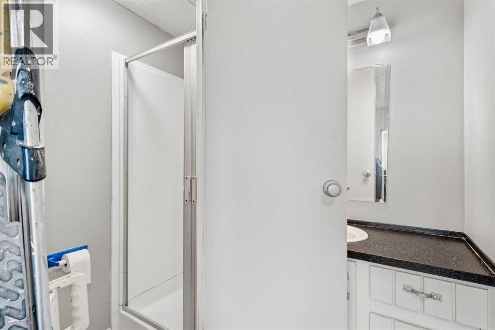
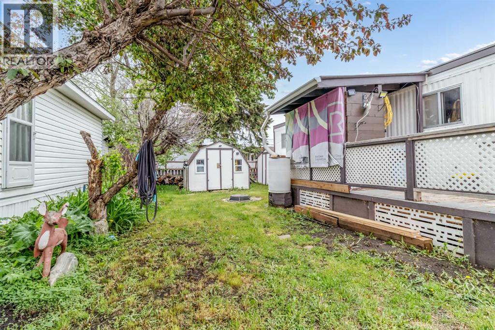
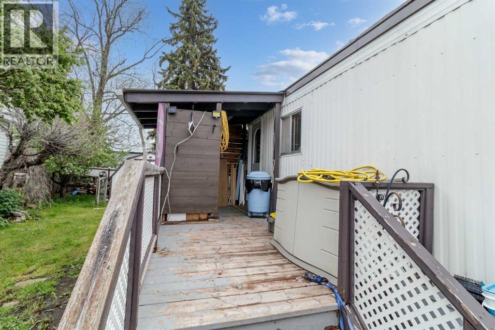
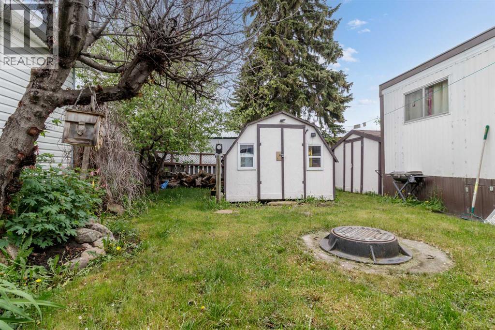
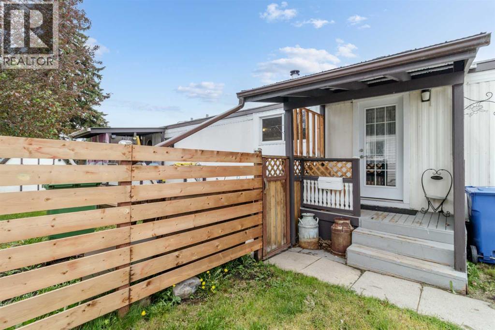
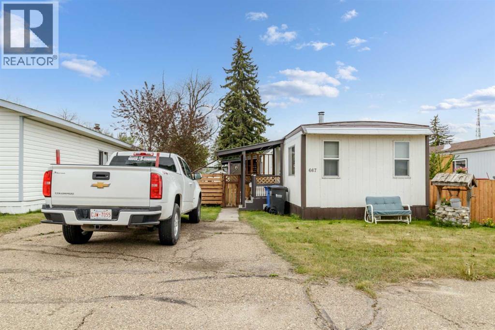

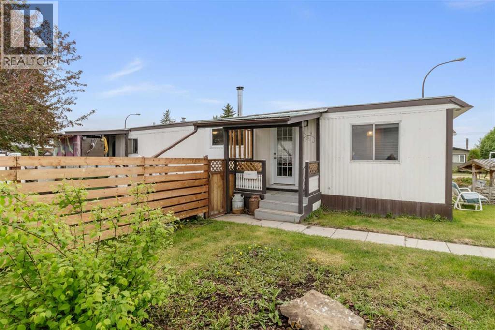
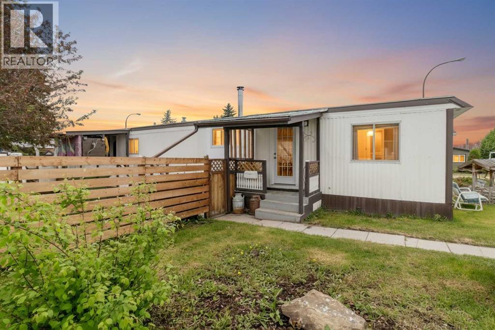
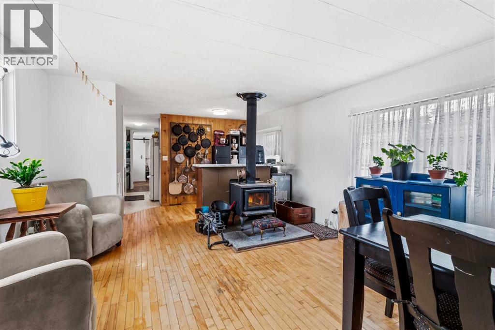
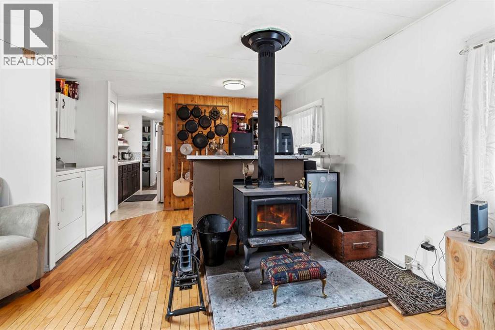
Nestled in the friendly, well-established community of Mustang Acres, this charming mobile home is the perfect blend of warmth, comfort, and convenience. The thoughtfully designed layout features two generous bedrooms, including a primary bedroom with its own private two-piece ensuite and shower. You'll find two good-sized living areas — plenty of room for the whole family to spread out, entertain, or simply relax. The kitchen is compact and cozy, with everything within easy reach, making it a functional and intimate space for home-cooked meals. Anchoring the heart of the home is a beautiful wood-burning stove, set in the center of the living and dining area, casting a warm amber glow on cool Alberta evenings — the kind of atmosphere that truly makes a house feel like a home.Step outside and you'll quickly discover why Mustang Acres is such a sought-after family community. Low traffic streets create a safe, relaxed environment where kids can play freely and neighbours actually know one another. The location is hard to beat — close to both elementary and middle schools, and surrounded by parks and scenic walking paths perfect for morning jogs or evening strolls. Just minutes away, the G.H. Dawe Community Centre offers an impressive array of amenities including a full fitness facility, an indoor swimming pool complete with water slides, skating rinks, and an outdoor spray park — keeping the whole family active year-round. And for everyday living, you couldn't ask for more convenience: groceries, banks, a walk-in medical centre, and a variety of restaurants are all within easy walking distance. This is comfortable, connected, community living at its finest. (id:53430)
Building
- Property Type:
- Mobile Home
- Building Type:
- Mobile Home
- Style:
- Mobile Home
- Year Built:
- 1975
- Stories:
- 1.0
- Bedrooms:
- 2
- Bathrooms (total):
- 2.5 (1 half)
Finished Areas
- Interior Size (Total):
- 905 square feet
- Above Grade:
- 905 square feet
Interior
- Flooring:
- Hardwood, Laminate, Linoleum
- Appliances:
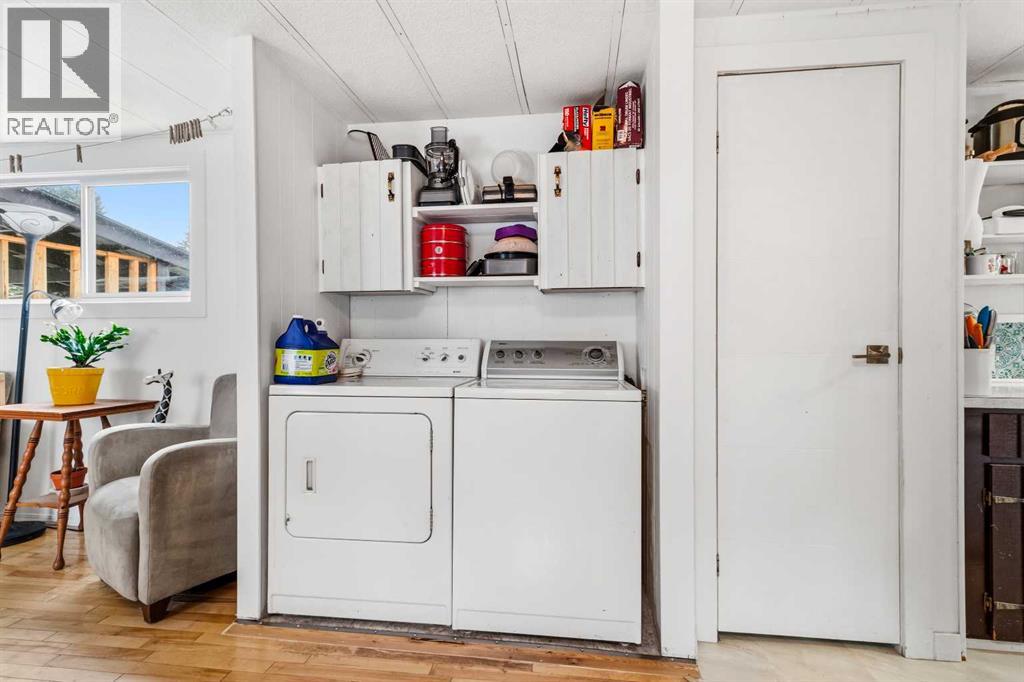
- Refrigerator, Stove, Washer & Dryer
Parking
- Spaces:
- 2
- Features:
- Parking Pad
Exterior
- Foundation:
- Piled
Utilities & Mechanical
- Heating:
- Forced air, Natural gas, Wood, Wood, Wood Stove
Comfort & Security
- Fireplace(s):
- 1
Fees & Dates
- Property Taxes:
- $294
- Tax Year:
- 2025
- Last Modified:
- 07/16/2026 08:40:01 PM
- Status Change:
- 07/16/2026 08:35:40 PM
Room Dimensions
| Room | Level | Size |
|---|---|---|
| 2pc Bathroom | Main level | 2.67 Ft x 6.92 Ft |
| 4pc Bathroom | Main level | 8.83 Ft x 5.67 Ft |
| Bedroom | Main level | 10.33 Ft x 13.00 Ft |
| Dining room | Main level | 3.42 Ft x 10.00 Ft |
| Family room | Main level | 11.58 Ft x 12.92 Ft |
| Kitchen | Main level | 16.42 Ft x 12.92 Ft |
| Living room | Main level | 11.33 Ft x 12.92 Ft |
| Primary Bedroom | Main level | 11.25 Ft x 13.00 Ft |
Location
Data is supplied by Pillar 9 MLS® System. Pillar 9 is the owner of the copyright in its MLS® System. Data is deemed reliable but is not guaranteed accurate by Pillar 9.
The trademarks MLS®, Multiple Listing Service® and the associated logos are owned by The Canadian Real Estate Association (CREA) and identify the quality of services provided by real estate professionals who are members of CREA. Used under license.