Real estate on your terms®
$568,000
active
3501 Spruce Drive
Red Deer
,
AB
T4N3N8
Key Details
- MLS® Number:
- A2336223
- Community:
- Mountview
- Building Type:
- House
- Interior Size:
- 1301 square feet
- Bedrooms:
- 4
- Parking:
- 3
- Parking Features:
- Attached Garage, Detached Garage
- Lot Size:
- 9096.0 square feet

Property Description
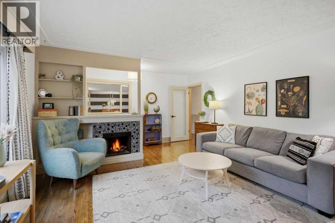
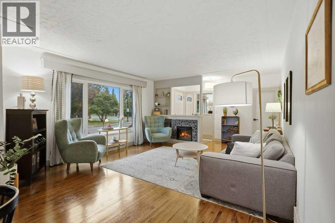
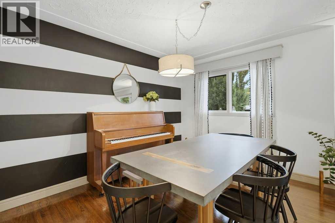
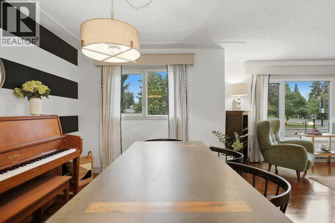
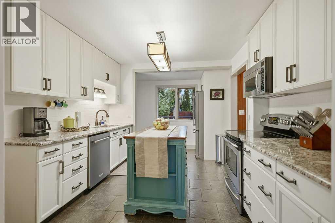
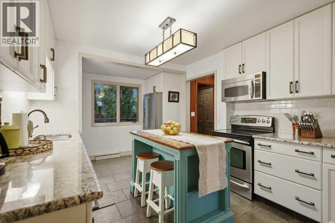
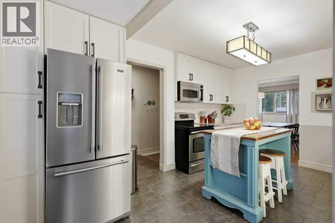
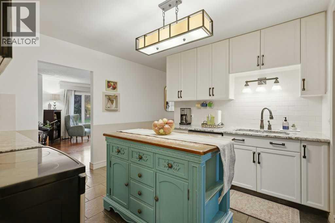
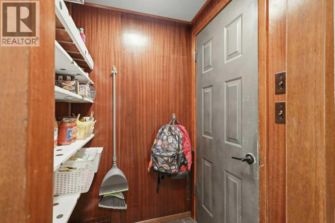
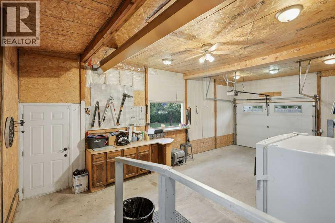
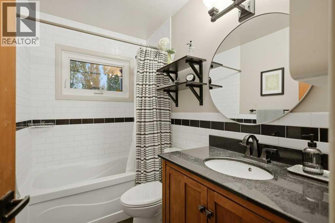
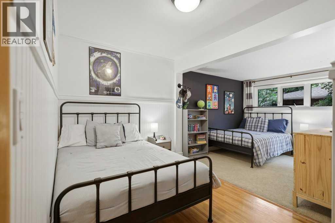
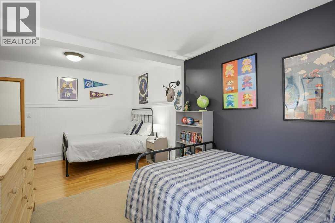
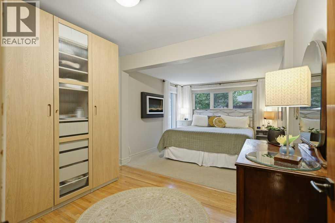
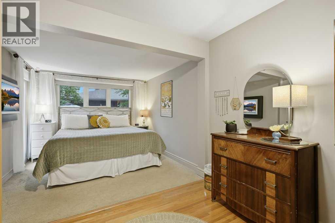
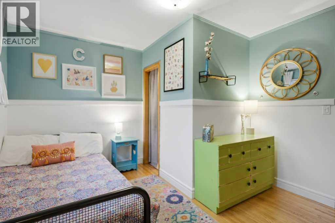
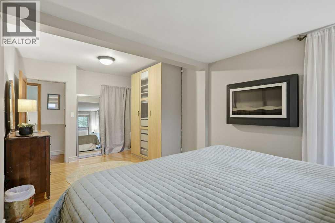
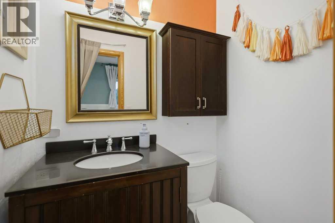
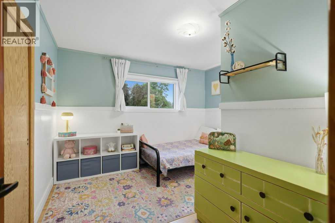
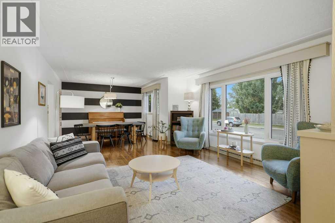
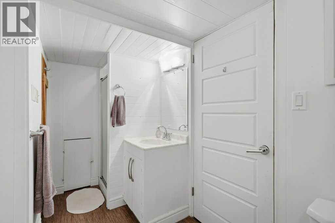
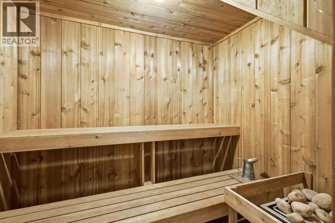
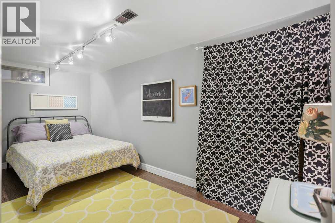
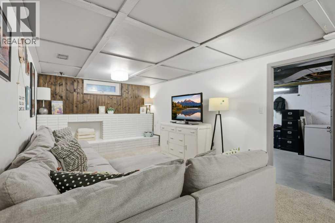
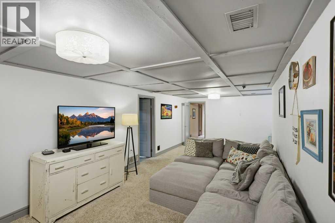
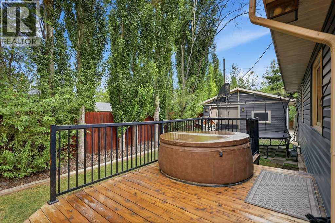
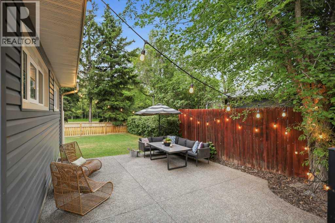
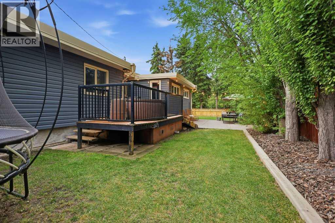
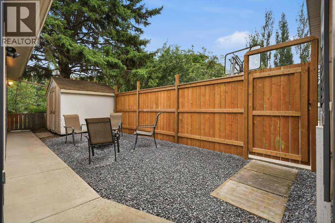
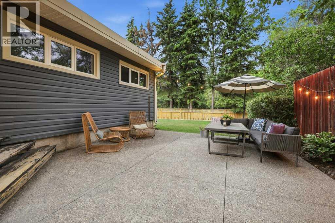
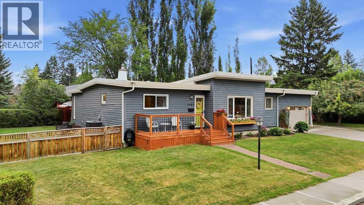
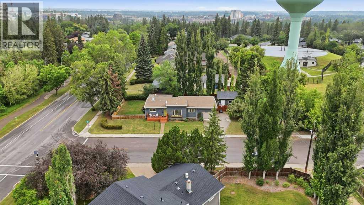
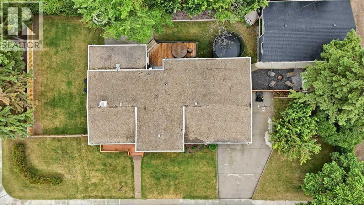
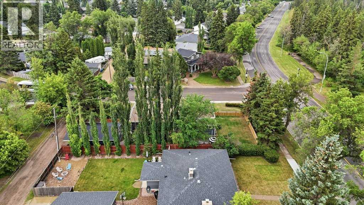
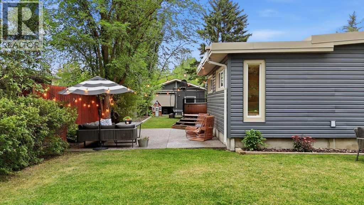
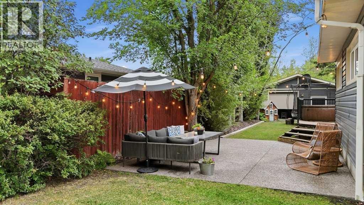
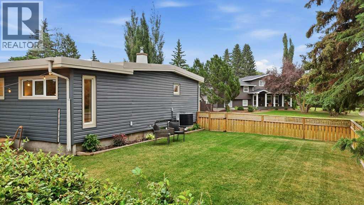
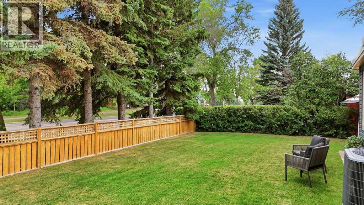
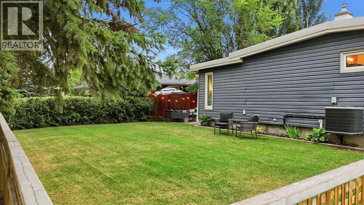
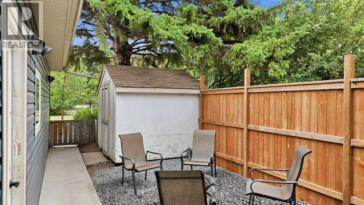
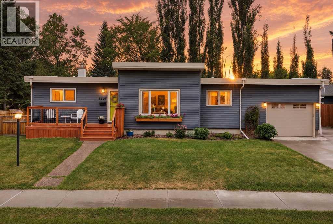
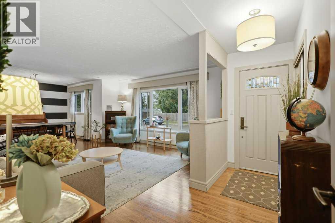
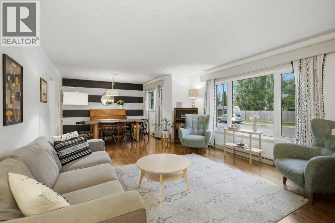
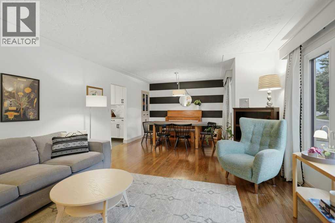
One of a Kind Mountview Gem. This spacious mid century modern inspired bungalow is situated on an impressive 71' x 130' lot in one of Mountview’s special locations "Spruce Drive", backing onto a park and directly across from Kin Canyon and Red Deer’s spectacular pathway system. Offering 4 bedrooms and 3 bathrooms, this wonderful home has been thoughtfully updated while maintaining its warm character and charm. The property offers incredible garage space with an attached heated 27' x 16' garage plus a detached heated double 30' x 20' garage with a drive thru 3rd garage door. Inside, you’ll find gorgeous hardwood flooring, solid wood interior doors, granite countertops and GE Profile stainless steel appliances in the upgraded kitchen. The main floor features three very spacious bedrooms, including one with a convenient 2-piece ensuite, along with bright, fresh bathrooms. The fully developed basement provides a comfortable family room, a sauna with an upgraded wet/dry heater, a 3-piece bathroom and additional space for the family. Outside, the beautifully landscaped yard has been designed to offer both function and privacy, creating a true sanctuary to enjoy. The concrete driveway provides plenty of room for RV or trailer parking or additional off street parking. Recent updates include interior and exterior paint, hot water tank in 2021, central A/C in 2023 with an additional 7-year warranty, extensive landscaping, east fence in 2024, detached garage roof in 2026, plus updated windows and siding. A truly special Mountview property offering space, character, exceptional garage facilities and an unbeatable location close to parks, pathways and Kin Canyon. (id:53430)
Building
- Property Type:
- House
- Building Type:
- House
- Style:
- Bungalow
- Year Built:
- 1956
- Stories:
- 1.0
- Bedrooms:
- 4
- Bathrooms (total):
- 3.5 (1 half)
- Basement:
- Finished, Full
Finished Areas
- Interior Size (Total):
- 1301 square feet
- Above Grade:
- 1301 square feet
Interior
- Flooring:
- Tile, Hardwood, Carpeted
- Appliances:
- Refrigerator, Stove, Microwave Range Hood Combo, Window Coverings, Garage door opener, Washer & Dryer
Parking
- Spaces:
- 3
- Features:
- Attached Garage, Detached Garage
Lot / Land
- Lot Size:
- 9096.0 square feet
- Frontage:
- 21.64 meters
- Lot Features:
- Back lane, PVC window, Closet Organizers, Sauna
Exterior
- Exterior Features:
- Vinyl siding
- Construction:
- Wood frame
- Foundation:
- Poured Concrete
- Fencing:
- Fence
Utilities & Mechanical
- Heating:
- Forced air
- Cooling:
- Central air conditioning
Comfort & Security
- Fireplace(s):
- 2
Fees & Dates
- Property Taxes:
- $4,740
- Tax Year:
- 2026
- Last Modified:
- 08/14/2026 05:20:03 PM
- Status Change:
- 08/14/2026 05:12:12 PM
Association / Ownership
- Common Interest:
- Freehold
Room Dimensions
| Room | Level | Size |
|---|---|---|
| 2pc Bathroom | Main level | - |
| 4pc Bathroom | Main level | - |
| Bedroom | Main level | 11.75 Ft x 11.50 Ft |
| Bedroom | Main level | 12.08 Ft x 17.83 Ft |
| Dining room | Main level | 9.50 Ft x 11.50 Ft |
| Kitchen | Main level | 10.92 Ft x 15.42 Ft |
| Living room | Main level | 18.92 Ft x 14.17 Ft |
| Primary Bedroom | Main level | 10.17 Ft x 18.83 Ft |
| 3pc Bathroom | Lower level | - |
| Sauna | Lower level | 7.83 Ft x 5.83 Ft |
| Bedroom | Lower level | 16.08 Ft x 6.92 Ft |
| Family room | Lower level | 25.50 Ft x 13.58 Ft |
| Storage | Lower level | 34.33 Ft x 11.17 Ft |
| Storage | Lower level | 3.17 Ft x 2.50 Ft |
Location
Data is supplied by Pillar 9 MLS® System. Pillar 9 is the owner of the copyright in its MLS® System. Data is deemed reliable but is not guaranteed accurate by Pillar 9.
The trademarks MLS®, Multiple Listing Service® and the associated logos are owned by The Canadian Real Estate Association (CREA) and identify the quality of services provided by real estate professionals who are members of CREA. Used under license.