Real estate on your terms®
$420,000
active
4233 33 Street
Red Deer
,
AB
T4N0N1
Key Details
- MLS® Number:
- A2322556
- Community:
- Mountview
- Building Type:
- House
- Interior Size:
- 1068 square feet
- Bedrooms:
- 3
- Parking:
- 2
- Parking Features:
- Carport, Other
- Lot Size:
- 6240.0 square feet

Property Description
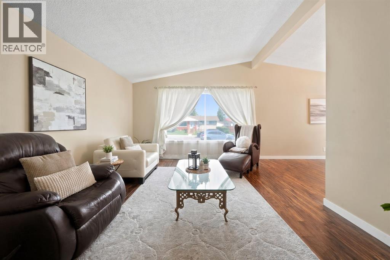
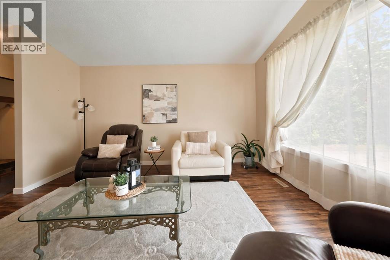
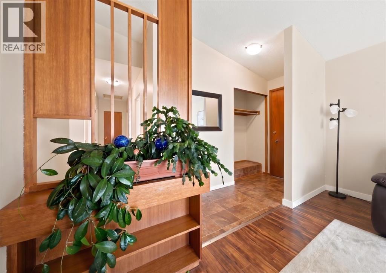
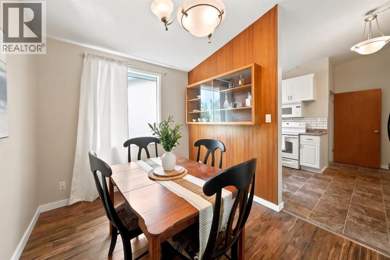
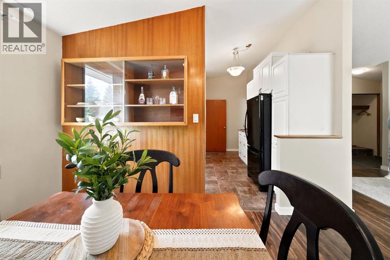
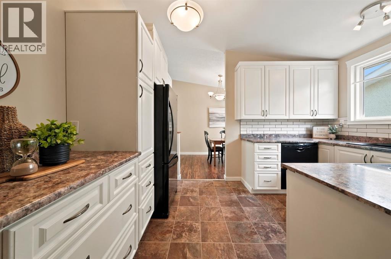
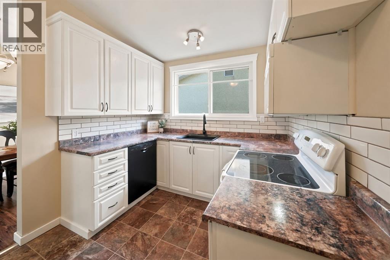
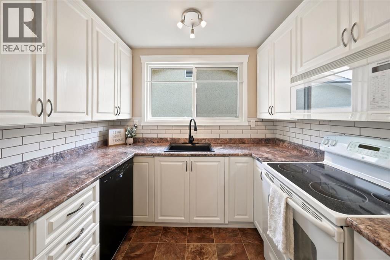
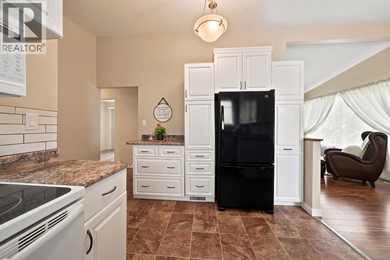
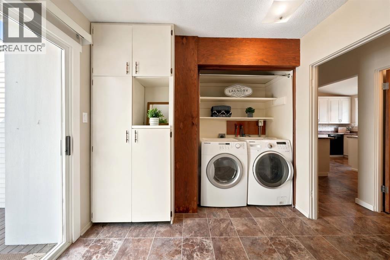
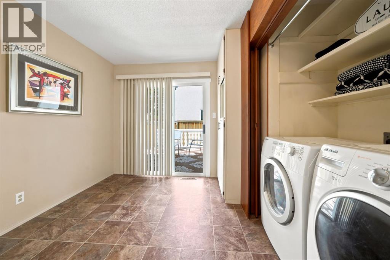
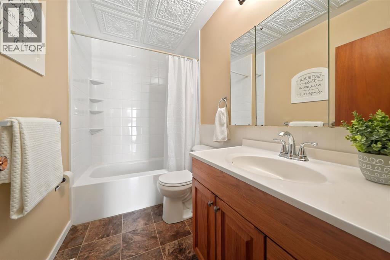
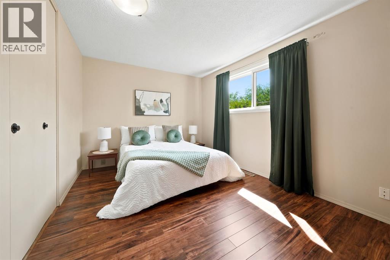
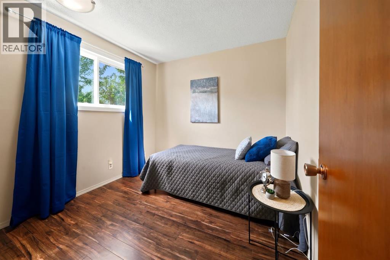
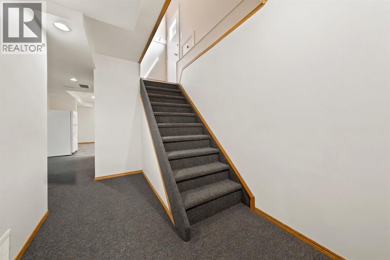
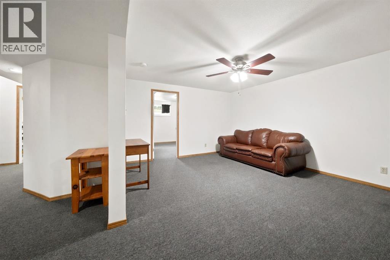
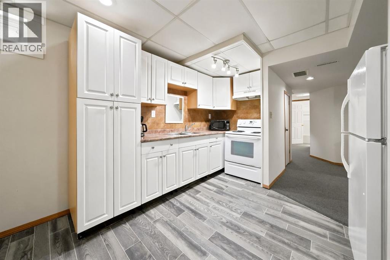
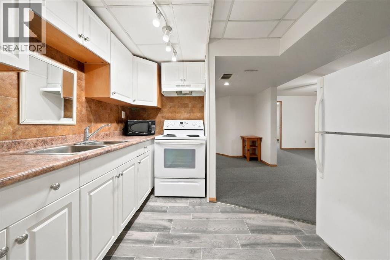
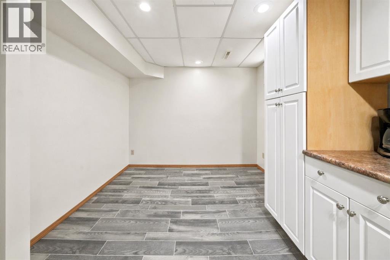

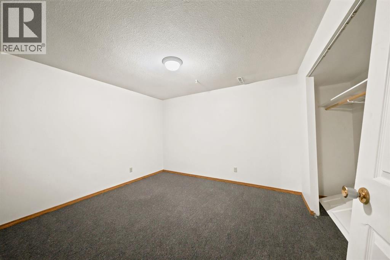
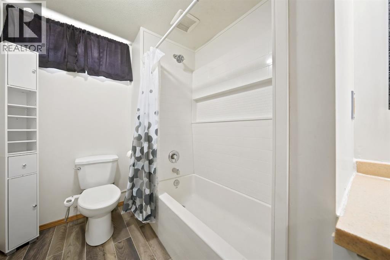
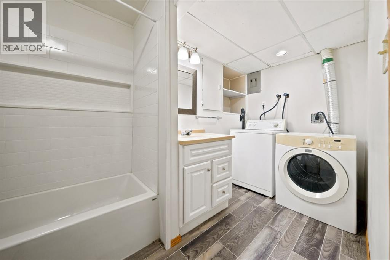
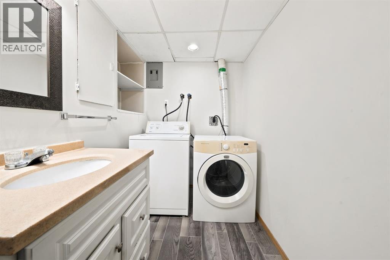
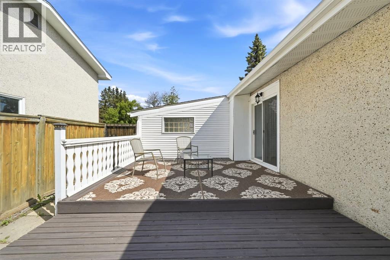
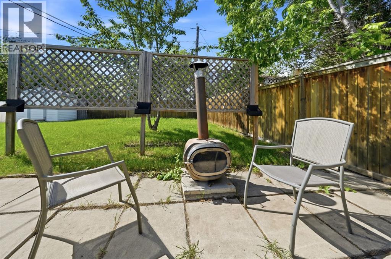
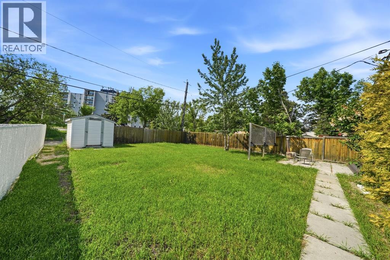
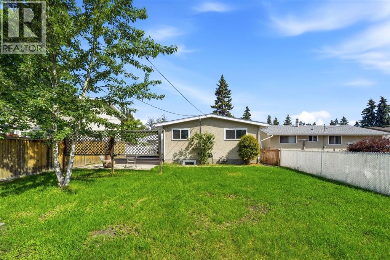
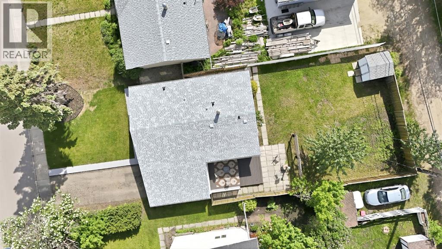
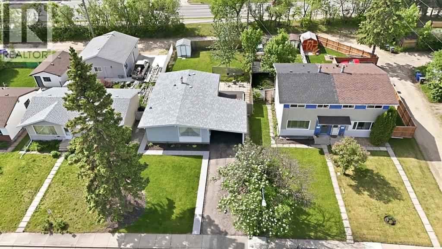
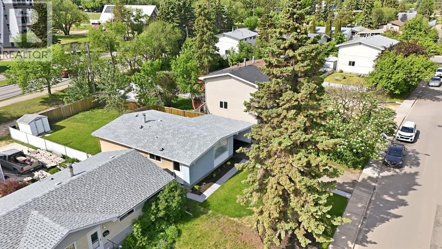
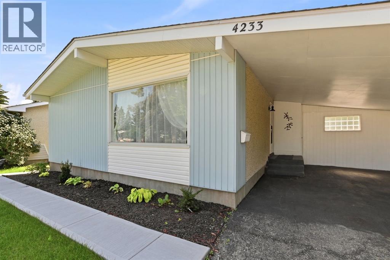
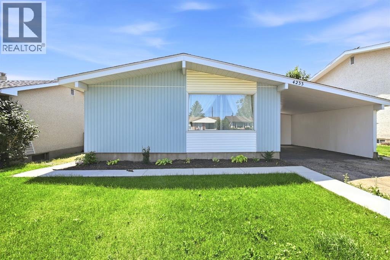
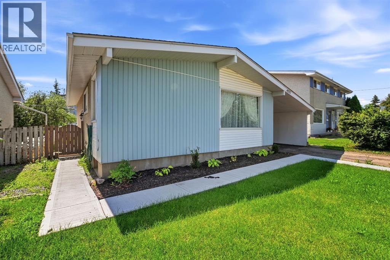
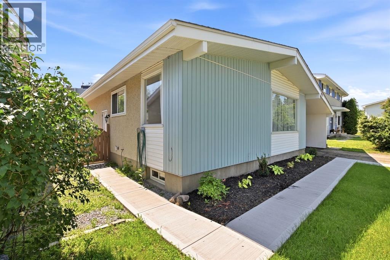
Mountview Bungalow with Fully Developed Lower Level — 3 Bed, 2 Bath. Nestled in the highly sought-after community of Mountview, this lovingly maintained bungalow offers the kind of warmth and comfort that makes a house feel like home. The fully developed lower level offers exceptional flexibility with a SEPARATE ENTRANCE, one bedroom, dedicated office space, a full kitchen, dining area, private laundry, and a spacious living room. Recent updates include new windows, plush carpeting, and a refreshed tub and surround. This thoughtfully designed space, with ample storage throughout, is well suited for extended family, guests, hobbies, or a variety of living arrangements. Upstairs, a sunny south-facing backyard, tall ceilings, and an abundance of natural light make the home feel bright and welcoming. The main floor offers two bedrooms plus a versatile flex space that adapts to your needs as a home office, guest room, or hobby space, along with convenient main-floor laundry. Updated sliding doors connect the living space to the sunny deck and backyard, perfect for morning coffee or summer barbecues. The updated kitchen provides abundant cabinetry and storage, and a four-piece bathroom completes the main level. Vinyl windows enhance comfort and efficiency, while original built-in details add character and reflect the home's enduring charm. Pride of ownership is evident throughout, including a NEW ROOF (Spring 2025), updated furnace, cleaned and inspected ductwork, new sewer lines to the street, and professionally cleaned, camera-inspected plumbing lines. Fresh front landscaping and a newly poured concrete walkway create a welcoming first impression. Ideally located close to schools, parks, shopping, and everyday amenities, with Red Deer Polytechnic just minutes away, this home offers a wonderful balance of character, convenience, and flexibility. (id:53430)
Building
- Property Type:
- House
- Building Type:
- House
- Style:
- Bungalow
- Year Built:
- 1963
- Stories:
- 1.0
- Bedrooms:
- 3
- Bathrooms (total):
- 2.0
- Basement:
- Finished, Full, Separate entrance, Suite
Finished Areas
- Interior Size (Total):
- 1068 square feet
- Above Grade:
- 1068 square feet
Interior
- Flooring:
- Laminate, Carpeted, Vinyl Plank
- Appliances:
- Refrigerator, Dishwasher, Stove, Microwave Range Hood Combo, Washer & Dryer
Parking
- Spaces:
- 2
- Features:
- Carport, Other
Lot / Land
- Lot Size:
- 6240.0 square feet
- Frontage:
- 15.24 meters
- Lot Features:
- Back lane, PVC window, No Animal Home, No Smoking Home
Exterior
- Exterior Features:
- Stucco, Wood siding, Vinyl siding
- Foundation:
- Poured Concrete
- Fencing:
- Fence
Utilities & Mechanical
- Heating:
- Forced air, Natural gas
- Cooling:
- None
Fees & Dates
- Property Taxes:
- $3,207
- Tax Year:
- 2025
- Last Modified:
- 08/15/2026 01:15:21 PM
- Status Change:
- 08/15/2026 01:07:06 PM
Association / Ownership
- Common Interest:
- Freehold
Room Dimensions
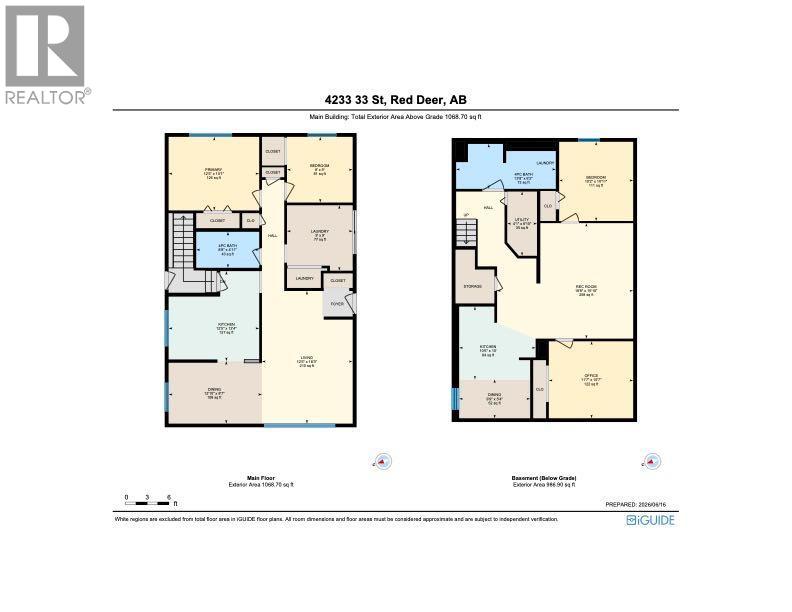
| Room | Level | Size |
|---|---|---|
| Living room | Main level | 18.25 Ft x 12.42 Ft |
| Dining room | Main level | 8.58 Ft x 12.83 Ft |
| Kitchen | Main level | 12.33 Ft x 12.42 Ft |
| 4pc Bathroom | Main level | 4.92 Ft x 8.67 Ft |
| Primary Bedroom | Main level | 10.08 Ft x 12.42 Ft |
| Bedroom | Main level | 9.00 Ft x 9.00 Ft |
| Laundry room | Main level | 9.00 Ft x 9.00 Ft |
| 4pc Bathroom | Basement | 6.17 Ft x 13.67 Ft |
| Recreational, Games room | Basement | 15.83 Ft x 18.67 Ft |
| Bedroom | Basement | 10.92 Ft x 10.17 Ft |
| Office | Basement | 10.58 Ft x 11.58 Ft |
| Dining room | Basement | 5.33 Ft x 9.75 Ft |
| Kitchen | Basement | 10.00 Ft x 10.50 Ft |
| Furnace | Basement | 8.83 Ft x 4.08 Ft |
Location
Data is supplied by Pillar 9 MLS® System. Pillar 9 is the owner of the copyright in its MLS® System. Data is deemed reliable but is not guaranteed accurate by Pillar 9.
The trademarks MLS®, Multiple Listing Service® and the associated logos are owned by The Canadian Real Estate Association (CREA) and identify the quality of services provided by real estate professionals who are members of CREA. Used under license.