Real estate on your terms®
$520,000
active
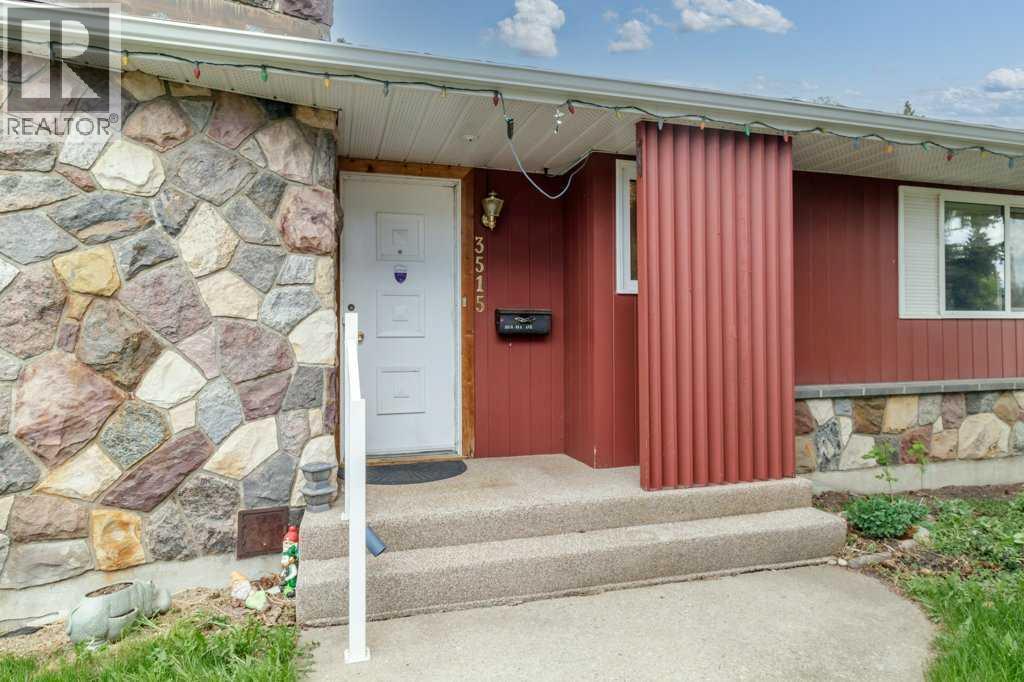
3515 43A Avenue
Red Deer
,
AB
T4N3E9
Key Details
- MLS® Number:
- A2315527
- Community:
- Mountview
- Building Type:
- House
- Interior Size:
- 3184 square feet
- Bedrooms:
- 5
- Parking:
- 2
- Parking Features:
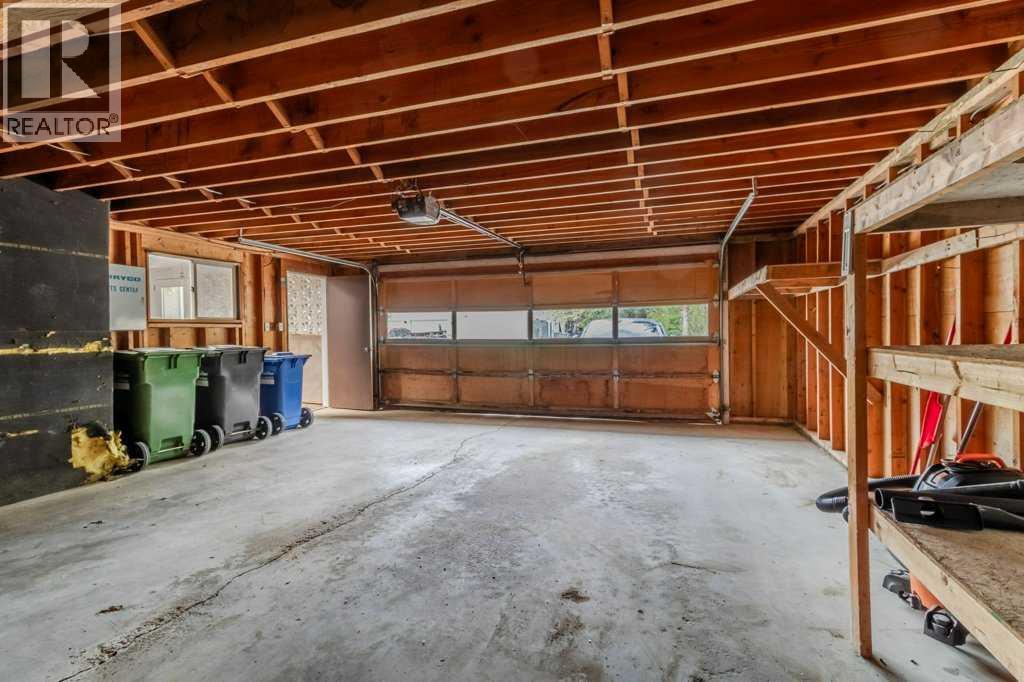
- Detached Garage
- Lot Size:
- 10430.0 square feet

Property Description
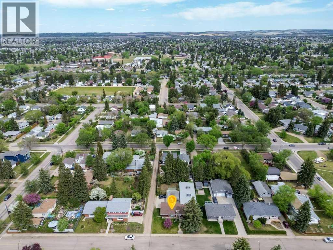
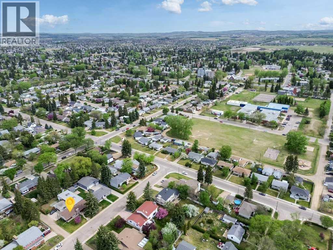
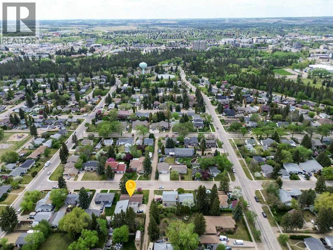
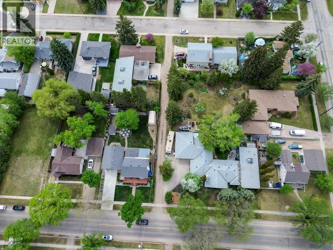
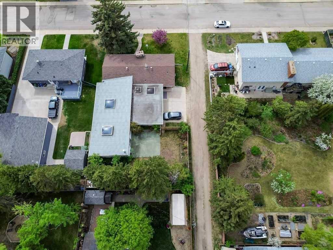
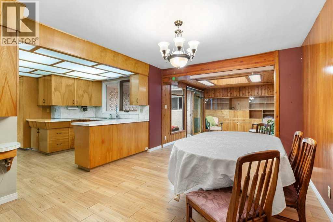
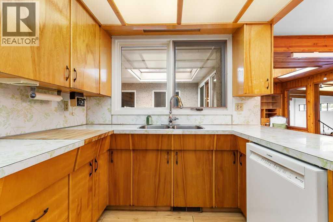
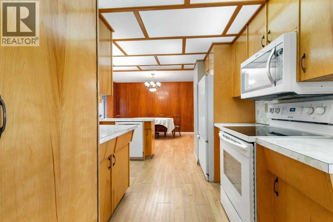
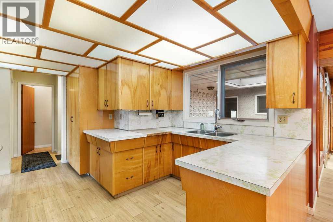
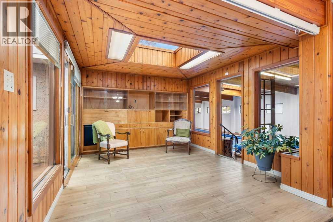
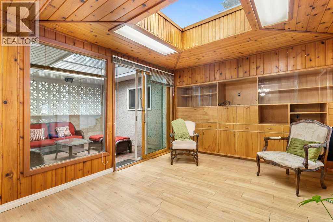
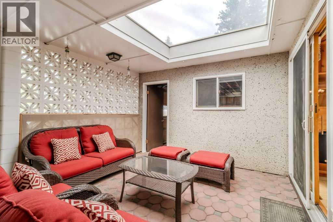
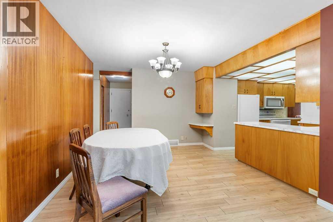
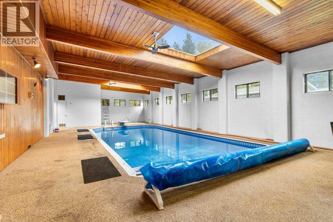
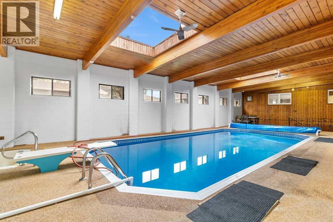
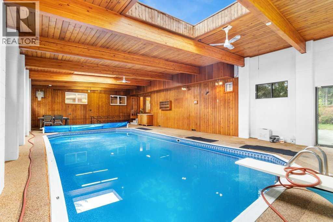
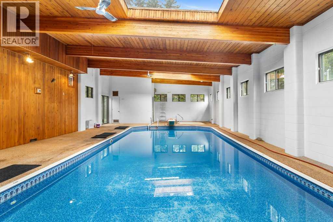
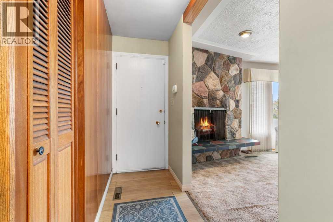
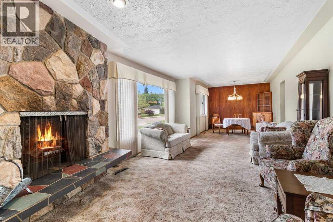
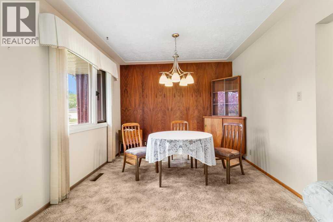
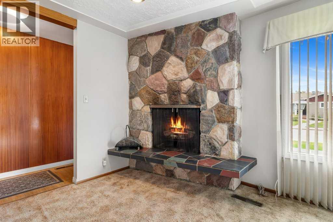
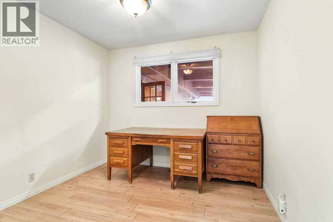
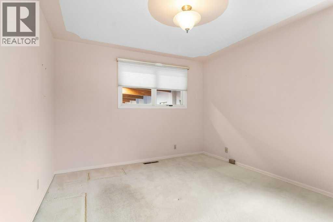
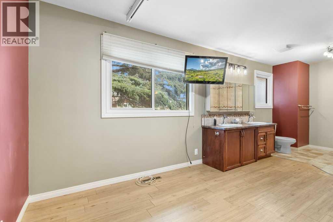
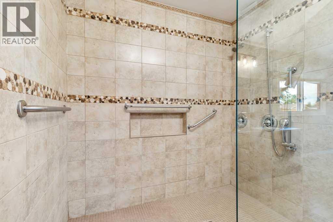
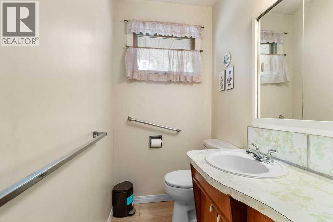
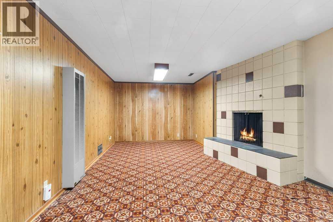
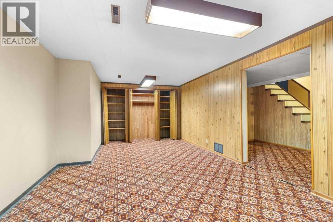
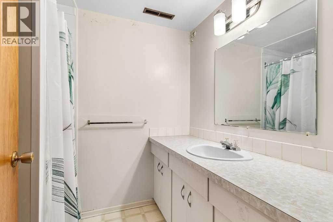
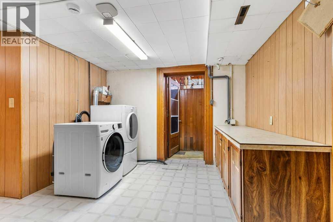
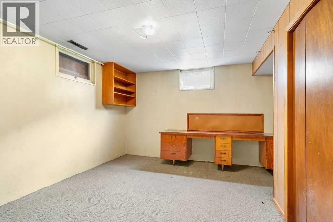
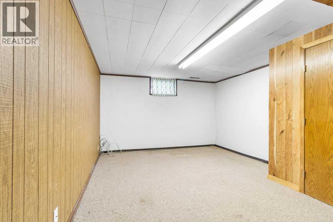
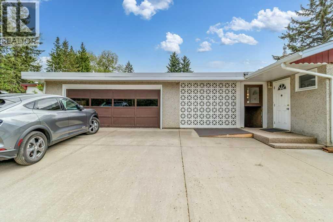
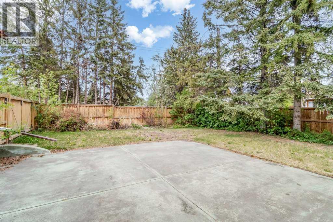
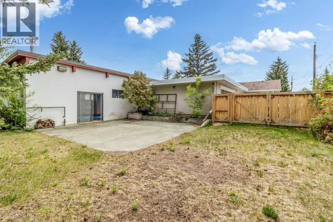
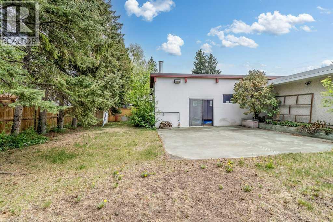
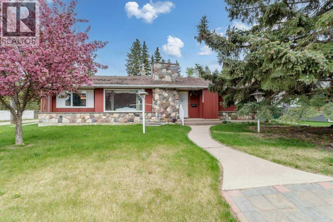
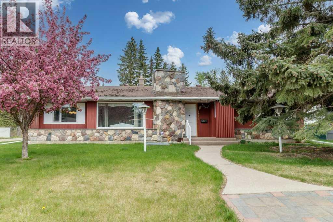
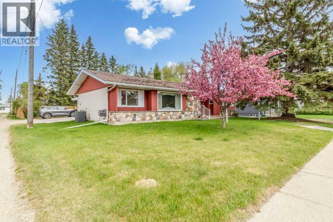
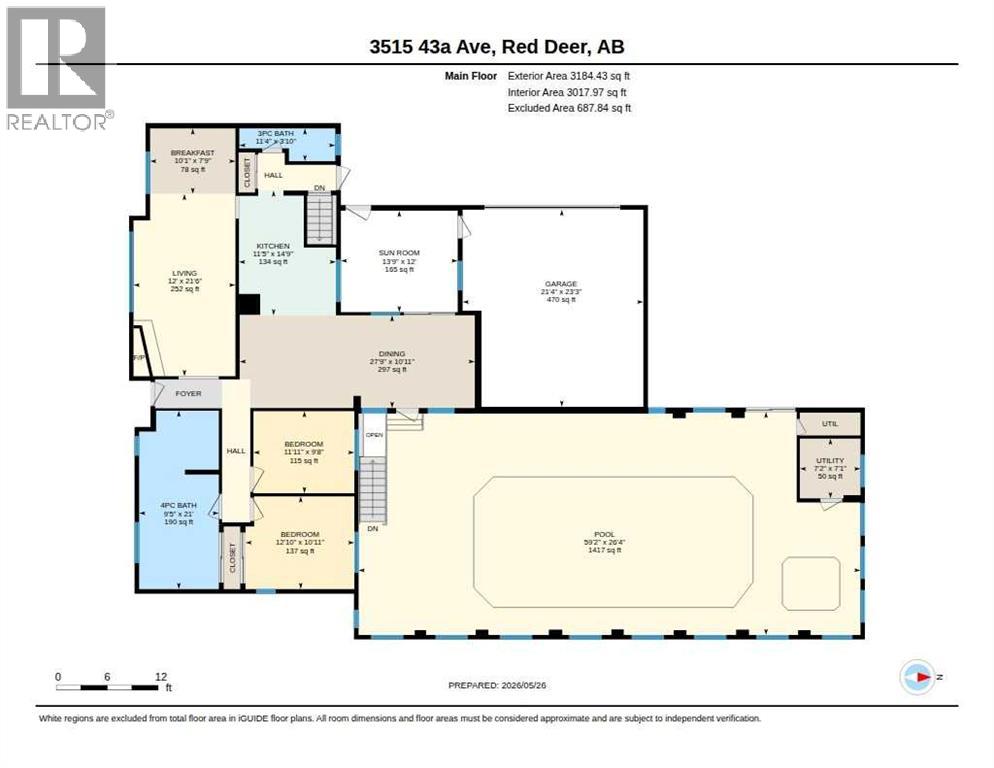
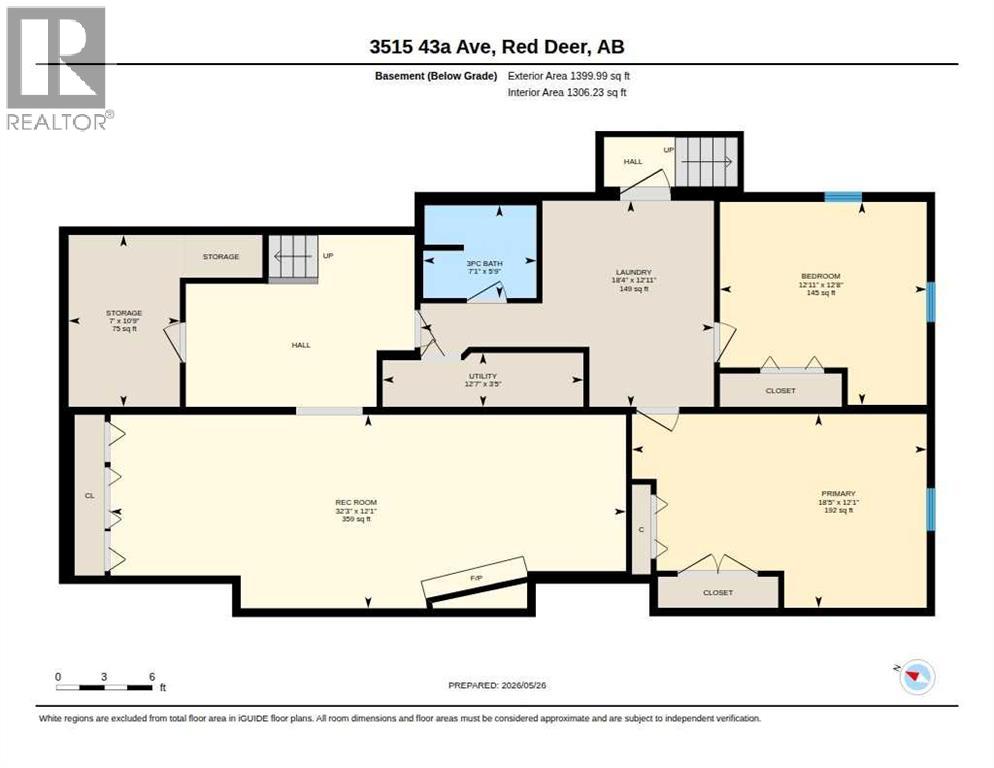
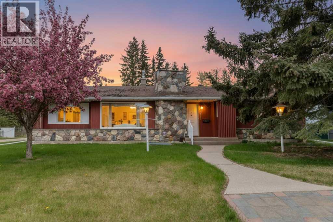
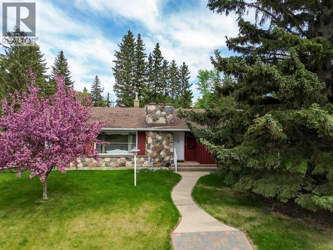
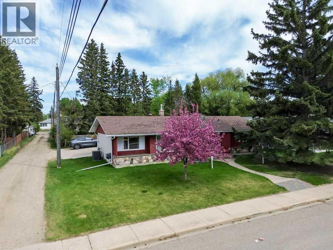
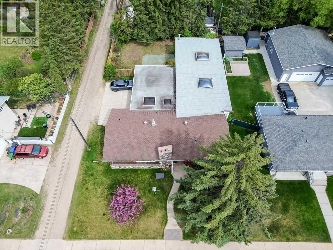
Welcome to 3515 43A Avenue in the desirable subdivision of Mountview, Red Deer. Situated on an impressive 10,430 square foot lot measuring approximately 75 feet wide by 140 feet deep, this fully finished bungalow has been lovingly cared for by its original owner and offers an exceptional combination of space, character, and functionality. Step inside the spacious entry and enjoy the oversized living room featuring a stunning wood-burning fireplace and feature wall that creates a warm and inviting focal point for the space. Large windows and multiple skylights throughout the home allow an abundance of natural light to pour in, creating a bright and welcoming atmosphere. Beautiful woodwork details and unique character features can be found throughout the home, adding warmth and charm. The functional kitchen offers plenty of cabinetry and counter space and is open to the dining area, making it a wonderful setup for entertaining family and friends or enjoying everyday living. The main floor offers three bedrooms including a large primary bedroom complete with an oversized ensuite featuring a tiled walk-in shower. One of the most unique features of this home is the incredible hobby and recreation room complete with an indoor pool, large windows, and several skylights that create an amazing year-round space to relax and enjoy. Step outside to the large patio and expansive backyard, perfect for summer BBQs, gardening, or hosting gatherings. Rainy days can still be enjoyed from the sun room that provides the feeling of outdoor living while staying protected from the elements. The fully developed basement offers two entrances and features an extra-large games room complete with a second wood-burning fireplace, two additional bedrooms, a full bathroom, a large laundry room, and plenty of storage space throughout. Located in a fantastic mature neighborhood close to Mountview Elementary School, Eastview Middle School, Hunting Hills High School, parks, shopping, restaurants, and many amenities, this property presents a rare opportunity to own a spacious home on a large lot in one of Red Deer’s most sought-after areas. (id:53430)
Building
- Property Type:
- House
- Building Type:
- House
- Style:
- Bungalow
- Year Built:
- 1968
- Stories:
- 1.0
- Bedrooms:
- 5
- Bathrooms (total):
- 3.0
- Basement:
- Finished, Full
Finished Areas
- Interior Size (Total):
- 3184 square feet
- Above Grade:
- 3184 square feet
Interior
- Flooring:
- Laminate, Carpeted, Linoleum
Parking
- Spaces:
- 2
- Features:
- Detached Garage
Lot / Land
- Lot Size:
- 10430.0 square feet
- Frontage:
- 22.86 meters
Exterior
- Exterior Features:
- Stone
- Foundation:
- Poured Concrete
- Fencing:
- Fence
Utilities & Mechanical
- Heating:
- Forced air
- Cooling:
- Central air conditioning
Comfort & Security
- Fireplace(s):
- 2
Fees & Dates
- Property Taxes:
- $5,102
- Tax Year:
- 2025
- Last Modified:
- 08/10/2026 12:15:06 PM
- Status Change:
- 08/10/2026 12:07:01 PM
Association / Ownership
- Common Interest:
- Freehold
Room Dimensions
| Room | Level | Size |
|---|---|---|
| Kitchen | Main level | 11.42 Ft x 14.75 Ft |
| Living room | Main level | 12.00 Ft x 21.50 Ft |
| Dining room | Main level | 27.75 Ft x 10.92 Ft |
| Breakfast | Main level | 10.08 Ft x 7.75 Ft |
| Bedroom | Main level | 12.83 Ft x 10.92 Ft |
| Bedroom | Main level | 11.92 Ft x 9.67 Ft |
| 4pc Bathroom | Main level | 9.42 Ft x 8.00 Ft |
| 3pc Bathroom | Main level | 11.33 Ft x 3.83 Ft |
| Other | Main level | 59.17 Ft x 26.33 Ft |
| Sunroom | Main level | 13.75 Ft x 12.00 Ft |
| Furnace | Main level | 7.17 Ft x 7.08 Ft |
| Recreational, Games room | Lower level | 12.08 Ft x 32.25 Ft |
| Bedroom | Lower level | 12.08 Ft x 18.42 Ft |
| Bedroom | Lower level | 12.67 Ft x 12.92 Ft |
| 3pc Bathroom | Lower level | 5.75 Ft x 7.08 Ft |
| Laundry room | Lower level | 12.92 Ft x 18.33 Ft |
| Storage | Lower level | 10.75 Ft x 7.00 Ft |
| Furnace | Lower level | 3.42 Ft x 12.58 Ft |
| Bedroom | Main level | 9.42 Ft x 13.00 Ft |
Location
Data is supplied by Pillar 9 MLS® System. Pillar 9 is the owner of the copyright in its MLS® System. Data is deemed reliable but is not guaranteed accurate by Pillar 9.
The trademarks MLS®, Multiple Listing Service® and the associated logos are owned by The Canadian Real Estate Association (CREA) and identify the quality of services provided by real estate professionals who are members of CREA. Used under license.