Real estate on your terms®
$232,900
active
3907 39 Street
Red Deer
,
AB
T4N0M6
Key Details
- MLS® Number:
- A2333294
- Community:
- Morrisroe
- Building Type:
- Row / Townhouse
- Interior Size:
- 1136 square feet
- Bedrooms:
- 4
- Parking:
- 2
- Lot Size:
- 2335.0 square feet
- Attached:
- Yes

Property Description
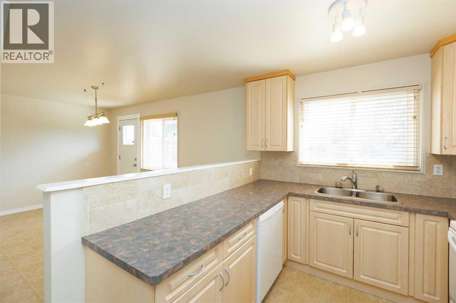
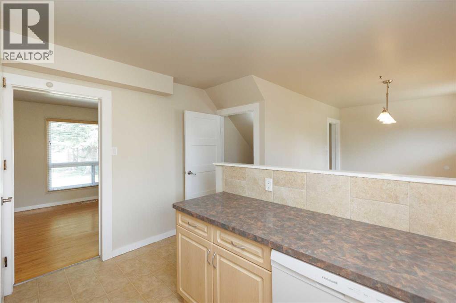
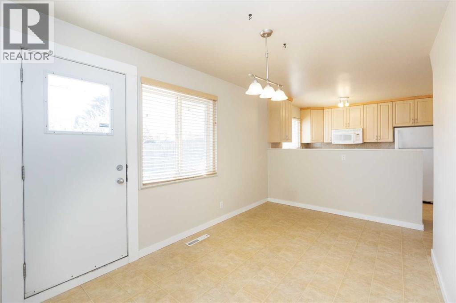
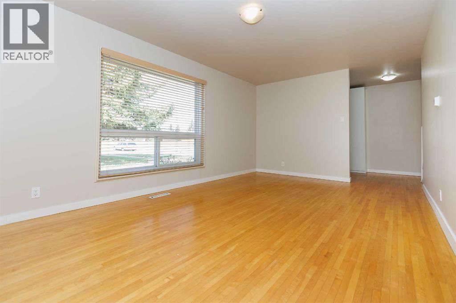
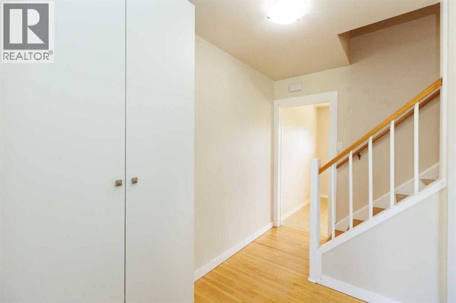
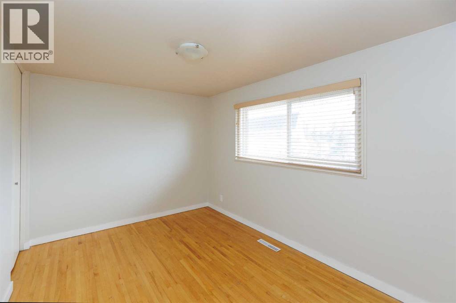
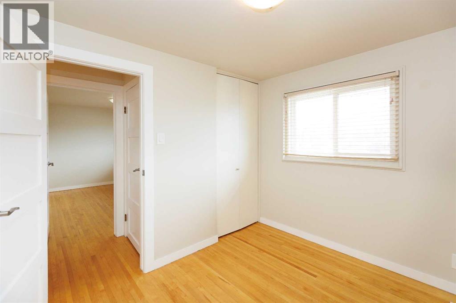
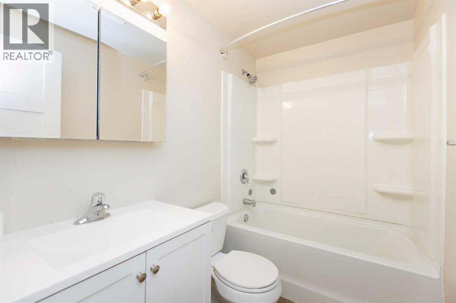
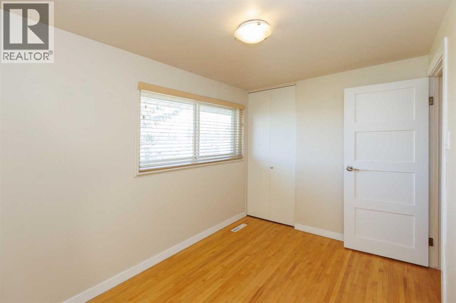
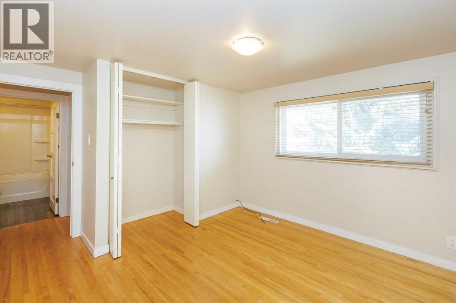
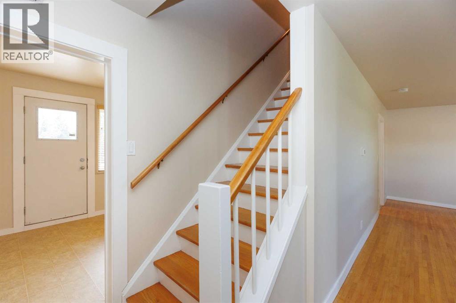
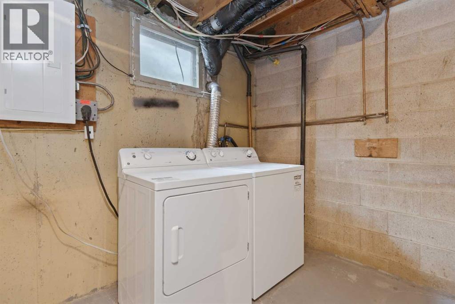
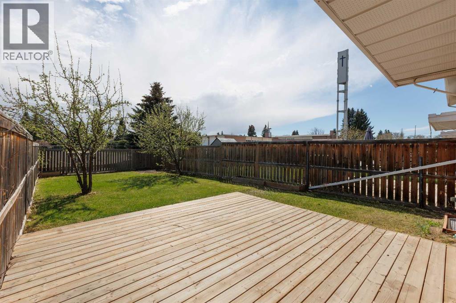
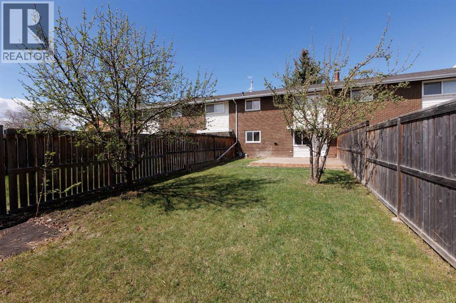
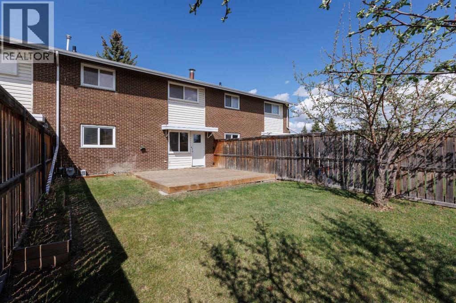
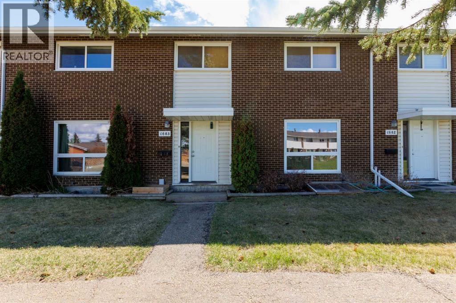
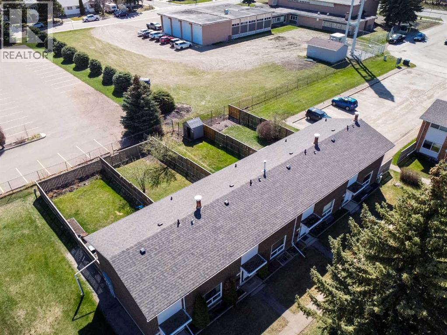
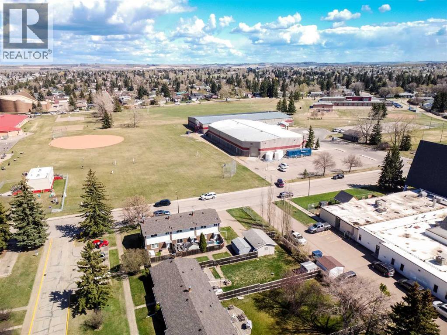
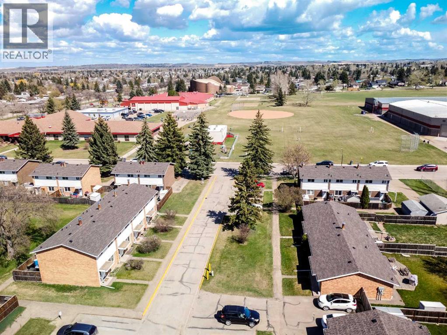
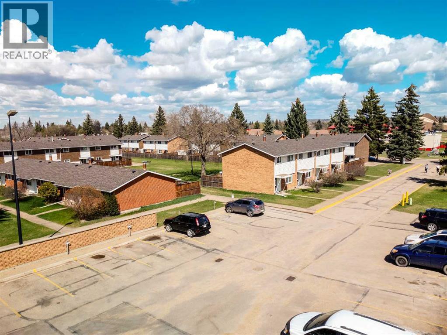
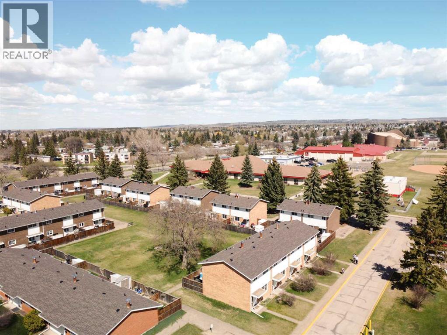
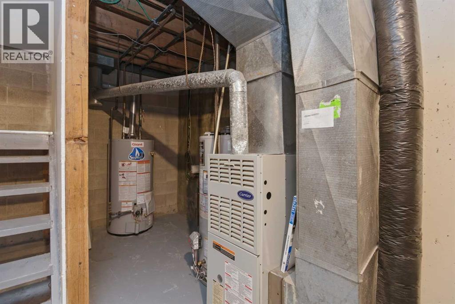
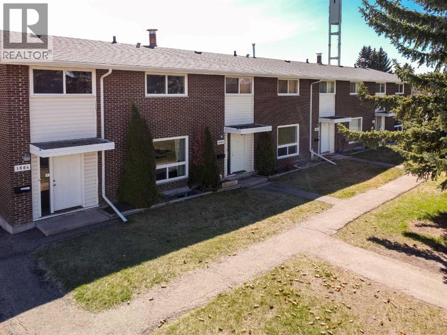
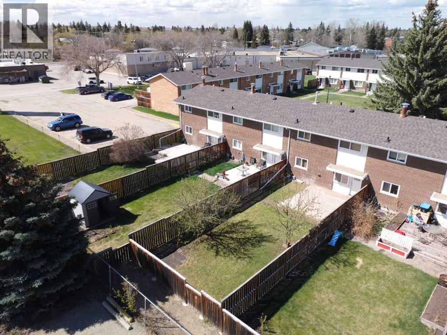
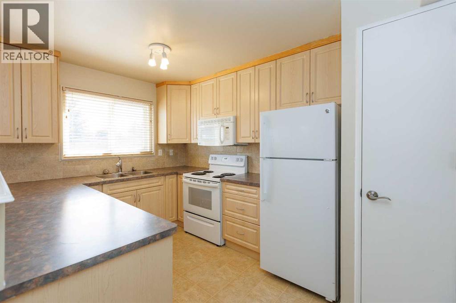
Rare opportunity to have 4 bedrooms all on the upper floor! This well maintained Morrisroe townhome has original (quality and character) hardwood floors in all 4 bedrooms and has an updated (approx 4 years ago) main bath. Main level living area and kitchen are spacious and functional. Kitchen has quartz counters and undermount stainless sink. Large dining area, updated cabinetry and bright south windows make meal prep a joy. Giant living room also features original hardwood flooring. The massive south backyard is fully fenced and has a large, newer patio... enjoy the sun, space and lack of neighbors behind. Newer furnace, newer hot water tank, washer, dryer and window coverings all in great shape. This is a move in and enjoy life scenario... don't miss out! (id:53430)
Building
- Property Type:
- Row / Townhouse
- Building Type:
- Row / Townhouse
- Year Built:
- 1962
- Stories:
- 2.0
- Bedrooms:
- 4
- Bathrooms (total):
- 1.0
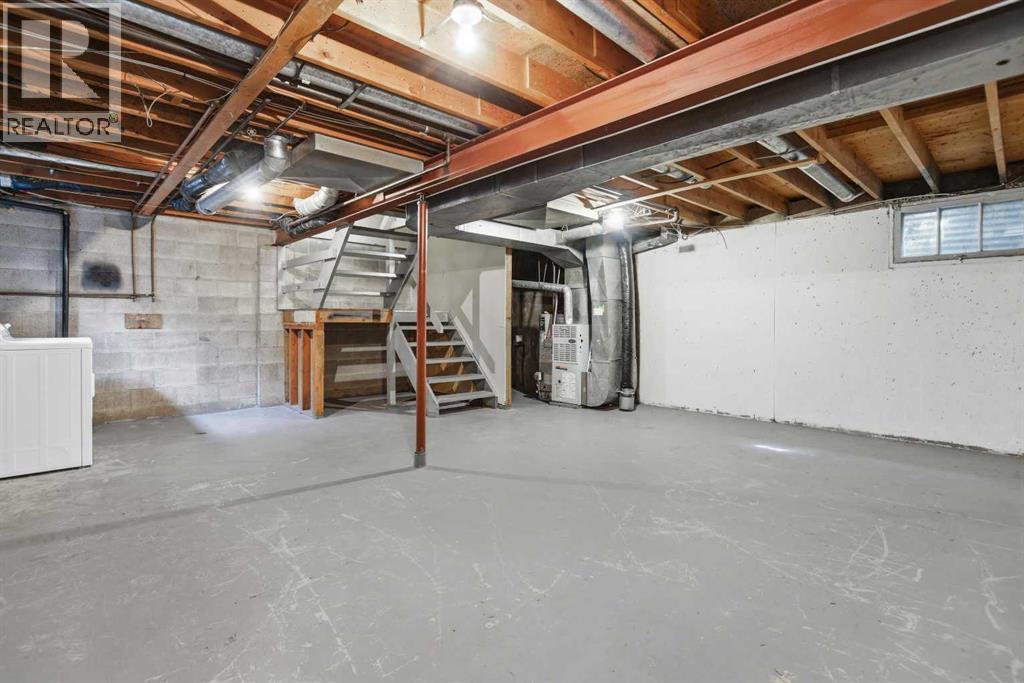
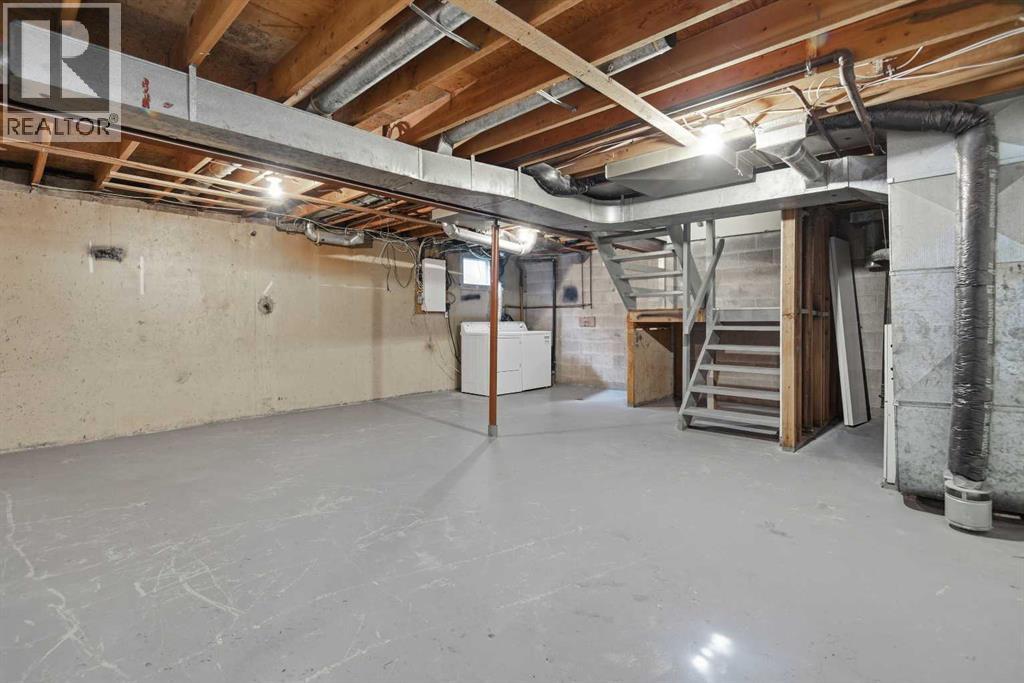
- Basement:
- Unfinished, Full
Finished Areas
- Interior Size (Total):
- 1136 square feet
- Above Grade:
- 1136 square feet
Interior
- Flooring:
- Hardwood, Linoleum
- Appliances:
- Refrigerator, Range - Electric, Dishwasher, Microwave Range Hood Combo, Window Coverings, Washer & Dryer
Parking
- Spaces:
- 2
Lot / Land
- Lot Size:
- 2335.0 square feet
- Frontage:
- 7.57 meters
- Lot Features:
- PVC window, Parking
Exterior
- Exterior Features:
- Brick
- Construction:
- Wood frame
- Foundation:
- Poured Concrete
- Fencing:
- Fence
Utilities & Mechanical
- Heating:
- Forced air, Natural gas
- Cooling:
- None
Fees & Dates
- Property Taxes:
- $1,769
- Tax Year:
- 2026
- HOA/Condo Fee:
- $436
- Last Modified:
- 08/15/2026 06:25:15 AM
- Status Change:
- 08/15/2026 06:15:31 AM
Association / Ownership
- Association:
- Converge Condo Management
- Fee:
- $436 / Monthly
- Common Interest:
- Condo/Strata
Room Dimensions
| Room | Level | Size |
|---|---|---|
| Primary Bedroom | Upper Level | 11.17 Ft x 9.83 Ft |
| Bedroom | Upper Level | 12.17 Ft x 8.00 Ft |
| Bedroom | Upper Level | 11.25 Ft x 7.67 Ft |
| Bedroom | Upper Level | 10.42 Ft x 7.83 Ft |
| 4pc Bathroom | Upper Level | .00 Ft x .00 Ft |
Location
Data is supplied by Pillar 9 MLS® System. Pillar 9 is the owner of the copyright in its MLS® System. Data is deemed reliable but is not guaranteed accurate by Pillar 9.
The trademarks MLS®, Multiple Listing Service® and the associated logos are owned by The Canadian Real Estate Association (CREA) and identify the quality of services provided by real estate professionals who are members of CREA. Used under license.