Real estate on your terms®
$507,500
active
124 Martin Close
Red Deer
,
AB
T4R1R8
Key Details
- MLS® Number:
- A2288694
- Community:
- Morrisroe
- Building Type:
- House
- Interior Size:
- 1201 square feet
- Bedrooms:
- 5
- Parking:
- 4
- Parking Features:
- Detached Garage
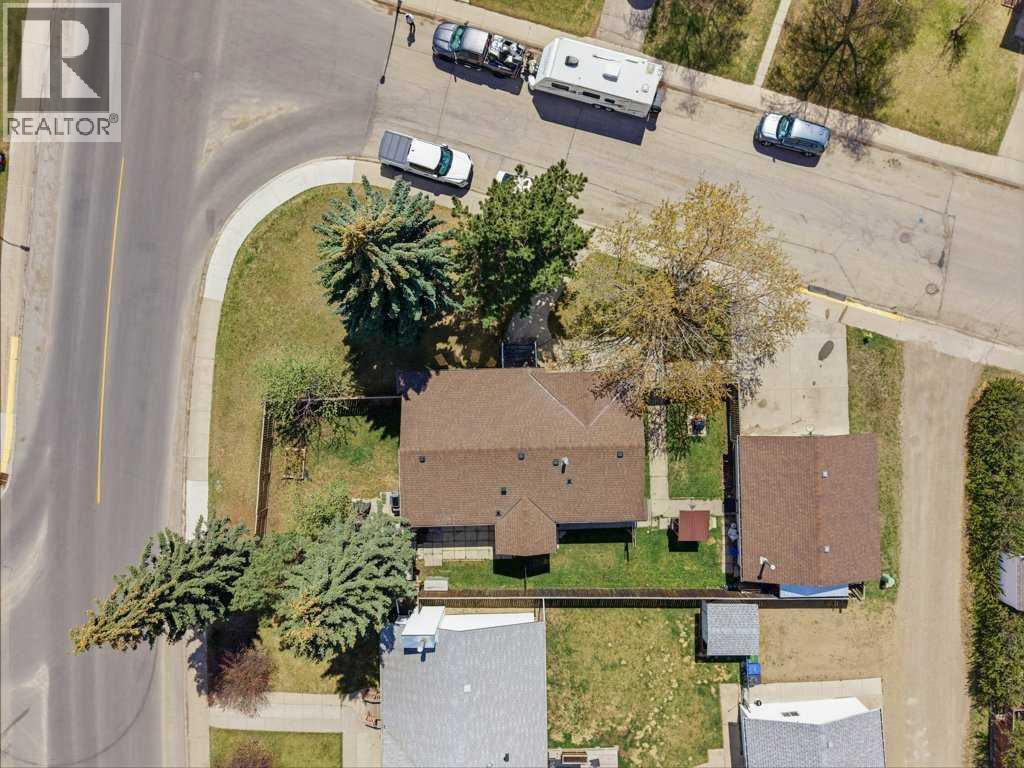
- Lot Size:
- 8481.0 square feet

Property Description
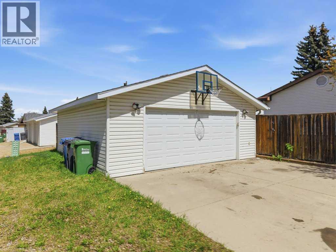
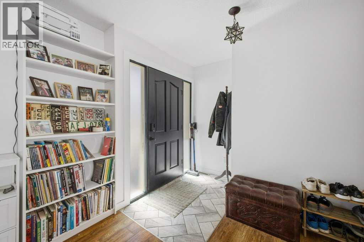
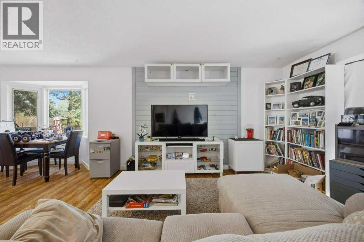
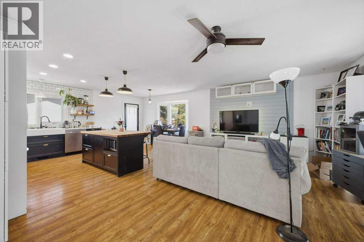
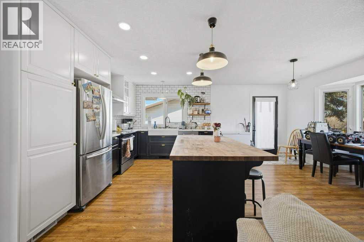
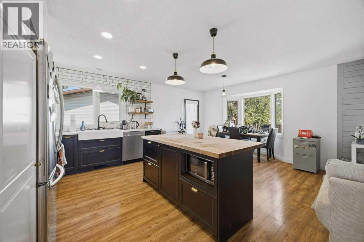
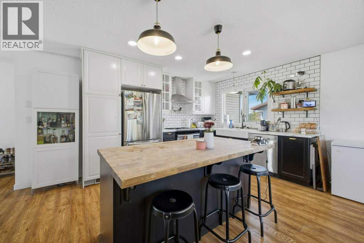
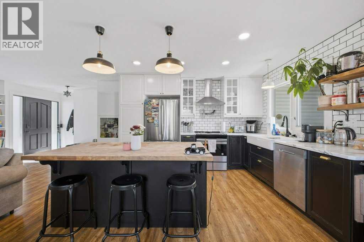
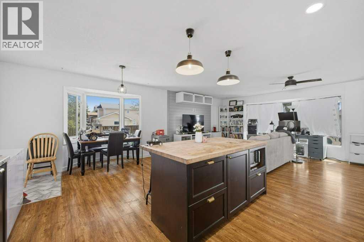
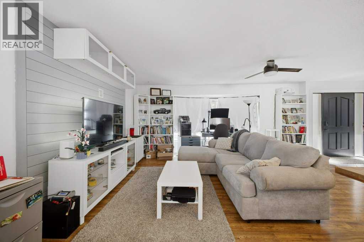
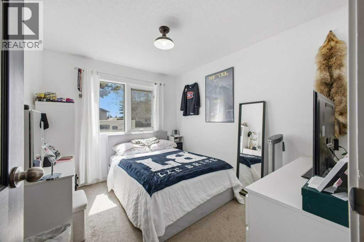
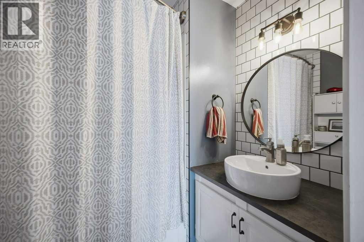
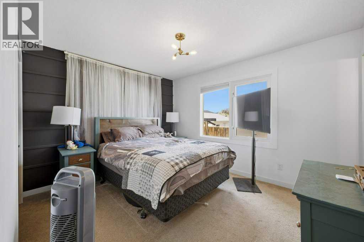
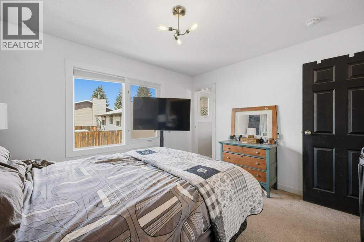
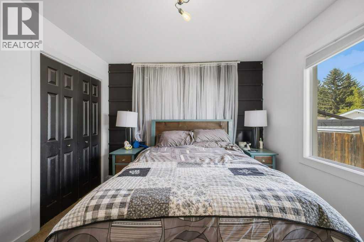
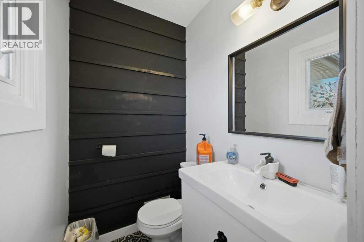
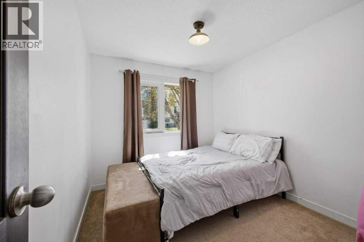
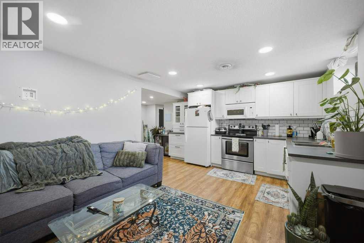
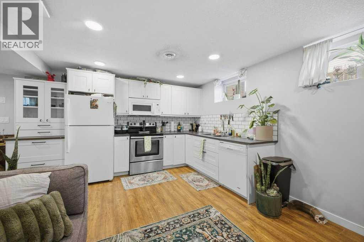
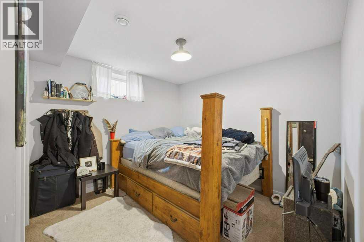
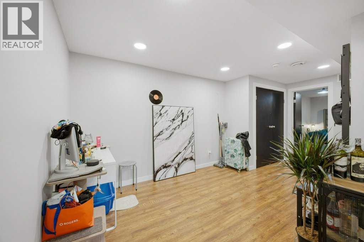
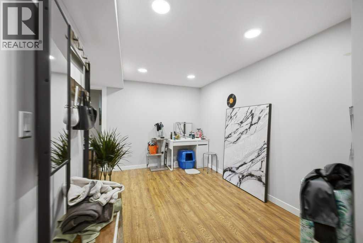
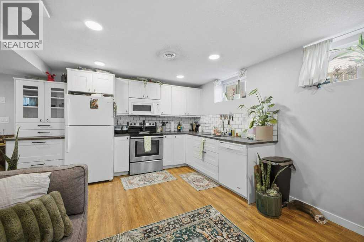
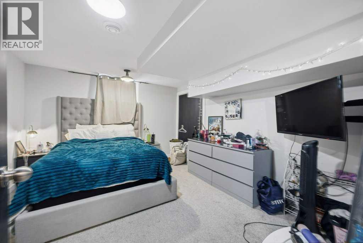
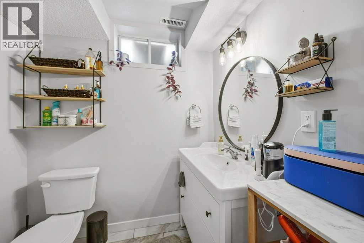
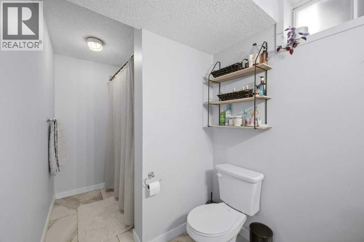
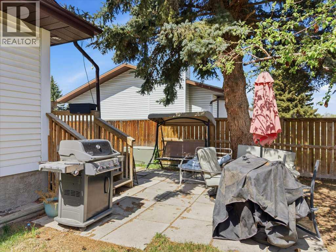
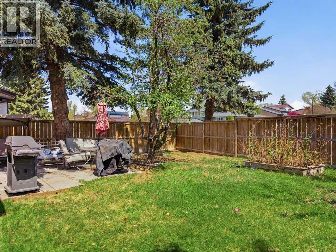
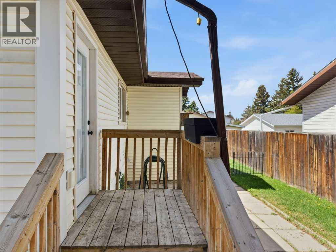
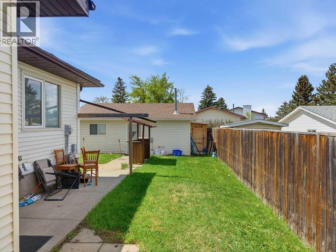
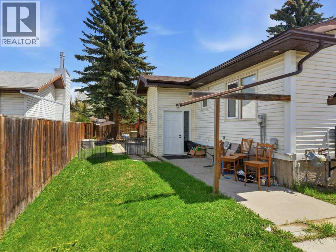
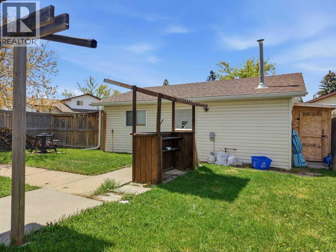
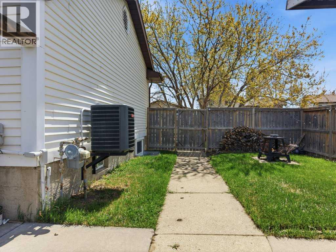
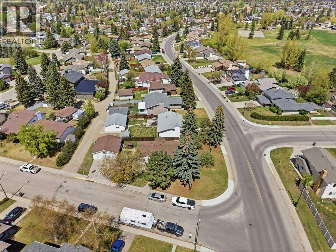
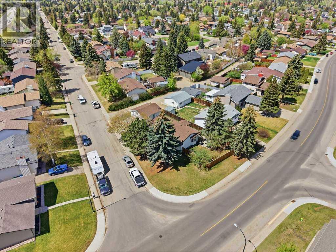
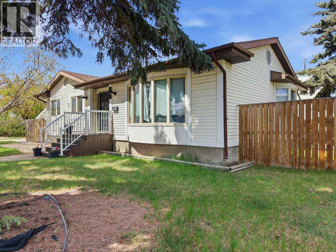
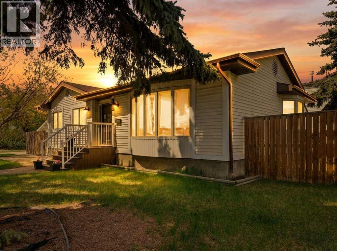
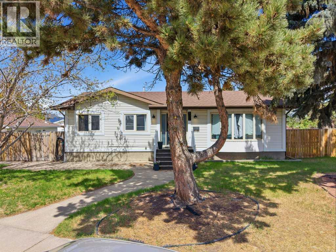
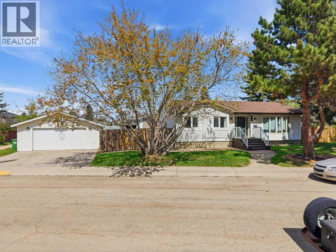
Welcome to 124 Martin Close, Red Deer, AB. A 5 bedroom, 3 bathroom Legally Suited property located in the highly sought after neighborhood of Morrisroe! Located on a large corner lot, this home has had tons of big ticket updates completed over the last number of years. The main floor legal suite features 3 bedrooms, 2 bathrooms, and an open concept living area. Some of the updates to the main llegal suite include new laminate and tile flooring, new cabinetry including a large butcher block island, new subway tile backsplash, new fixtures and more! The lower legal suite has also had lots of updates, and features 2 bedrooms, 1 bathroom, an office space, and a generous sized living space/kitchen area! Both units have their own laundry, and the lot is massive which gives more than enough space for both legal suites to have yardspace. There is also a heated, double detached garage with 200v power adjacent to the home, and this property is close to tons of amenities and the location is superb! Many schools are closeby, shopping, parks and playgrounds, the Collicut Center, and it also has quick access to 32nd St. if you are headed to Red Deer Polytechnic or HWY 2. Both legal suites are currently occupied. (id:53430)
Building
- Property Type:
- House
- Building Type:
- House
- Style:
- Bungalow
- Year Built:
- 1982
- Stories:
- 1.0
- Bedrooms:
- 5
- Bathrooms (total):
- 3.5 (1 half)
- Basement:
- Finished, Full, Separate entrance, Suite
Finished Areas
- Interior Size (Total):
- 1201 square feet
- Above Grade:
- 1201 square feet
Interior
- Flooring:
- Laminate, Carpeted, Ceramic Tile
- Appliances:
- Refrigerator, Dishwasher, Stove, Microwave
Parking
- Spaces:
- 4
- Features:
- Detached Garage
Lot / Land
- Lot Size:
- 8481.0 square feet
- Frontage:
- 21.33 meters
- Lot Features:
- Treed, See remarks, Back lane, PVC window, Closet Organizers
Exterior
- Exterior Features:
- Vinyl siding
- Construction:
- Wood frame
- Foundation:
- Poured Concrete
- Fencing:
- Fence
Utilities & Mechanical
- Heating:
- Forced air, Natural gas
- Cooling:
- Central air conditioning
Fees & Dates
- Property Taxes:
- $4,178
- Tax Year:
- 2025
- Last Modified:
- 06/29/2026 04:55:07 PM
- Status Change:
- 06/29/2026 04:46:30 PM
Association / Ownership
- Common Interest:
- Freehold
Room Dimensions
| Room | Level | Size |
|---|---|---|
| Kitchen | Main level | 20.08 Ft x 12.25 Ft |
| Living room | Main level | 18.25 Ft x 14.25 Ft |
| Other | Main level | 6.25 Ft x 10.58 Ft |
| Bedroom | Main level | 9.00 Ft x 10.75 Ft |
| Bedroom | Main level | 9.00 Ft x 10.75 Ft |
| Primary Bedroom | Main level | 10.50 Ft x 12.42 Ft |
| 2pc Bathroom | Main level | - |
| 4pc Bathroom | Main level | - |
| Kitchen | Lower level | 17.50 Ft x 12.67 Ft |
| Bedroom | Lower level | 10.08 Ft x 11.83 Ft |
| Bedroom | Lower level | 13.58 Ft x 11.58 Ft |
| 4pc Bathroom | Lower level | - |
Location
Data is supplied by Pillar 9 MLS® System. Pillar 9 is the owner of the copyright in its MLS® System. Data is deemed reliable but is not guaranteed accurate by Pillar 9.
The trademarks MLS®, Multiple Listing Service® and the associated logos are owned by The Canadian Real Estate Association (CREA) and identify the quality of services provided by real estate professionals who are members of CREA. Used under license.