Real estate on your terms®
$500,000
active
19 Maxwell Avenue
Red Deer
,
AB
T4R1P3
Key Details
- MLS® Number:
- A2336513
- Community:
- Morrisroe Extension
- Building Type:
- House
- Interior Size:
- 2290 square feet
- Bedrooms:
- 5
- Parking:
- 2
- Parking Features:
- Attached Garage, Parking Pad, RV
- Lot Size:
- 6789.91 square feet

Property Description
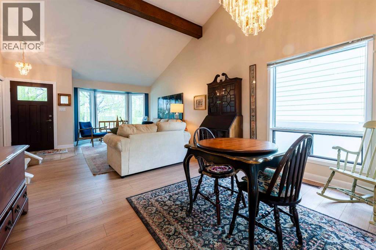
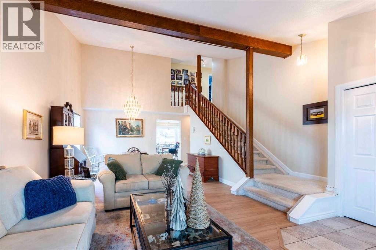
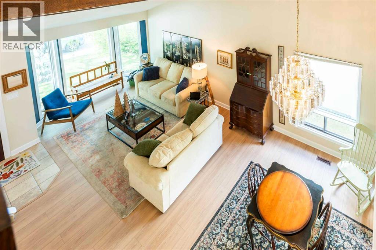
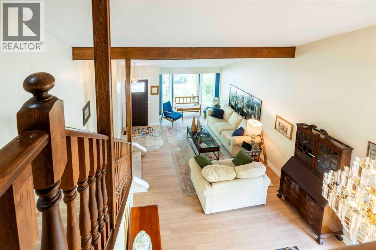
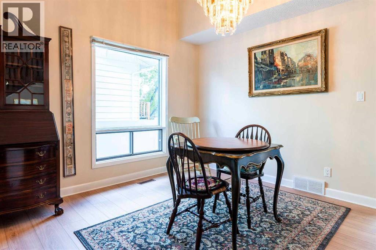
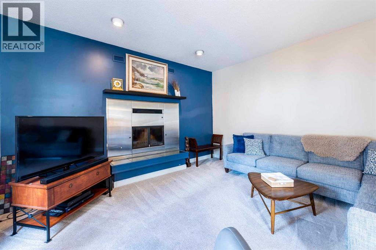
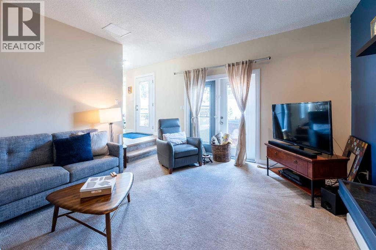
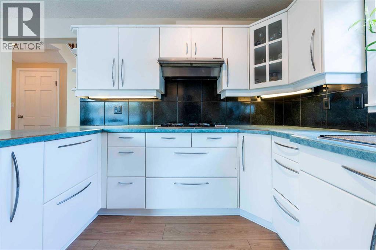
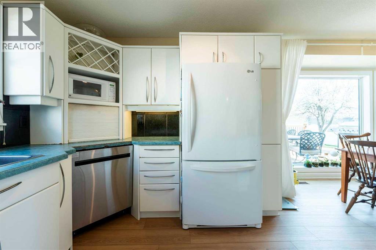
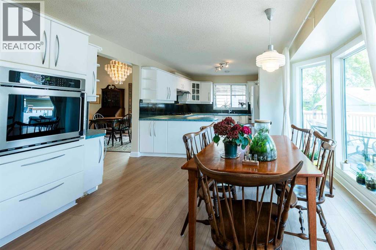
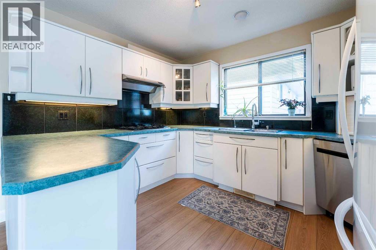
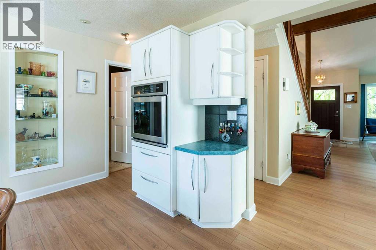
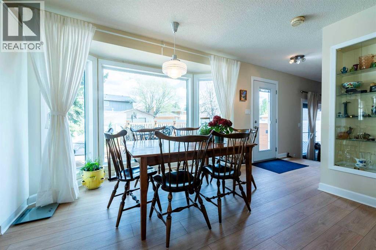
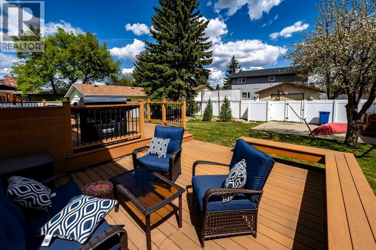
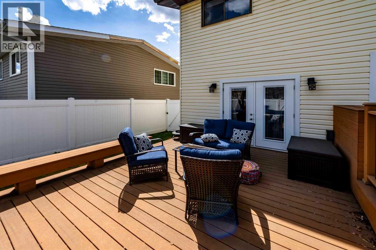
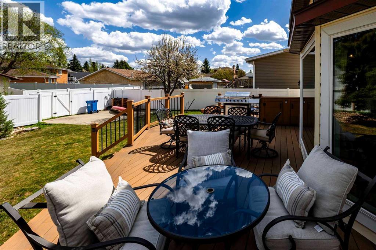
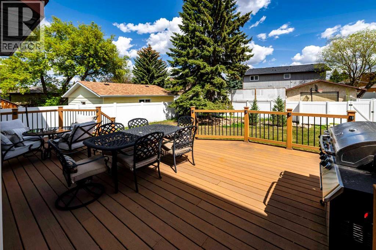
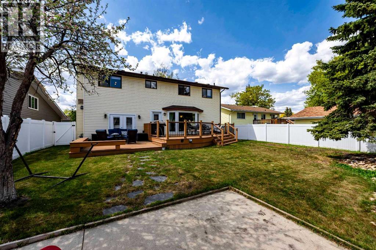
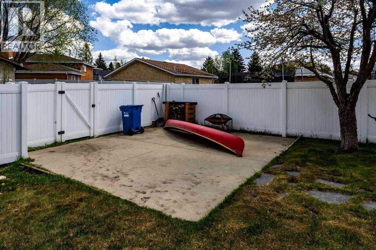
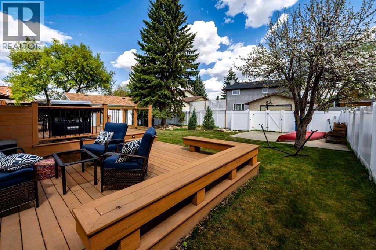
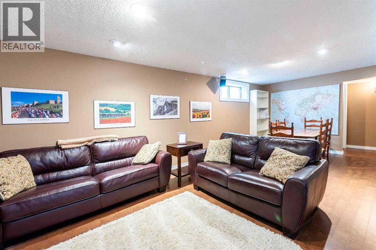
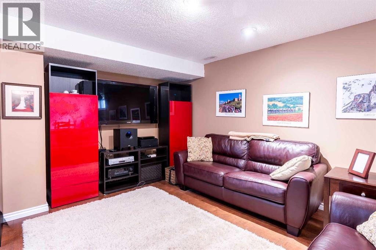
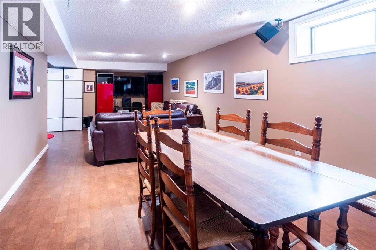
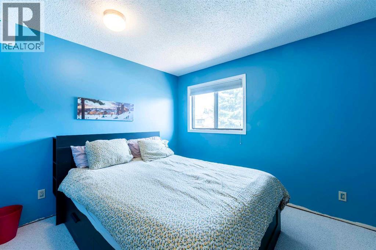
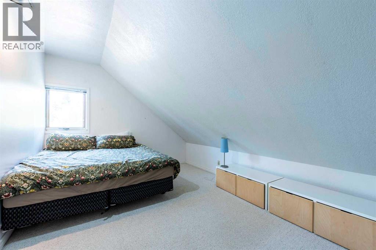
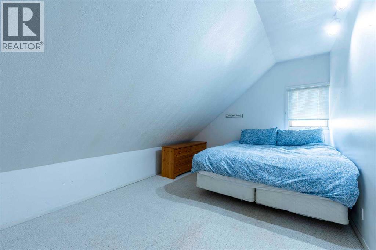
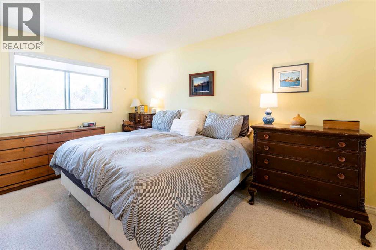
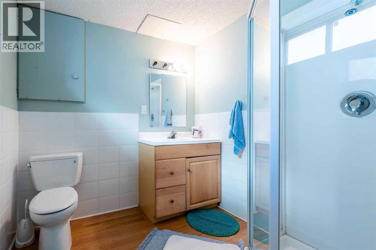
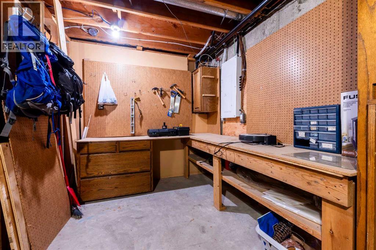
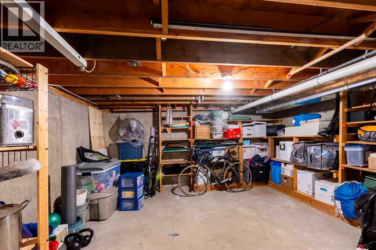
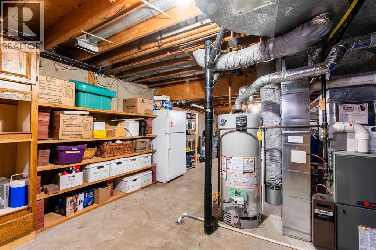
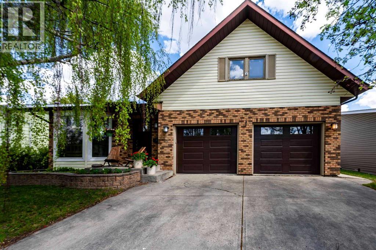
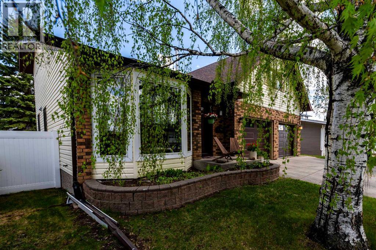
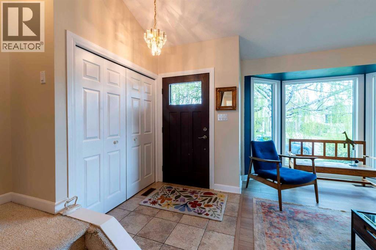
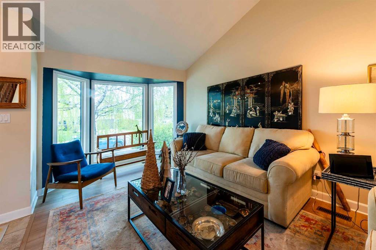
AMAZING BACKYARD + FIVE BEDROOMS UPSTAIRS located in a quiet, mature area of Red Deer! Welcome to 19 Maxwell Avenue, a beautifully maintained two-storey home offering exceptional space and flexibility for today’s lifestyle. With a spacious upper level, there’s room for the whole family plus plenty of options for a home office, gym, hobby room, or guest space. The main floor features new flooring throughout, a U-shaped kitchen with mostly newer appliances, a bright bayed-window dinette, and a convenient coffee bar. The dining room area can easily adapt to your needs as a dining room, home office, music room, or homework space. The family room opens through garden doors to the spectacular two-tiered composite deck, with an impressive 28' x 17' upper deck and 18' x 14' lower deck—an entertainer’s dream and the perfect place to relax or enjoy summer gatherings. The fully 6' vinyl fenced backyard offers privacy and plenty of room for kids, pets, gardening, and outdoor fun. Need additional parking or storage for toys? The 19' x 20' poured concrete rear parking pad adds valuable flexibility. The fully finished basement provides even more living space with a recreation room, storage area, and 3-piece bathroom. Numerous updates include a new electrical panel, newer roof, furnace, 50-gallon hot water tank, and garage doors. Well cared for, thoughtfully updated, and filled with possibilities!! 19 Maxwell Avenue is ready to welcome its next owners. Come see for yourself—you may just find the space you’ve been waiting for! (id:53430)
Building
- Property Type:
- House
- Building Type:
- House
- Year Built:
- 1981
- Stories:
- 2.0
- Bedrooms:
- 5
- Bathrooms (total):
- 4.5 (1 half)
- Basement:
- Finished, Full
Finished Areas
- Interior Size (Total):
- 2290 square feet
- Above Grade:
- 2290 square feet
Interior
- Flooring:
- Tile, Laminate, Carpeted, Linoleum, Cork
- Appliances:
- Refrigerator, Water softener, Range - Gas, Dishwasher, Microwave, Freezer, Oven - Built-In, Window Coverings, Garage door opener
Parking
- Spaces:
- 2
- Features:
- Attached Garage, Parking Pad, RV
Lot / Land
- Lot Size:
- 6789.91 square feet
- Frontage:
- 17.5 meters
- Lot Features:
- PVC window, Closet Organizers, No Smoking Home
Exterior
- Exterior Features:
- Brick, Vinyl siding
- Construction:
- Wood frame
- Foundation:
- Poured Concrete
- Fencing:
- Fence
Utilities & Mechanical
- Heating:
- Forced air
- Cooling:
- None
Comfort & Security
- Fireplace(s):
- 1
Fees & Dates
- Property Taxes:
- $4,692
- Tax Year:
- 2026
- Last Modified:
- 08/15/2026 05:55:16 AM
- Status Change:
- 08/15/2026 05:45:29 AM
Association / Ownership
- Common Interest:
- Freehold

Room Dimensions
| Room | Level | Size |
|---|---|---|
| Kitchen | Main level | 11.42 Ft x 8.92 Ft |
| Other | Main level | 13.67 Ft x 11.67 Ft |
| Dining room | Main level | 9.25 Ft x 13.25 Ft |
| Family room | Main level | 14.58 Ft x 13.67 Ft |
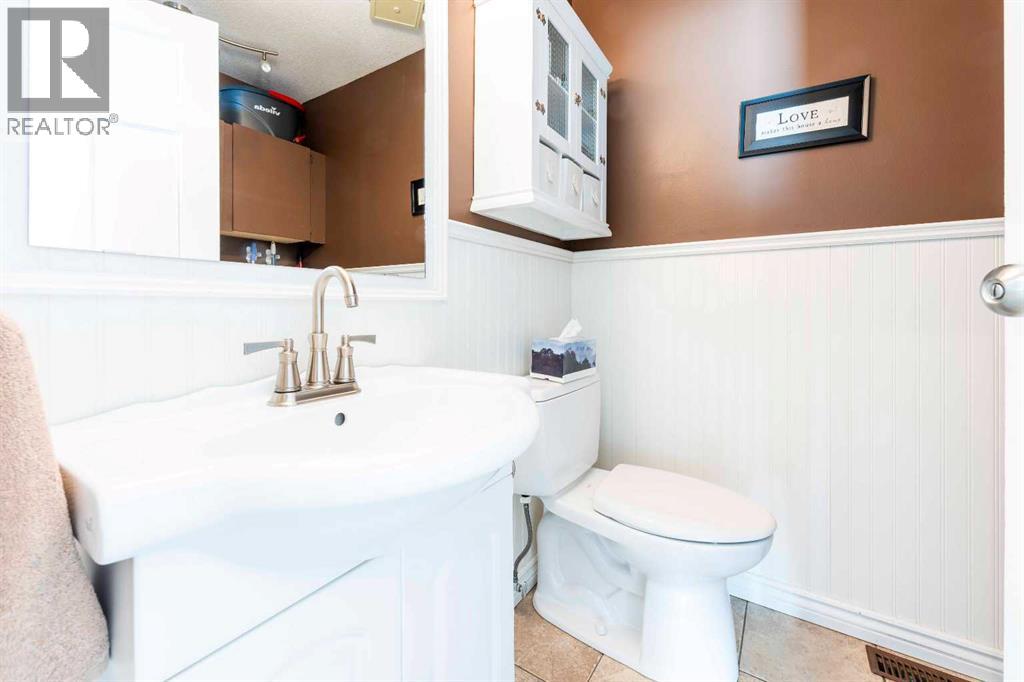
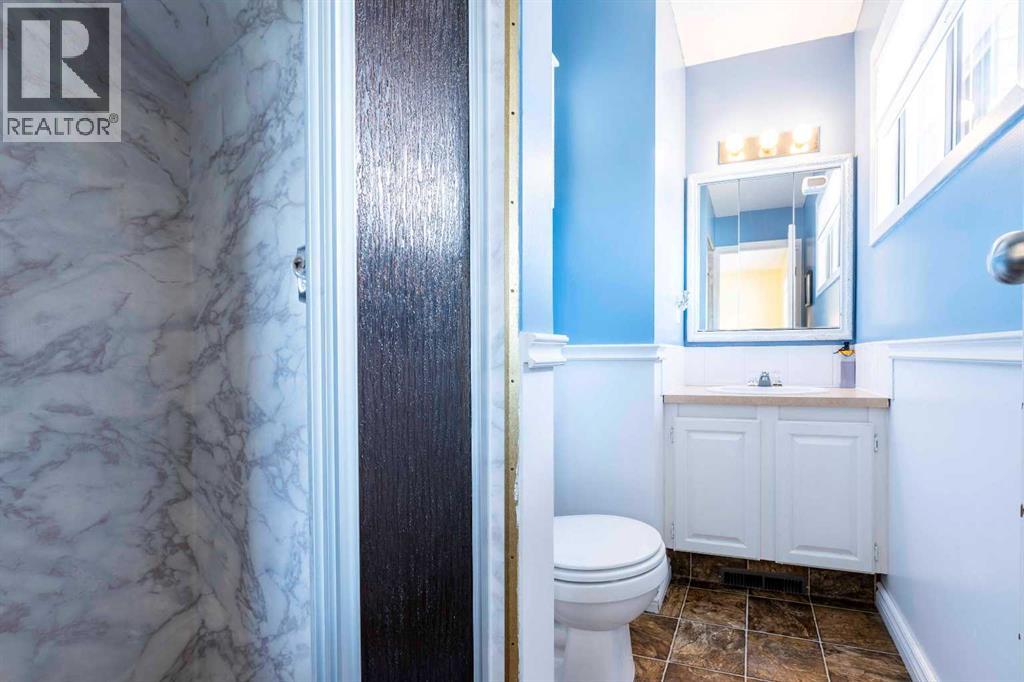
| 2pc Bathroom | Main level | .00 Ft x .00 Ft |
| Bedroom | Upper Level | 13.08 Ft x 10.92 Ft |
| Bedroom | Upper Level | 9.58 Ft x 10.83 Ft |
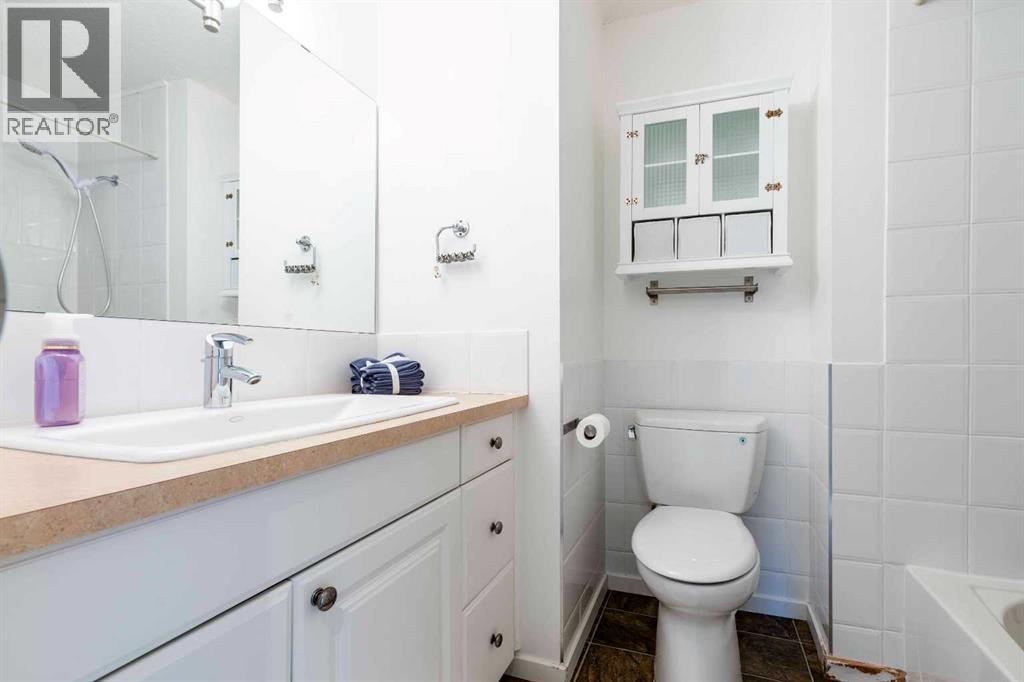
| 4pc Bathroom | Upper Level | .00 Ft x .00 Ft |
| Primary Bedroom | Upper Level | 14.67 Ft x 10.00 Ft |
| Bedroom | Upper Level | 19.42 Ft x 11.67 Ft |
| Bedroom | Upper Level | 17.17 Ft x 11.25 Ft |
| 3pc Bathroom | Upper Level | .00 Ft x .00 Ft |
| Recreational, Games room | Lower level | 23.75 Ft x 16.92 Ft |
| Storage | Lower level | 17.67 Ft x 32.08 Ft |
| 3pc Bathroom | Lower level | .00 Ft x .00 Ft |
Location
Data is supplied by Pillar 9 MLS® System. Pillar 9 is the owner of the copyright in its MLS® System. Data is deemed reliable but is not guaranteed accurate by Pillar 9.
The trademarks MLS®, Multiple Listing Service® and the associated logos are owned by The Canadian Real Estate Association (CREA) and identify the quality of services provided by real estate professionals who are members of CREA. Used under license.