Real estate on your terms®
$535,000
active
49 MacFarlane Avenue
Red Deer
,
AB
T4N5S9
Key Details
- MLS® Number:
- A2336196
- Community:
- Morrisroe Extension
- Building Type:
- House
- Interior Size:
- 1147 square feet
- Bedrooms:
- 4
- Parking:
- 3
- Parking Features:
- Attached Garage, Detached Garage
- Lot Size:
- 7148.0 square feet

Property Description
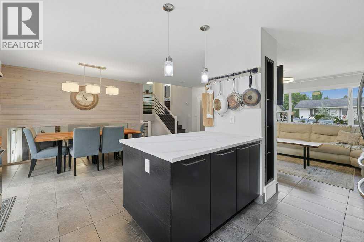
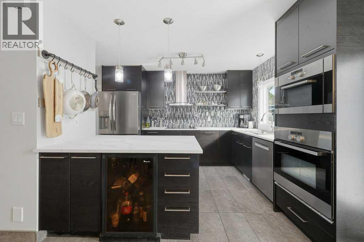
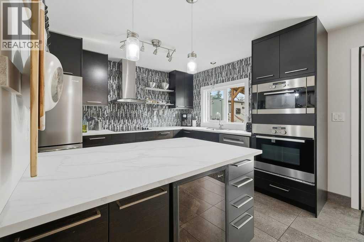
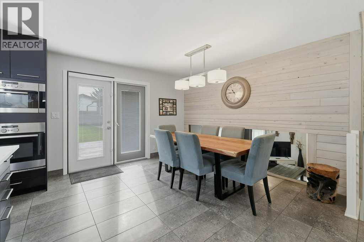
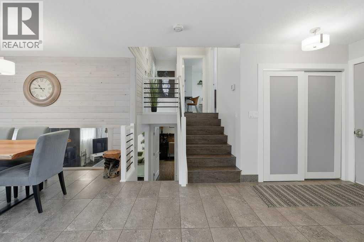
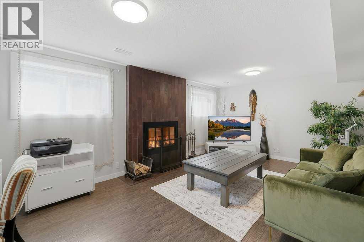
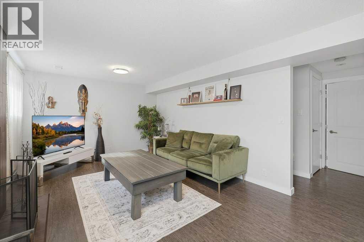
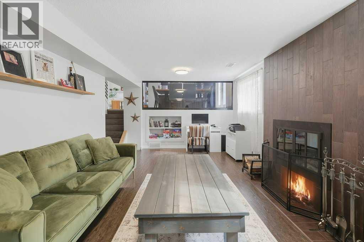
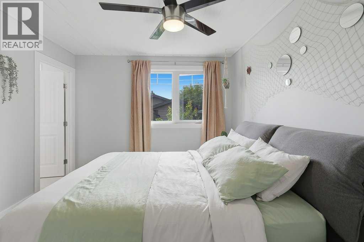
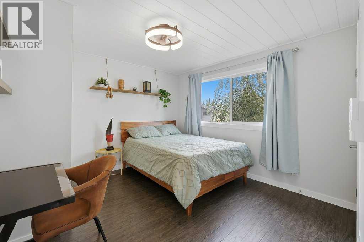
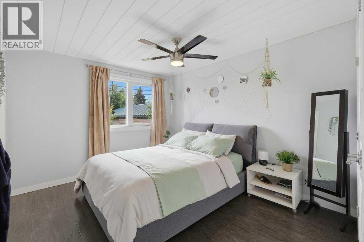
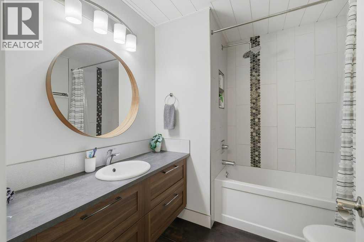
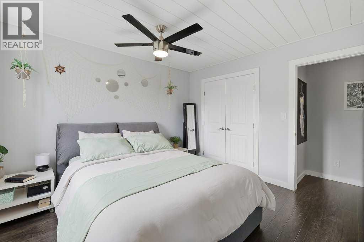
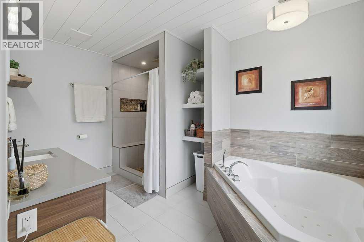
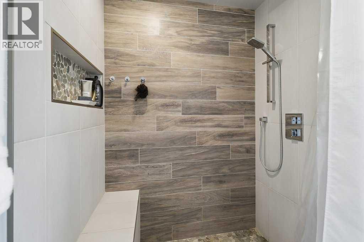
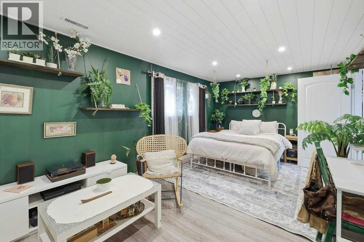
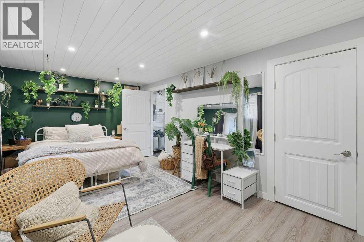
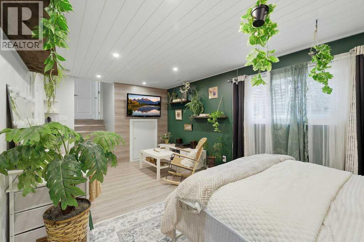
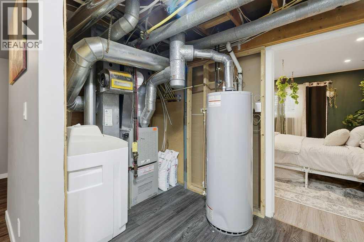
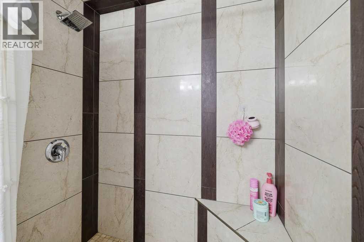
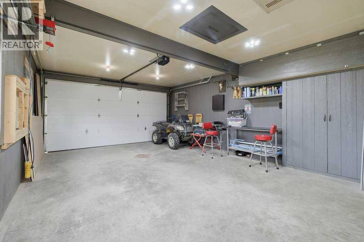
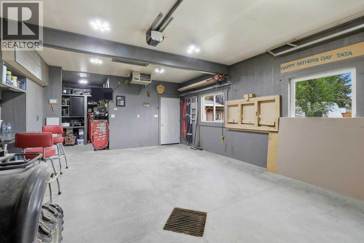
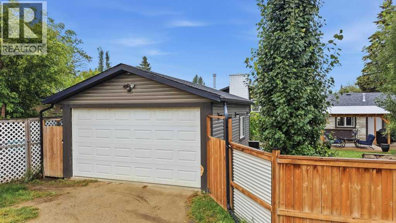
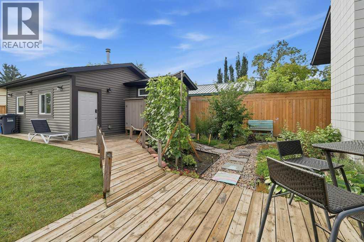
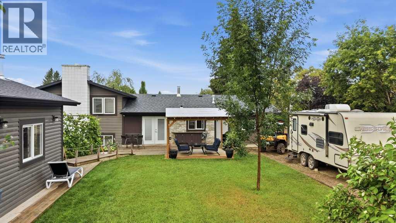
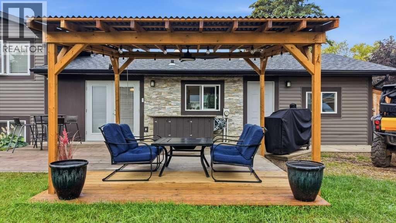
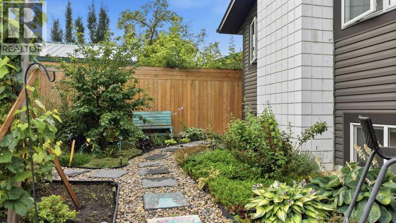
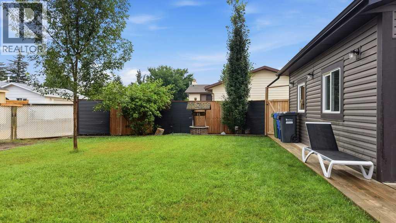
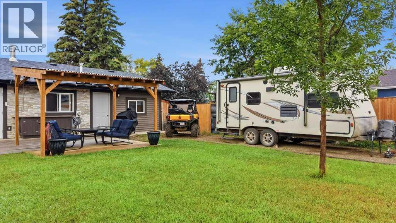
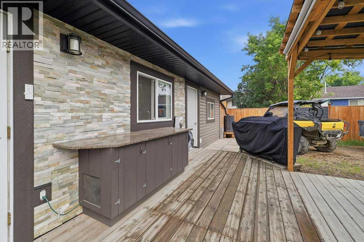
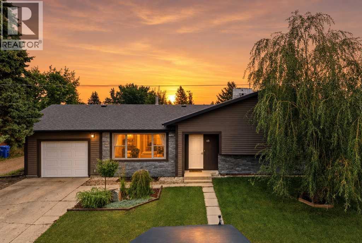
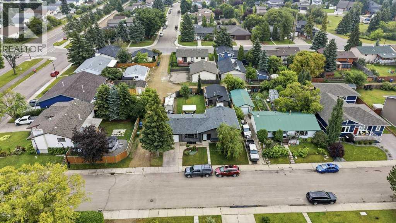
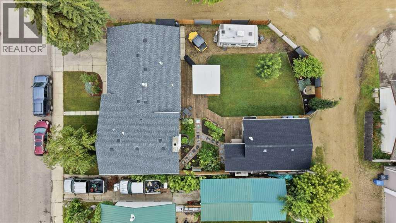
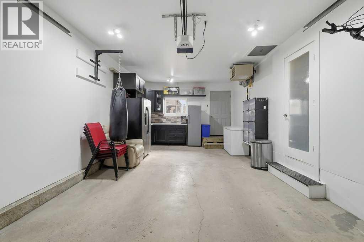
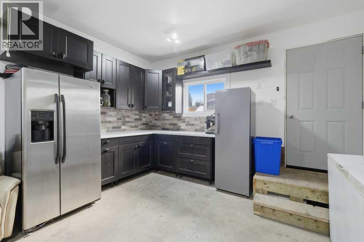
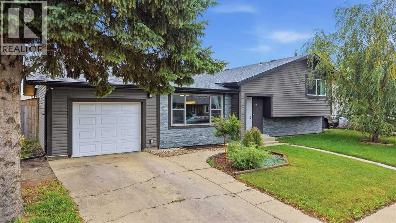
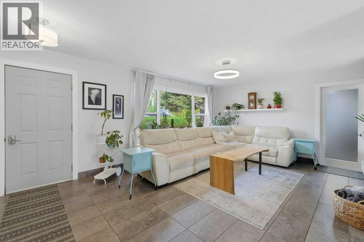
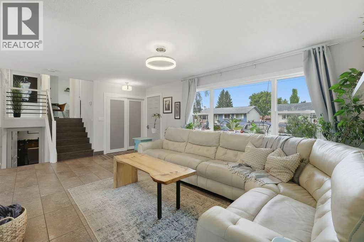
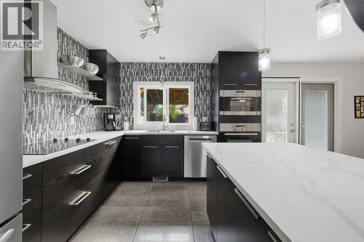
Let me introduce you to 49 Macfarlane Avenue. Over the years, this property has undergone extensive renovations, thoughtfully completed to create a home that truly showcases the love and care poured into it. Situated on a large, private and beautifully manicured lot, this property offers exceptional outdoor space along with easy, straight-in RV parking with room for even the largest of RVs. Two finished ( heated) garages provide plenty of room for vehicles, hobbies, entertaining or additional workspace.The bright main floor features a beautiful kitchen that opens seamlessly to both the living and family rooms, creating a wonderful space for everyday living and entertaining. Garden doors lead directly to the BBQ area and backyard. The kitchen is finished with sleek appliances, including a built in wall oven and microwave, ceramic cooktop, beverage fridge and newer Bosch dishwasher.Upstairs, the home was thoughtfully renovated to create two spacious bedrooms, including an impressive primary retreat with a spacious ensuite featuring a custom-tiled shower. The third level offers even more living space with a family room centred around a wood-burning fireplace, a third bedroom and a three-piece bathroom with another beautifully finished custom tiled shower.The fourth-level bedroom is truly a showstopper and offers a private, peaceful retreat with a unique sense of space. Throughout the home, upgraded laminate flooring, quality finishes and numerous thoughtful extras add to the overall appeal.Recent updates include shingles in 2024 and a hot water tank in 2023. This is a special property offering extensive renovations, exceptional outdoor space, incredible parking and multiple finished areas that provide flexibility for families, hobbies and entertaining. (id:53430)
Building
- Property Type:
- House
- Building Type:
- House
- Style:
- 4 Level
- Year Built:
- 1973
- Bedrooms:
- 4
- Bathrooms (total):
- 3.0
- Basement:
- Finished, Full
Finished Areas
- Interior Size (Total):
- 1147 square feet
- Above Grade:
- 1147 square feet
Interior
- Flooring:
- Laminate
- Appliances:
- Refrigerator, Water softener, Cooktop - Electric, Dishwasher, Oven, Microwave, Window Coverings, Garage door opener, Washer & Dryer
Parking
- Spaces:
- 3
- Features:
- Attached Garage, Detached Garage
Lot / Land
- Lot Size:
- 7148.0 square feet
- Frontage:
- 20.12 meters
- Lot Features:
- Back lane, Closet Organizers
Exterior
- Exterior Features:
- Vinyl siding
- Construction:
- Wood frame
- Foundation:
- Poured Concrete
- Fencing:
- Fence
Utilities & Mechanical
- Heating:
- Forced air
- Cooling:
- None
Comfort & Security
- Fireplace(s):
- 1
Fees & Dates
- Property Taxes:
- $3,808
- Tax Year:
- 2026
- Last Modified:
- 08/14/2026 05:35:19 PM
- Status Change:
- 08/14/2026 05:26:10 PM
Association / Ownership
- Common Interest:
- Freehold
Room Dimensions
| Room | Level | Size |
|---|---|---|
| Dining room | Main level | 12.00 Ft x 12.33 Ft |
| Kitchen | Main level | 9.58 Ft x 12.33 Ft |
| Living room | Main level | 19.92 Ft x 13.00 Ft |
| 4pc Bathroom | Second level | - |
| 4pc Bathroom | Second level | - |
| Bedroom | Upper Level | 11.67 Ft x 11.50 Ft |
| Primary Bedroom | Second level | 10.67 Ft x 12.00 Ft |
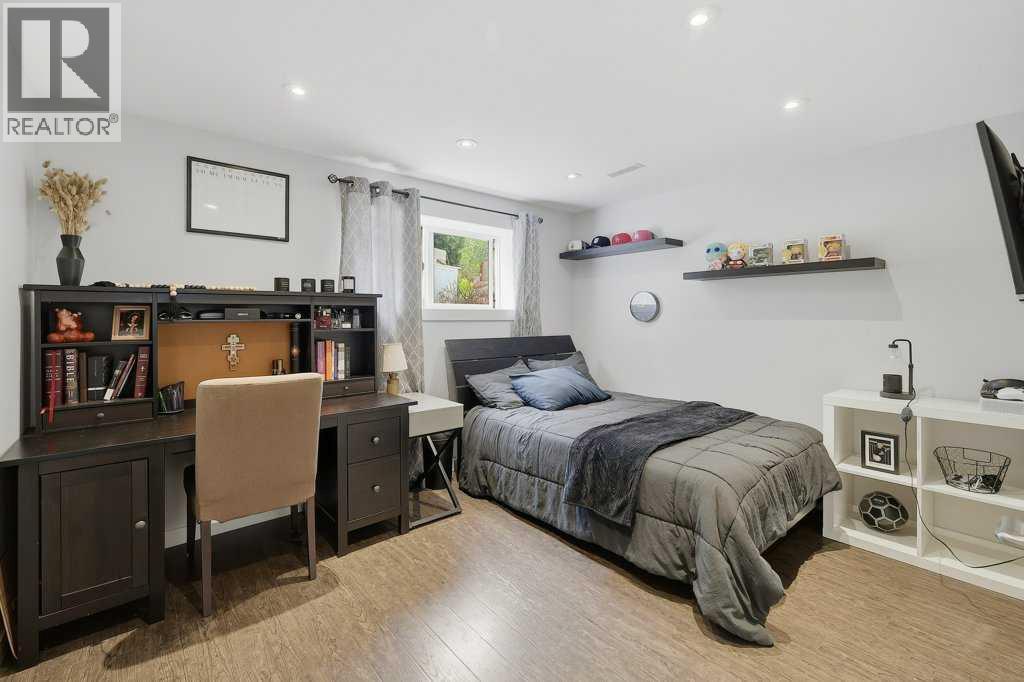
| Bedroom | Lower level | 18.17 Ft x 10.42 Ft |
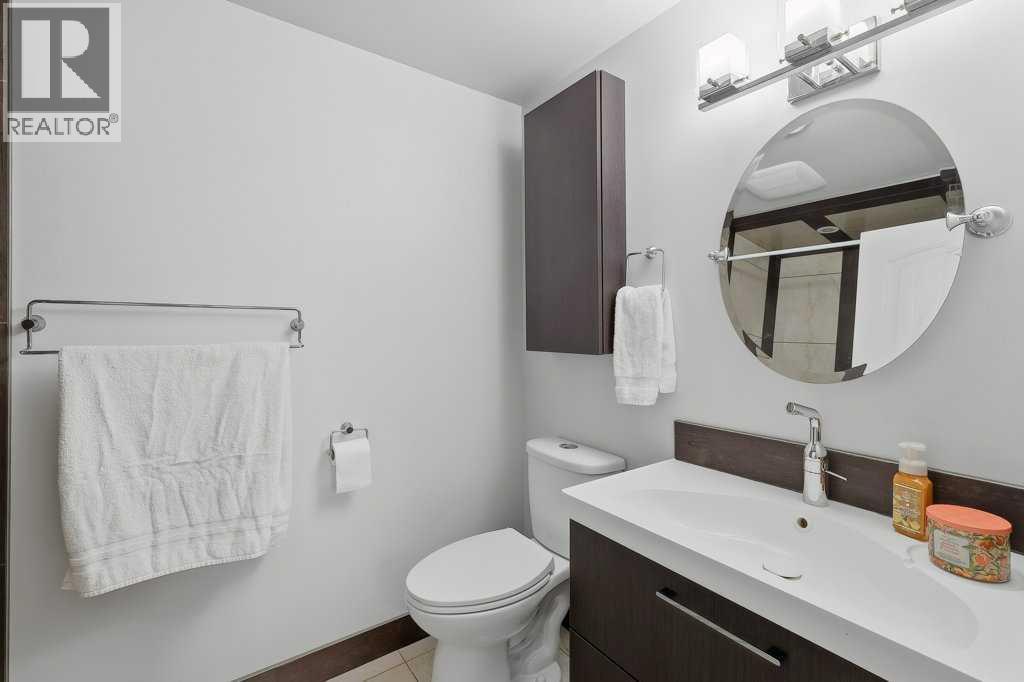
| 3pc Bathroom | Lower level | .00 Ft x .00 Ft |
| Bedroom | Lower level | 11.58 Ft x 12.25 Ft |
| Family room | Lower level | 18.83 Ft x 11.75 Ft |
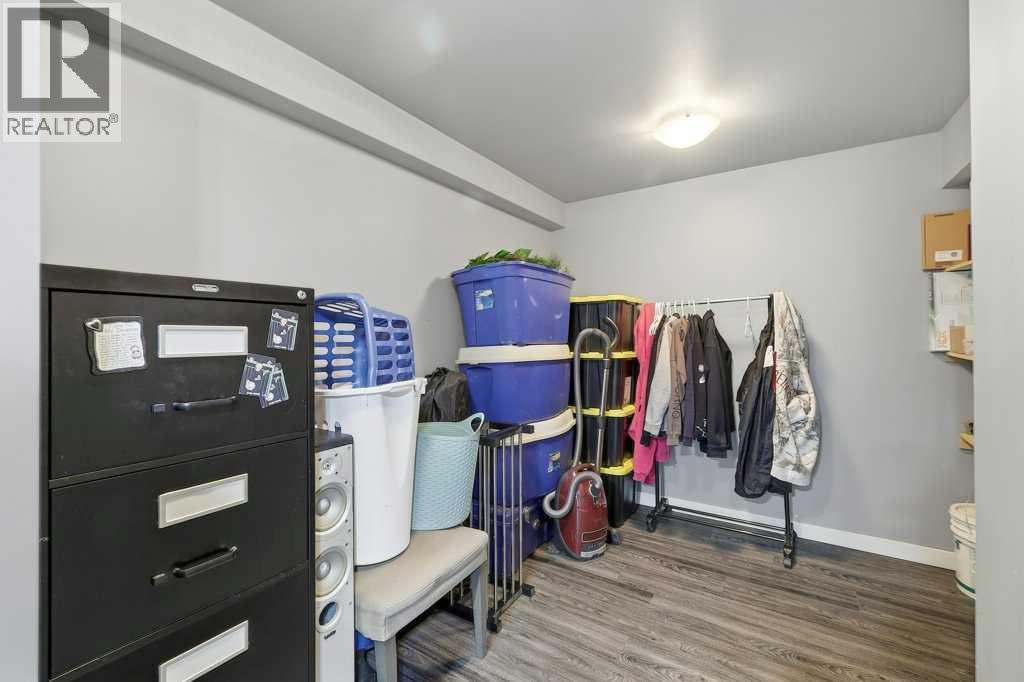
| Other | Basement | 9.92 Ft x 7.58 Ft |
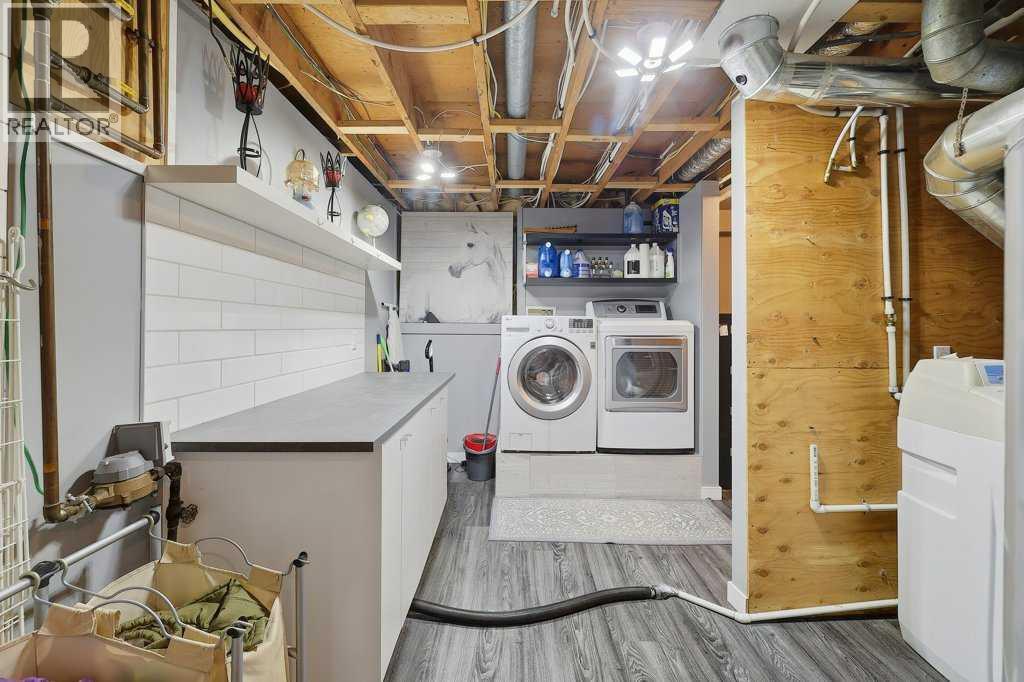
| Laundry room | Basement | 12.00 Ft x 12.83 Ft |
Location
Data is supplied by Pillar 9 MLS® System. Pillar 9 is the owner of the copyright in its MLS® System. Data is deemed reliable but is not guaranteed accurate by Pillar 9.
The trademarks MLS®, Multiple Listing Service® and the associated logos are owned by The Canadian Real Estate Association (CREA) and identify the quality of services provided by real estate professionals who are members of CREA. Used under license.