Real estate on your terms®
$379,900
active
41 Mcdougall Crescent
Red Deer
,
AB
T4R1T2
Key Details
- MLS® Number:
- A2327217
- Community:
- Morrisroe Extension
- Building Type:
- House
- Interior Size:
- 906 square feet
- Bedrooms:
- 4
- Parking:
- 1
- Parking Features:
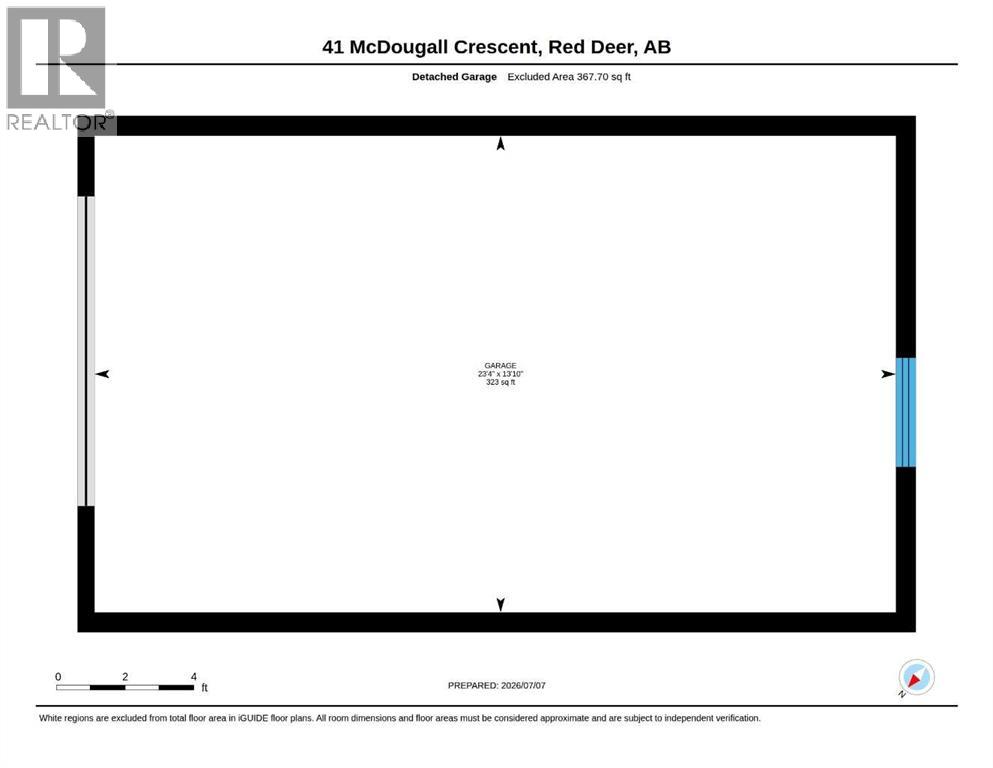
- Detached Garage, Parking Pad, Other, RV
- Lot Size:
- 5386.0 square feet

Property Description
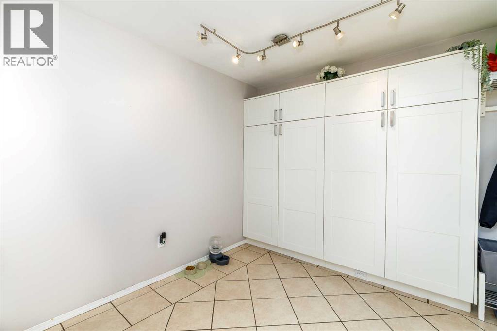
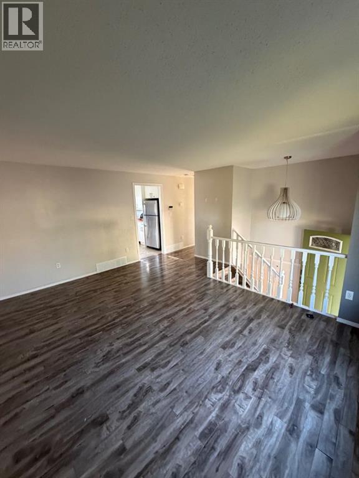
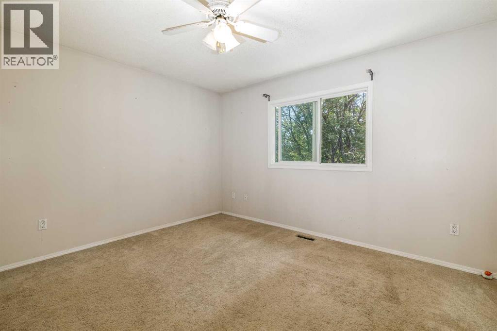
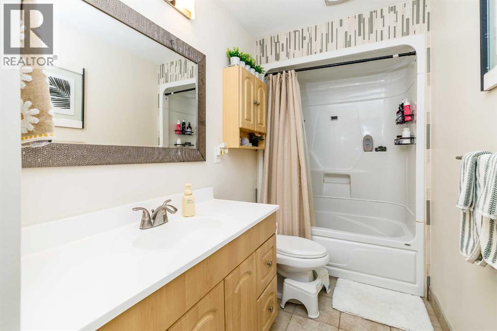
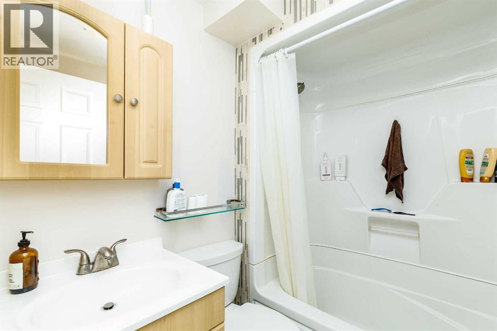
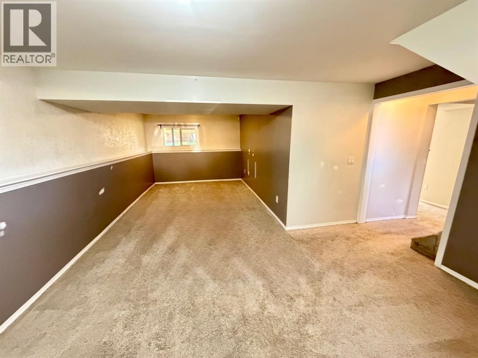
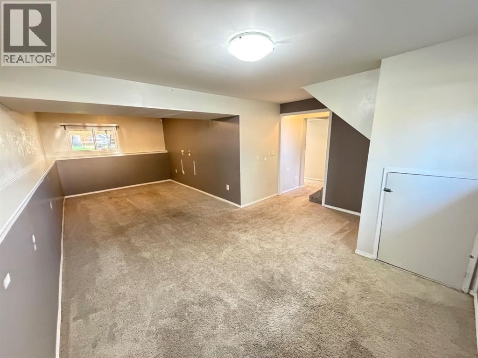
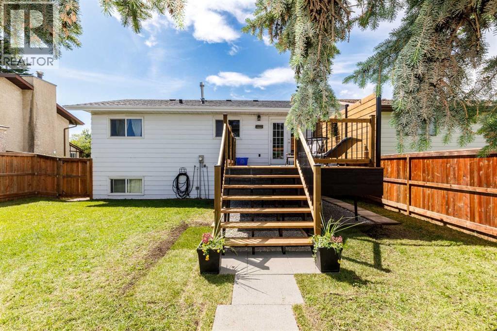
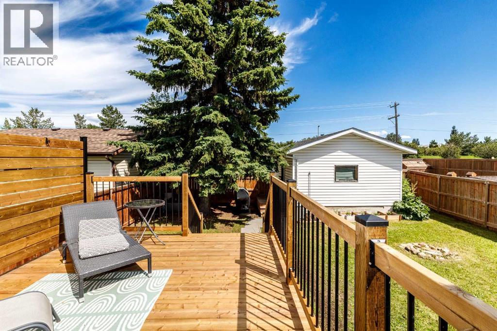
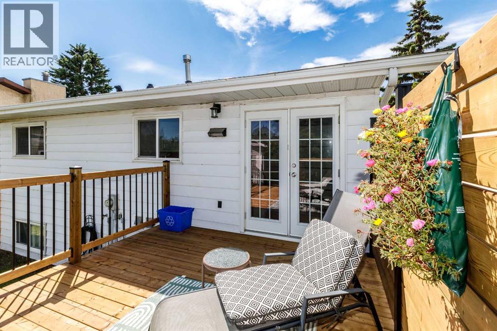
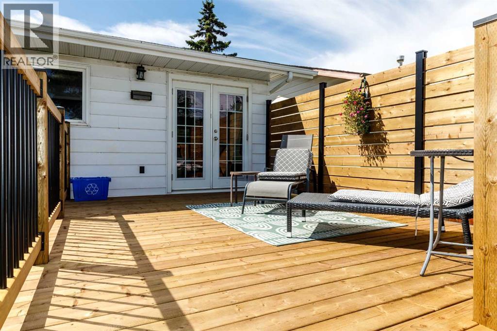
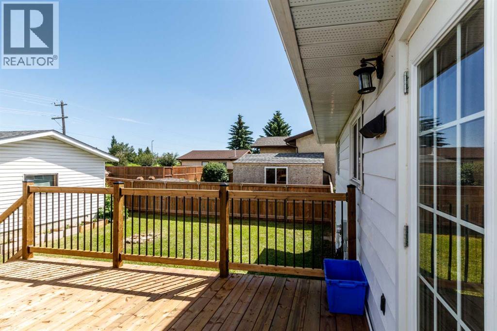
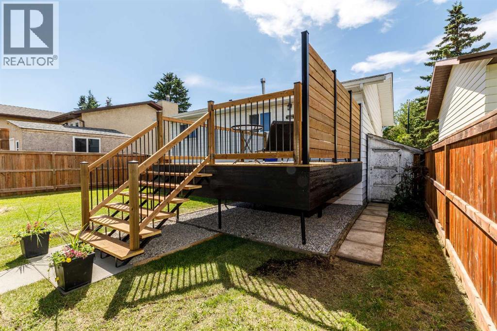
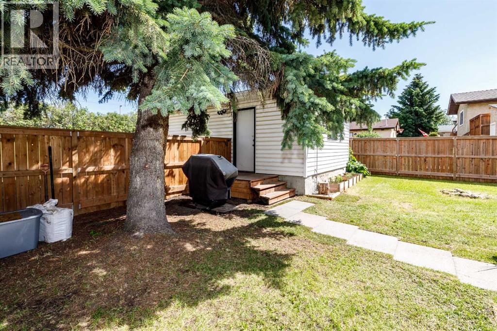
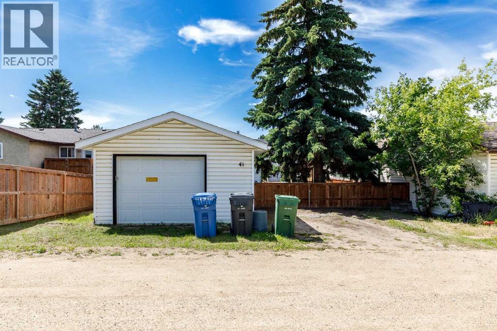
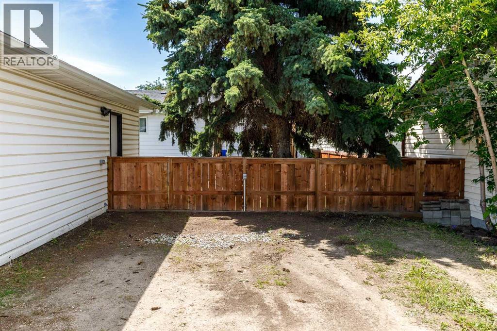
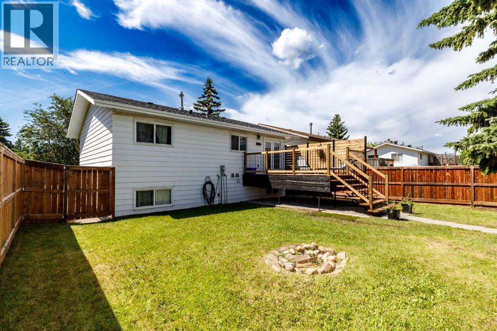
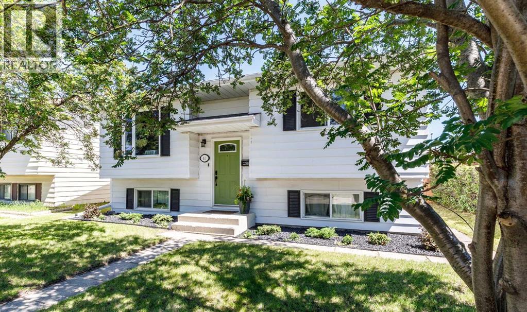
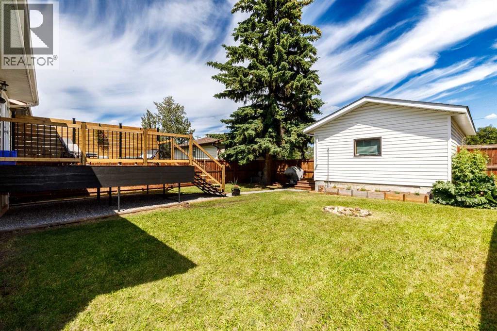
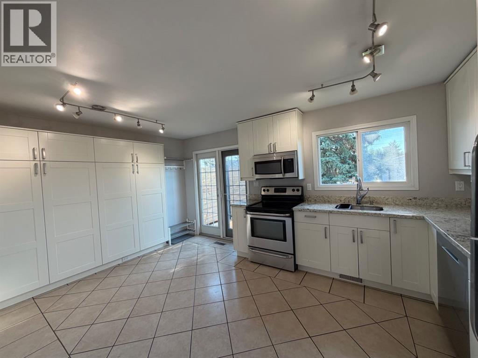
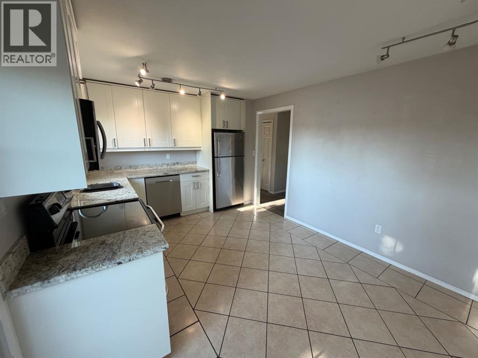
Welcome to this well-maintained, fully finished 4-bedroom, 2-bathroom bungalow offering exceptional value for families, first-time buyers, or investors. With numerous upgrades throughout and a functional layout, this home is ready for its next owner. 1708 SqFt finished area.The bright, updated kitchen features stylish stone countertops, newer appliances, a touch-activated faucet, and plenty of workspace, making it ideal for both everyday living and entertaining. PVC windows throughout help improve energy efficiency, newer shingles on both the house. The main level offers comfortable living spaces, while the fully finished basement includes a spacious recreation room, two additional bedrooms, and a beautifully renovated bathroom, providing plenty of room for family, guests, or a home office.Step outside to enjoy the large rear deck overlooking a private backyard, perfect for summer barbecues or relaxing evenings. Off-street parking and the oversized single detached garage offer excellent storage and convenience.Conveniently located close to multiple schools, shopping, parks, playgrounds, public transit, and other everyday amenities, this move-in-ready home combines thoughtful updates with an excellent location. A fantastic opportunity for first-time buyers, families, or investors alike.Don't miss your chance to own this move-in-ready home with quality updates in a convenient location! (id:53430)
Building
- Property Type:
- House
- Building Type:
- House
- Style:
- Bi-level
- Year Built:
- 1981
- Stories:
- 1.0
- Bedrooms:
- 4
- Bathrooms (total):
- 2.0
- Basement:
- Finished, Full
Finished Areas
- Interior Size (Total):
- 906 square feet
- Above Grade:
- 906 square feet
Interior
- Flooring:
- Tile, Laminate, Carpeted
- Appliances:
- Refrigerator, Dishwasher, Stove, Microwave, Washer & Dryer
Parking
- Spaces:
- 1
- Features:
- Detached Garage, Parking Pad, Other, RV
Lot / Land
- Lot Size:
- 5386.0 square feet
- Frontage:
- 14.02 meters
- Lot Features:
- See remarks, Other
Exterior
- Construction:
- Wood frame
- Foundation:
- Poured Concrete
- Fencing:
- Fence
Utilities & Mechanical
- Heating:
- Forced air, Natural gas
- Cooling:
- None
Fees & Dates
- Property Taxes:
- $3,220
- Tax Year:
- 2026
- Last Modified:
- 08/05/2026 01:45:01 AM
- Status Change:
- 08/05/2026 01:41:35 AM
Association / Ownership
- Common Interest:
- Freehold
Room Dimensions
| Room | Level | Size |
|---|---|---|
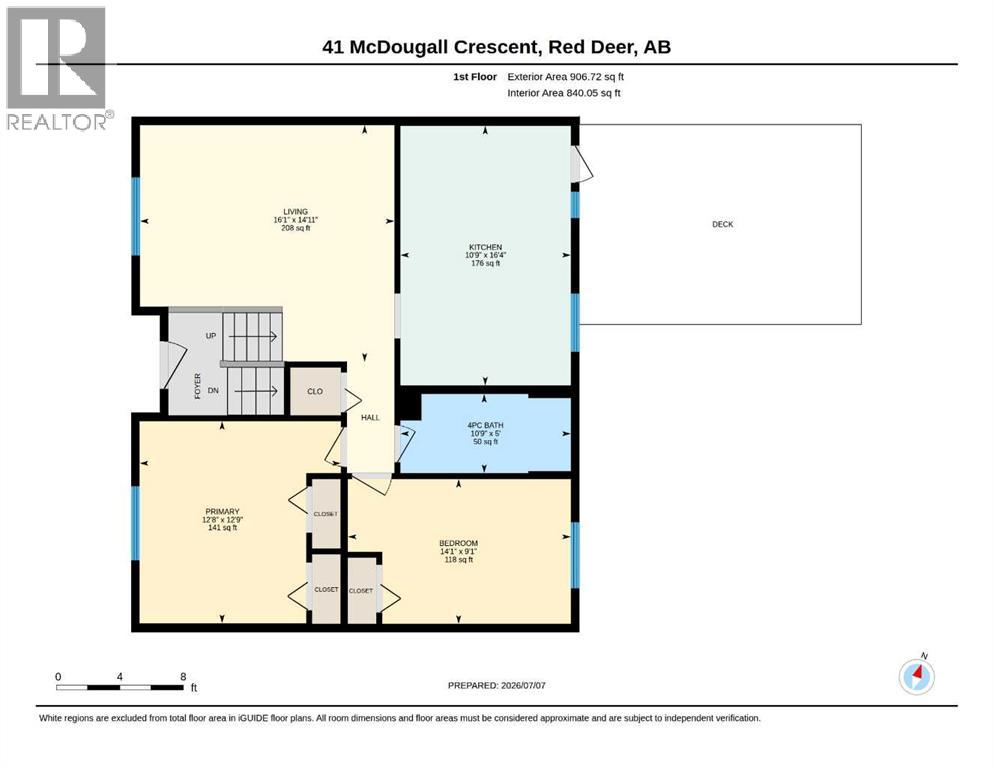
| Living room | Main level | 16.08 Ft x 14.92 Ft |
| Kitchen | Main level | 10.75 Ft x 16.33 Ft |
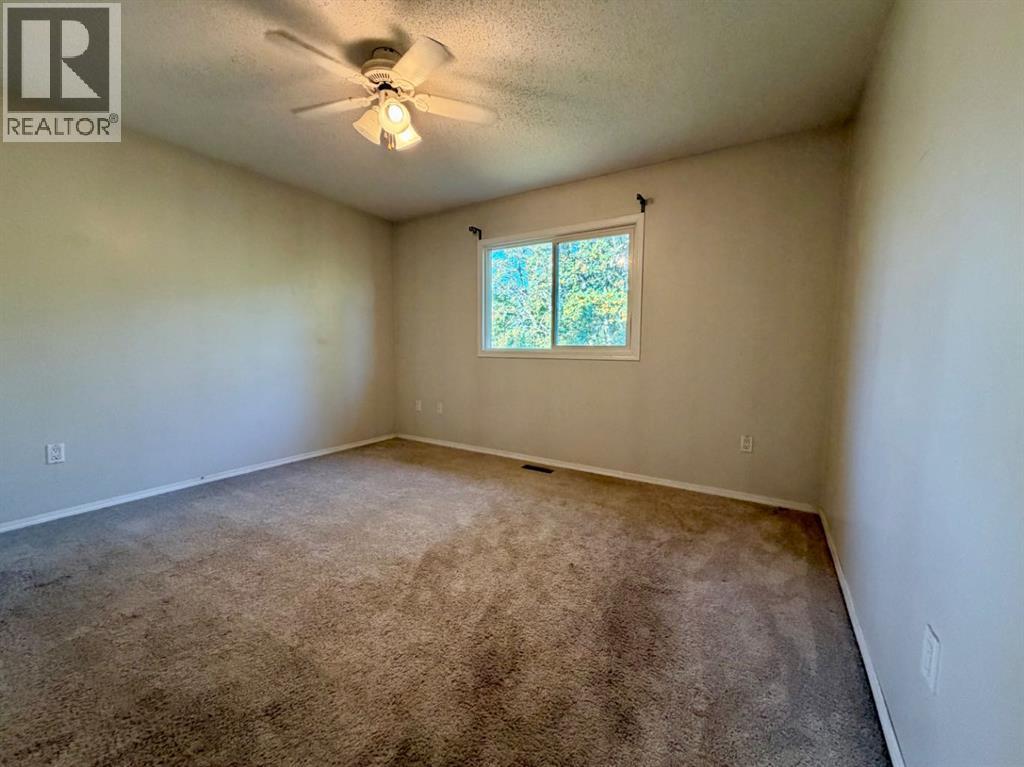
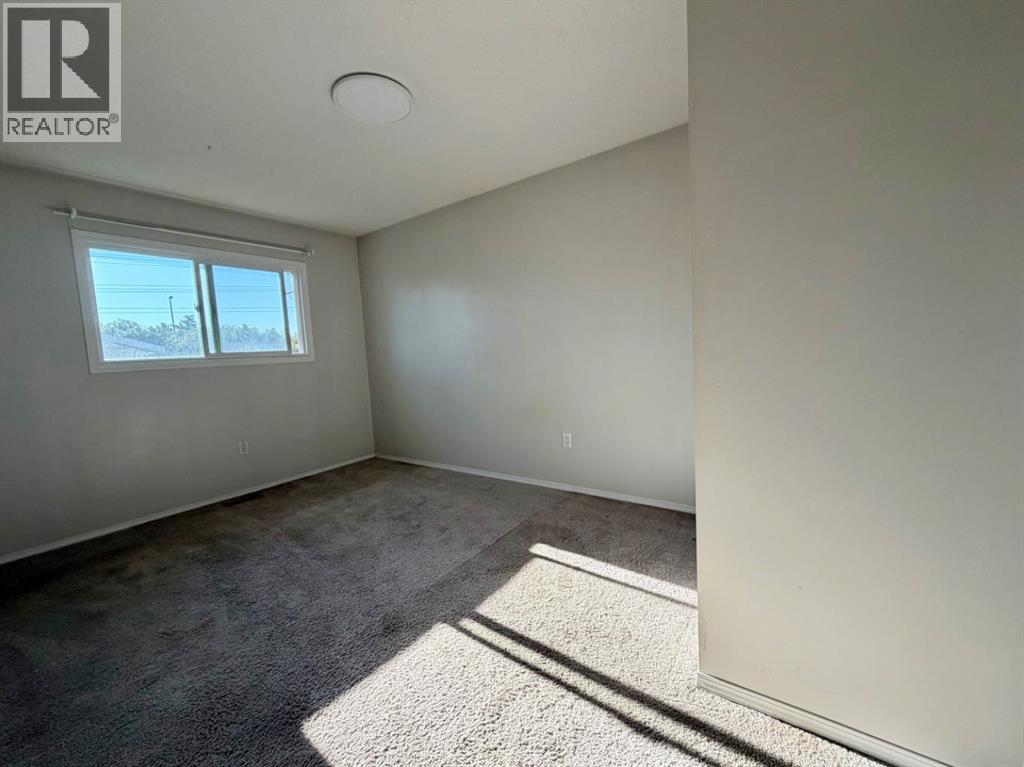
| Primary Bedroom | Main level | 12.67 Ft x 12.75 Ft |
| Bedroom | Main level | 14.08 Ft x 9.08 Ft |
| 4pc Bathroom | Main level | 10.75 Ft x 5.00 Ft |
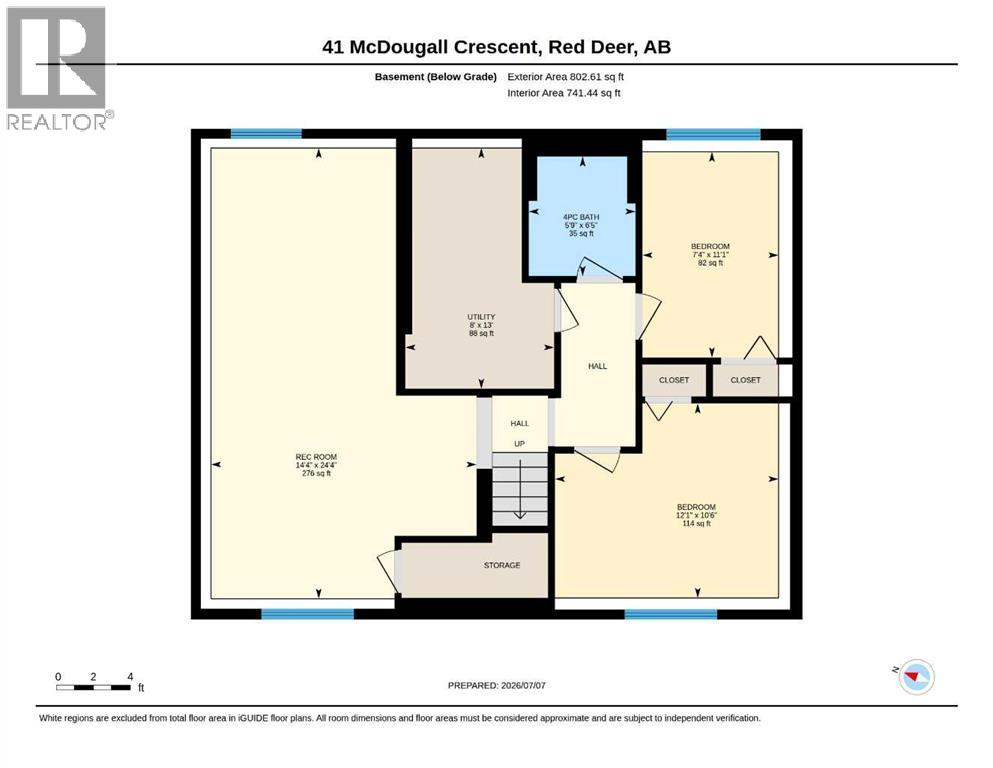
| 4pc Bathroom | Basement | 6.42 Ft x 5.75 Ft |
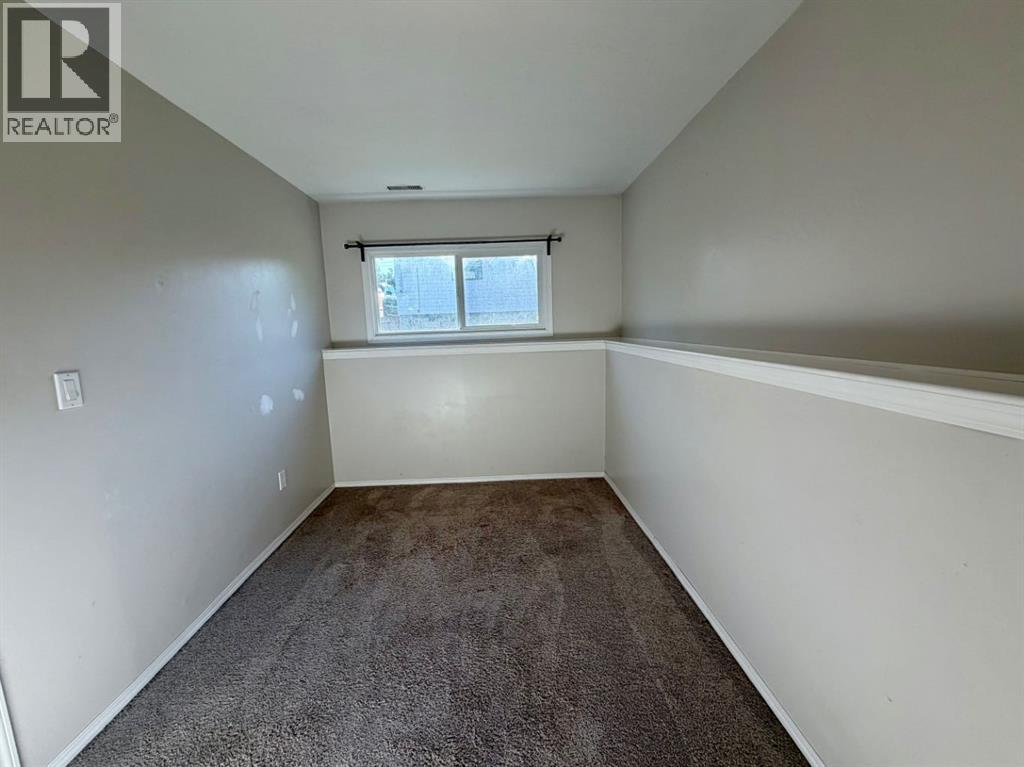
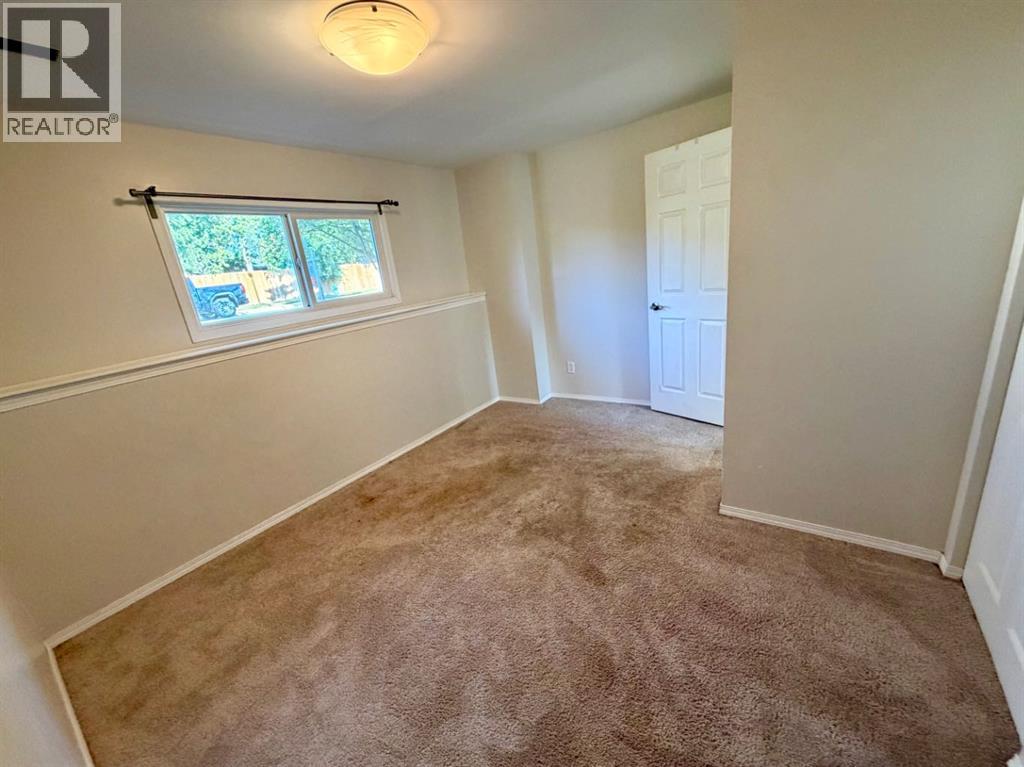
| Bedroom | Basement | 11.08 Ft x 7.33 Ft |
| Bedroom | Basement | 10.50 Ft x 12.08 Ft |
| Recreational, Games room | Basement | 24.33 Ft x 14.33 Ft |
| Furnace | Basement | 13.00 Ft x 8.00 Ft |
Location
Data is supplied by Pillar 9 MLS® System. Pillar 9 is the owner of the copyright in its MLS® System. Data is deemed reliable but is not guaranteed accurate by Pillar 9.
The trademarks MLS®, Multiple Listing Service® and the associated logos are owned by The Canadian Real Estate Association (CREA) and identify the quality of services provided by real estate professionals who are members of CREA. Used under license.