Real estate on your terms®
$419,900
active
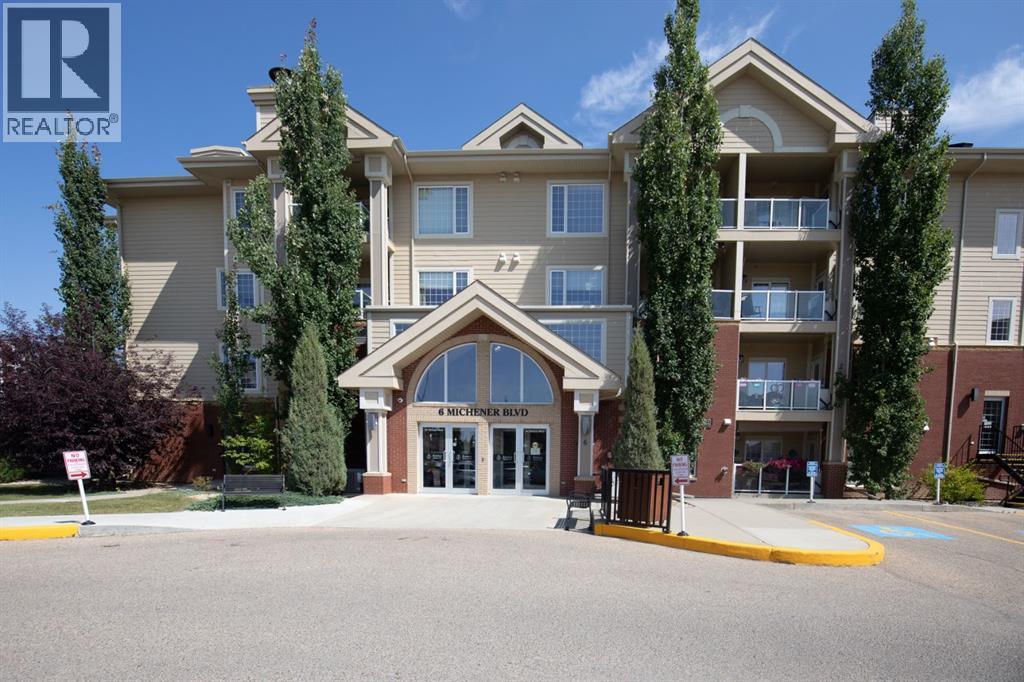
6 Michener Boulevard
Red Deer
,
AB
T4P0K5
Key Details
- MLS® Number:
- A2335992
- Community:
- Michener Hill
- Building Type:
- Apartment
- Interior Size:
- 1232 square feet
- Bedrooms:
- 2
- Parking:
- 1
- Parking Features:
- Underground
- Lot Size:
- 1240.0 square feet
- Attached:
- Yes

Property Description
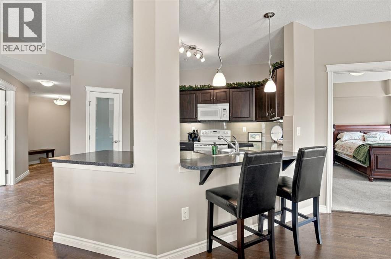
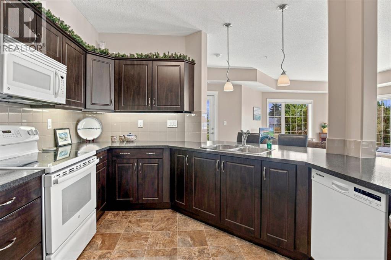
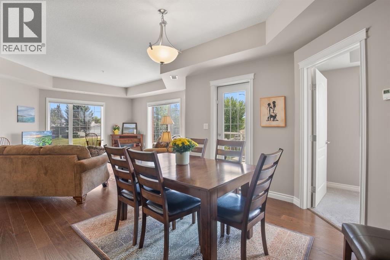
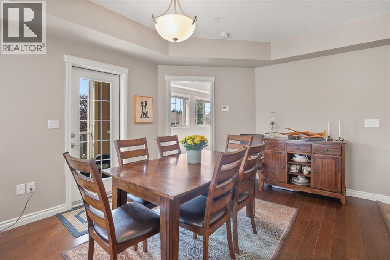
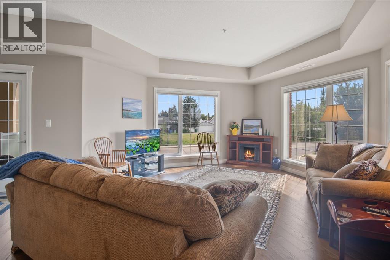
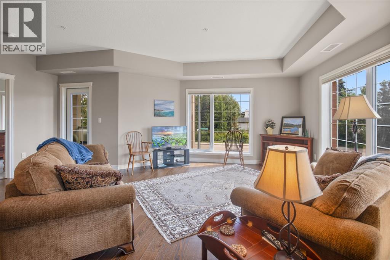
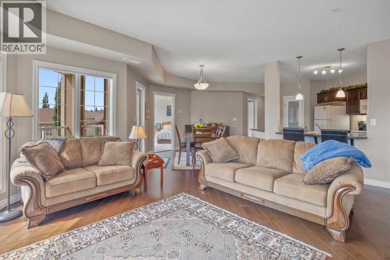
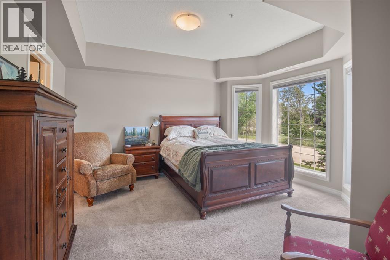
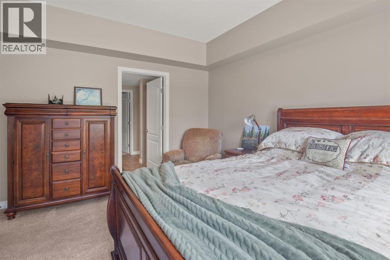
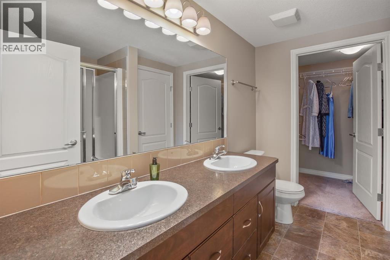
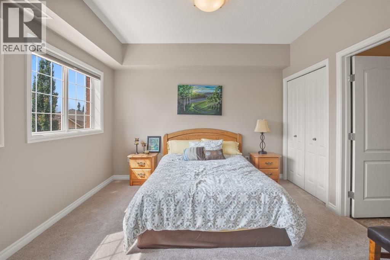
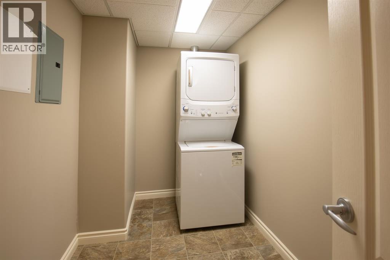
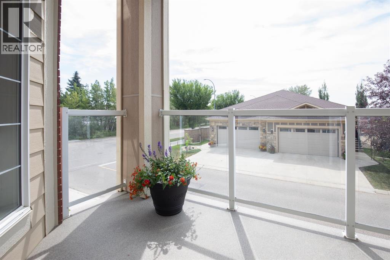
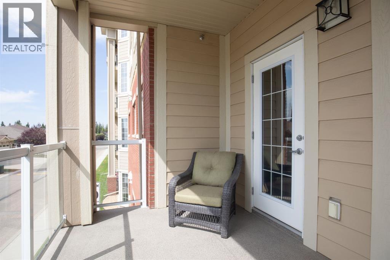
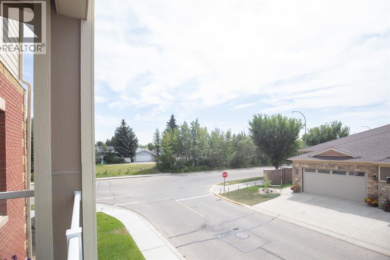
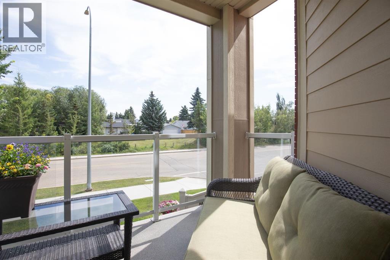
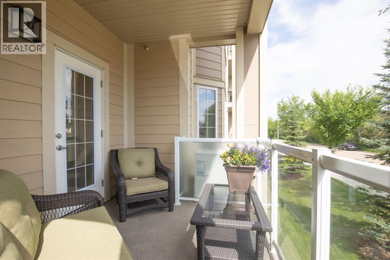
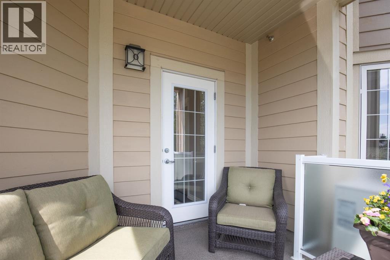
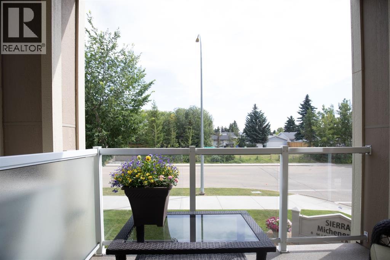
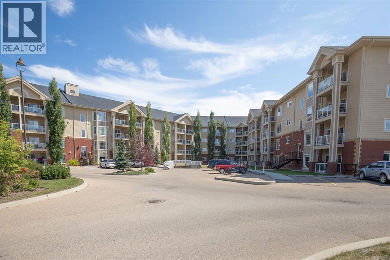
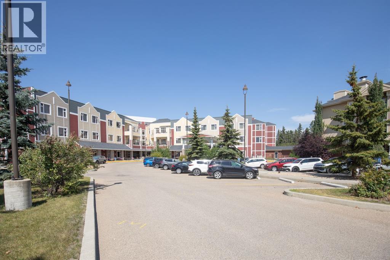
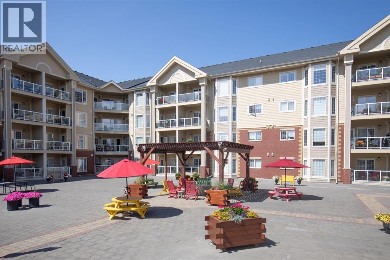
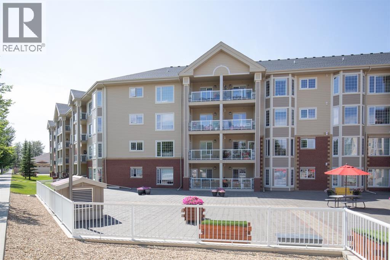
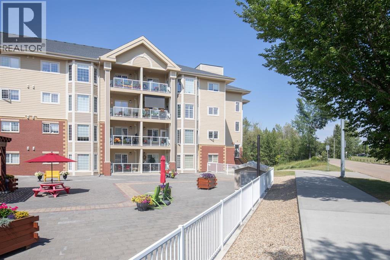
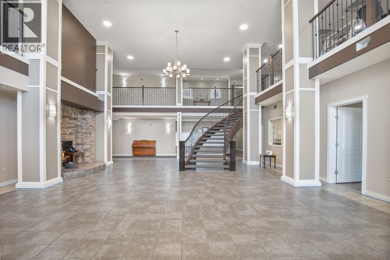
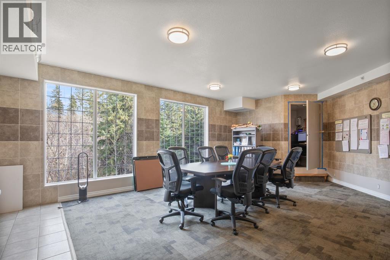
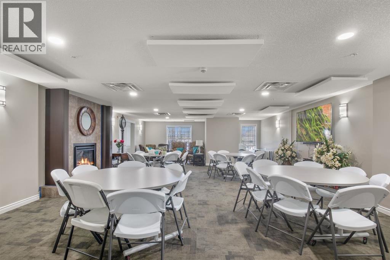
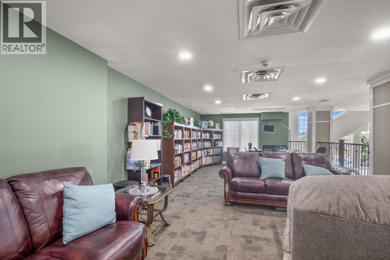
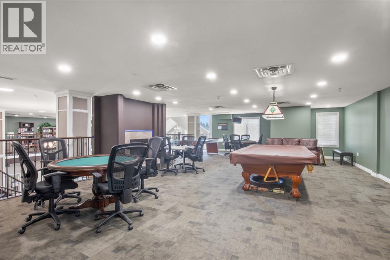
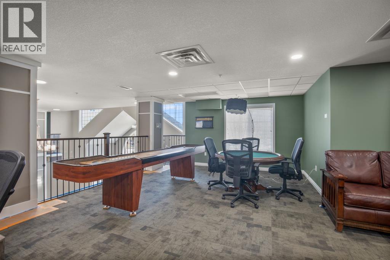
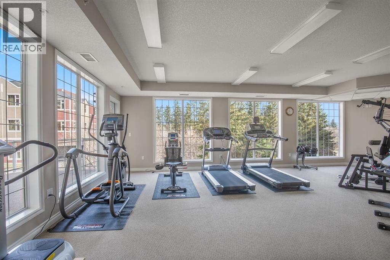
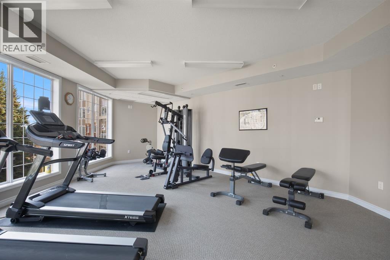
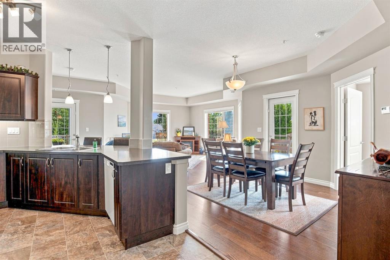
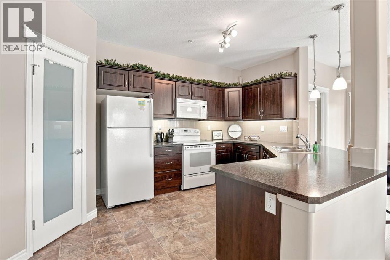
If you’ve been waiting for the perfect suite in the highly sought-after Michener luxury condo building, this may be the one! This exceptional corner suite offers 1,231 sq. ft. of beautifully designed living space, making it larger than most, along with an abundance of natural light from the impressive south & east facing windows. Even better, you’ll enjoy two private decks—one south-facing and one east-facing—providing wonderful options for morning coffee, relaxing or entertaining.The thoughtfully designed floor plan features two bedrooms positioned on opposite sides of the suite, offering excellent privacy. The spacious primary suite includes a walk-in closet and a well-appointed ensuite. The bright, open-concept living area is ideal for both everyday living and entertaining, with the kitchen flowing seamlessly into the generous living room.Additional highlights include in-suite laundry and storage, upgraded flooring, and a pristine, move-in-ready condition. A titled underground parking stall and separate storage unit add to the convenience. Small pets are welcome with board approval.The Michener offers retirement living at its finest in a secure, comfortable and exceptionally well-maintained 55+ community. It’s a wonderful place to connect with old friends, meet new ones and enjoy as much—or as little—social activity as you like. Spend time relaxing on one of your private decks, take advantage of the many activities and amenities, or simply enjoy the ease of carefree condo living. The location is excellent, with close proximity to walking and biking trails and community gardens. Residents also enjoy an impressive array of amenities, including a library, games room, event room, car wash bay in the heated underground parkade, and a large woodworking shop.If you’re looking for a spacious, beautifully maintained corner suite in a welcoming community where everything is designed for an easy and enjoyable lifestyle, this exceptional Michener condo is one you wo n’t want to miss! (id:53430)
Building
- Property Type:
- Apartment
- Building Type:
- Apartment
- Year Built:
- 2014
- Stories:
- 4.0
- Bedrooms:
- 2
- Bathrooms (total):
- 2.0
Finished Areas
- Interior Size (Total):
- 1232 square feet
- Above Grade:
- 1232 square feet
Interior
- Flooring:
- Hardwood, Carpeted, Linoleum
- Appliances:
- Refrigerator, Dishwasher, Range, Microwave Range Hood Combo, Washer/Dryer Stack-Up
Parking
- Spaces:
- 1
- Features:
- Underground
Lot / Land
- Lot Size:
- 1240.0 square feet
- Lot Features:
- Closet Organizers, No Animal Home, No Smoking Home, Gas BBQ Hookup, Parking
Exterior
- Construction:
- Wood frame
Utilities & Mechanical
- Cooling:
- Central air conditioning
Comfort & Security
- Fireplace(s):
- 1
Fees & Dates
- Property Taxes:
- $3,678
- Tax Year:
- 2026
- HOA/Condo Fee:
- $694
- Last Modified:
- 08/13/2026 11:40:01 PM
- Status Change:
- 08/13/2026 11:31:56 PM
Association / Ownership
- Association:
- Sunreal Property Management
- Fee:
- $694 / Monthly
- Common Interest:
- Condo/Strata
Room Dimensions
| Room | Level | Size |
|---|---|---|
| Living room | Main level | 14.75 Ft x 20.67 Ft |
| Kitchen | Main level | 17.08 Ft x 10.92 Ft |
| Dining room | Main level | 12.67 Ft x 13.08 Ft |
| Primary Bedroom | Main level | 13.67 Ft x 13.83 Ft |
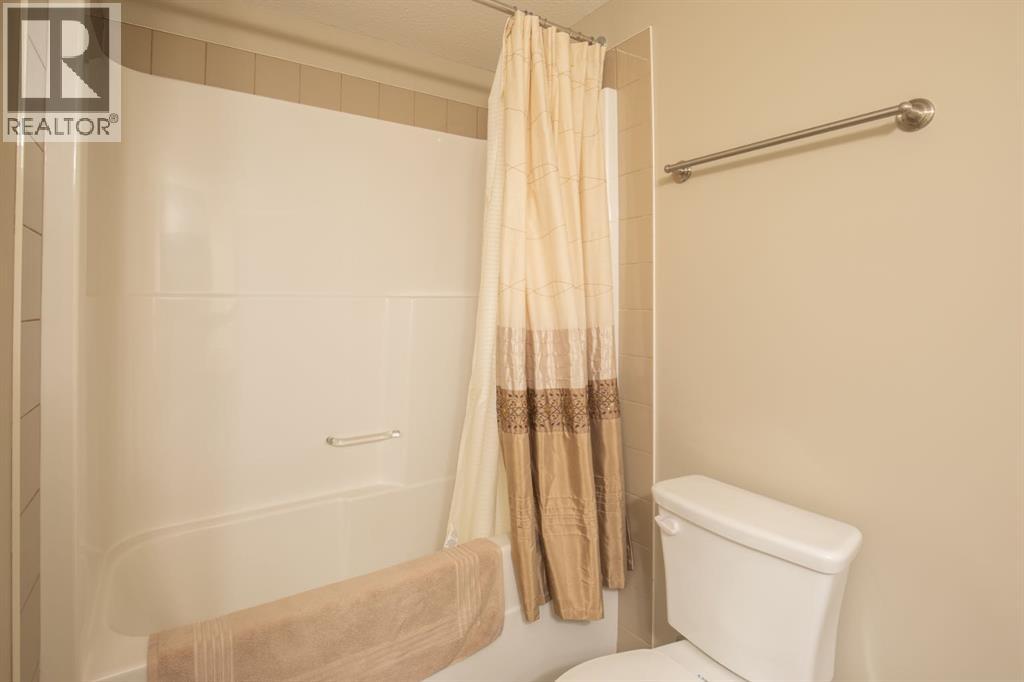
| 4pc Bathroom | Main level | 9.08 Ft x 7.92 Ft |
| Other | Main level | 5.00 Ft x 8.08 Ft |
| Bedroom | Main level | 15.08 Ft x 11.58 Ft |
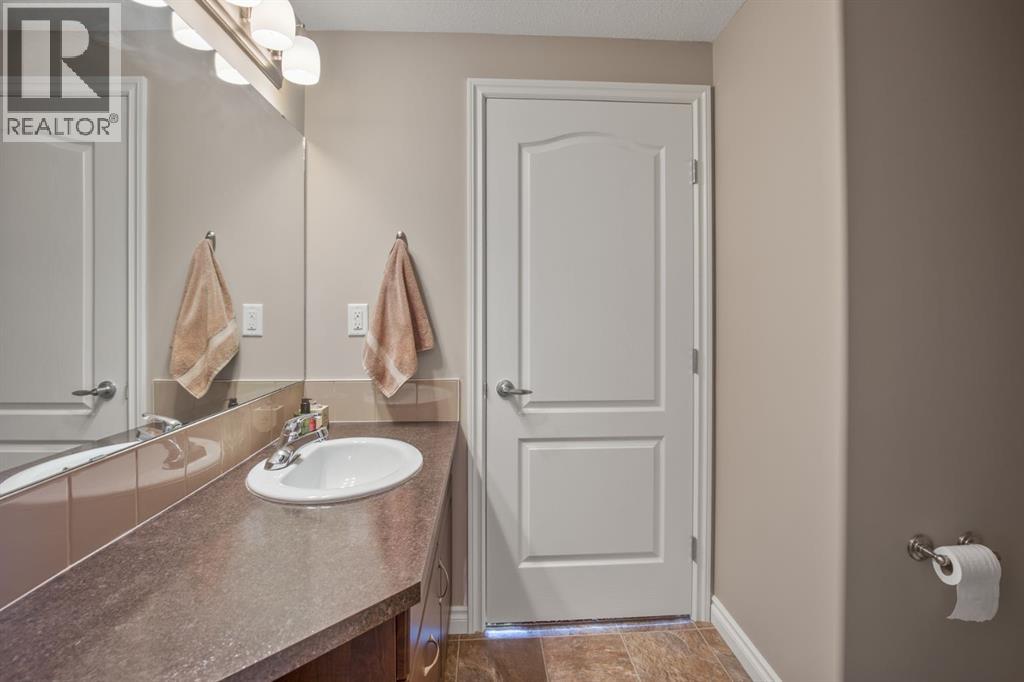
| 4pc Bathroom | Main level | 10.17 Ft x 7.67 Ft |
| Laundry room | Main level | 5.67 Ft x 10.75 Ft |
Location
Data is supplied by Pillar 9 MLS® System. Pillar 9 is the owner of the copyright in its MLS® System. Data is deemed reliable but is not guaranteed accurate by Pillar 9.
The trademarks MLS®, Multiple Listing Service® and the associated logos are owned by The Canadian Real Estate Association (CREA) and identify the quality of services provided by real estate professionals who are members of CREA. Used under license.