Real estate on your terms®
$349,900
active
4122 50 Street
Red Deer
,
AB
T4N1W7
Key Details
- MLS® Number:
- A2328050
- Community:
- Michener Hill
- Building Type:
- House
- Interior Size:
- 1036 square feet
- Bedrooms:
- 3
- Parking:
- 1
- Parking Features:
- Detached Garage, Other
- Lot Size:
- 6260.0 square feet

Property Description
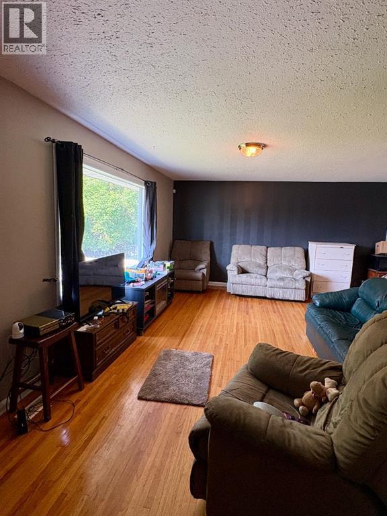
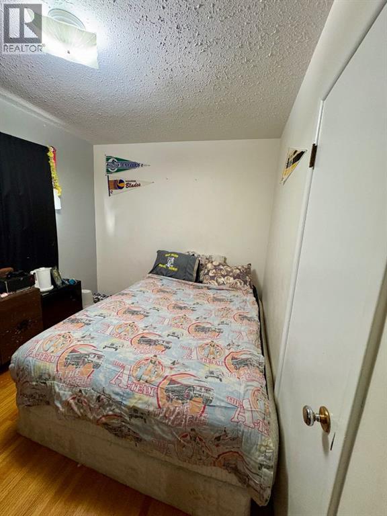
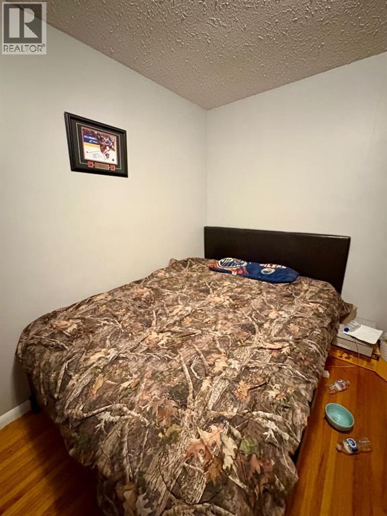
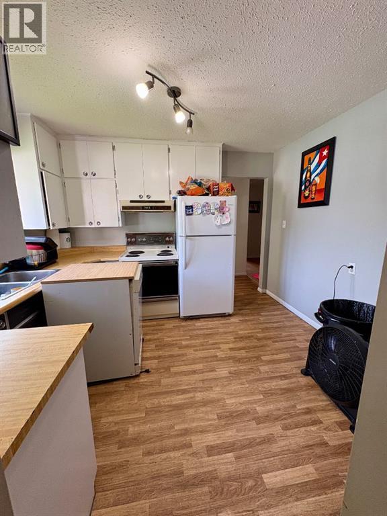
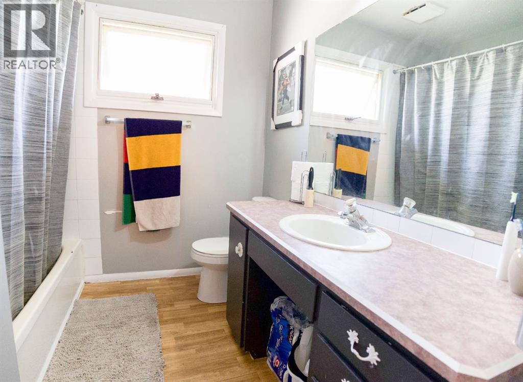
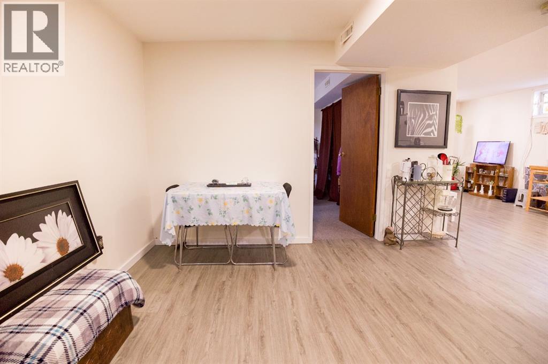
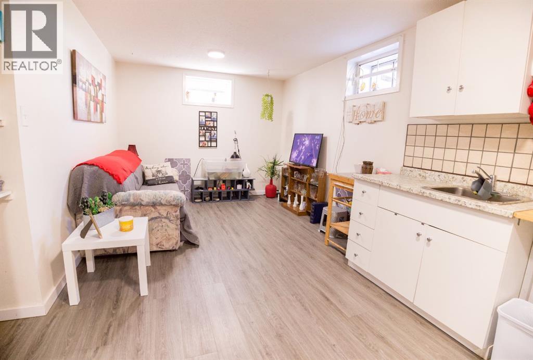
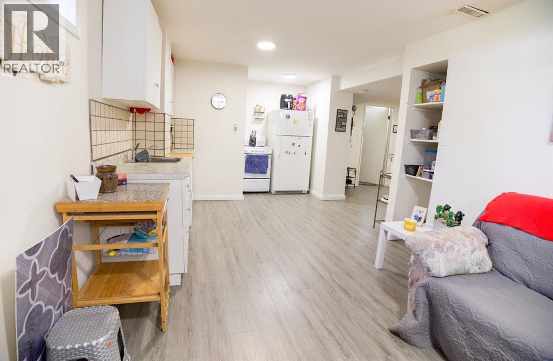
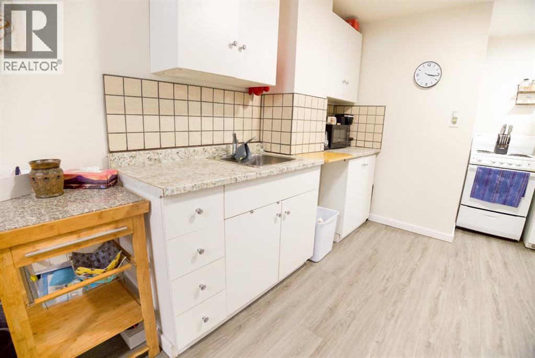
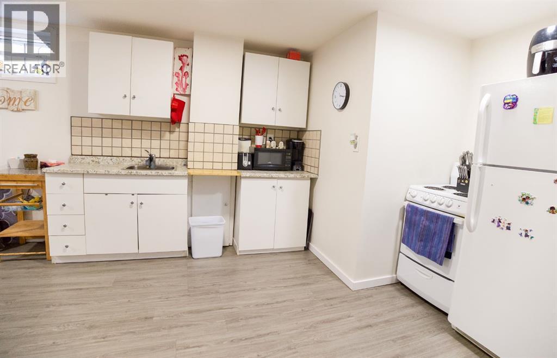
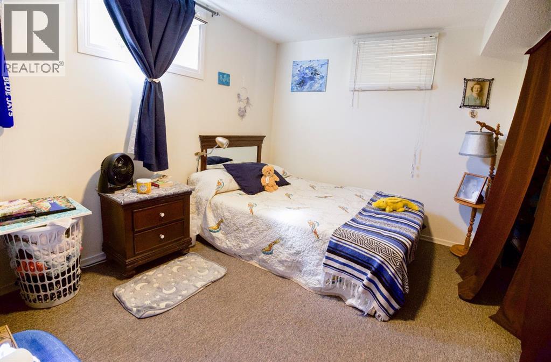
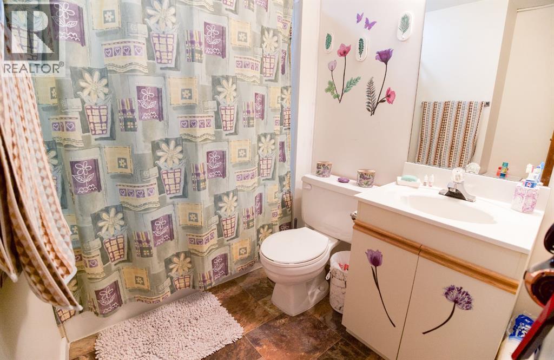
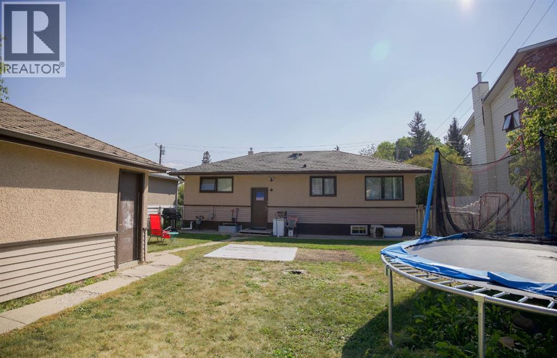
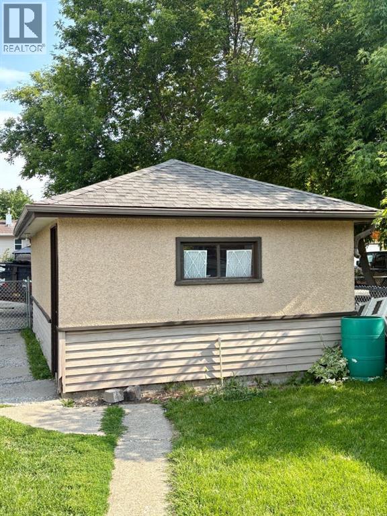
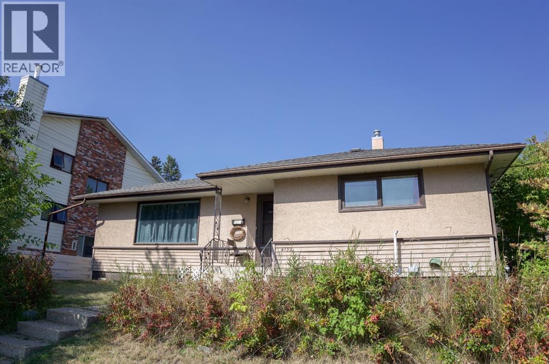
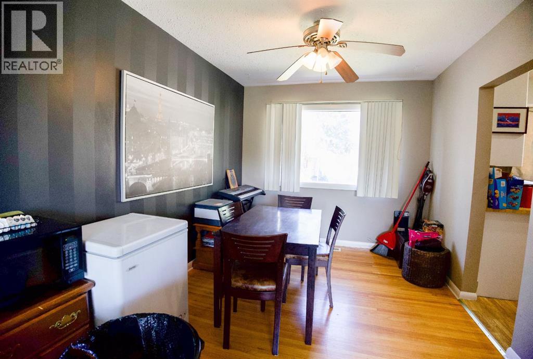
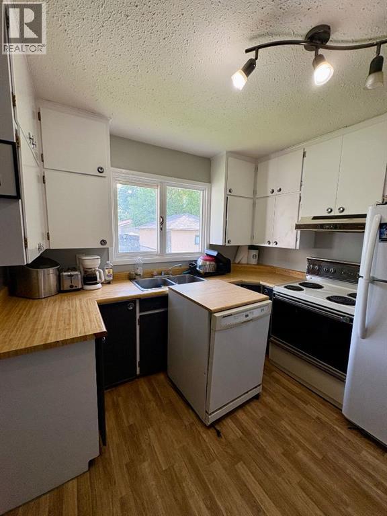
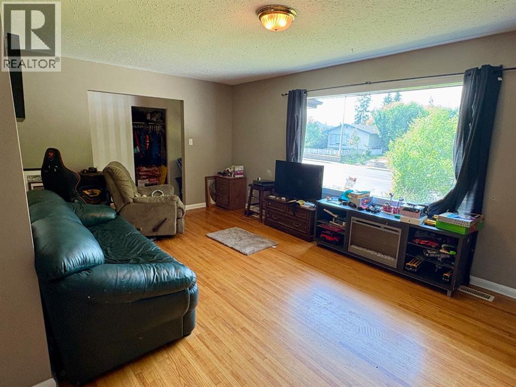
Charming legally suited 1958 bungalow just steps from the little ice cream shop in south-after Michener Hill. Perfect for first time home buyers or smart investors, the main floor offers a spacious living room, dinning area, kitchen . 2bedrooms and a full bath. The fully finished legal basement suite features one bedroom, bathroom dinning area, and kitchen Currently generating $1000/month. Upgrades included furnace ,water tank, shingles. Situated on a massive lot with a single detached garage and rear parking for 4 vehicles. Live smart invest wisely in a prime location. (id:53430)
Building
- Property Type:
- House
- Building Type:
- House
- Style:
- Bi-level
- Year Built:
- 1958
- Stories:
- 1.0
- Bedrooms:
- 3
- Bathrooms (total):
- 2.0
- Basement:
- Partially finished, Full, Suite
Finished Areas
- Interior Size (Total):
- 1036 square feet
- Above Grade:
- 1036 square feet
Interior
- Flooring:
- Hardwood, Linoleum
- Appliances:
- Refrigerator, Dishwasher, Stove
Parking
- Spaces:
- 1
- Features:
- Detached Garage, Other
Lot / Land
- Lot Size:
- 6260.0 square feet
- Frontage:
- 15.25 meters
- Lot Features:
- Back lane, Closet Organizers
Exterior
- Foundation:
- Block, See Remarks
- Fencing:
- Fence
Utilities & Mechanical
- Heating:
- Forced air
- Cooling:
- None
Fees & Dates
- Property Taxes:
- $2,783
- Tax Year:
- 2026
- Last Modified:
- 07/10/2026 01:15:07 AM
- Status Change:
- 07/10/2026 01:11:31 AM
Association / Ownership
- Common Interest:
- Freehold
Room Dimensions
| Room | Level | Size |
|---|---|---|
| Primary Bedroom | Main level | 11.83 Ft x 11.50 Ft |
| 4pc Bathroom | Main level | - |
| Kitchen | Main level | 10.08 Ft x 11.50 Ft |
| Dining room | Main level | 9.17 Ft x 11.83 Ft |
| Bedroom | Main level | 12.83 Ft x 10.42 Ft |
| Living room | Main level | 19.67 Ft x 11.50 Ft |
| 4pc Bathroom | Basement | - |
| Bedroom | Basement | 12.83 Ft x 10.42 Ft |
| Kitchen | Basement | 10.08 Ft x 11.50 Ft |
| Recreational, Games room | Basement | 10.08 Ft x 9.83 Ft |
| Dining room | Basement | 10.08 Ft x 11.75 Ft |
| Furnace | Basement | 11.17 Ft x 16.00 Ft |
| Storage | Basement | 11.17 Ft x 9.33 Ft |
Location
Data is supplied by Pillar 9 MLS® System. Pillar 9 is the owner of the copyright in its MLS® System. Data is deemed reliable but is not guaranteed accurate by Pillar 9.
The trademarks MLS®, Multiple Listing Service® and the associated logos are owned by The Canadian Real Estate Association (CREA) and identify the quality of services provided by real estate professionals who are members of CREA. Used under license.