Real estate on your terms®
$334,900
active
4030 51A Street
Red Deer
,
AB
T4N2B3
Key Details
- MLS® Number:
- A2316698
- Community:
- Michener Hill
- Building Type:
- House
- Interior Size:
- 1031 square feet
- Bedrooms:
- 4
- Parking:
- 2
- Parking Features:
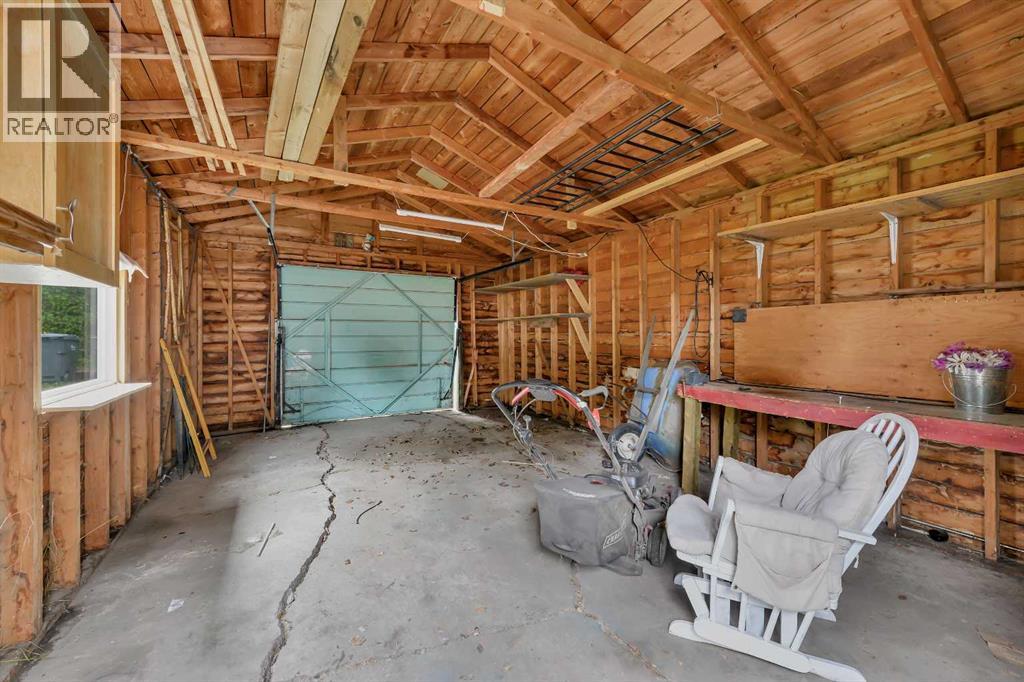
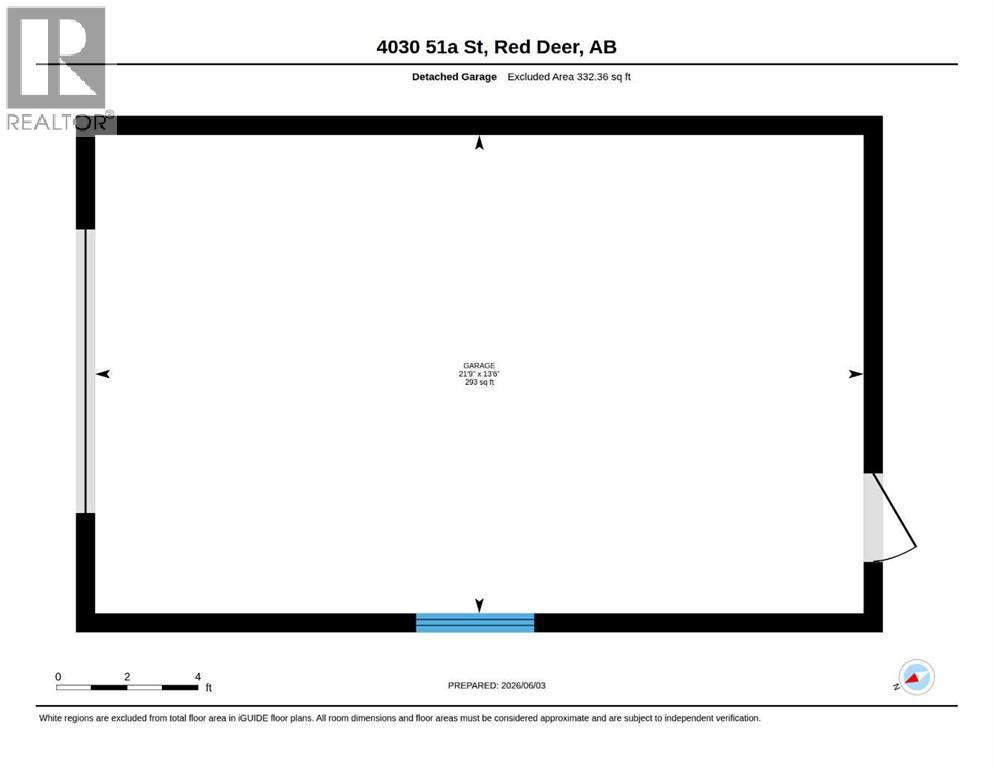
- Detached Garage
- Lot Size:
- 5700.0 square feet

Property Description
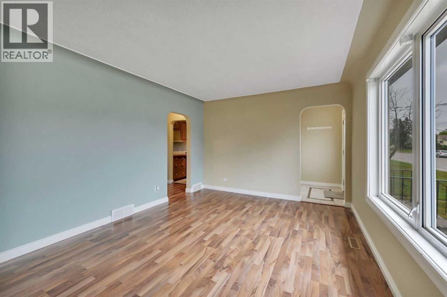
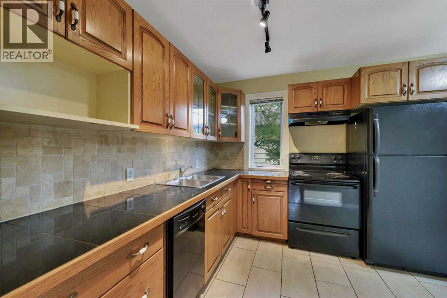
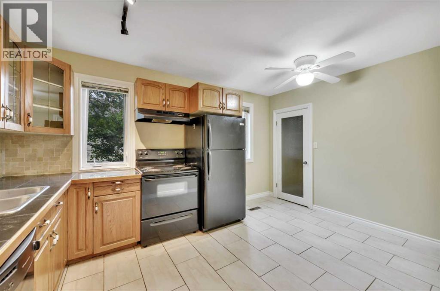
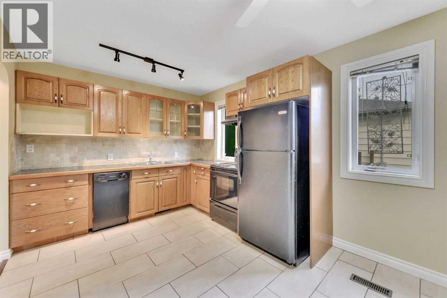
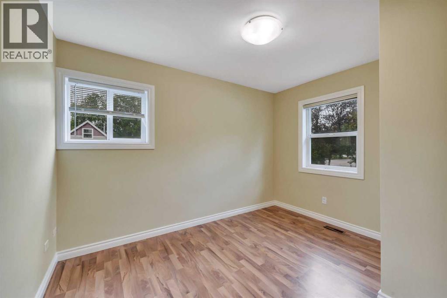
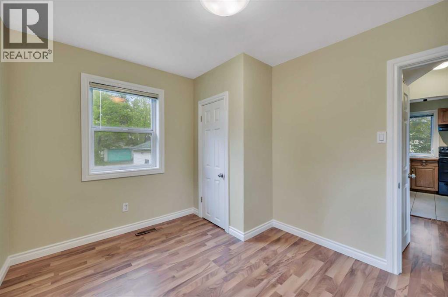
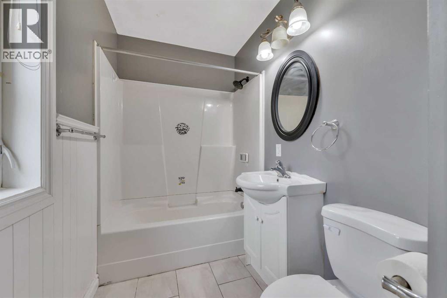
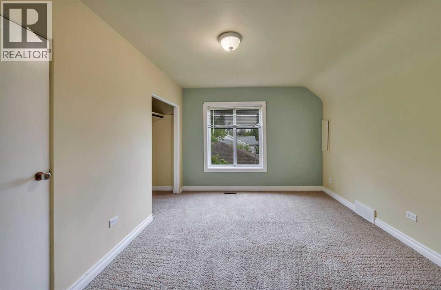
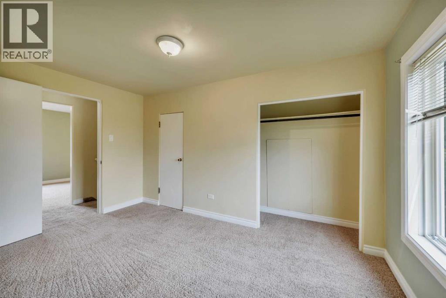
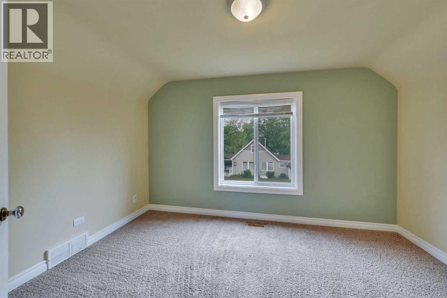
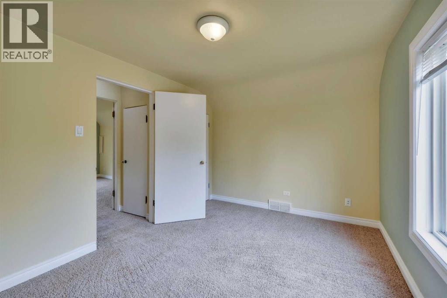
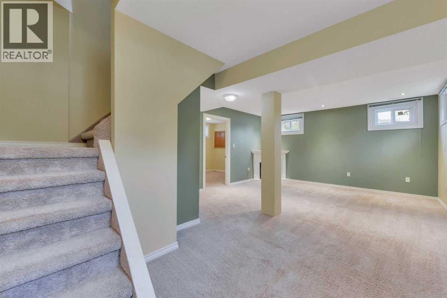
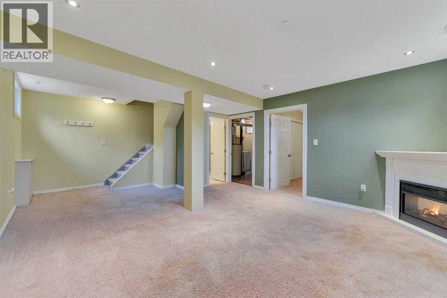
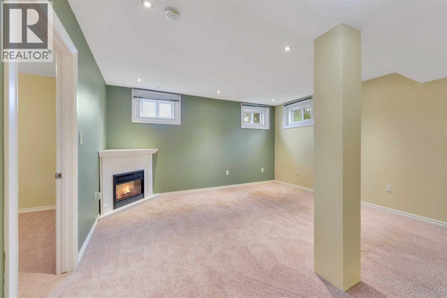
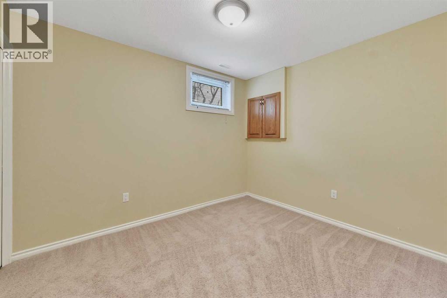
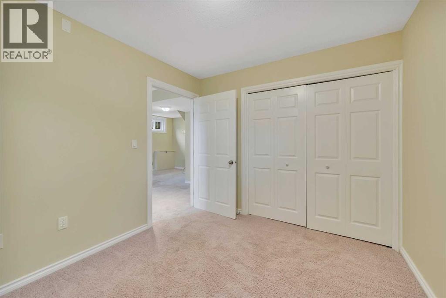
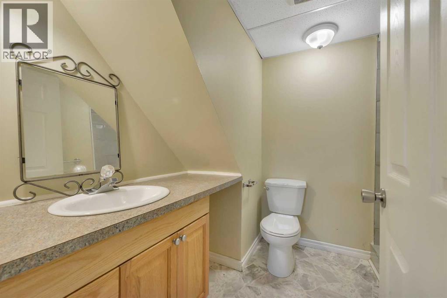
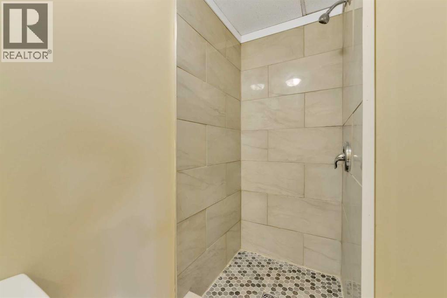
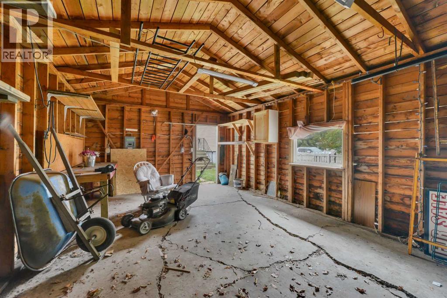
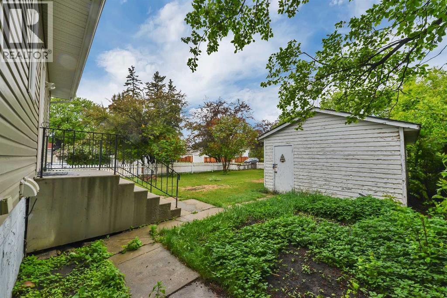
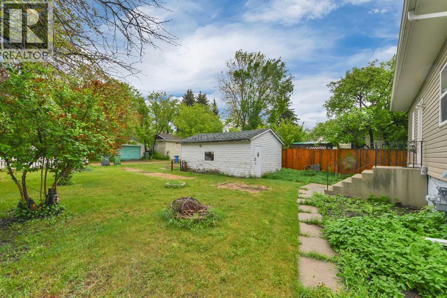
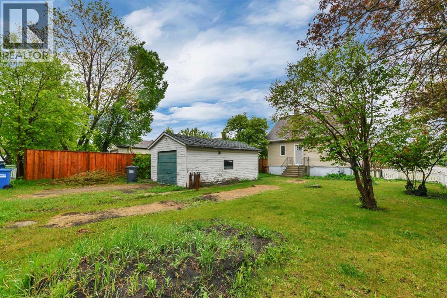
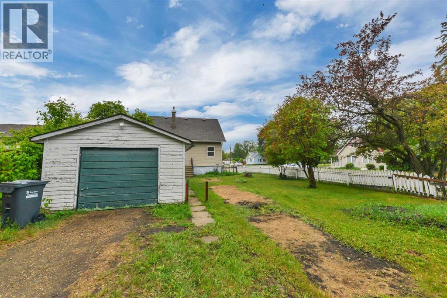
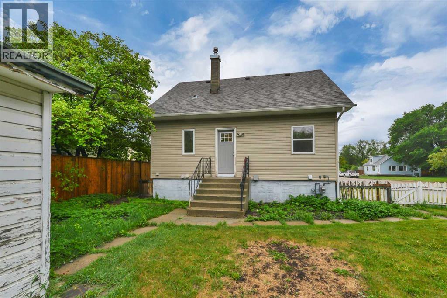
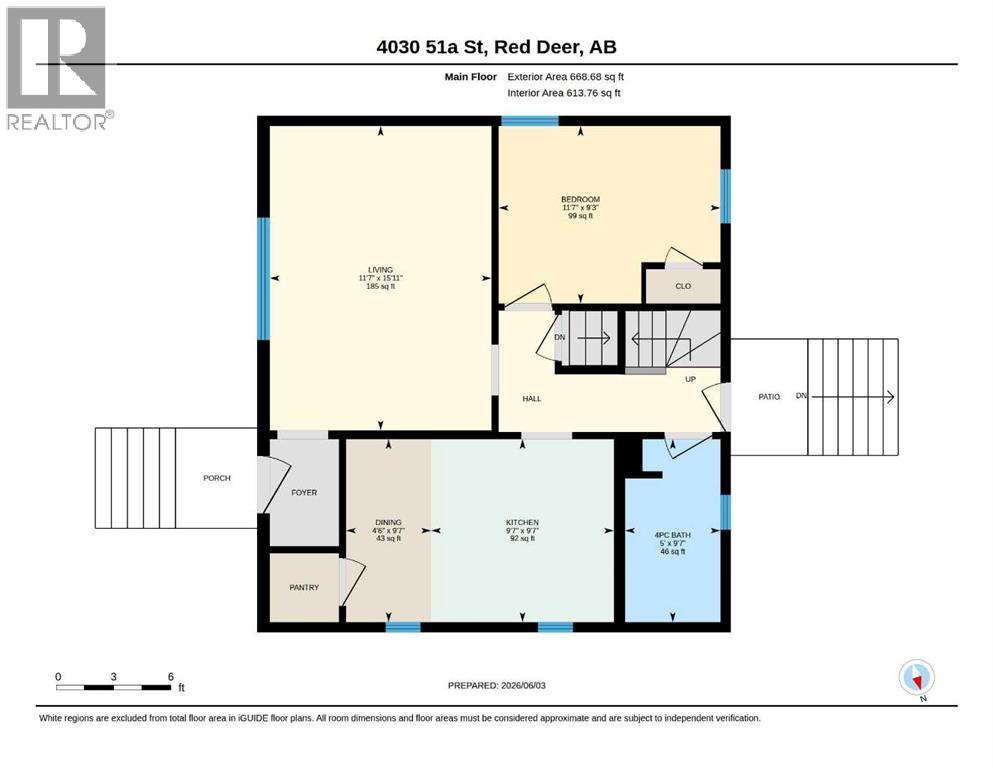
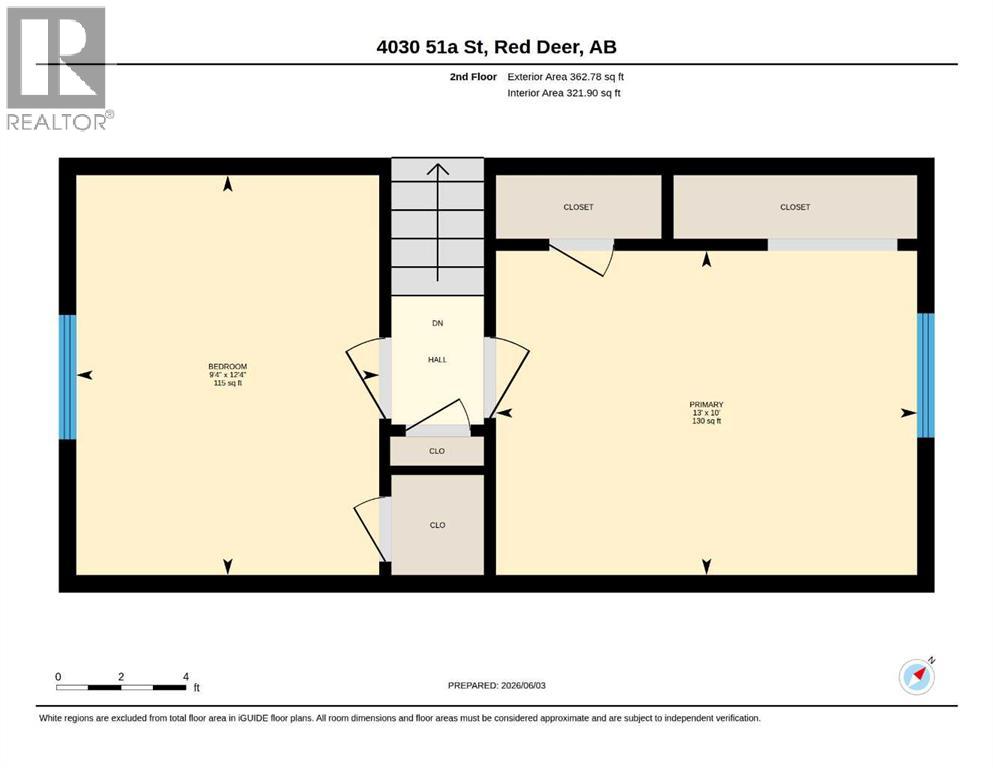
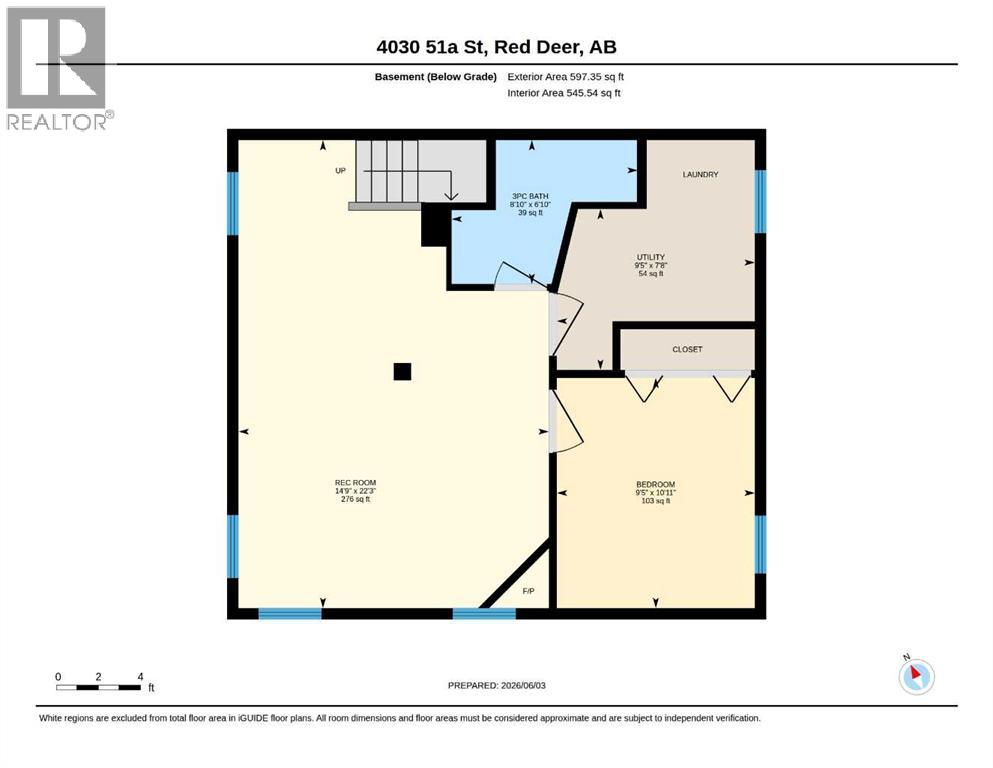
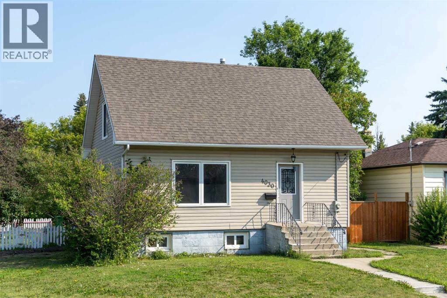
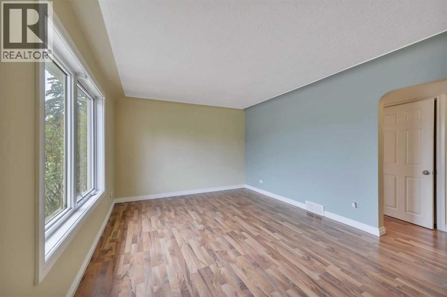
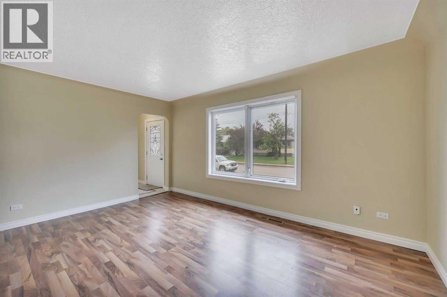
Charming home in desirable Michener Hill sitting on a large corner lot! This beautifully updated 4-bedroom, 2-bathroom home provides a great opportunity for first time buyers or investors. The bright main floor features a spacious living room and functional kitchen with ample cabinetry, stone backsplash, windows out to the side yard and a large pantry. A bedroom is situated behind the living room, with a 4 pc bath tucked around the corner with bathtub/shower combo and shiplap wall details. The layout provides a flexible living space ideal for families. Upstairs you'll find generously sized bedrooms with multiple closets. The fully finished basement provides additional living space with a large rec. room and electric fireplace, a fourth bedroom, and a second bathroom with modern tiled shower . Situated on a large corner lot with mature trees, an single garage, and room for future development, this property is conveniently located near parks, recreation facilities, trails, and downtown amenities. Recent updates include: all new vinyl windows and siding with insulation installed underneath, 2nd story crawl spaces insulated with spray foam, new furnace and hot water tank, back flow preventer installed in the past 10 years, shingles are 5 years old, and the entire home has been freshly painted. The sewer line has also been just replaced. Move-in ready and full of charm! (id:53430)
Building
- Property Type:
- House
- Building Type:
- House
- Year Built:
- 1952
- Stories:
- 1.5
- Bedrooms:
- 4
- Bathrooms (total):
- 2.0
- Basement:
- Finished, Full
Finished Areas
- Interior Size (Total):
- 1031 square feet
- Above Grade:
- 1031 square feet
Interior
- Flooring:
- Carpeted, Linoleum
- Appliances:
- Refrigerator, Dishwasher, Stove, Washer & Dryer
Parking
- Spaces:
- 2
- Features:
- Detached Garage
Lot / Land
- Lot Size:
- 5700.0 square feet
- Frontage:
- 15.0 meters
- Lot Features:
- See remarks, Back lane, No Animal Home, No Smoking Home, Level
Exterior
- Exterior Features:
- Vinyl siding
- Foundation:
- Poured Concrete
- Fencing:
- Partially fenced
Utilities & Mechanical
- Heating:
- Forced air, Natural gas
- Cooling:
- None
Fees & Dates
- Property Taxes:
- $2,683
- Tax Year:
- 2025
- Last Modified:
- 08/11/2026 08:30:23 PM
- Status Change:
- 08/11/2026 08:25:45 PM
Association / Ownership
- Common Interest:
- Freehold
Room Dimensions
| Room | Level | Size |
|---|---|---|
| 4pc Bathroom | Main level | 5.00 Ft x 9.58 Ft |
| Bedroom | Main level | 11.58 Ft x 9.25 Ft |
| Dining room | Main level | 4.50 Ft x 9.58 Ft |
| Kitchen | Main level | 9.58 Ft x 9.58 Ft |
| Living room | Main level | 11.58 Ft x 15.92 Ft |
| Bedroom | Second level | 12.33 Ft x 9.33 Ft |
| Primary Bedroom | Second level | 10.00 Ft x 13.00 Ft |
| 3pc Bathroom | Basement | 6.83 Ft x 8.83 Ft |
| Bedroom | Basement | 10.92 Ft x 9.42 Ft |
| Recreational, Games room | Basement | 22.25 Ft x 14.75 Ft |
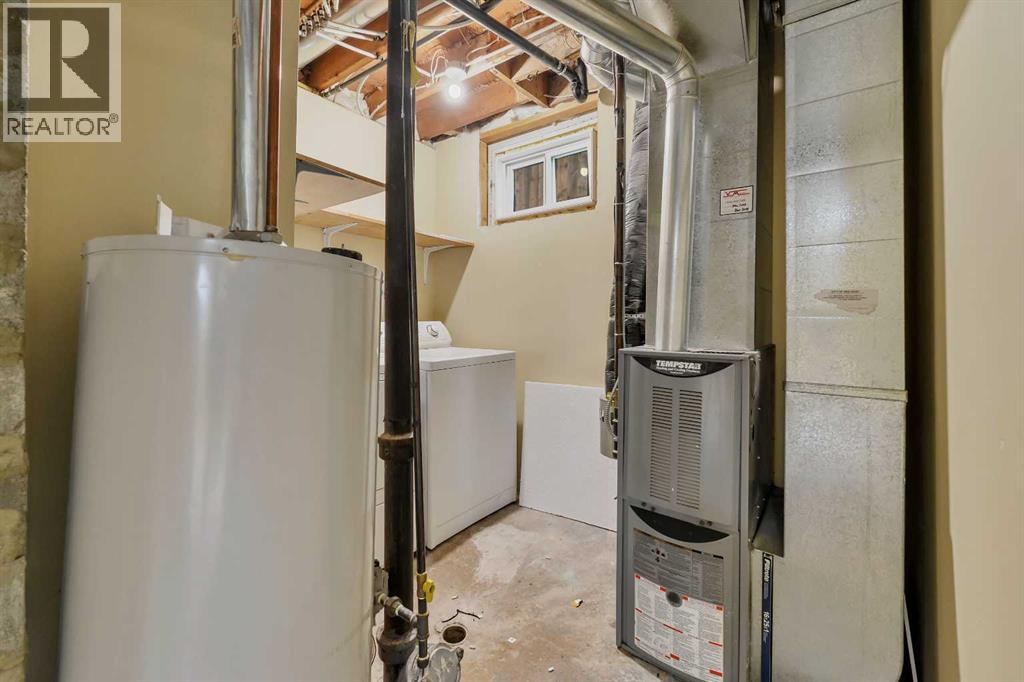
| Furnace | Basement | 7.67 Ft x 9.42 Ft |
Location
Data is supplied by Pillar 9 MLS® System. Pillar 9 is the owner of the copyright in its MLS® System. Data is deemed reliable but is not guaranteed accurate by Pillar 9.
The trademarks MLS®, Multiple Listing Service® and the associated logos are owned by The Canadian Real Estate Association (CREA) and identify the quality of services provided by real estate professionals who are members of CREA. Used under license.