Real estate on your terms®
$429,900
active
138 Lanterman Close
Red Deer
,
AB
T4R3N8
Key Details
- MLS® Number:
- A2332862
- Community:
- Lonsdale
- Building Type:
- House
- Interior Size:
- 1036 square feet
- Bedrooms:
- 4
- Parking:
- 2
- Parking Features:
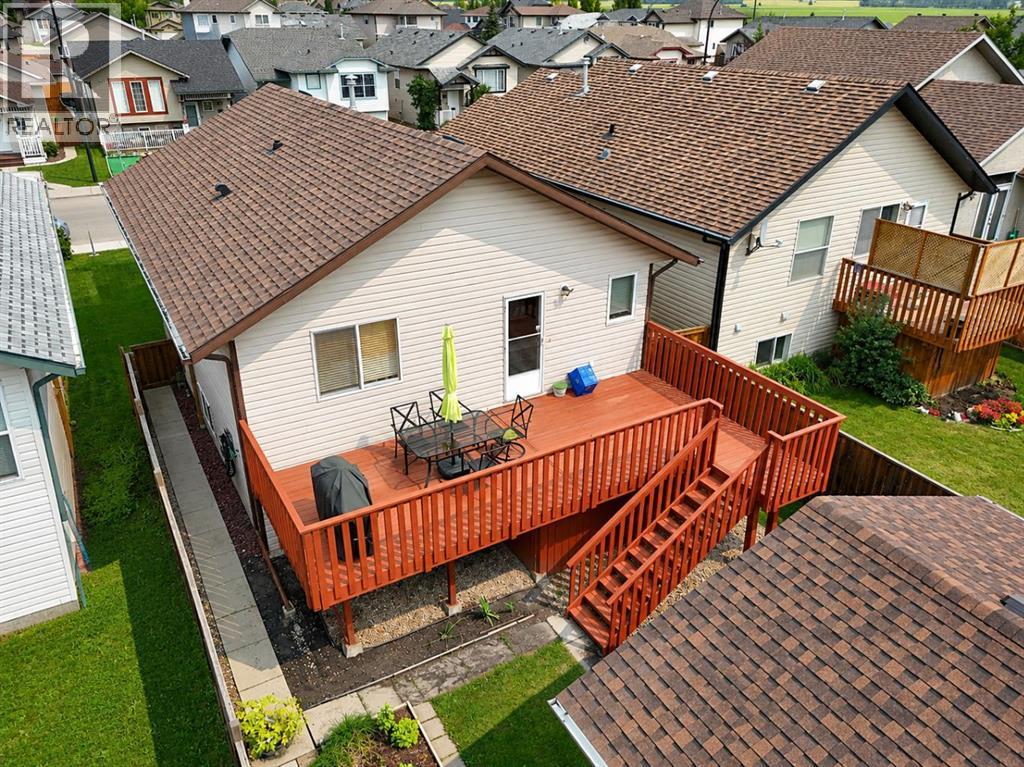
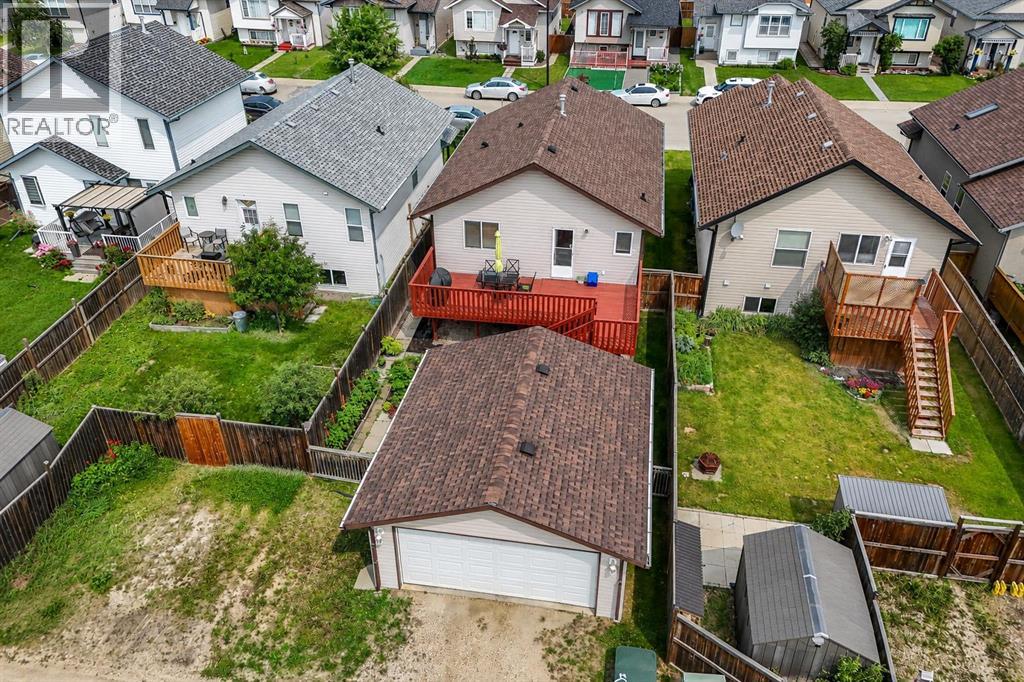
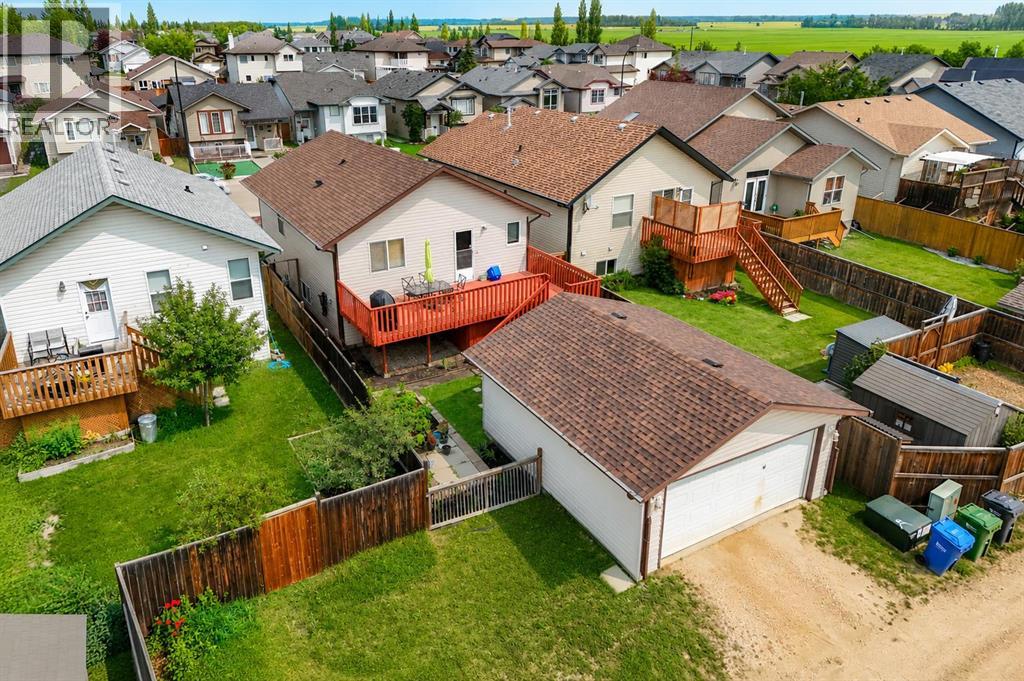
- Detached Garage
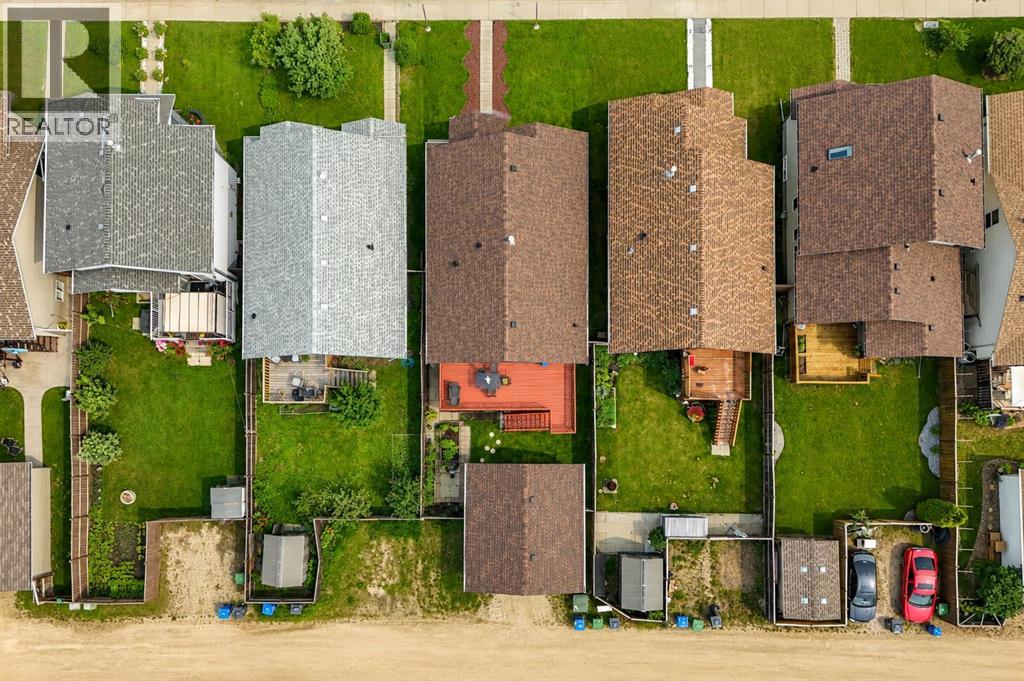
- Lot Size:
- 4182.0 square feet

Property Description
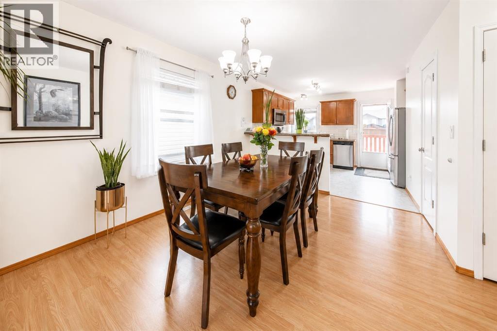
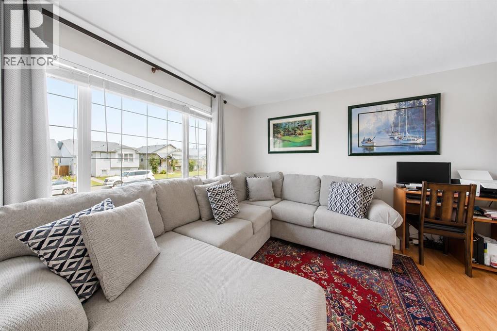
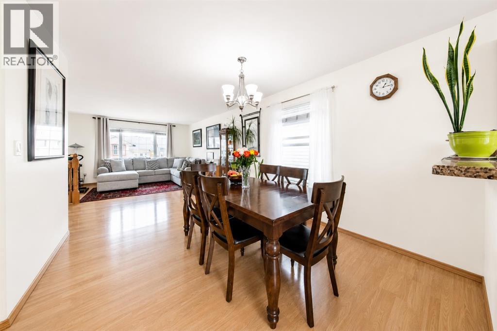
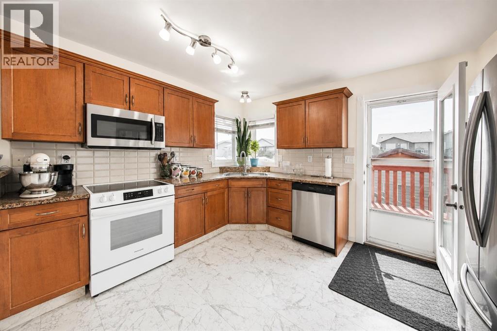
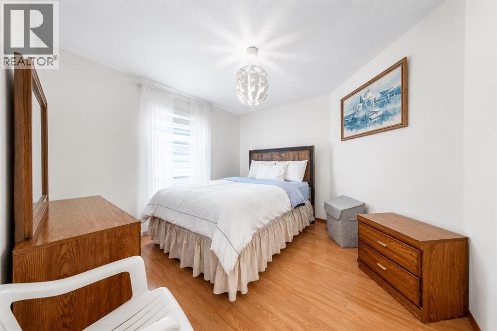
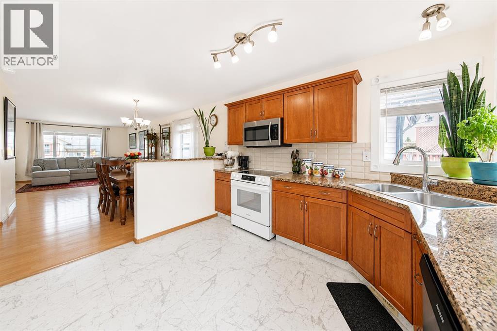
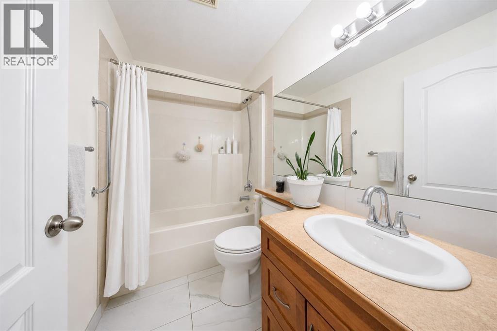
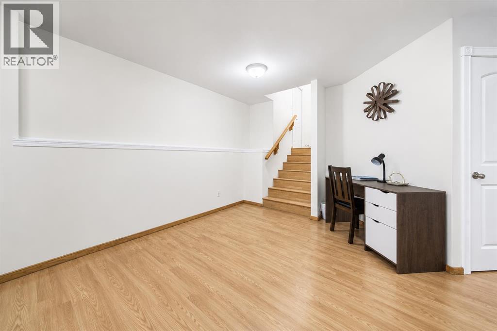
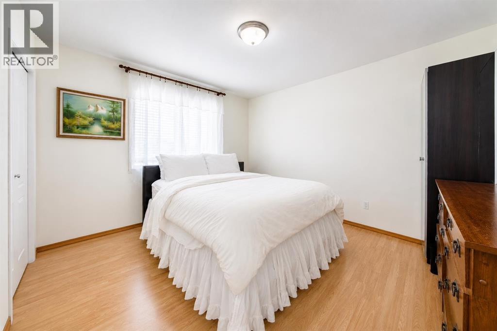
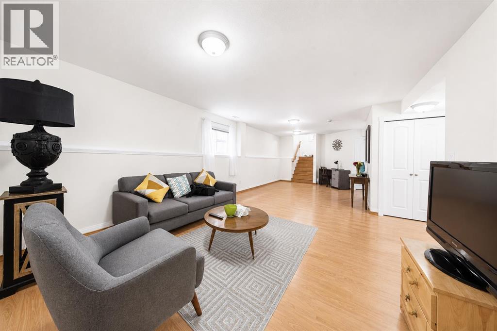
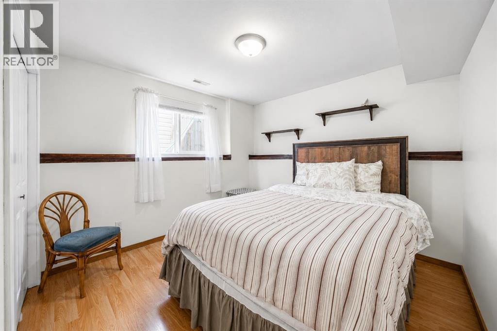
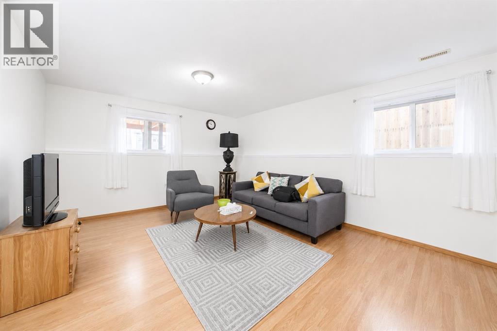
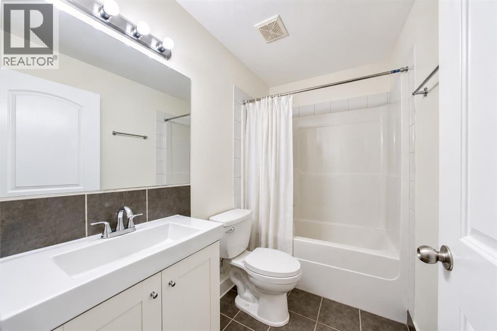
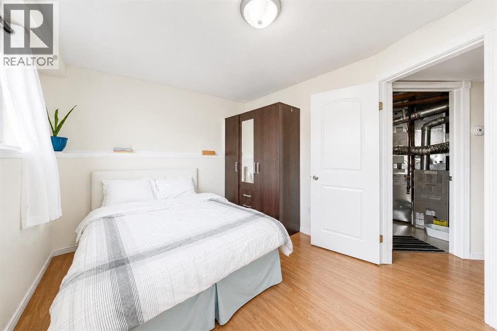
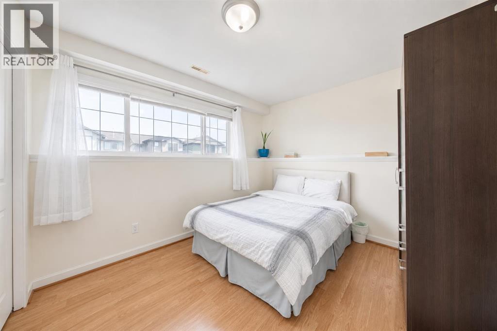
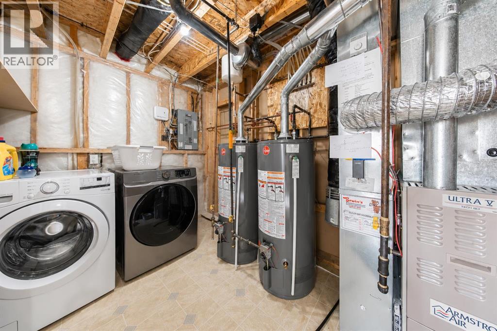
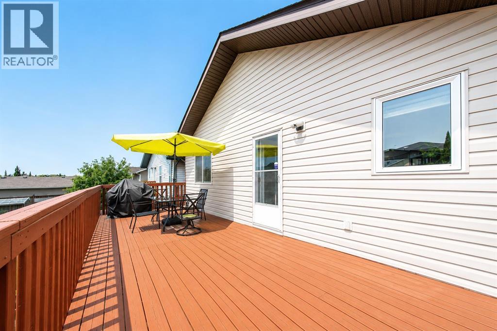
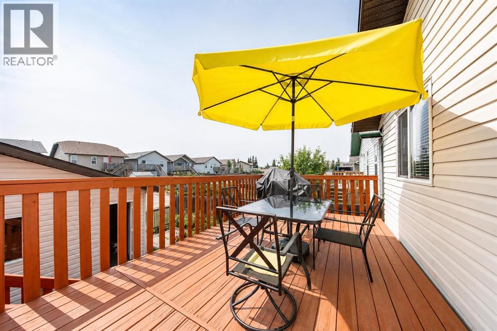
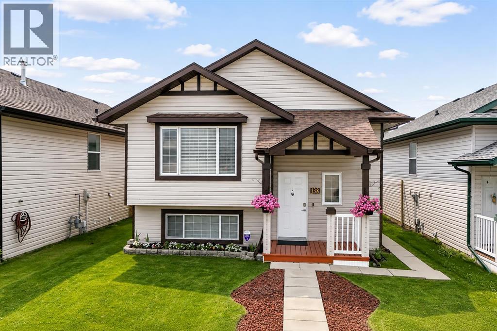
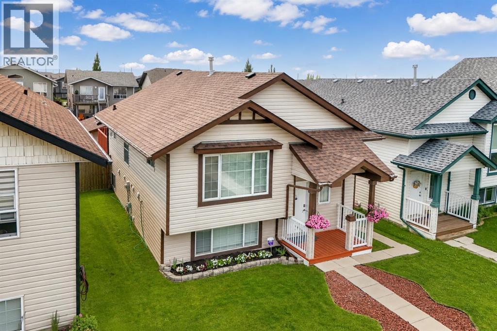
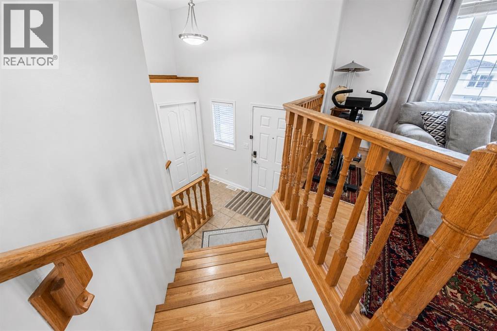
Welcome to this beautifully maintained single-family home on Red Deer’s desirable south side! Offering 1,035.74 sq. ft. above grade, this inviting home features 4 bedrooms and 2 full bathrooms, making it perfect for families, first-time buyers, or anyone looking for a move-in-ready home. Features New shingles (2026), New hot water tank (2024), Washer & dryer less than 2 years old,Updated bathroom vanity, Granite countertops & stylish backsplash,In-floor basement heating for added comfort, Double detached Garage , Well-kept and exceptionally maintained throughout. Conveniently located close to schools, parks, shopping, restaurants, and many other southside amenities, this home offers the perfect blend of comfort, quality, and convenience. (id:53430)
Building
- Property Type:
- House
- Building Type:
- House
- Style:
- Bi-level
- Year Built:
- 2005
- Bedrooms:
- 4
- Bathrooms (total):
- 2.0
- Basement:
- Finished, Full
Finished Areas
- Interior Size (Total):
- 1036 square feet
- Above Grade:
- 1036 square feet
Interior
- Flooring:
- Tile, Laminate
- Appliances:
- Refrigerator, Dishwasher, Stove, Microwave, See remarks, Window Coverings, Washer & Dryer
Parking
- Spaces:
- 2
- Features:
- Detached Garage
Lot / Land
- Lot Size:
- 4182.0 square feet
- Frontage:
- 10.67 meters
- Lot Features:
- See remarks, Back lane, No Animal Home
Exterior
- Exterior Features:
- Vinyl siding
- Foundation:
- Poured Concrete
- Fencing:
- Fence
Utilities & Mechanical
- Heating:
- Forced air
- Cooling:
- None
Fees & Dates
- Property Taxes:
- $3,908
- Tax Year:
- 2026
- Last Modified:
- 08/06/2026 08:00:03 PM
- Status Change:
- 08/06/2026 07:56:21 PM
Association / Ownership
- Common Interest:
- Freehold
Room Dimensions
| Room | Level | Size |
|---|---|---|
| 4pc Bathroom | Main level | 5.08 Ft x 7.83 Ft |
| Bedroom | Main level | 10.83 Ft x 11.42 Ft |
| Dining room | Main level | 12.33 Ft x 10.75 Ft |
| Kitchen | Main level | 10.83 Ft x 13.00 Ft |
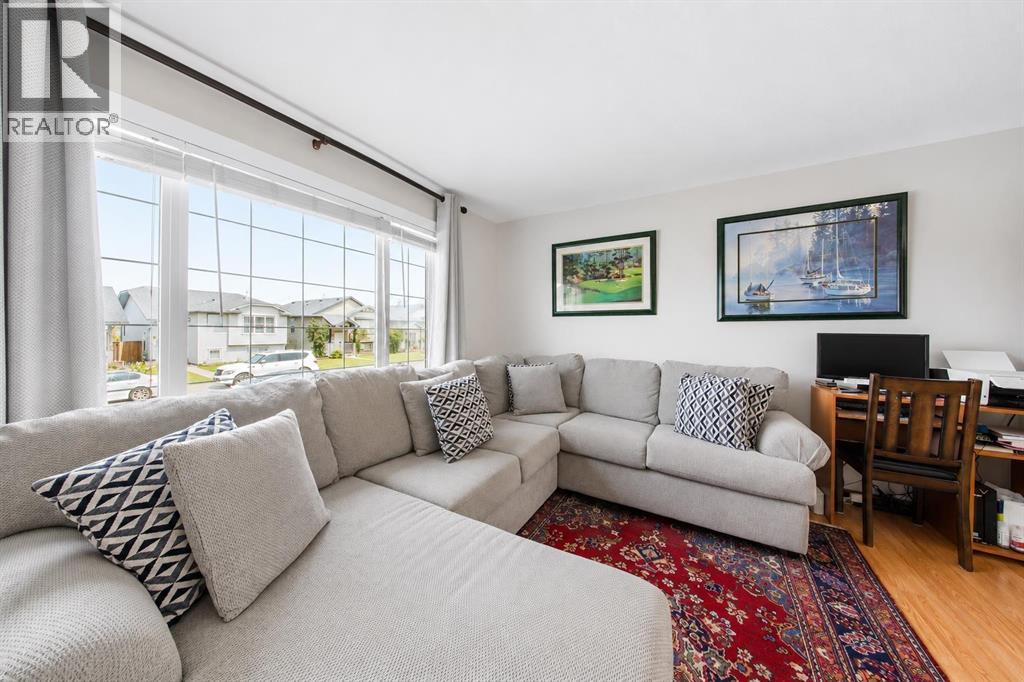
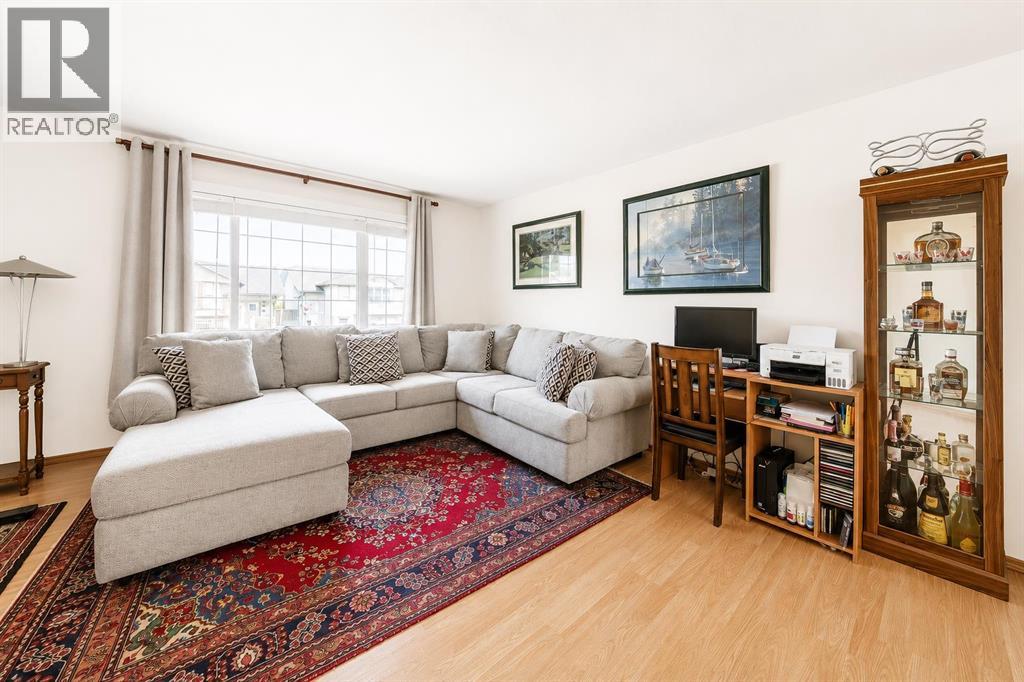
| Living room | Main level | 15.67 Ft x 14.25 Ft |
| Primary Bedroom | Main level | 13.17 Ft x 11.50 Ft |
| 4pc Bathroom | Basement | 4.92 Ft x 8.33 Ft |
| Bedroom | Basement | 12.42 Ft x 10.75 Ft |
| Bedroom | Basement | 9.83 Ft x 11.08 Ft |
| Recreational, Games room | Basement | 29.25 Ft x 15.25 Ft |
| Furnace | Basement | 7.42 Ft x 21.92 Ft |
Location
Data is supplied by Pillar 9 MLS® System. Pillar 9 is the owner of the copyright in its MLS® System. Data is deemed reliable but is not guaranteed accurate by Pillar 9.
The trademarks MLS®, Multiple Listing Service® and the associated logos are owned by The Canadian Real Estate Association (CREA) and identify the quality of services provided by real estate professionals who are members of CREA. Used under license.