Real estate on your terms®
$449,900
active
22 Lanterman Close
Red Deer
,
AB
T4R3K3
Key Details
- MLS® Number:
- A2328356
- Community:
- Lonsdale
- Building Type:
- House
- Interior Size:
- 1022 square feet
- Bedrooms:
- 4
- Parking:
- 2
- Parking Features:
- Detached Garage, Other
- Lot Size:
- 4137.0 square feet

Property Description
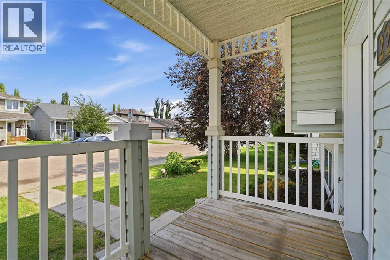
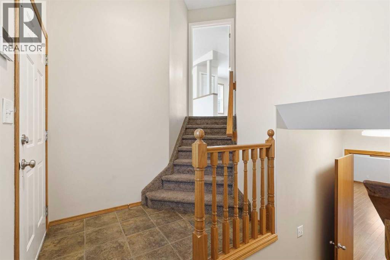
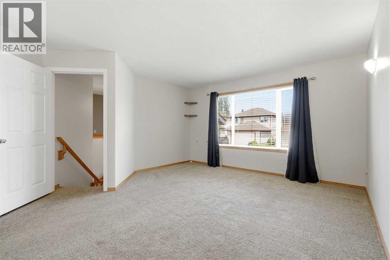
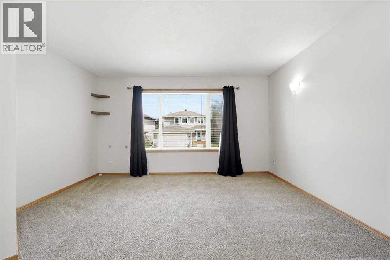
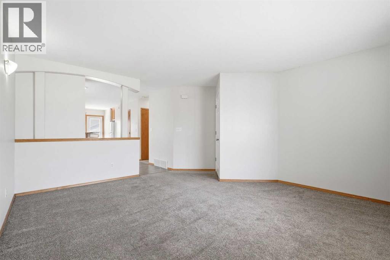
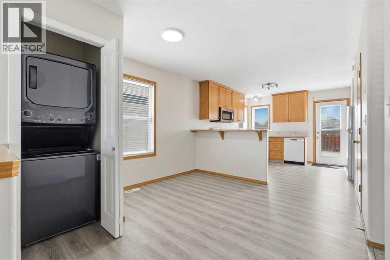
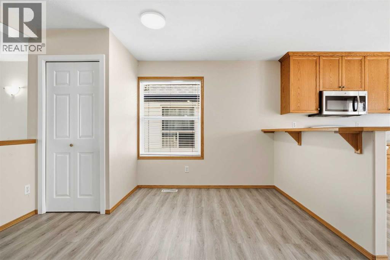
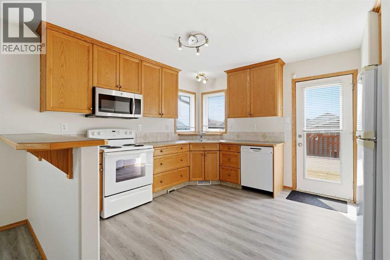
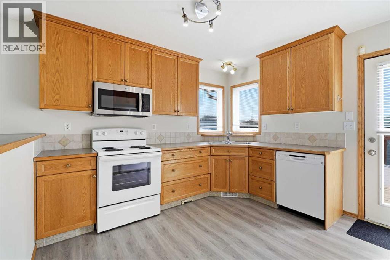
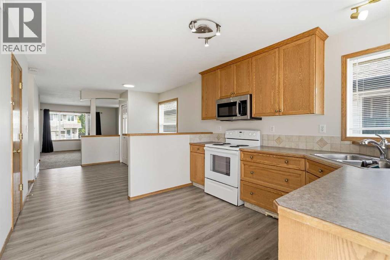
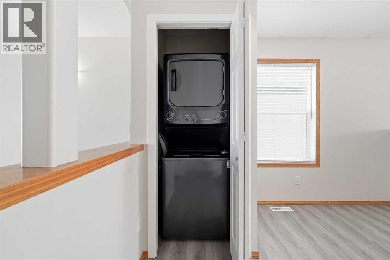
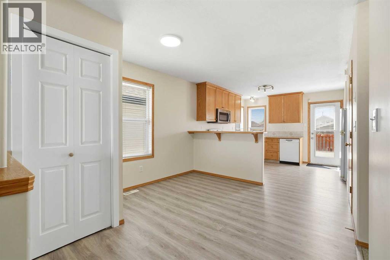
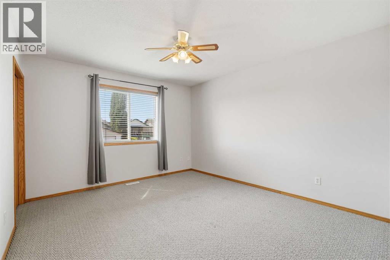
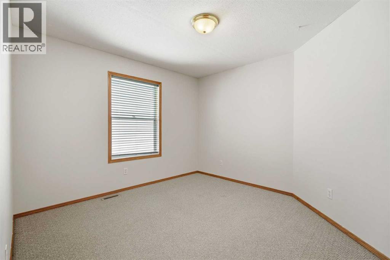
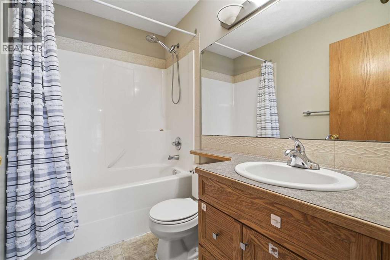
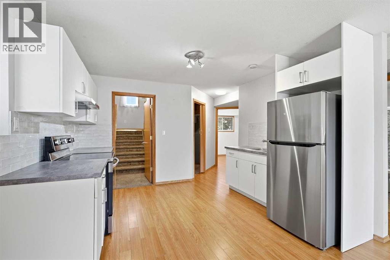
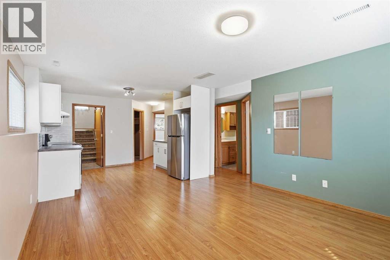
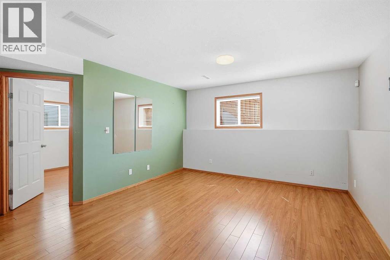
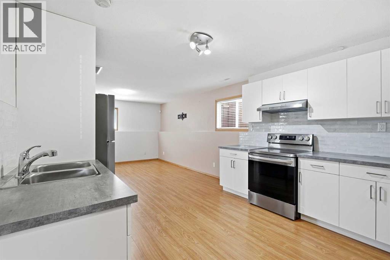
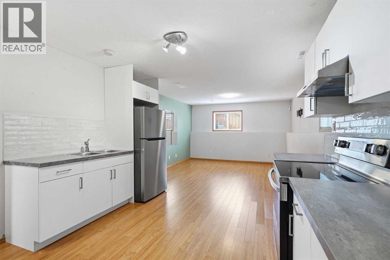
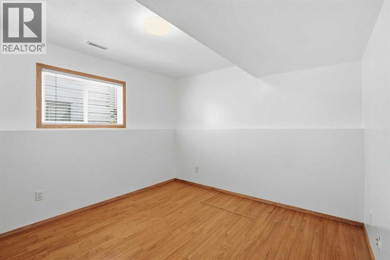
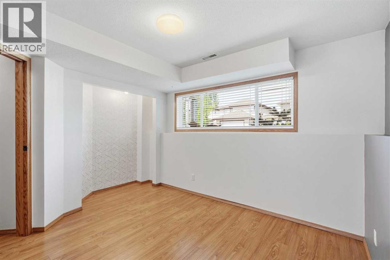
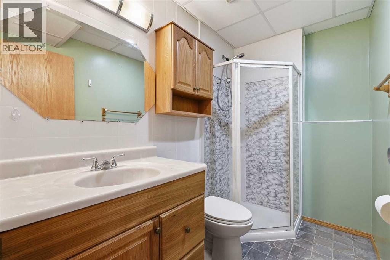
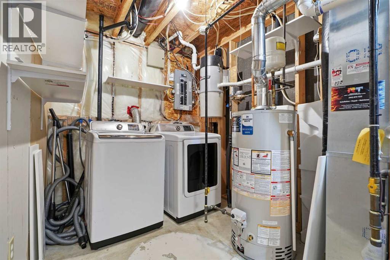
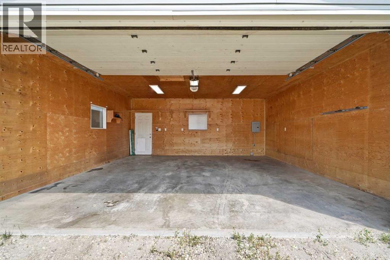
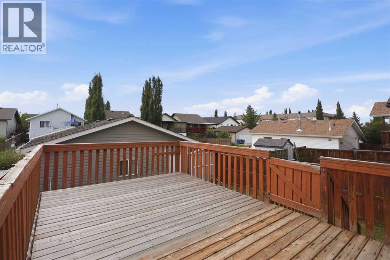
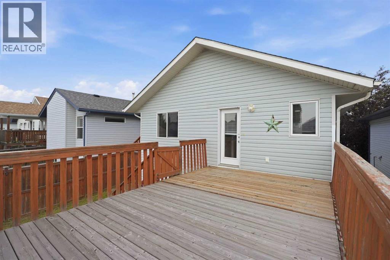
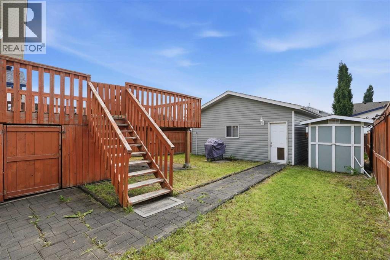
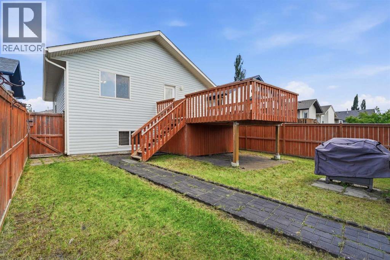
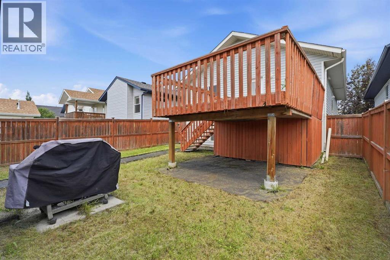
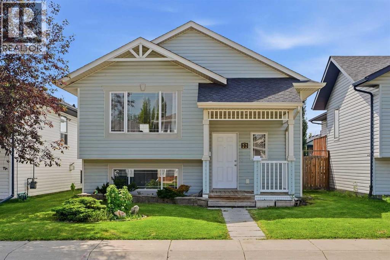
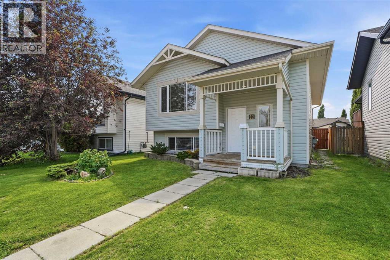
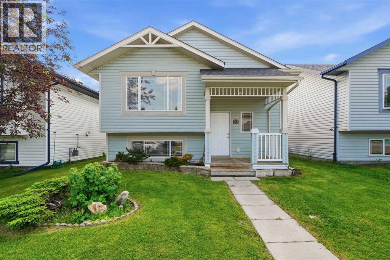
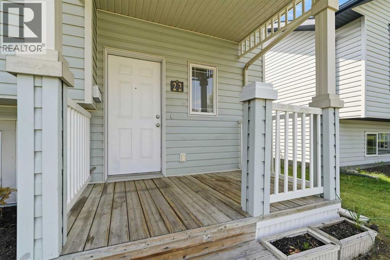
Welcome to this fully developed 4-bedroom, 2-bathroom bi-level nestled in the highly desirable, family-friendly community of Lancaster, just steps from elementary to high schools, parks, playgrounds, and everyday amenities. This versatile home offers a functional layout, thoughtful updates, and exceptional value for a variety of lifestyles. Offering generous developed living space, the bright and functional open-concept layout is filled with natural light, creating a warm and inviting atmosphere throughout. The spacious main-floor kitchen features ample cabinetry and generous counter space, and it flows seamlessly into the dining and living areas, making it perfect for both everyday living and entertaining. The fully developed lower level adds outstanding flexibility, featuring a second kitchen, separate laundry area, two additional bedrooms, and a full bathroom, making it well suited for extended family, guests, or a variety of household living arrangements. The lower-level kitchen, cabinetry, and appliances were thoughtfully updated in 2023, providing a fresh and modern feel. Recent upgrades include a new furnace, new hot water tank, and central air conditioning, offering year-round comfort and added peace of mind. Outside, the east-facing front entrance welcomes the morning sun, while the west-facing backyard offers the perfect setting to relax and enjoy warm summer evenings. The oversized 22' x 22' boarded double detached garage provides excellent space for vehicles, storage, hobbies, or a workshop. The spacious yard also includes an oversized storage shed and additional storage beneath the deck. Combining flexible living spaces, modern updates, and an unbeatable location, this move-in-ready home is a fantastic opportunity in one of Red Deer's most desirable neighborhoods. (id:53430)
Building
- Property Type:
- House
- Building Type:
- House
- Style:
- Bi-level
- Year Built:
- 2003
- Bedrooms:
- 4
- Bathrooms (total):
- 2.0
- Basement:
- Finished, Full, Suite
Finished Areas
- Interior Size (Total):
- 1022 square feet
- Above Grade:
- 1022 square feet
Interior
- Flooring:
- Laminate, Carpeted, Linoleum
- Appliances:
- Washer, Refrigerator, Dishwasher, Stove, Range, Dryer, Microwave Range Hood Combo, See remarks, Window Coverings, Washer/Dryer Stack-Up
Parking
- Spaces:
- 2
- Features:
- Detached Garage, Other
Lot / Land
- Lot Size:
- 4137.0 square feet
- Frontage:
- 10.47 meters
- Lot Features:
- Back lane, No Animal Home, No Smoking Home
Exterior
- Exterior Features:
- Vinyl siding
- Foundation:
- Poured Concrete
- Fencing:
- Fence
Utilities & Mechanical
- Heating:
- Forced air, Natural gas
- Cooling:
- Central air conditioning
Fees & Dates
- Property Taxes:
- $3,759
- Tax Year:
- 2026
- Last Modified:
- 08/06/2026 11:15:02 PM
- Status Change:
- 08/06/2026 11:13:55 PM
Association / Ownership
- Common Interest:
- Freehold
Room Dimensions
| Room | Level | Size |
|---|---|---|
| 4pc Bathroom | Main level | 1.56 M x 2.48 M |
| Bedroom | Main level | 3.32 M x 3.52 M |
| Dining room | Main level | 3.73 M x 3.28 M |
| Kitchen | Main level | 3.37 M x 3.99 M |
| Living room | Main level | 4.81 M x 4.26 M |
| Primary Bedroom | Main level | 4.03 M x 3.52 M |
| 3pc Bathroom | Basement | 1.52 M x 2.48 M |
| Bedroom | Basement | 3.58 M x 3.22 M |
| Bedroom | Basement | 2.98 M x 4.06 M |
| Kitchen | Basement | 3.18 M x 3.57 M |
| Living room/Dining room | Basement | 3.92 M x 3.87 M |
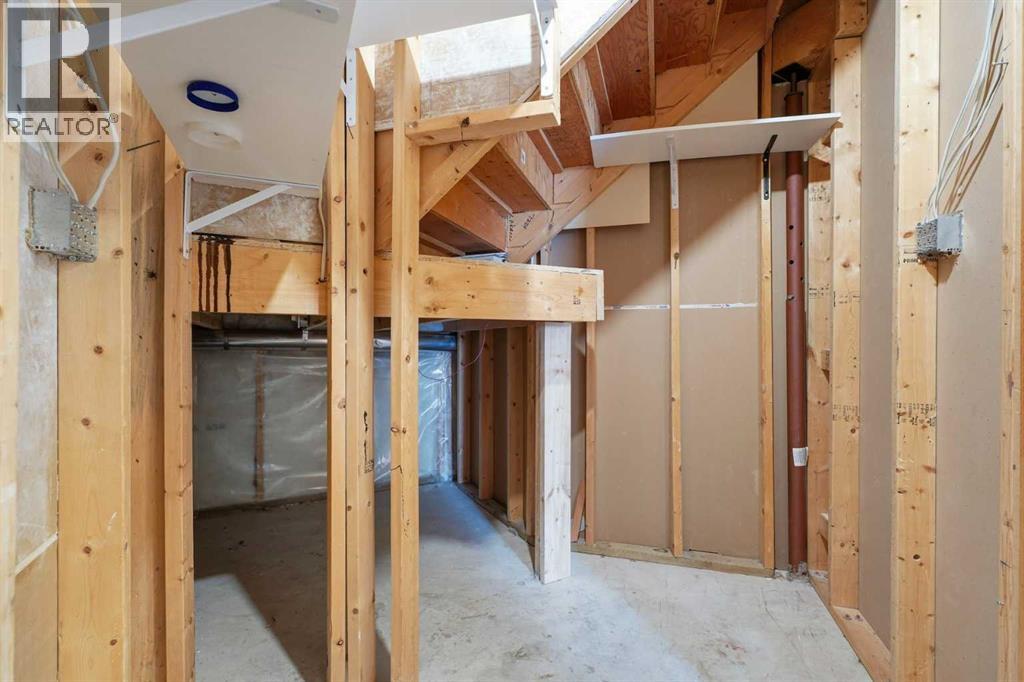
| Storage | Basement | 1.72 M x 1.45 M |
| Furnace | Basement | 2.27 M x 3.75 M |
Location
Data is supplied by Pillar 9 MLS® System. Pillar 9 is the owner of the copyright in its MLS® System. Data is deemed reliable but is not guaranteed accurate by Pillar 9.
The trademarks MLS®, Multiple Listing Service® and the associated logos are owned by The Canadian Real Estate Association (CREA) and identify the quality of services provided by real estate professionals who are members of CREA. Used under license.