Real estate on your terms®
$229,900
active
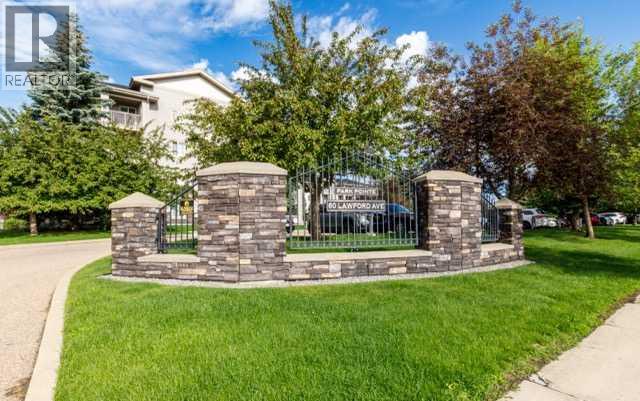
60 Lawford Avenue
Red Deer
,
AB
T4R3E9
Key Details
- MLS® Number:
- A2326172
- Community:
- Lonsdale
- Building Type:
- Apartment
- Interior Size:
- 845 square feet
- Bedrooms:
- 2
- Parking:
- 2
- Attached:
- Yes

Property Description
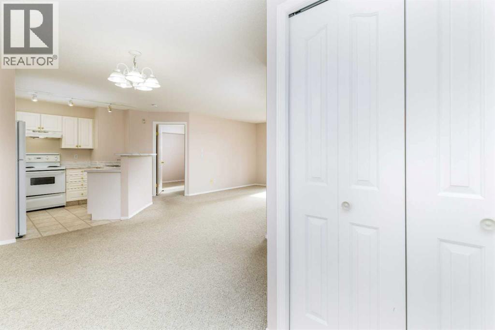
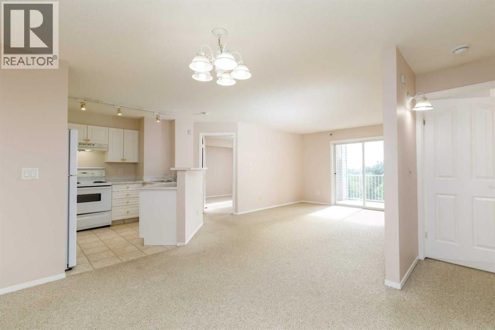
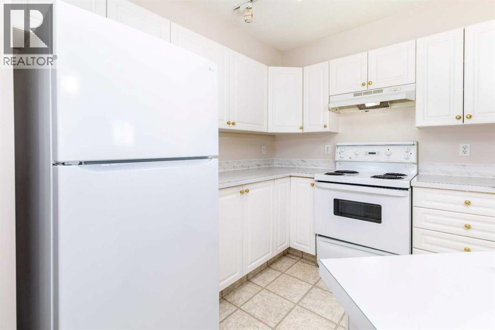
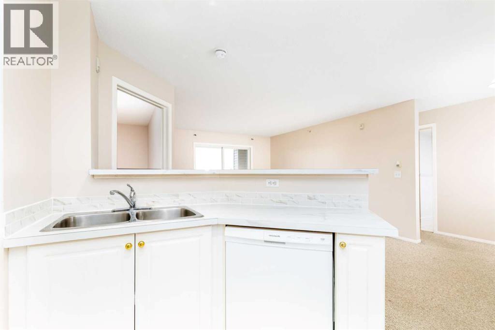
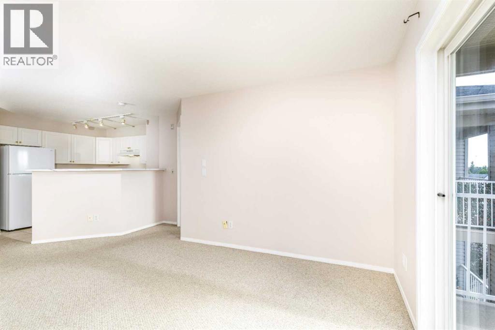
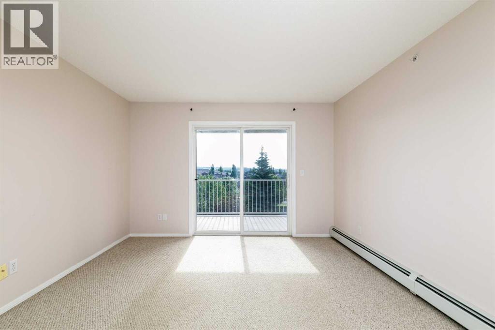
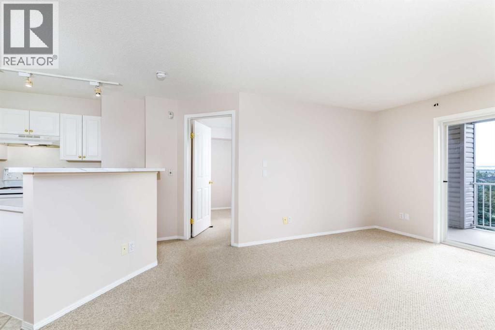
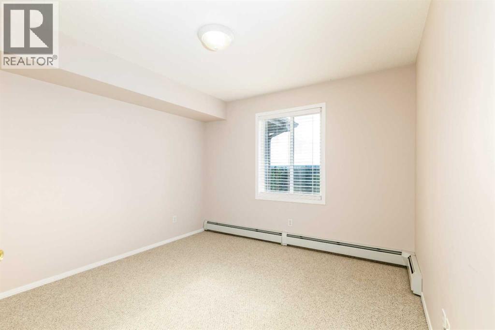
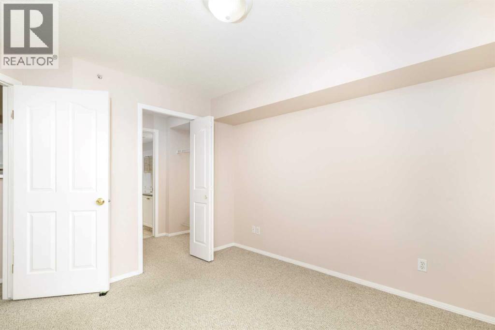
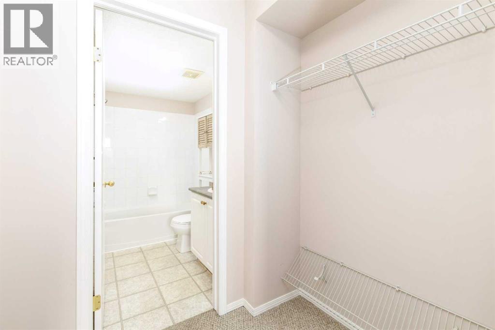
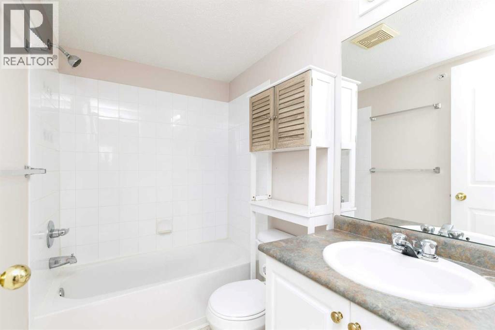
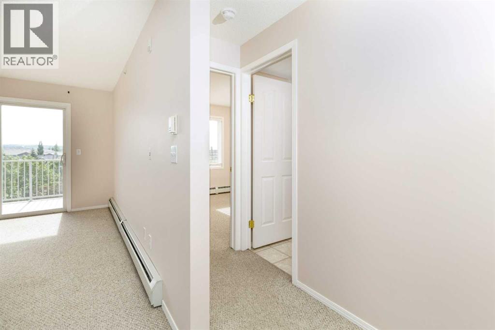
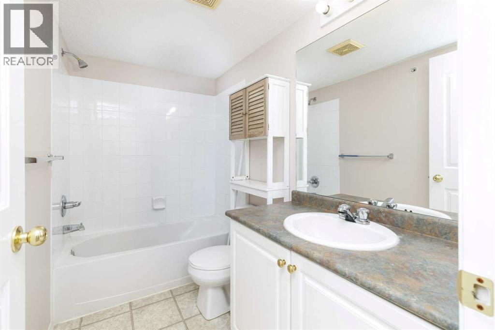
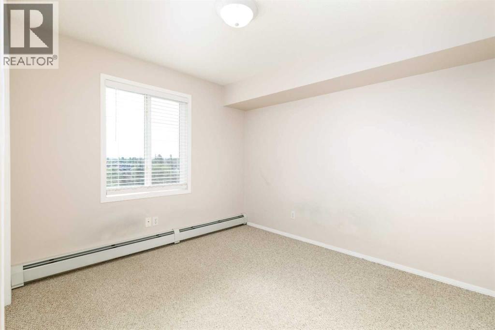
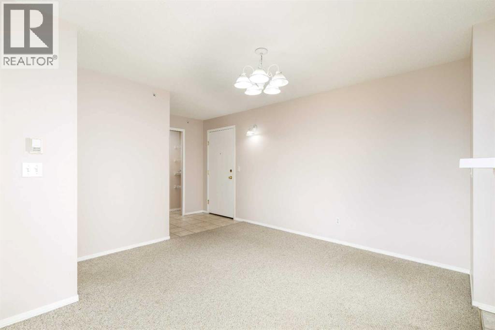
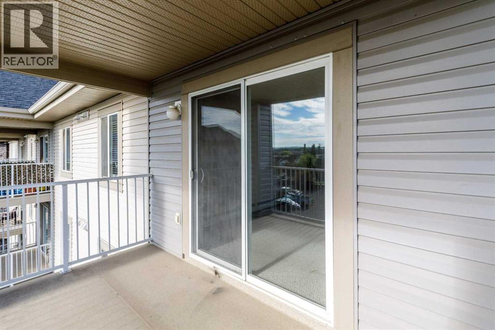
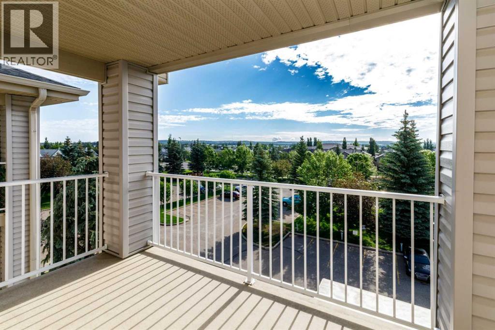
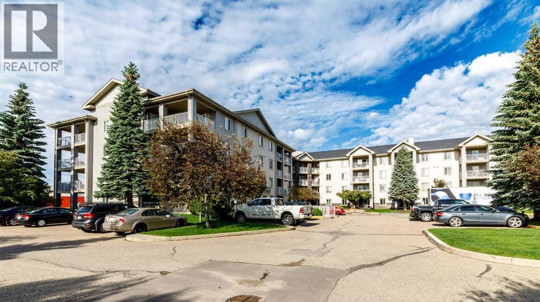
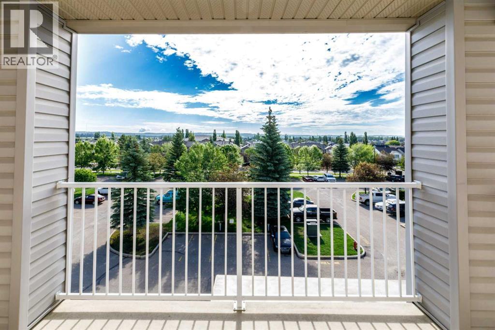
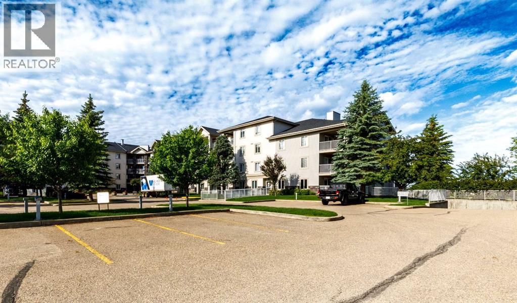
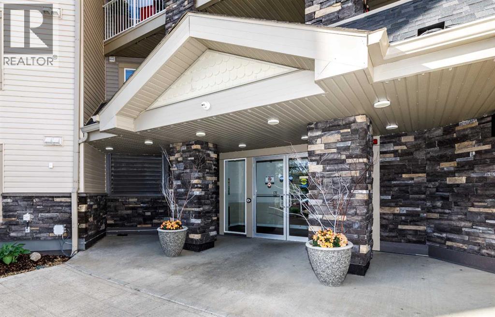
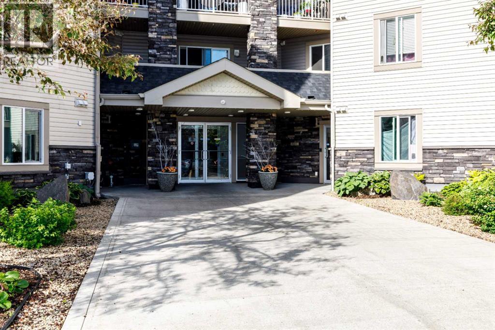
Great view from the top floor condo! Excellent layout with 2 bedrooms, 1 - 4 piece bath and 1 - 4 piece ensuite off the master bedroom. Bright open kitchen with eating bar. Spacious living room leading to a covered deck. 2 outside assigned parking stalls #64 & #65. All utilities included in the condo fee. Move in & enjoy affordable, low maintenance living in a fantastic community. (id:53430)
Building
- Property Type:
- Apartment
- Building Type:
- Apartment
- Year Built:
- 2002
- Stories:
- 4.0
- Bedrooms:
- 2
- Bathrooms (total):
- 2.0
Finished Areas
- Interior Size (Total):
- 845 square feet
- Above Grade:
- 845 square feet
Interior
- Flooring:
- Carpeted, Linoleum
- Appliances:
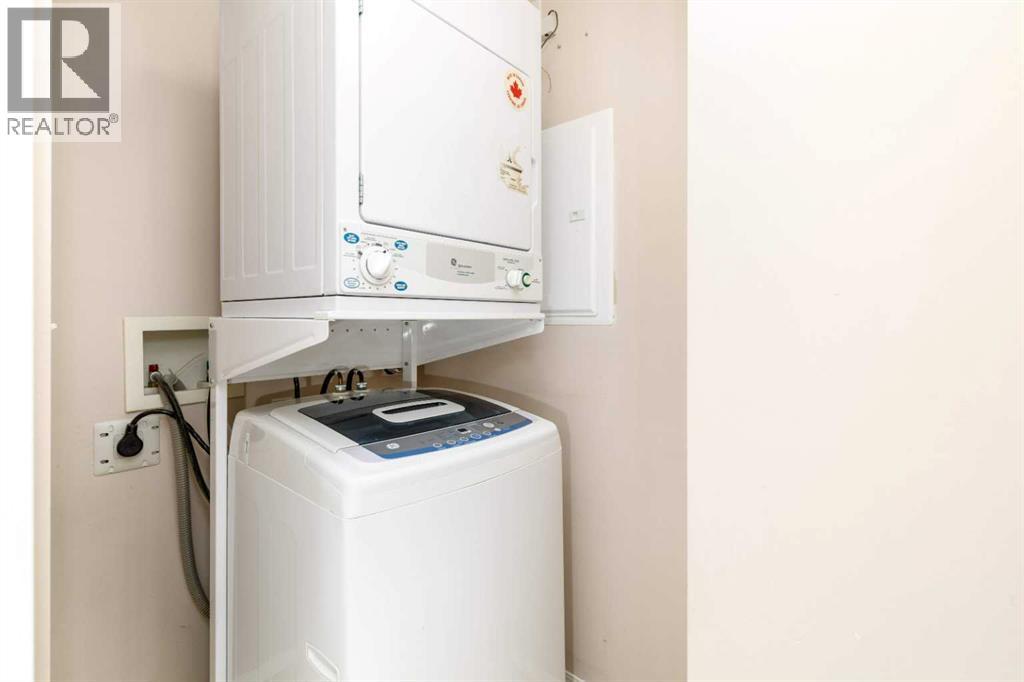
- Refrigerator, Dishwasher, Stove, Washer & Dryer
Parking
- Spaces:
- 2
Exterior
- Exterior Features:
- Wood siding, Vinyl siding
Utilities & Mechanical
- Heating:
- Natural gas, Hot Water
- Cooling:
- None
Fees & Dates
- Property Taxes:
- $2,219
- Tax Year:
- 2026
- HOA/Condo Fee:
- $514
- Last Modified:
- 08/10/2026 06:00:05 PM
- Status Change:
- 08/10/2026 05:51:10 PM
Association / Ownership
- Association:
- Sunreal Property Management
- Fee:
- $514 / Monthly
- Common Interest:
- Condo/Strata
Room Dimensions
| Room | Level | Size |
|---|---|---|
| 4pc Bathroom | Main level | - |
| 4pc Bathroom | Main level | - |
| Bedroom | Main level | 11.92 Ft x 10.33 Ft |
| Primary Bedroom | Main level | 10.75 Ft x 12.17 Ft |
| Living room | Main level | 14.58 Ft x 14.08 Ft |
| Other | Main level | 14.42 Ft x 10.00 Ft |
| Kitchen | Main level | 9.00 Ft x 9.67 Ft |
Location
Data is supplied by Pillar 9 MLS® System. Pillar 9 is the owner of the copyright in its MLS® System. Data is deemed reliable but is not guaranteed accurate by Pillar 9.
The trademarks MLS®, Multiple Listing Service® and the associated logos are owned by The Canadian Real Estate Association (CREA) and identify the quality of services provided by real estate professionals who are members of CREA. Used under license.