Real estate on your terms®
$725,000
active
30 Lawson Close
Red Deer
,
AB
T4R0H4
Key Details
- MLS® Number:
- A2321008
- Community:
- Lonsdale
- Building Type:
- House
- Interior Size:
- 2025 square feet
- Bedrooms:
- 4
- Parking:
- 2
- Parking Features:
- Attached Garage, RV
- Lot Size:
- 6889.0 square feet

Property Description
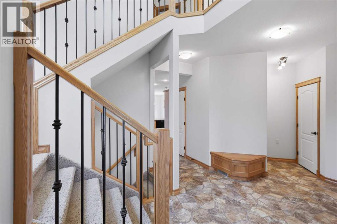
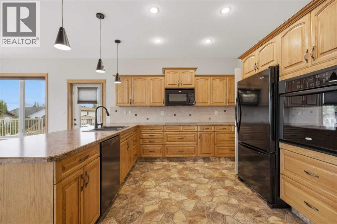
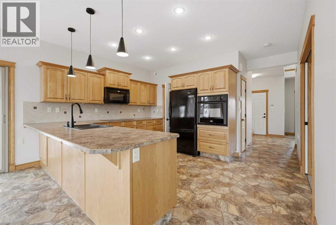
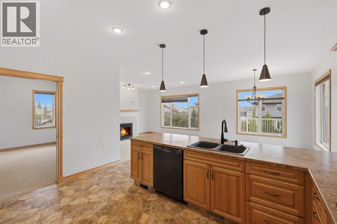
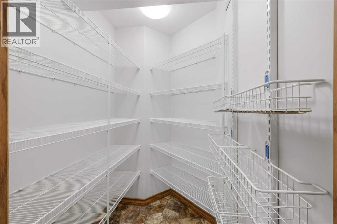
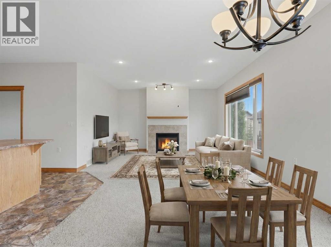
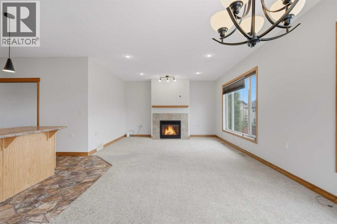
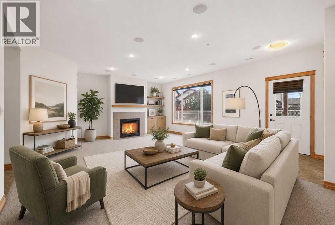
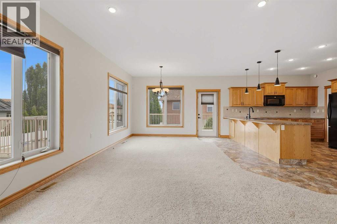
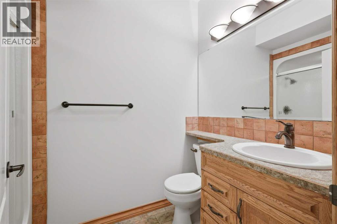
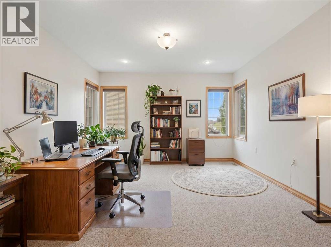
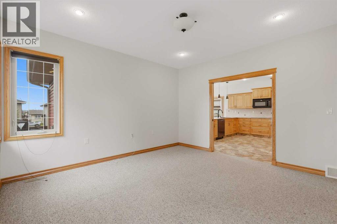
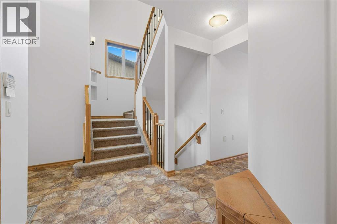
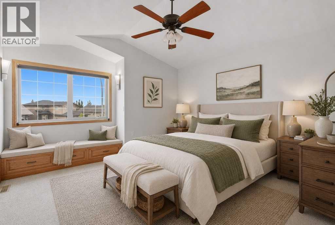
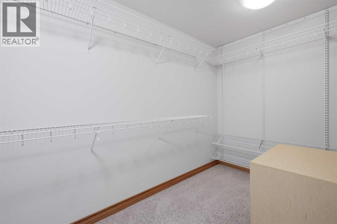
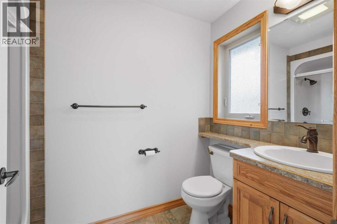
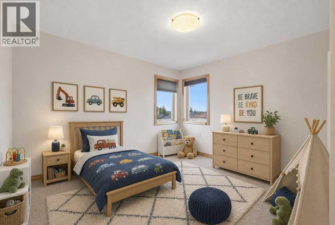
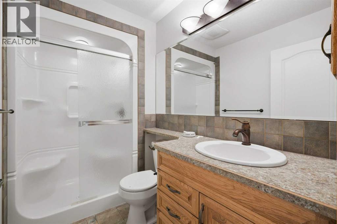
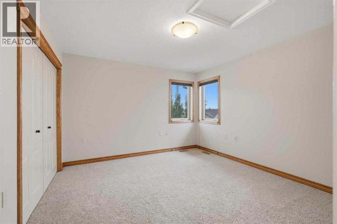
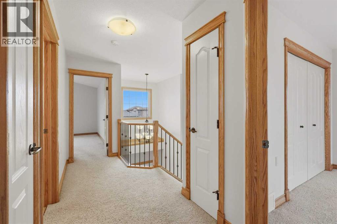
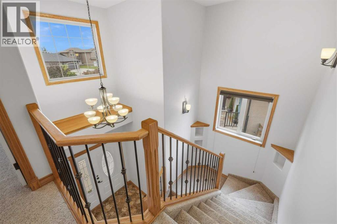
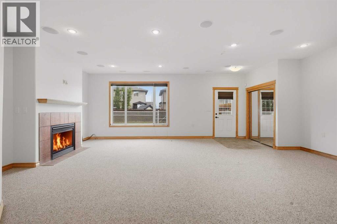
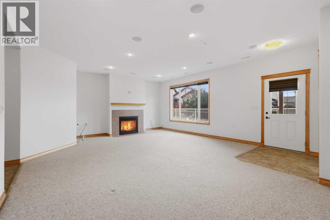
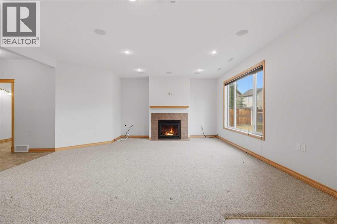
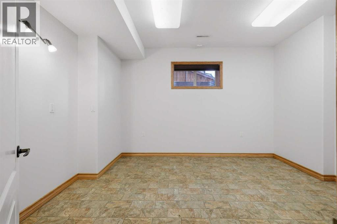
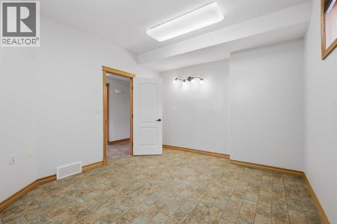
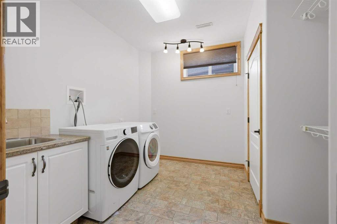
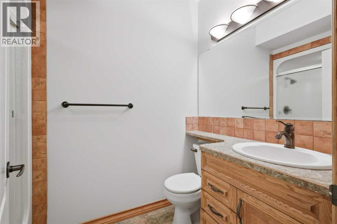
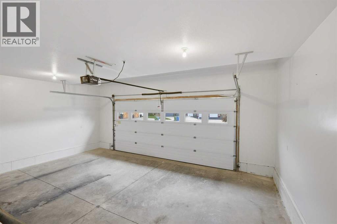
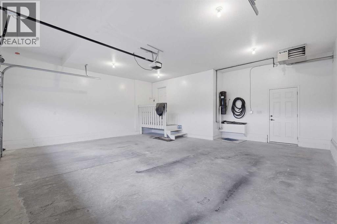
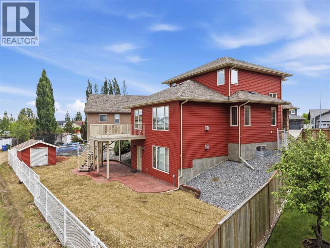
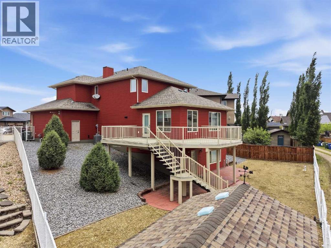
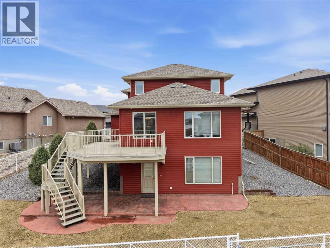
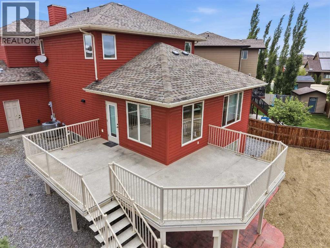
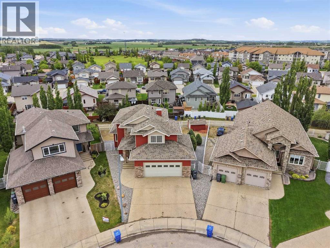
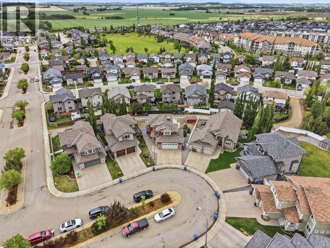
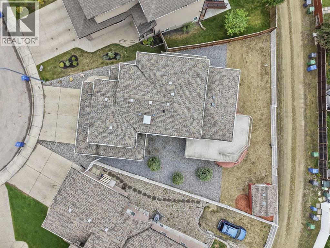
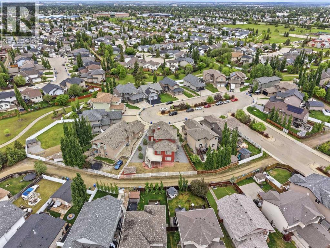
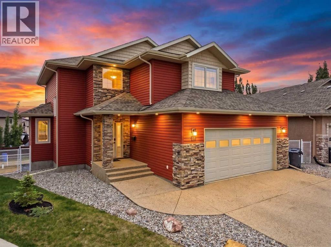
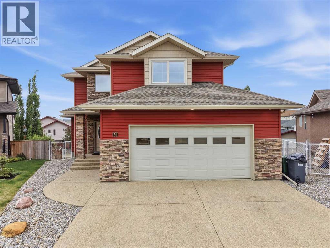
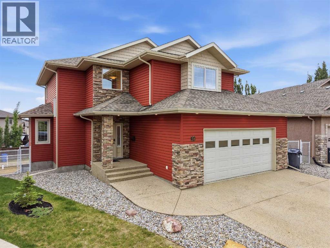
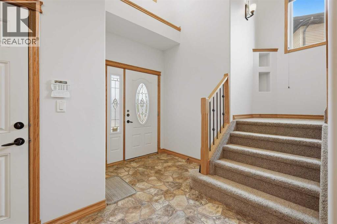
Welcome to 30 Lawson Close, a beautifully maintained 2-storey WALKOUT home situated on a quiet close in the desirable community of Lonsdale. Offering over 2,000 sq. ft. above grade plus a fully developed walkout basement, this property combines functional family living with thoughtful updates, exceptional storage, and outstanding curb appeal. From the attractive stone-accented exterior to the heated double attached garage, RV PARKING, and storage shed, this home is designed to accommodate both everyday living and all your recreational needs.The bright and inviting main floor features a spacious OPEN-CONCEPT design with a large living room highlighted by a cozy FIREPLACE, a generous kitchen with ample cabinetry, pantry space, and a brand-new cooktop, plus a dining area perfect for family gatherings and entertaining. A large OFFICE/DEN provides the ideal work-from-home setup, while the convenient powder room adds everyday functionality. The home has been freshly painted and is equipped with CENTRAL AIR conditioning to keep you comfortable year-round.Upstairs you'll find three spacious bedrooms, including a primary retreat complete with a large walk-in closet and private ensuite. Two additional bedrooms and the main bathroom provide plenty of room for a growing family or overnight guests.The fully developed walkout basement offers even more living space with a massive family room featuring a SECOND FIREPLACE, a fourth bedroom, another bathroom, a dedicated storage room, laundry area with a new washer, and additional storage throughout. IN-FLOOR HEAT provides exceptional comfort, making this level warm and inviting during the colder months, while the walkout design allows for abundant natural light and direct access to the backyard.Outside, you'll appreciate the extra parking and versatility this property offers. The heated double attached garage, RV parking, and good-sized storage shed provide plenty of room for vehicles, trailers, tools, and outdoor equipment, whi le the yard offers excellent space for children, pets, and entertaining.Located close to parks, WALKING TRAILS, schools, shopping, and everyday amenities, this move-in-ready home offers the perfect combination of space, comfort, and convenience. With recent updates including fresh paint, a new cooktop, and a new washer, this well-cared-for property is ready for its next owners to simply move in and enjoy. (id:53430)
Building
- Property Type:
- House
- Building Type:
- House
- Year Built:
- 2007
- Stories:
- 2.0
- Bedrooms:
- 4
- Bathrooms (total):
- 4.5 (1 half)
- Basement:
- Finished, Full, Walk out
Finished Areas
- Interior Size (Total):
- 2025 square feet
- Above Grade:
- 2025 square feet
Interior
- Flooring:
- Carpeted, Linoleum
- Appliances:
- Refrigerator, Dishwasher, Stove, Washer & Dryer
Parking
- Spaces:
- 2
- Features:
- Attached Garage, RV
Lot / Land
- Lot Size:
- 6889.0 square feet
- Frontage:
- 8.84 meters
- Lot Features:
- Back lane
Exterior
- Construction:
- Wood frame
- Foundation:
- Poured Concrete
- Fencing:
- Fence
Utilities & Mechanical
- Heating:
- Forced air, In Floor Heating
- Cooling:
- Central air conditioning
Comfort & Security
- Fireplace(s):
- 2
Fees & Dates
- Property Taxes:
- $6,438
- Tax Year:
- 2025
- Last Modified:
- 08/06/2026 08:00:01 PM
- Status Change:
- 08/06/2026 07:56:28 PM
Association / Ownership
- Common Interest:
- Freehold
Room Dimensions
| Room | Level | Size |
|---|---|---|
| Other | Main level | 15.75 Ft x 14.58 Ft |
| Living room | Main level | 14.50 Ft x 25.00 Ft |
| Office | Main level | 13.58 Ft x 14.08 Ft |
| 2pc Bathroom | Main level | .00 Ft x .00 Ft |
| Primary Bedroom | Upper Level | 16.50 Ft x 12.92 Ft |
| 3pc Bathroom | Upper Level | .00 Ft x .00 Ft |
| Bedroom | Upper Level | 11.00 Ft x 11.67 Ft |
| 3pc Bathroom | Upper Level | .00 Ft x .00 Ft |
| Bedroom | Upper Level | 11.75 Ft x 12.92 Ft |
| Recreational, Games room | Basement | 18.42 Ft x 23.75 Ft |
| Bedroom | Basement | 14.00 Ft x 11.42 Ft |
| 3pc Bathroom | Basement | - |
Location
Data is supplied by Pillar 9 MLS® System. Pillar 9 is the owner of the copyright in its MLS® System. Data is deemed reliable but is not guaranteed accurate by Pillar 9.
The trademarks MLS®, Multiple Listing Service® and the associated logos are owned by The Canadian Real Estate Association (CREA) and identify the quality of services provided by real estate professionals who are members of CREA. Used under license.