Real estate on your terms®
$379,000
active
71 Long Close
Red Deer
,
AB
T4R0J4
Key Details
- MLS® Number:
- A2316487
- Community:
- Lonsdale
- Building Type:
- House
- Interior Size:
- 862 square feet
- Bedrooms:
- 4
- Parking:
- 4
- Parking Features:
- Parking Pad, Other, Street
- Lot Size:
- 4205.0 square feet

Property Description
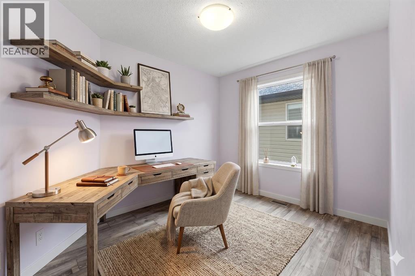
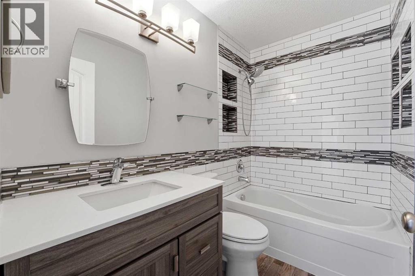
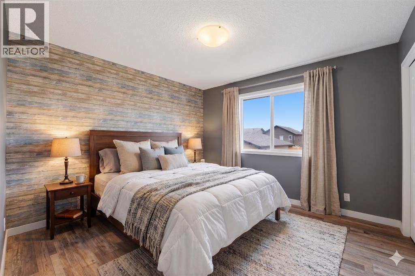
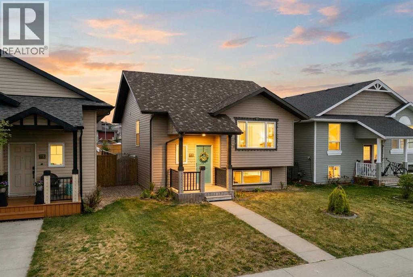
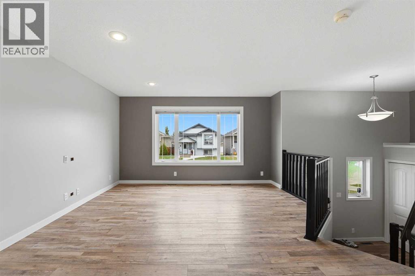
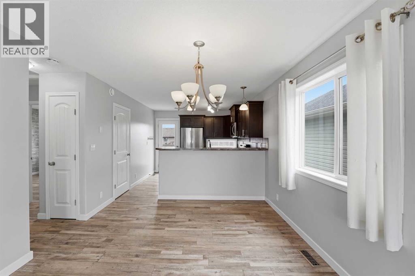
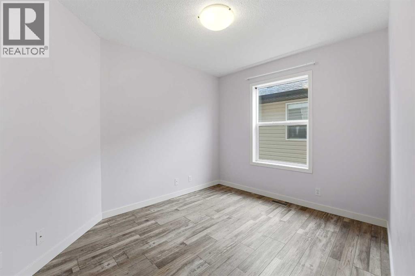
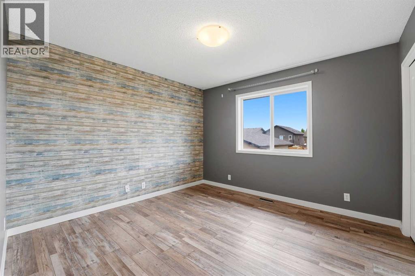
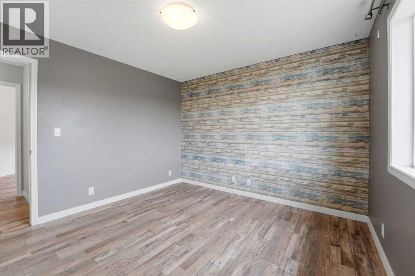
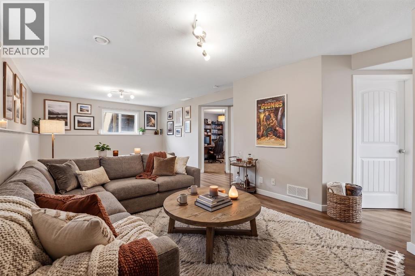
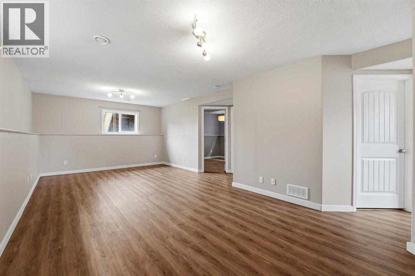

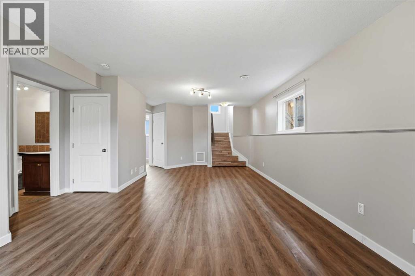
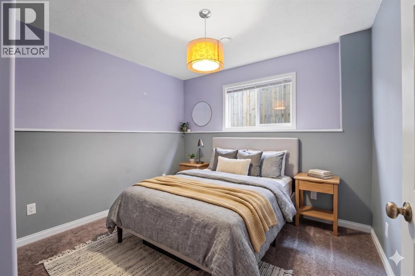
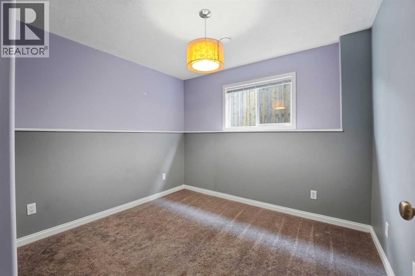
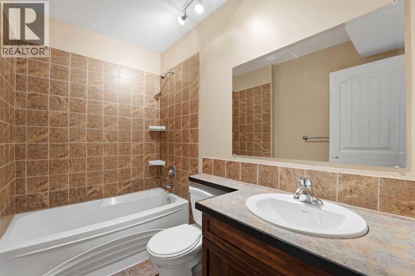
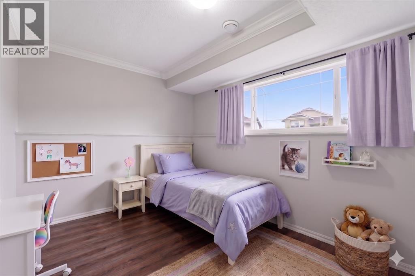
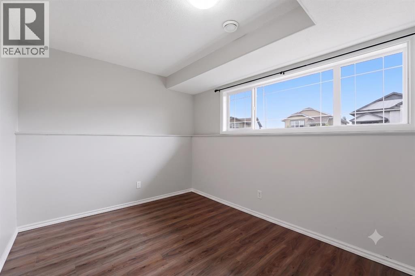
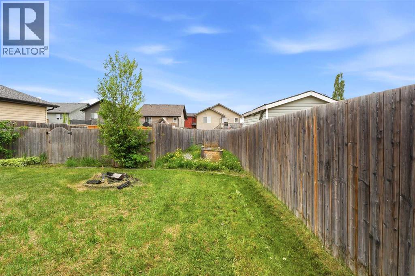
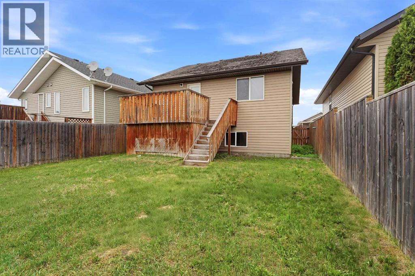
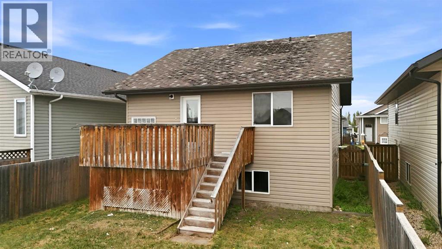
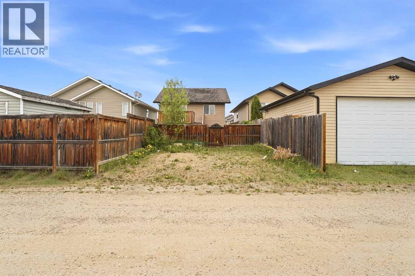
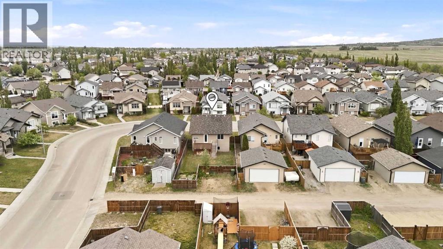
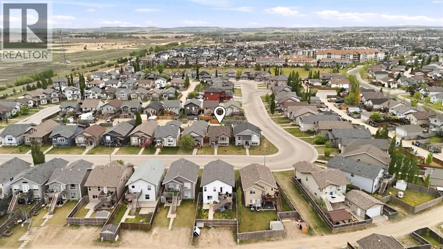
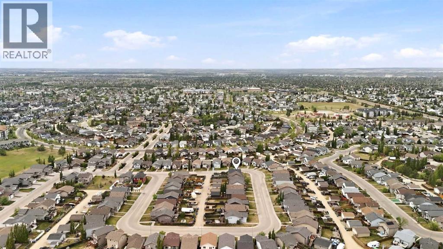
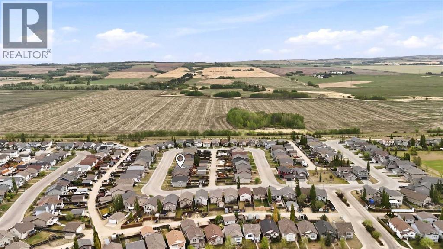
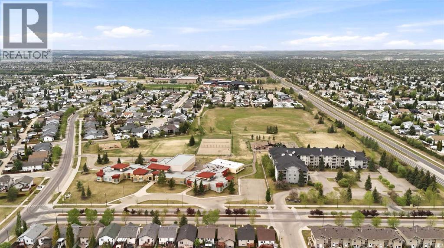
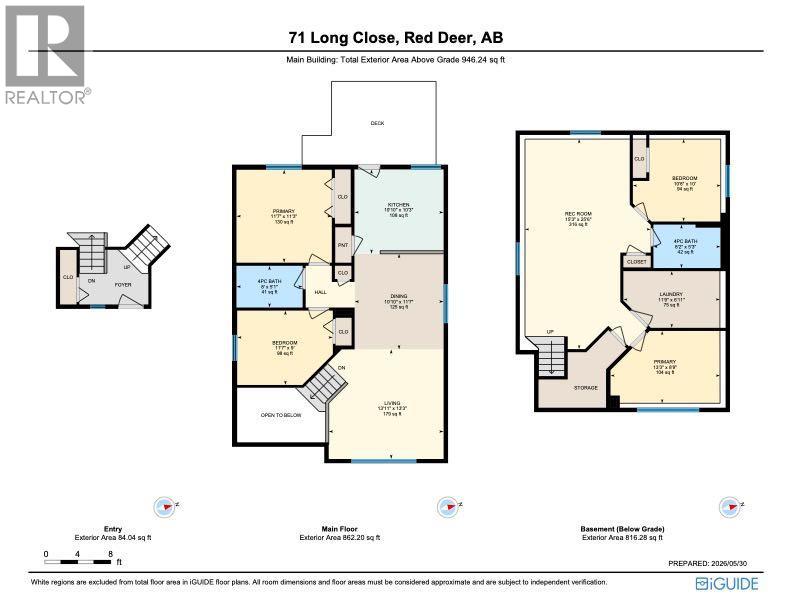
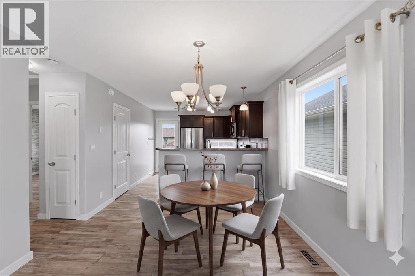
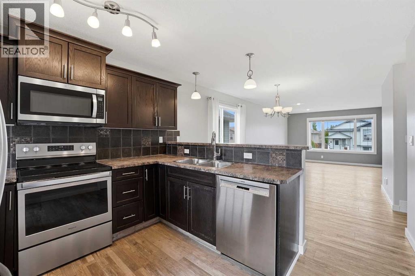
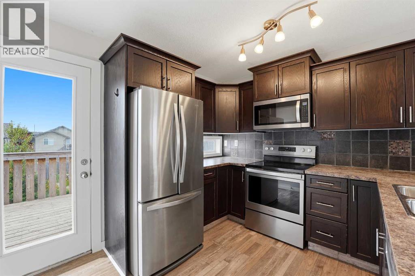
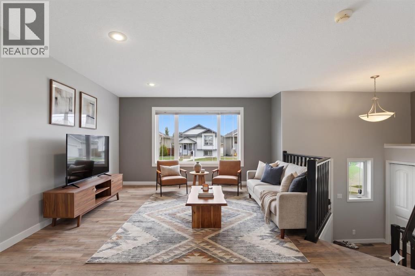
Nestled on a quiet close in Red Deer’s vibrant south end, this move-in-ready home offers the space, location, and convenience that growing families will appreciate. With schools, walking trails, shopping, parks, and the Collicutt Centre all nearby, daily life is made a little easier. The bright main floor features an open-concept layout that brings the kitchen, dining, and living areas together, creating a comfortable space for family dinners, entertaining, or keeping an eye on the kids while preparing meals. Two bedrooms and a beautifully finished bathroom with a tiled shower complete the main level. Downstairs, the fully developed basement adds two additional bedrooms and a second bathroom, providing plenty of room for children, guests, a home office, or hobby space. Fresh paint and updated flooring throughout give the home a clean, modern feel, while the south-facing yard offers ample space for backyard gatherings, or future garage development. Combining functionality, updates, and an excellent location, this is a property ready to welcome its next chapter. To inspire design possibilities, select images have been virtually staged while maintaining accurate room dimensions and layout. (id:53430)
Building
- Property Type:
- House
- Building Type:
- House
- Style:
- Bi-level
- Year Built:
- 2008
- Bedrooms:
- 4
- Bathrooms (total):
- 2.0
- Basement:
- Finished, Full
Finished Areas
- Interior Size (Total):
- 862 square feet
- Above Grade:
- 862 square feet
Interior
- Flooring:
- Laminate, Carpeted, Vinyl Plank
- Appliances:
- Dishwasher, Stove, Microwave Range Hood Combo, Washer & Dryer
Parking
- Spaces:
- 4
- Features:
- Parking Pad, Other, Street
Lot / Land
- Lot Size:
- 4205.0 square feet
- Frontage:
- 10.67 meters
- Lot Features:
- PVC window, Closet Organizers
Exterior
- Exterior Features:
- Vinyl siding
- Foundation:
- Poured Concrete
- Fencing:
- Fence
Utilities & Mechanical
- Heating:
- Natural gas, Central heating
- Cooling:
- None
Fees & Dates
- Property Taxes:
- $3,220
- Tax Year:
- 2025
- Last Modified:
- 08/07/2026 03:55:04 AM
- Status Change:
- 08/07/2026 03:45:43 AM
Association / Ownership
- Common Interest:
- Freehold
Room Dimensions
| Room | Level | Size |
|---|---|---|
| Living room | Main level | 13.25 Ft x 13.92 Ft |
| Dining room | Main level | 11.58 Ft x 10.83 Ft |
| Kitchen | Main level | 10.25 Ft x 10.83 Ft |
| 4pc Bathroom | Main level | 5.08 Ft x 8.00 Ft |
| Bedroom | Main level | 9.00 Ft x 11.58 Ft |
| Primary Bedroom | Main level | 11.25 Ft x 11.58 Ft |
| Recreational, Games room | Basement | 25.50 Ft x 15.25 Ft |
| Primary Bedroom | Basement | 8.75 Ft x 13.25 Ft |
| Laundry room | Basement | 6.92 Ft x 11.75 Ft |
| 4pc Bathroom | Basement | 5.25 Ft x 8.17 Ft |
| Bedroom | Basement | 10.00 Ft x 10.67 Ft |
Location
Data is supplied by Pillar 9 MLS® System. Pillar 9 is the owner of the copyright in its MLS® System. Data is deemed reliable but is not guaranteed accurate by Pillar 9.
The trademarks MLS®, Multiple Listing Service® and the associated logos are owned by The Canadian Real Estate Association (CREA) and identify the quality of services provided by real estate professionals who are members of CREA. Used under license.