Real estate on your terms®
$1,250,000
active
48 Lundberg Crescent
Red Deer
,
AB
T4R0R2
Key Details
- MLS® Number:
- E4493826
- Building Type:
- House
- Interior Size:
- 3440 square feet
- Bedrooms:
- 5
- Parking Features:
- Attached Garage

Property Description
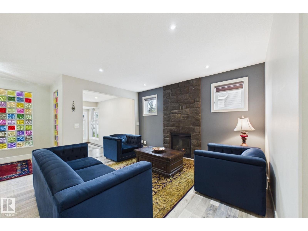
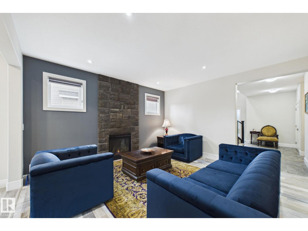
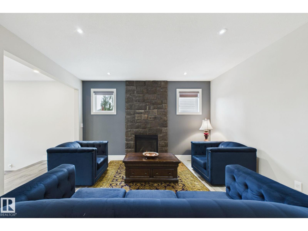
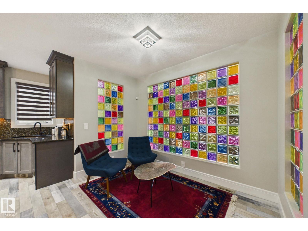
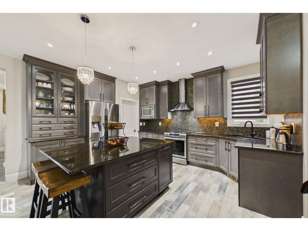
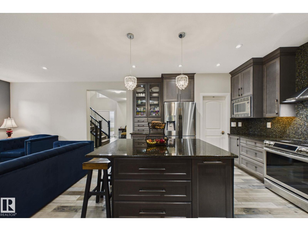
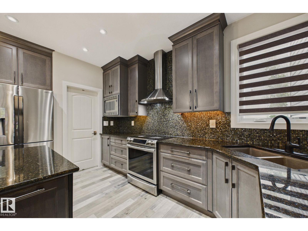
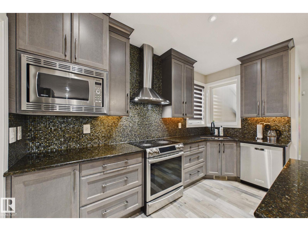

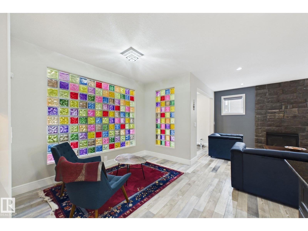
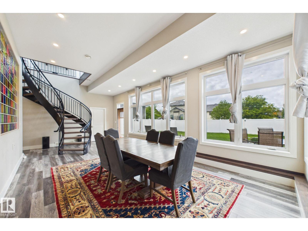
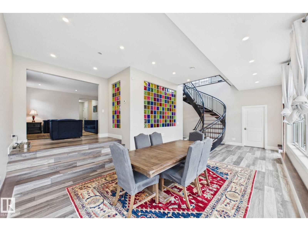
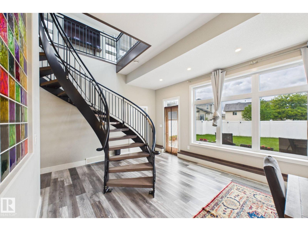
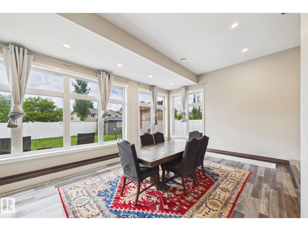
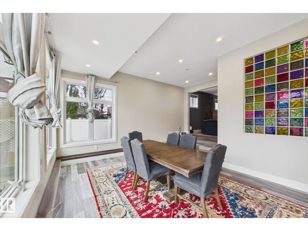
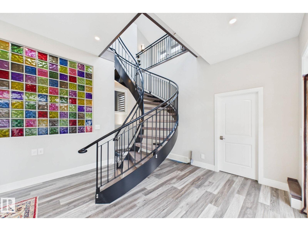
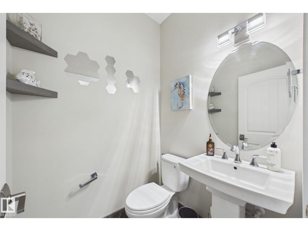
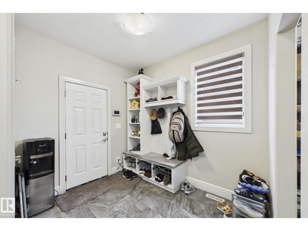
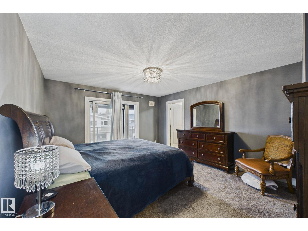
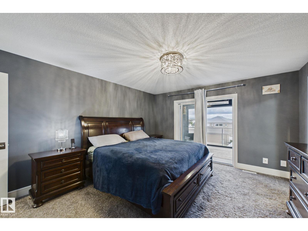
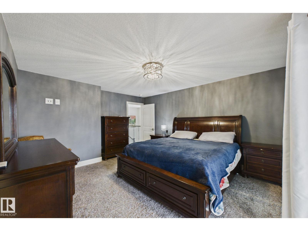
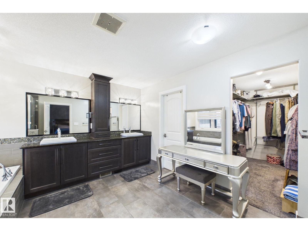
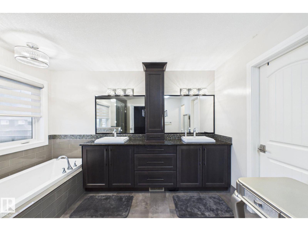
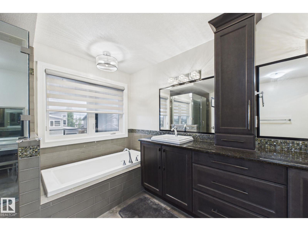
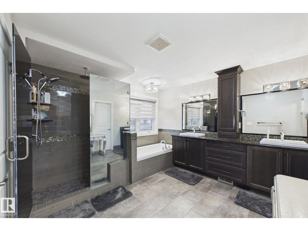
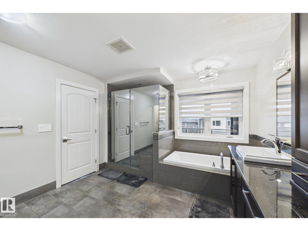
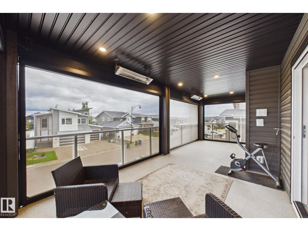
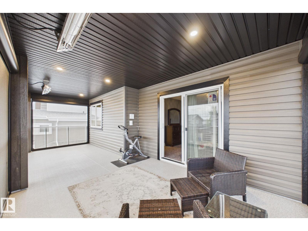
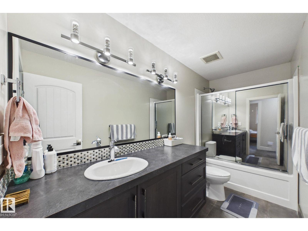
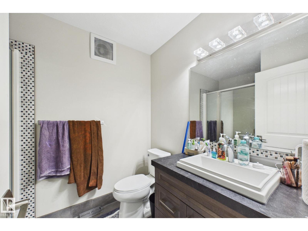
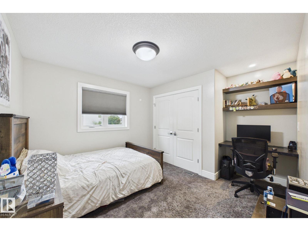
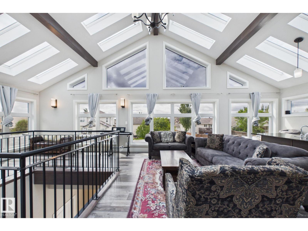
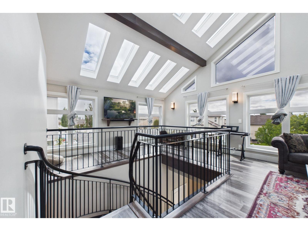
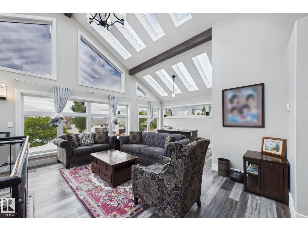
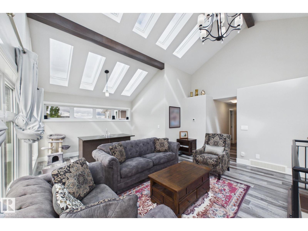
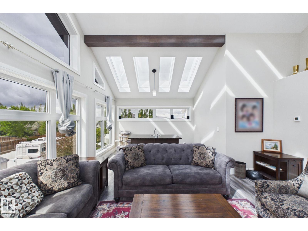
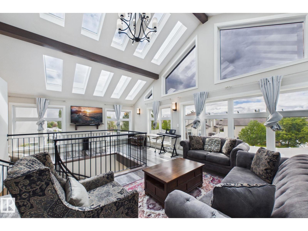
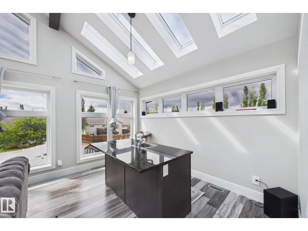
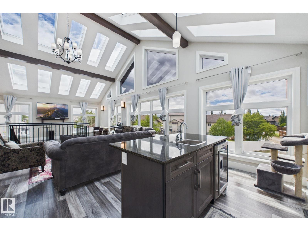
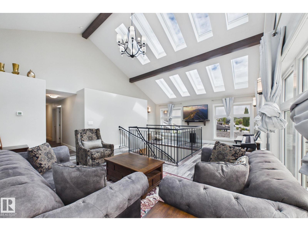
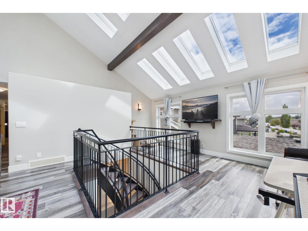
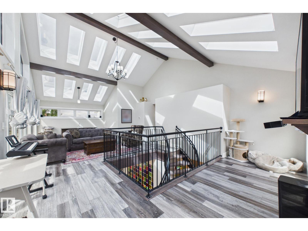
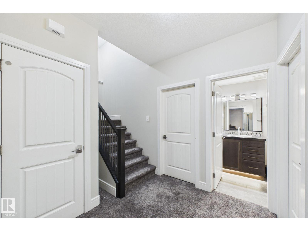
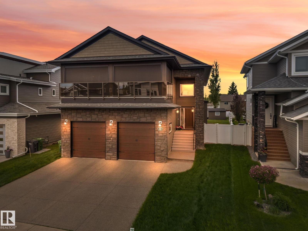
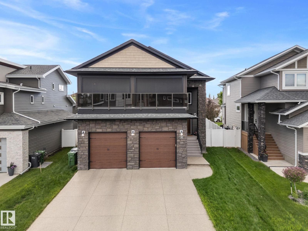
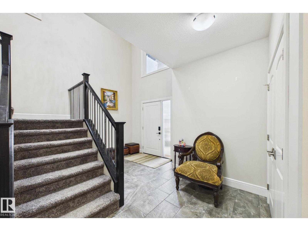
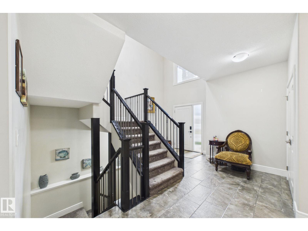
LUXURY REDIFINED IN LAREDO! Welcome to this stunning custom-built LARKAUN 2-storey home in the desirable community of LAREDO, close to schools, walking trails, parks & all amenities. Offering over 4300 sq. ft. of finished living space, this impressive property showcases exceptional craftsmanship throughout. The main floor features a GRAND ENTRANCE, MUDROOM, 2-piece BATH, spacious LIVING ROOM with GAS FIREPLACE, DINNING AREA & a beautiful KITCHEN with GRANITE COUTERTOPS & STAINLESS STEEL APPLIANCES. Unique Italian-imported COLORED BLOCK ACCENTS add character & charm. The majestic CUSTOM HANDMADE STAIRCASE leads to the UPPER LEVEL, featuring a LUXURIOUS MASTER BEDROOM with a SPA LIKE EN-SUITE, WALK IN CLOSET & a massive PRIVATE BALCONY. Two more bedrooms, a 4-piece bath & a SPECTACULAR SUN ROOM WITH SKYLIGHTS & WET BAR complete the upper level. The FULLY FINISHED BASEMENT offers a LARGE FAMILY ROOM, 2 BEDROOMS, 4-PIECE BATH, STORAGE & UTILITY ROOM. FENCED & LANDSCAPED & DOUBLE ATTACHED GARAGE! A MUST SEE! (id:53430)
Building
- Property Type:
- House
- Building Type:
- House
- Year Built:
- 2016
- Stories:
- 2.0
- Bedrooms:
- 5
- Bathrooms (total):
- 5.5 (1 half)
- Basement:
- Finished, Full
Finished Areas
- Interior Size (Total):
- 3440 square feet
Interior
- Appliances:
- Washer, Refrigerator, Gas stove(s), Dishwasher, Dryer, Storage Shed, Fan
Parking
- Features:
- Attached Garage
Lot / Land
- Lot Features:
- Park/reserve, Lane, Skylight, Level
Exterior
- Fencing:
- Fence
Utilities & Mechanical
- Heating:
- Hot water radiator heat, Forced air
Fees & Dates
- Last Modified:
- 08/11/2026 10:20:00 PM
- Status Change:
- 08/11/2026 10:10:36 PM
Association / Ownership
- Common Interest:
- Freehold
Room Dimensions
| Room | Level | Size |
|---|---|---|
| Living room | Main level | 4.36 x 4.59 |
| Dining room | Main level | 2.72 x 3.99 |
| Kitchen | Main level | 3.8 x 4.6 |
| Family room | Upper Level | 10.51 x 5.91 |
| Primary Bedroom | Upper Level | 4.01 x 4.71 |
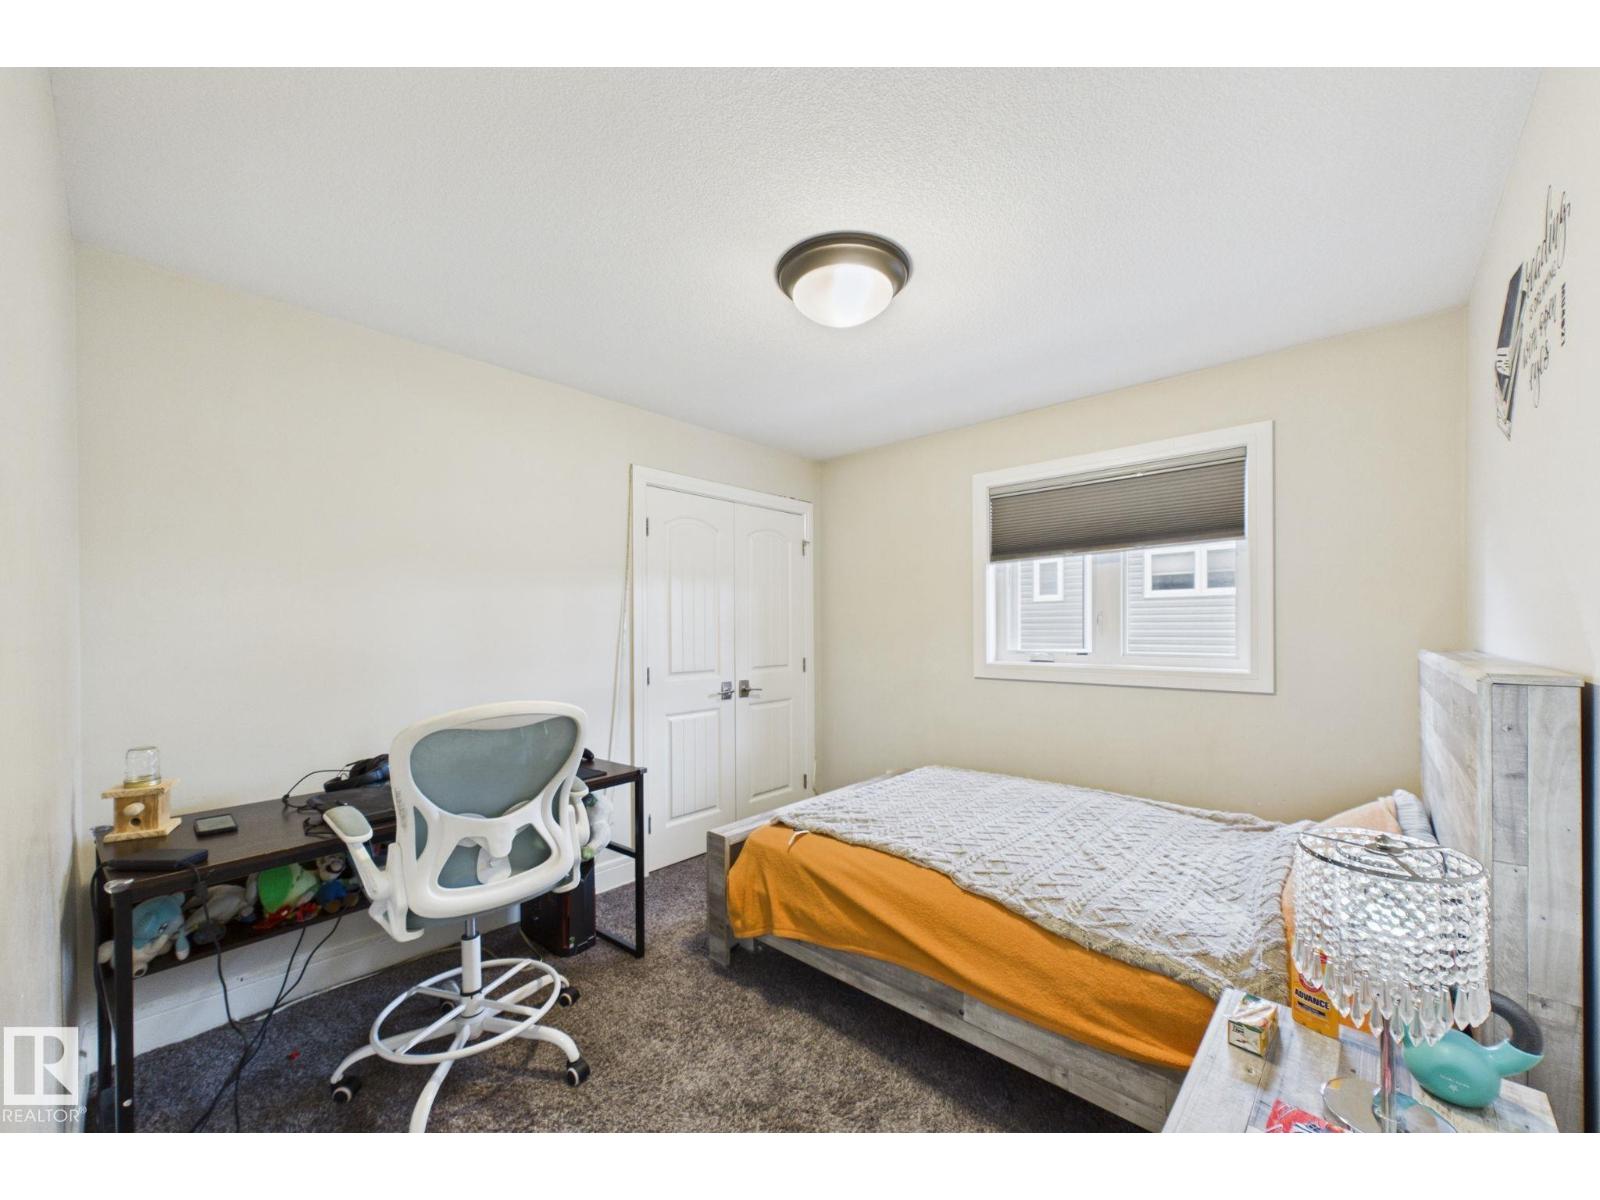
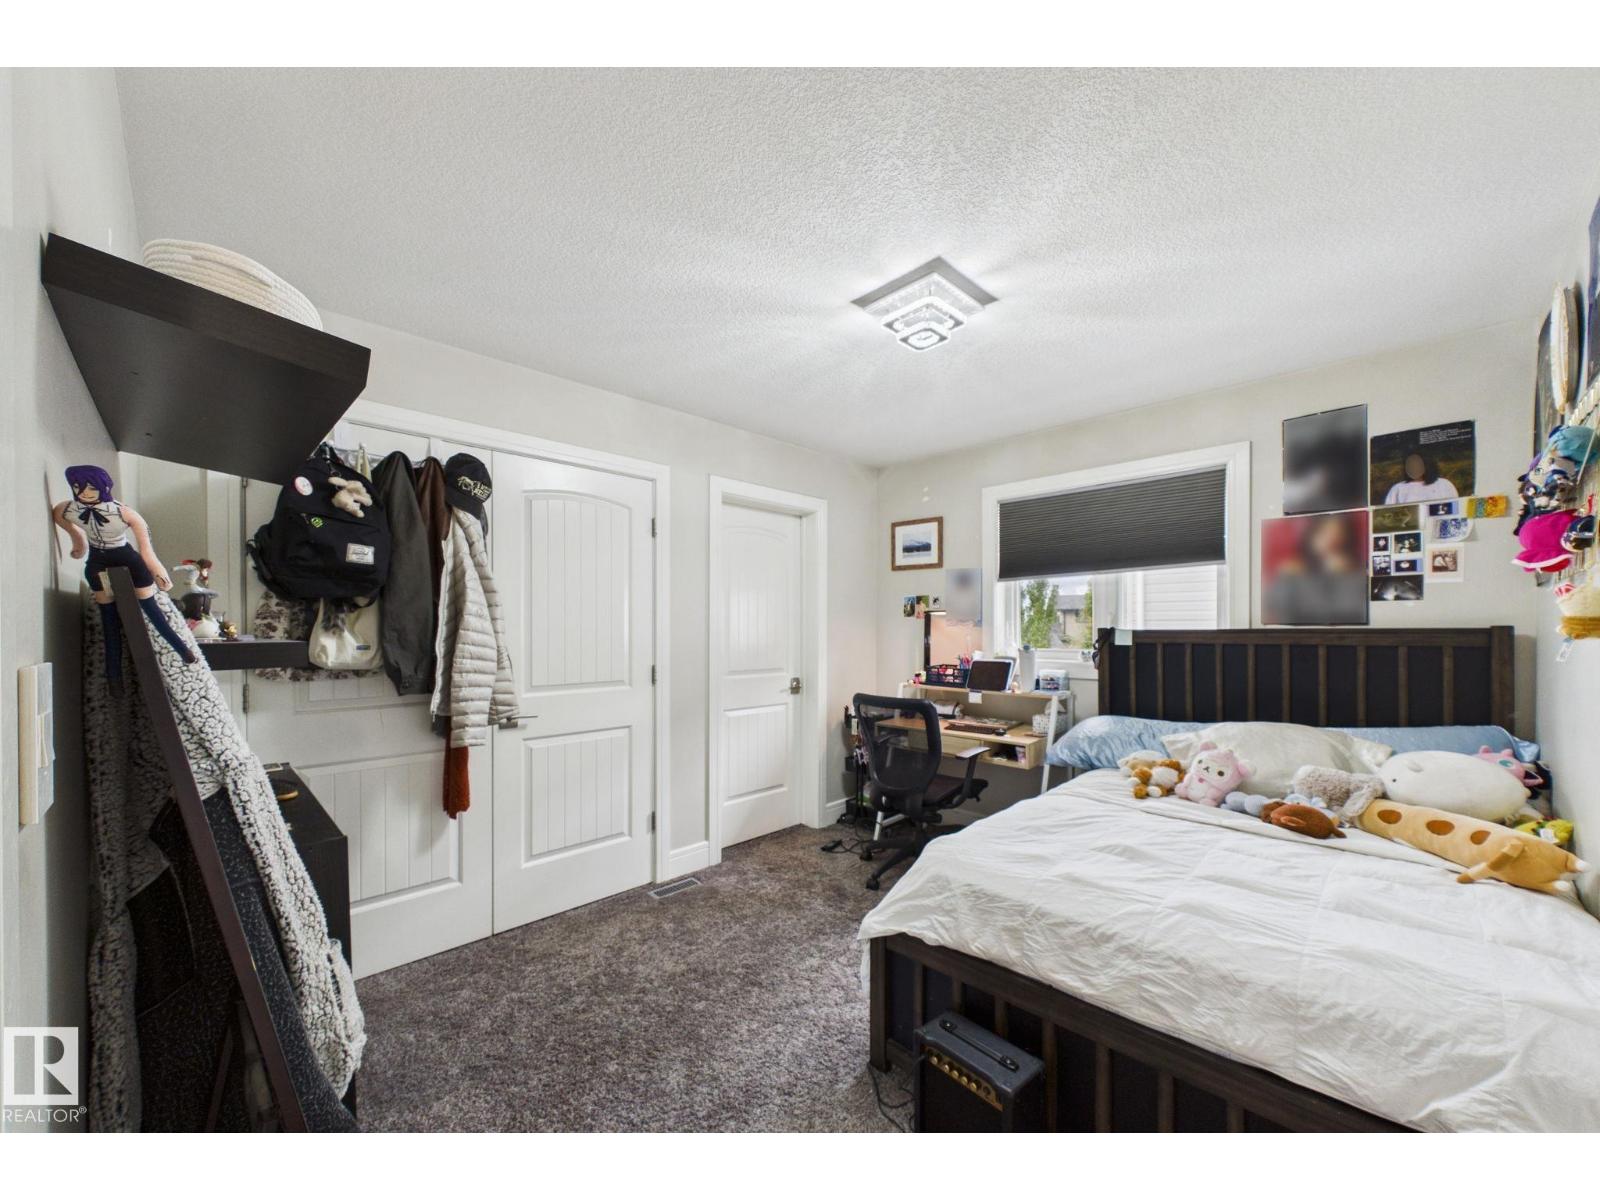
| Bedroom 2 | Upper Level | 3.33 x 3.04 |
| Bedroom 3 | Upper Level | 3.34 x 3.84 |
| Bedroom 4 | Upper Level | 3.58 x 3.04 |
| Bonus Room | Main level | 5.37 x 5.73 |
| Storage | Main level | 1.82 x 2.48 |
| Utility room | Main level | 1.82 x 3.17 |
| Breakfast | Main level | 3.36 x 1.83 |
| Mud room | Main level | 3.87 x 2.83 |
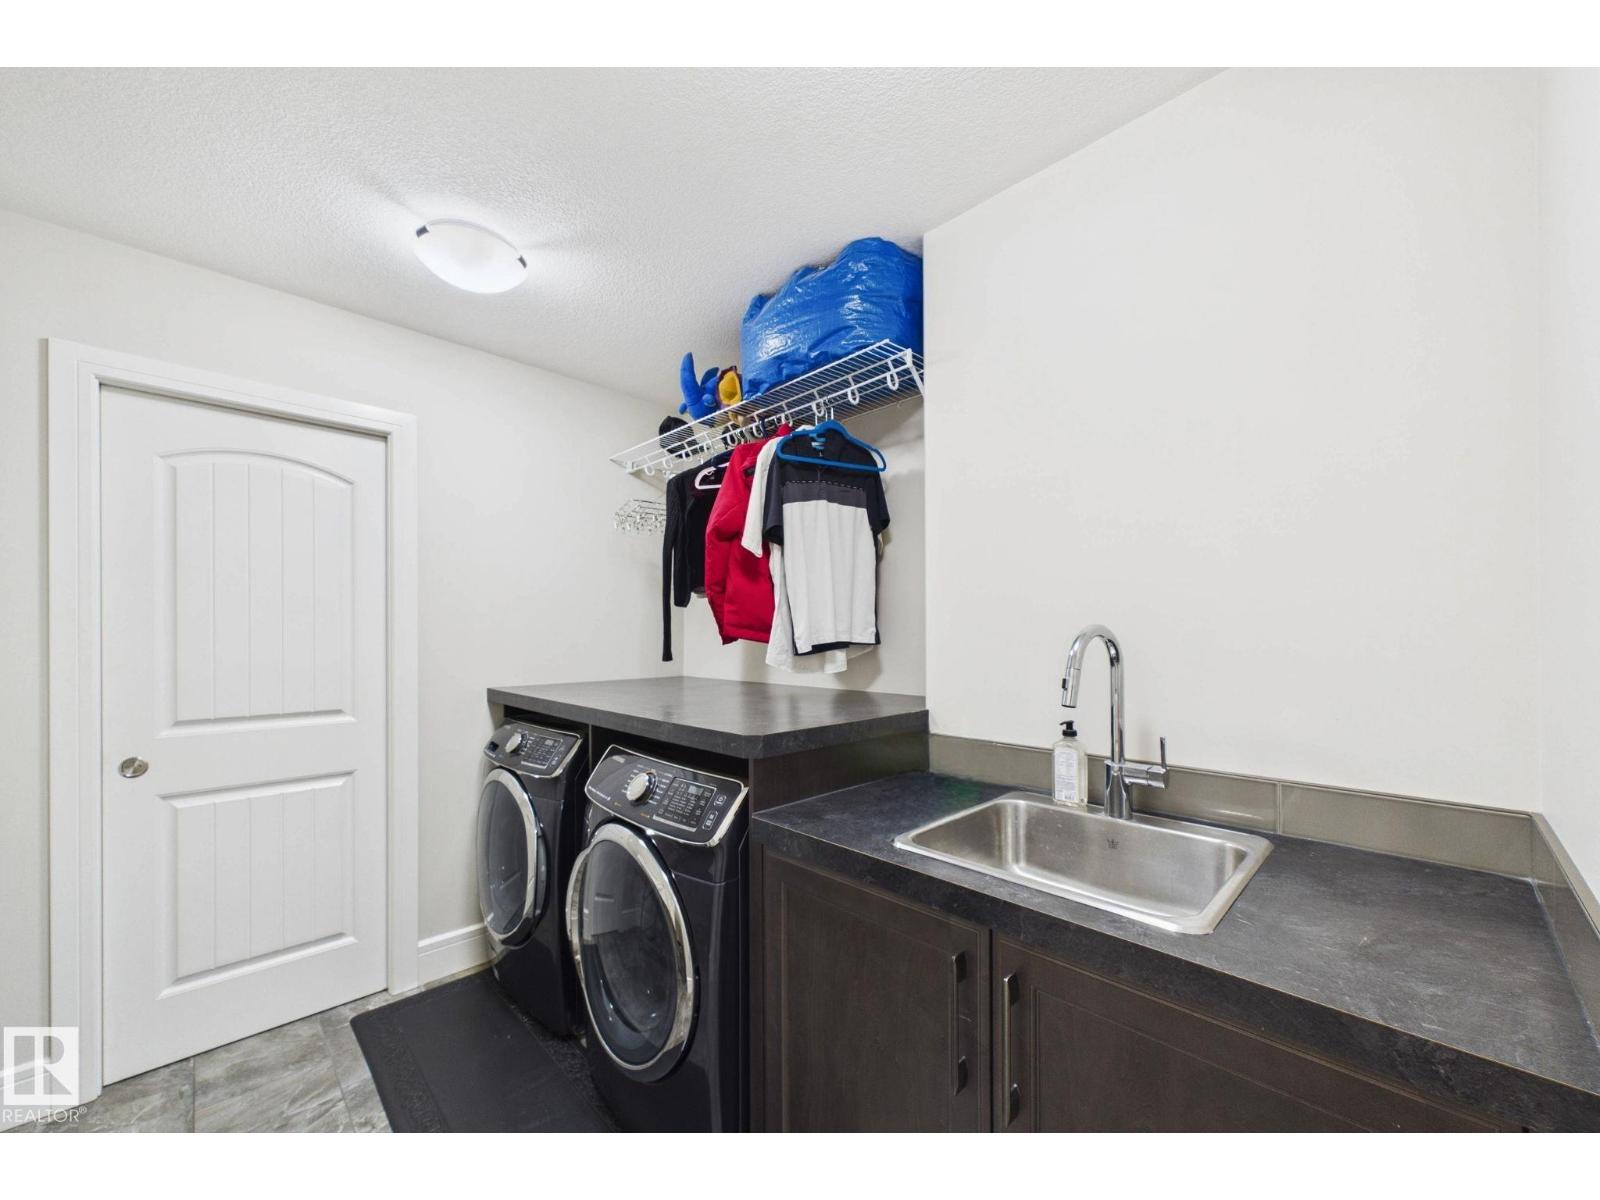
| Laundry room | Upper Level | 2.76 x 2.58 |
| Bedroom 5 | Basement | 3.18 x 3.21 |
Location
Data is supplied by Pillar 9 MLS® System. Pillar 9 is the owner of the copyright in its MLS® System. Data is deemed reliable but is not guaranteed accurate by Pillar 9.
The trademarks MLS®, Multiple Listing Service® and the associated logos are owned by The Canadian Real Estate Association (CREA) and identify the quality of services provided by real estate professionals who are members of CREA. Used under license.