Real estate on your terms®
$626,900
active
73 Longmire Close
Red Deer
,
AB
T4R0T1
Key Details
- MLS® Number:
- A2329164
- Community:
- Laredo
- Building Type:
- House
- Interior Size:
- 1419 square feet
- Bedrooms:
- 5
- Parking:
- 4
- Parking Features:
- Attached Garage
- Lot Size:
- 4702.0 square feet

Property Description
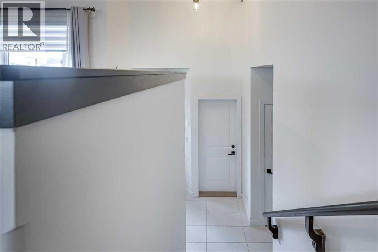
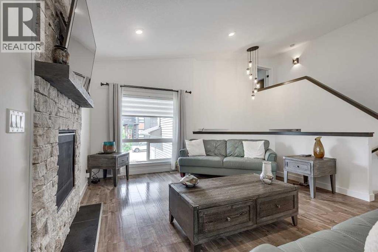
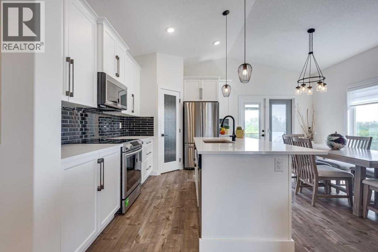
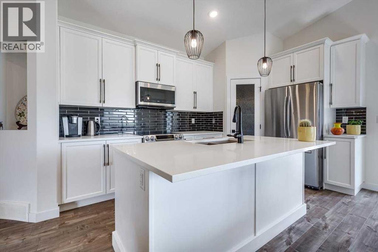
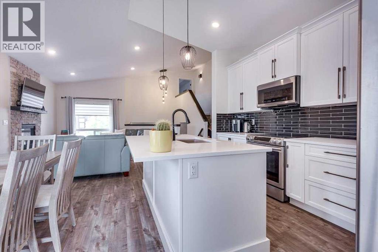
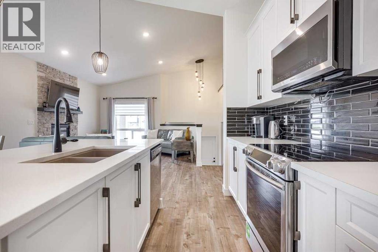
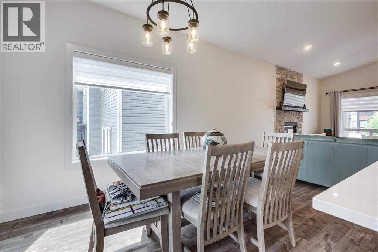
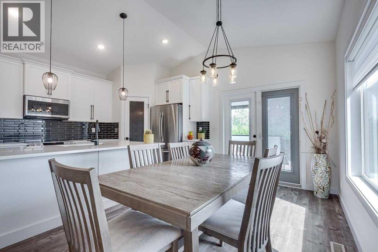
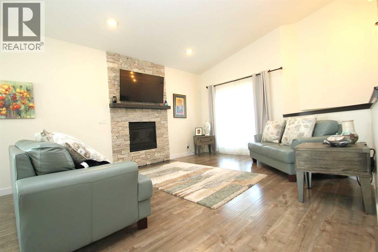
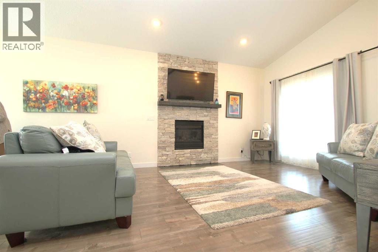
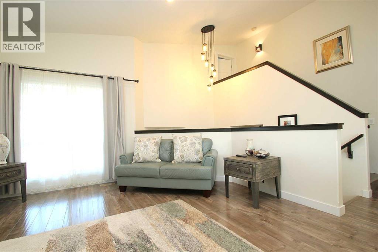
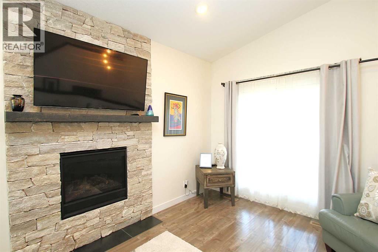
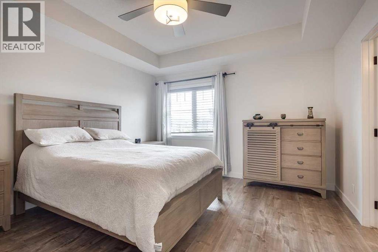
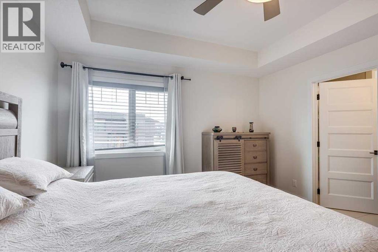
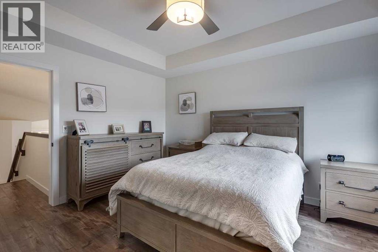
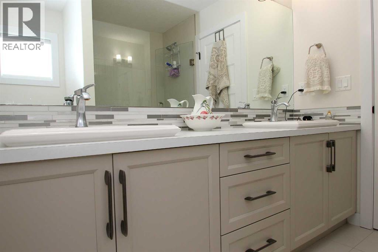
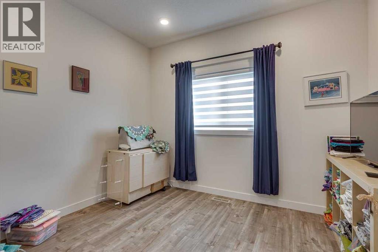
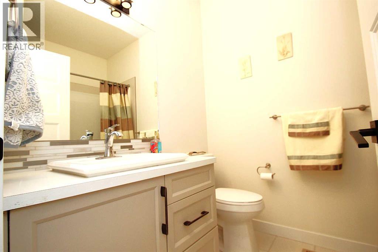
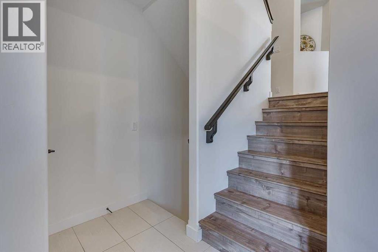
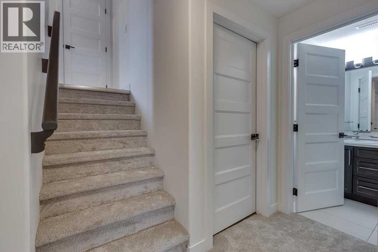
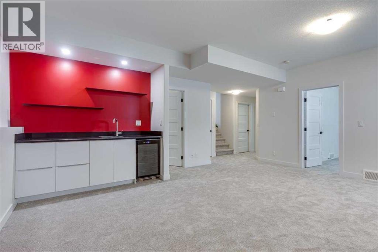
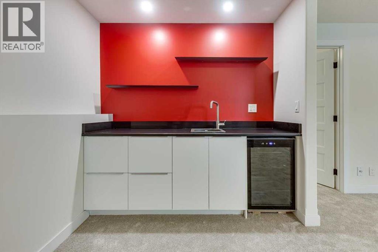
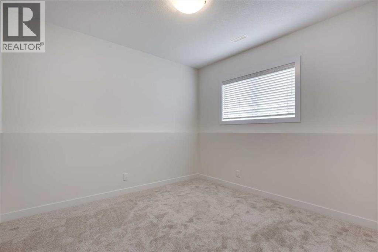
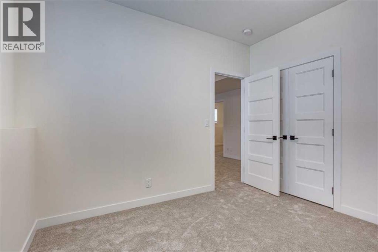
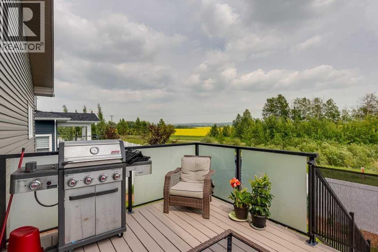
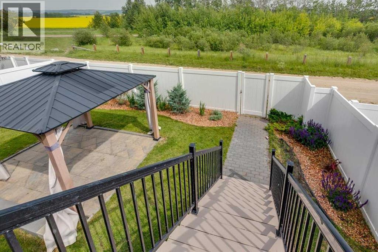
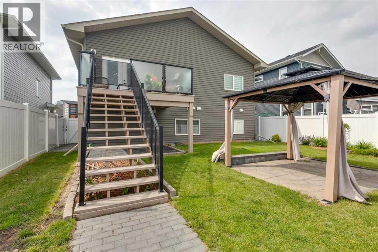
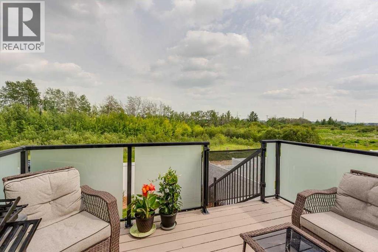
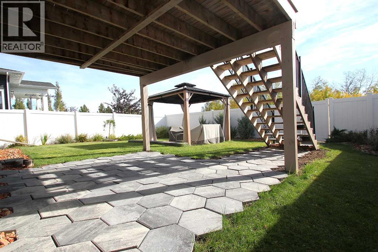
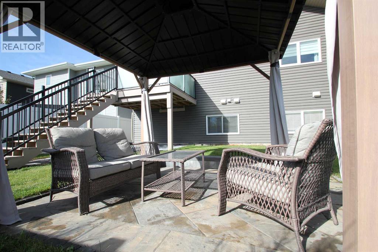
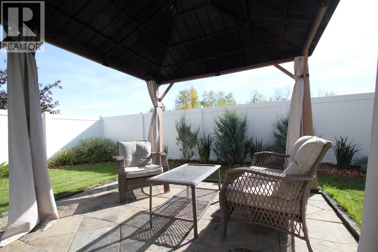
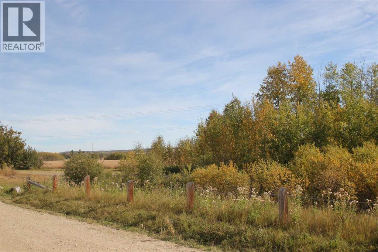
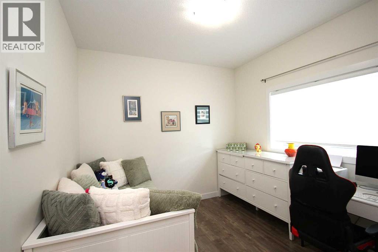
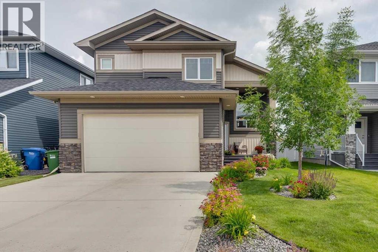
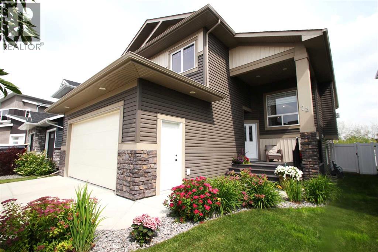
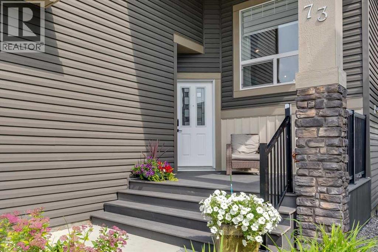
Great location backing onto green space. Beautiful fully developed 1419 Sq ft Modified bi level with 5 bedrooms and 3 bathrooms. Desirable open floor plan from the kitchen to the living & dining room areas. White cabinets and counter tops with large island, walk in pantry and upgraded stainless steel appliances. Dining area leads out to upper deck with aluminum and glass railings and access to a lower interlocking brick patio complete with Gazebo and nicely landscaped yard with vinyl fencing. Vaulted ceilings through out with modern decor. Primary bedroom features a trayed ceiling, large inviting 4 PC ensuite with 2 sinks and a glass & tiled shower. Convenient access to main floor laundry. Basement offers a good size 24' rec room with wet bar another 4 pc bathroom and the 4th and 5th bedrooms. lots of storage and all rooms are good size with large windows. Recently painted up and down ( with exception of Primary bedroom) and new carpets installed in the basement. Shows well and a pleasure to see, be sure to put this one on your list. (id:53430)
Building
- Property Type:
- House
- Building Type:
- House
- Style:
- Bi-level
- Year Built:
- 2017
- Stories:
- 1.0
- Bedrooms:
- 5
- Bathrooms (total):
- 3.0
- Basement:
- Finished, Full
Finished Areas
- Interior Size (Total):
- 1419 square feet
- Above Grade:
- 1419 square feet
Interior
- Flooring:
- Tile, Laminate, Carpeted
- Appliances:
- Refrigerator, Stove, Microwave, Window Coverings, Washer & Dryer
Parking
- Spaces:
- 4
- Features:
- Attached Garage
Lot / Land
- Lot Size:
- 4702.0 square feet
- Frontage:
- 12.8 meters
- Lot Features:
- Gazebo
Exterior
- Exterior Features:
- Vinyl siding
- Construction:
- Wood frame
- Foundation:
- Poured Concrete
- Fencing:
- Fence
Utilities & Mechanical
- Heating:
- Forced air, Natural gas
- Cooling:
- Central air conditioning
Comfort & Security
- Fireplace(s):
- 1
Fees & Dates
- Property Taxes:
- $6,029
- Tax Year:
- 2026
- Last Modified:
- 08/06/2026 02:00:04 AM
- Status Change:
- 08/06/2026 01:51:48 AM
Association / Ownership
- Common Interest:
- Freehold
Room Dimensions
| Room | Level | Size |
|---|---|---|
| Primary Bedroom | Second level | 12.50 Ft x 14.00 Ft |
| Bedroom | Main level | 11.00 Ft x 9.92 Ft |
| Bedroom | Main level | 9.83 Ft x 11.00 Ft |
| Dining room | Main level | 8.58 Ft x 13.83 Ft |
| Kitchen | Main level | 8.92 Ft x 13.83 Ft |
| Living room | Main level | 14.00 Ft x 16.67 Ft |
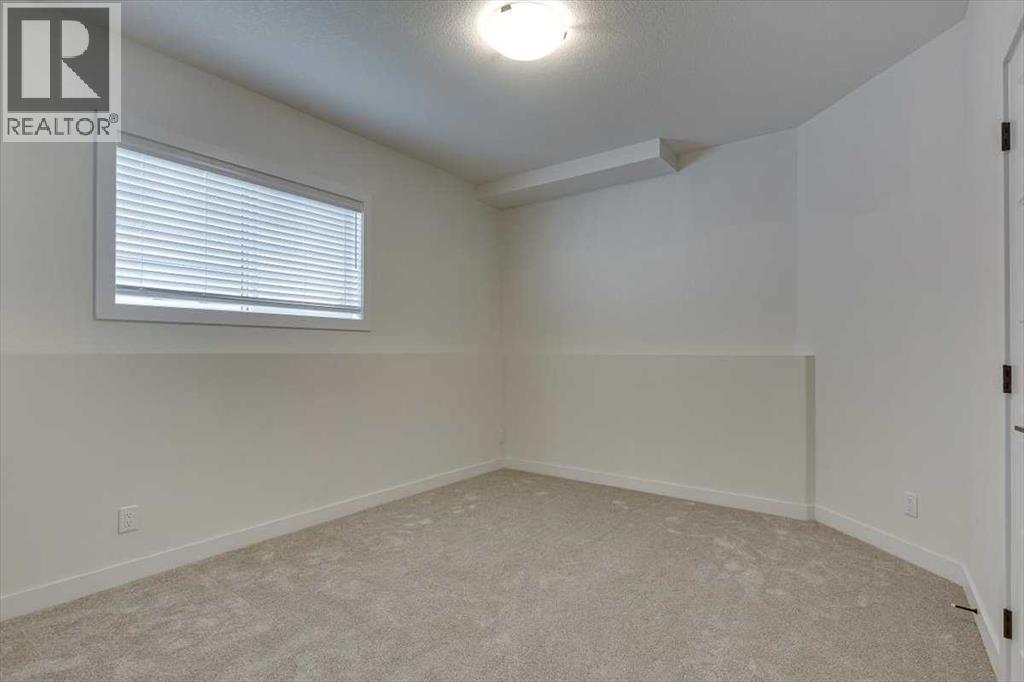
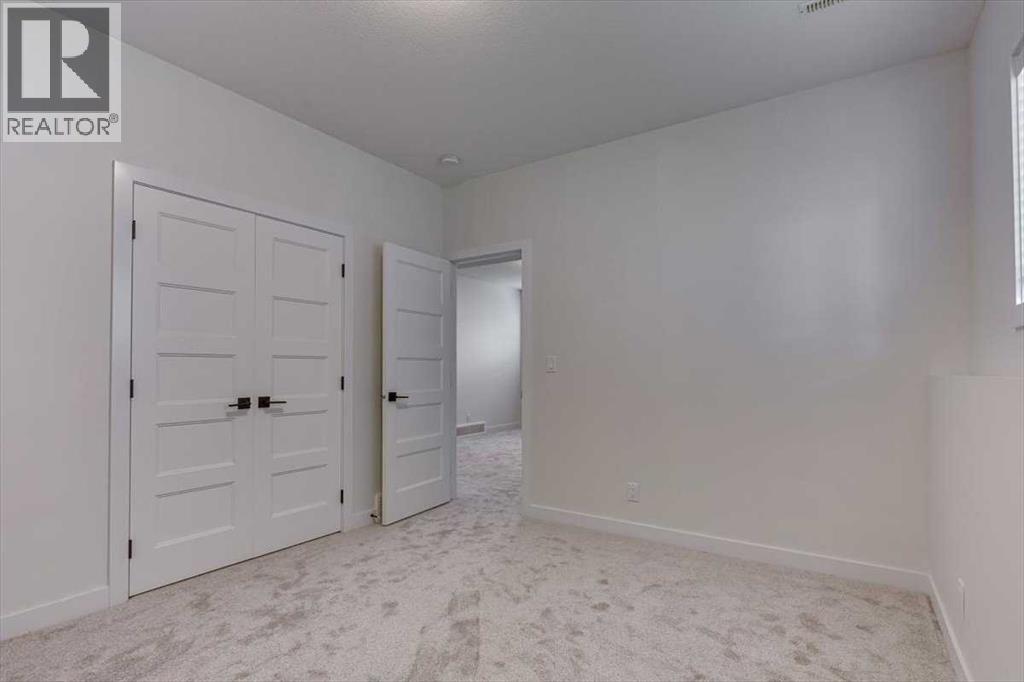
| Bedroom | Basement | 10.50 Ft x 10.92 Ft |
| Bedroom | Basement | 10.83 Ft x 12.58 Ft |
| 4pc Bathroom | Second level | .00 Ft x .00 Ft |
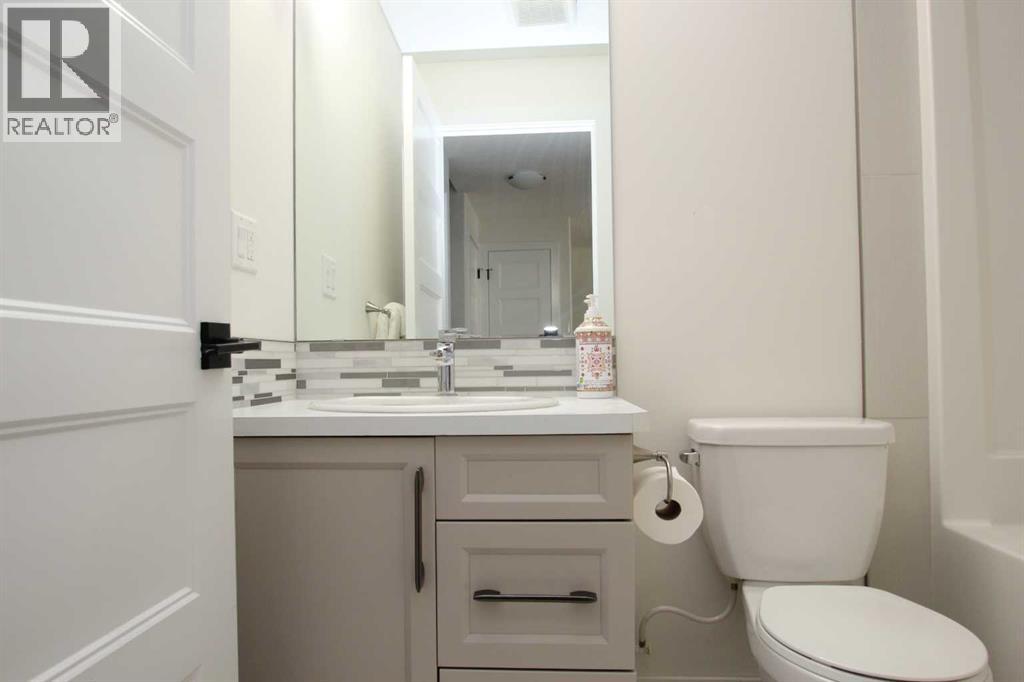
| 4pc Bathroom | Main level | .00 Ft x .00 Ft |
| 4pc Bathroom | Basement | .00 Ft x .00 Ft |
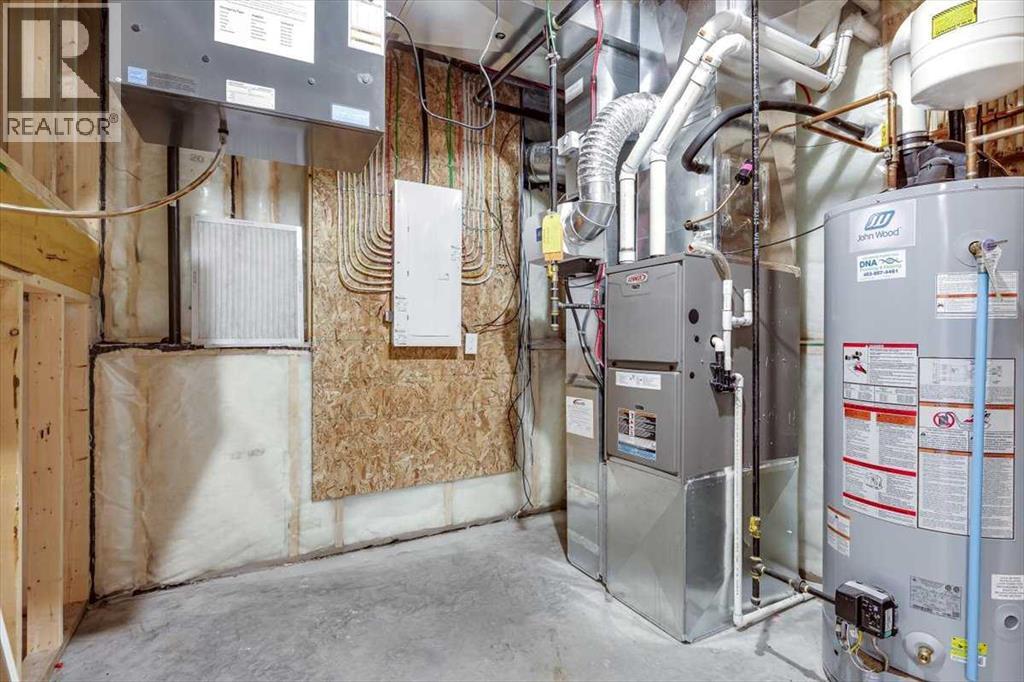
| Furnace | Basement | 10.67 Ft x 10.00 Ft |
Location
Data is supplied by Pillar 9 MLS® System. Pillar 9 is the owner of the copyright in its MLS® System. Data is deemed reliable but is not guaranteed accurate by Pillar 9.
The trademarks MLS®, Multiple Listing Service® and the associated logos are owned by The Canadian Real Estate Association (CREA) and identify the quality of services provided by real estate professionals who are members of CREA. Used under license.