Real estate on your terms®
$599,900
active
122 Lundberg Crescent
Red Deer
,
AB
T4R0R3
Key Details
- MLS® Number:
- A2328822
- Community:
- Laredo
- Building Type:
- House
- Interior Size:
- 1286 square feet
- Bedrooms:
- 4
- Parking:
- 2
- Parking Features:
- Attached Garage, Concrete
- Lot Size:
- 5029.0 square feet

Property Description
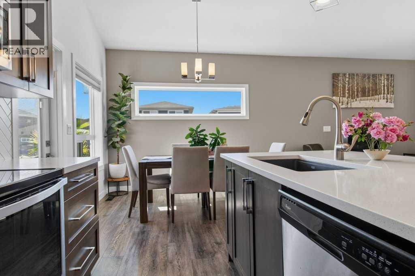
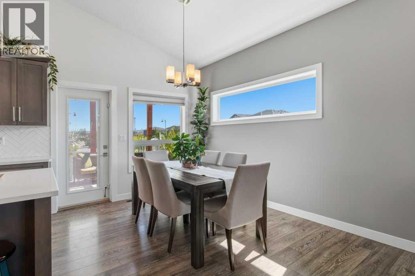
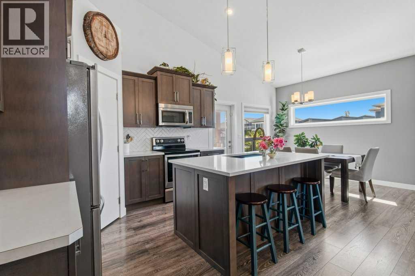
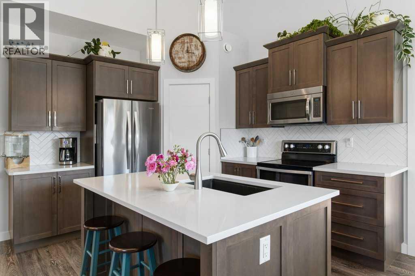
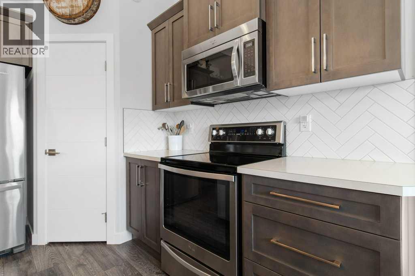
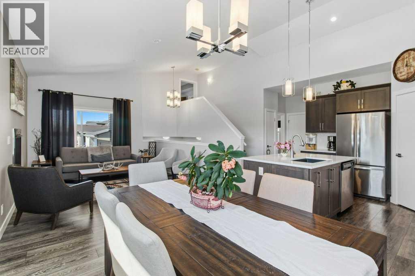
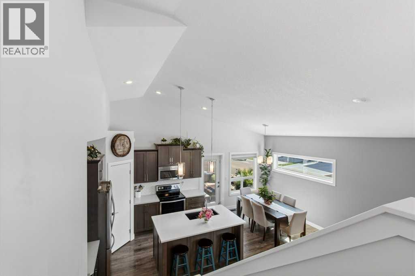
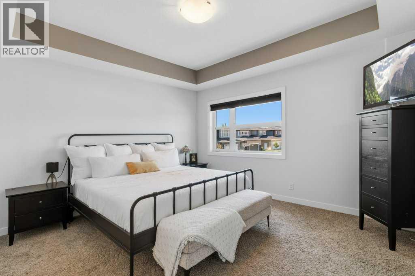
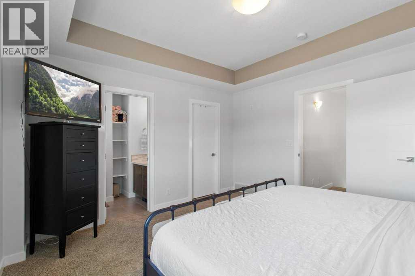
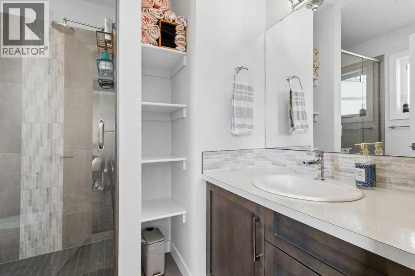
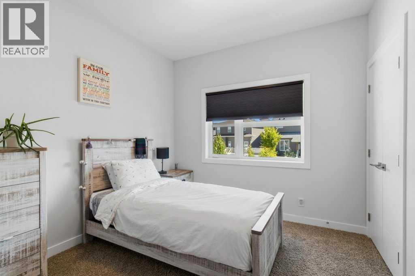
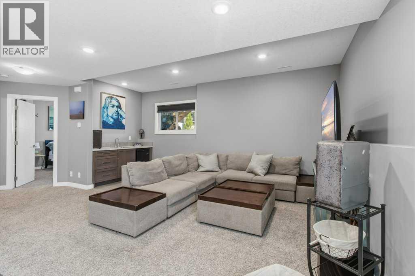
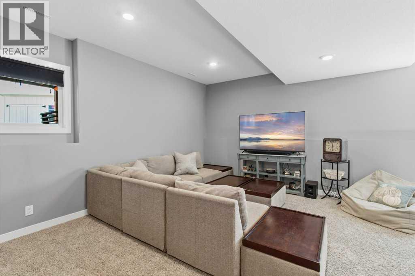
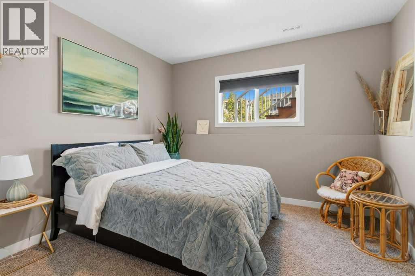
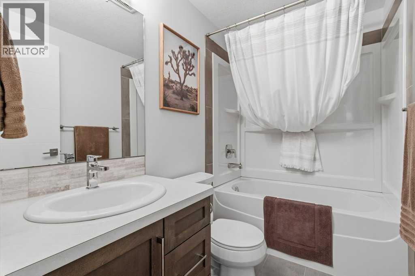
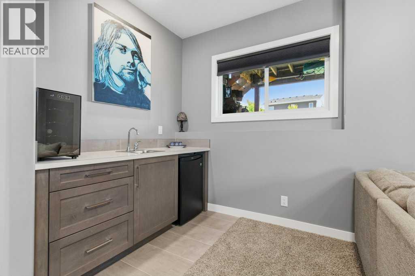
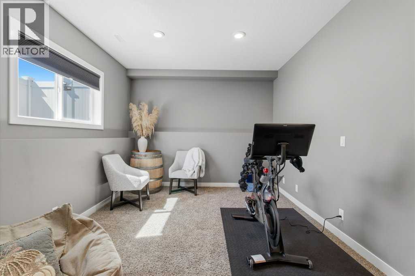
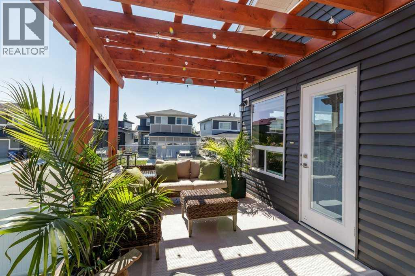
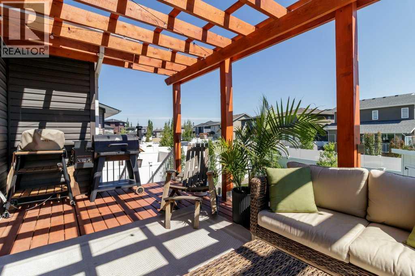
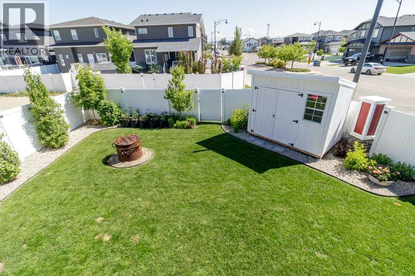
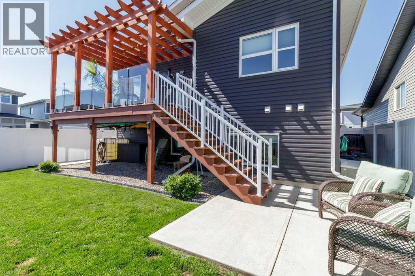
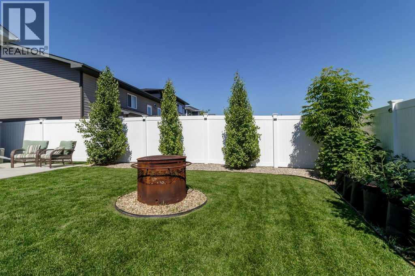
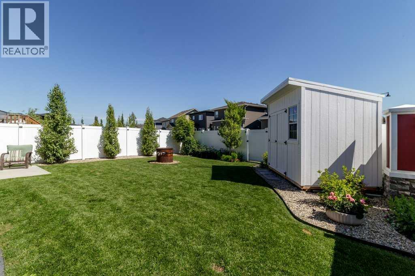
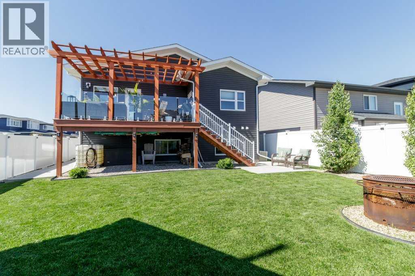
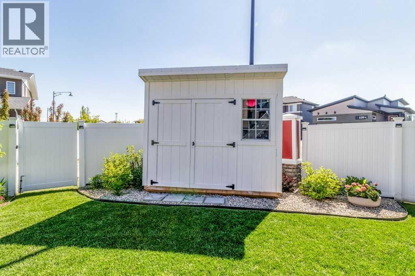
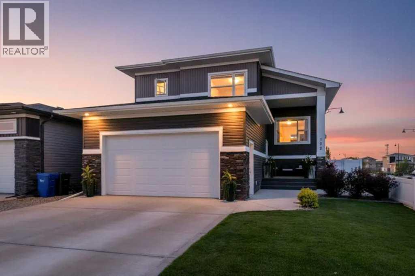
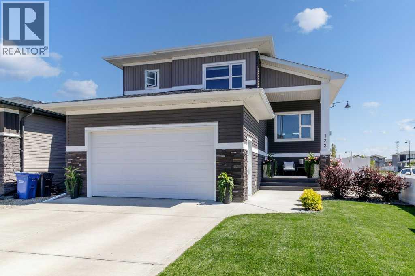
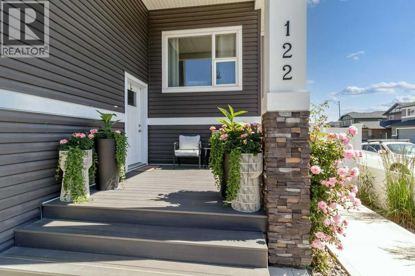
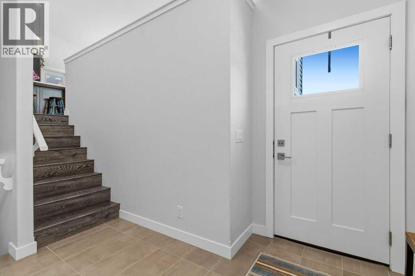
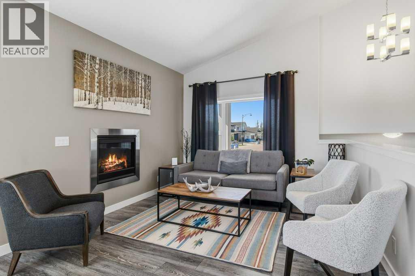
Welcome to this stylish, modern single family home, perfect for move up buyers and families seeking both comfort and space. Situated on a desirable corner lot, this resident offers extra parking and showcases a striking exterior. Step inside to a spacious tiled foyer leading to an open plan living area with easy care laminate flooring, a vaulted ceiling and a contemporary gas fireplace. The kitchen impresses with quartz work tops, a large island, stainless appliances and a corner pantry, seamlessly flowing to a generous deck with a built in custom pergola and glass railing. Enjoy views over a beautifully landscaped back yard with an additional concrete patio, custom garden shed and concrete walkways. The main floor features 2 bedrooms and a four piece bath, while a few stairs up features the master bedroom that boasts a walk in closet with laundry hookups and a stylish ensuite with tiled shower. The fully developed lower level offers massive windows allowing plenty of natural light. Huge family room with a wet bar, a fourth bedroom, a four piece bath all kept warm with operational underfloor heat. (id:53430)
Building
- Property Type:
- House
- Building Type:
- House
- Style:
- Bi-level
- Year Built:
- 2016
- Bedrooms:
- 4
- Bathrooms (total):
- 3.0
- Basement:
- Finished, Full
Finished Areas
- Interior Size (Total):
- 1286 square feet
- Above Grade:
- 1286 square feet
Interior
- Flooring:
- Tile, Laminate, Carpeted
- Appliances:
- Refrigerator, Dishwasher, Stove, Microwave, Window Coverings, Washer & Dryer
Parking
- Spaces:
- 2
- Features:
- Attached Garage, Concrete
Lot / Land
- Lot Size:
- 5029.0 square feet
- Frontage:
- 13.72 meters
- Lot Features:
- Other, Back lane
Exterior
- Exterior Features:
- Vinyl siding
- Construction:
- Wood frame
- Foundation:
- Poured Concrete
- Fencing:
- Fence
Utilities & Mechanical
- Heating:
- Forced air, In Floor Heating, Natural gas, Other
- Cooling:
- None
- Water Source:
- Municipal water
Comfort & Security
- Fireplace(s):
- 1
Fees & Dates
- Property Taxes:
- $5,538
- Tax Year:
- 2026
- Last Modified:
- 07/26/2026 06:30:00 PM
- Status Change:
- 07/26/2026 06:25:55 PM
Association / Ownership
- Common Interest:
- Freehold
Room Dimensions
| Room | Level | Size |
|---|---|---|
| Kitchen | Main level | 11.50 Ft x 14.25 Ft |
| Dining room | Main level | 9.42 Ft x 13.67 Ft |
| Living room | Main level | 11.42 Ft x 11.25 Ft |
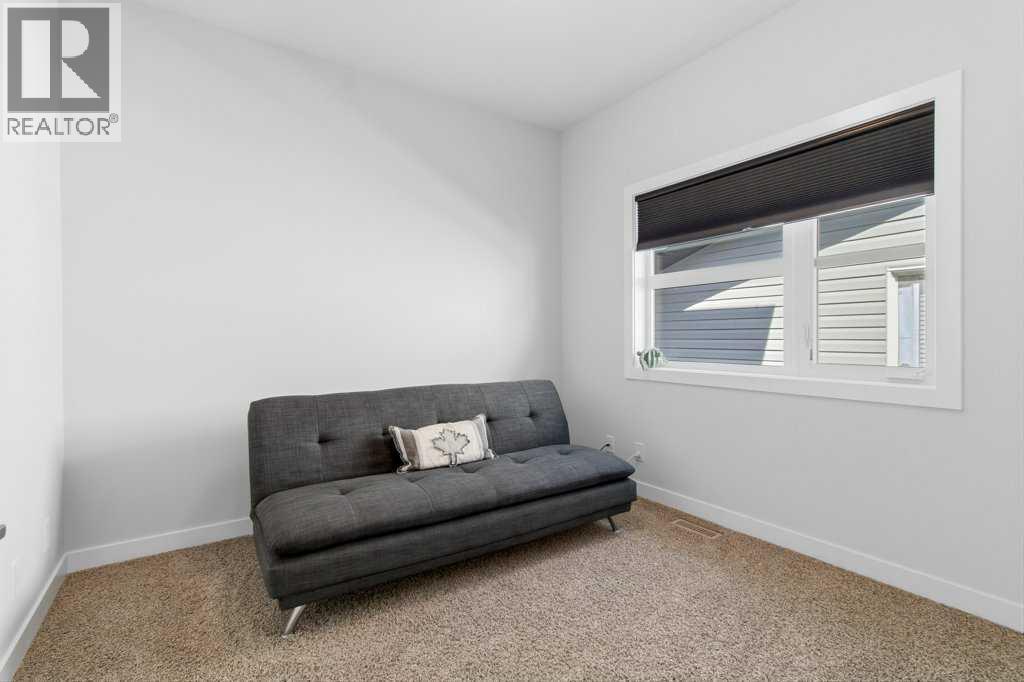
| Bedroom | Main level | 9.83 Ft x 10.17 Ft |
| Bedroom | Main level | 9.83 Ft x 10.33 Ft |
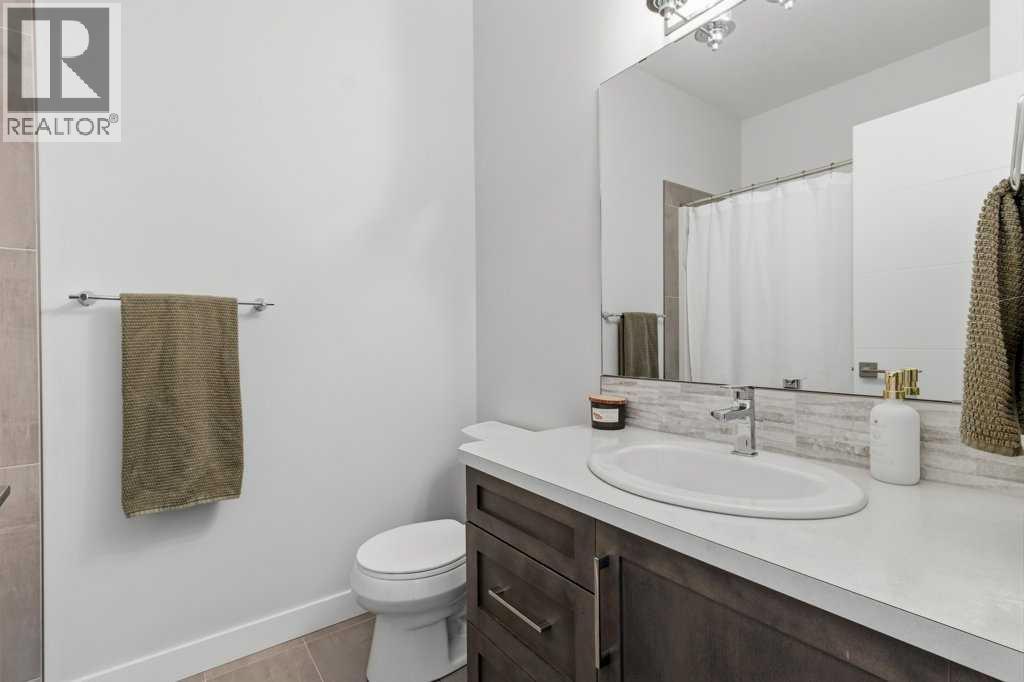
| 4pc Bathroom | Main level | .00 Ft x .00 Ft |
| Foyer | Main level | 8.42 Ft x 10.08 Ft |
| Primary Bedroom | Second level | 13.42 Ft x 12.92 Ft |
| 3pc Bathroom | Second level | .00 Ft x .00 Ft |
| Recreational, Games room | Lower level | 23.92 Ft x 21.50 Ft |
| Bedroom | Lower level | 13.42 Ft x 11.42 Ft |
| 4pc Bathroom | Lower level | .00 Ft x .00 Ft |
| Furnace | Lower level | 10.67 Ft x 11.75 Ft |
Location
Data is supplied by Pillar 9 MLS® System. Pillar 9 is the owner of the copyright in its MLS® System. Data is deemed reliable but is not guaranteed accurate by Pillar 9.
The trademarks MLS®, Multiple Listing Service® and the associated logos are owned by The Canadian Real Estate Association (CREA) and identify the quality of services provided by real estate professionals who are members of CREA. Used under license.