Real estate on your terms®
$419,900
active
58 Logan Close
Red Deer
,
AB
T4R2N8
Key Details
- MLS® Number:
- A2331619
- Community:
- Lancaster Meadows
- Building Type:
- Duplex
- Interior Size:
- 1183 square feet
- Bedrooms:
- 4
- Parking:
- 2
- Parking Features:
- Attached Garage
- Lot Size:
- 3893.0 square feet
- Attached:
- Yes

Property Description
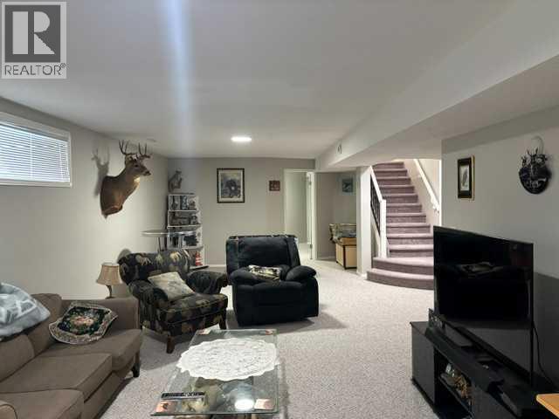
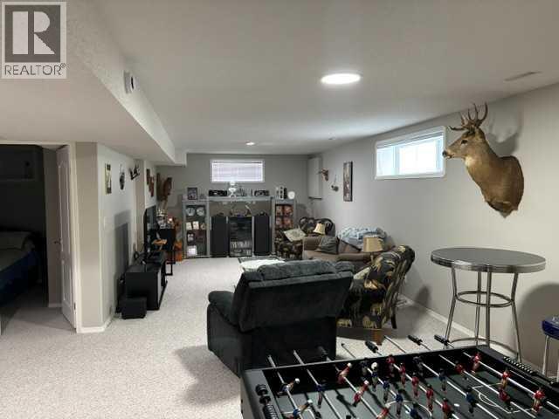
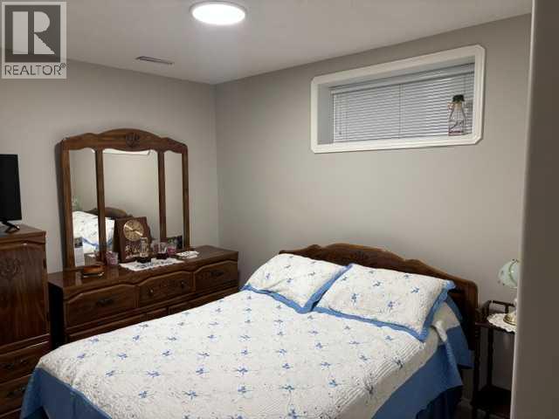
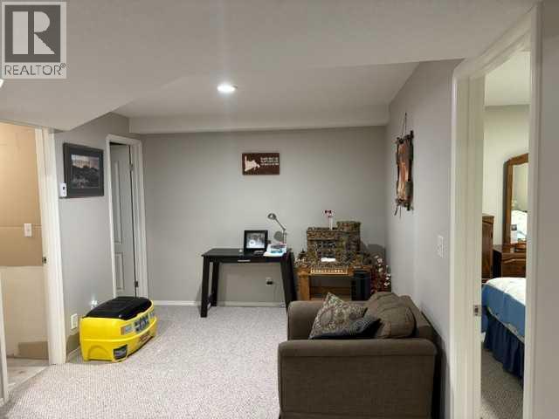
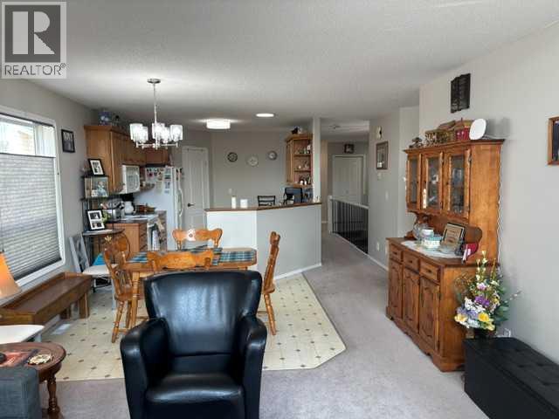
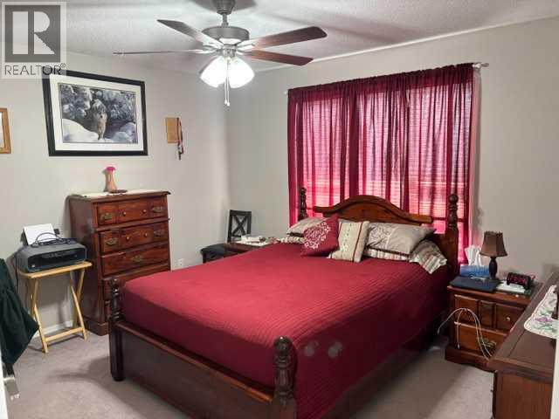
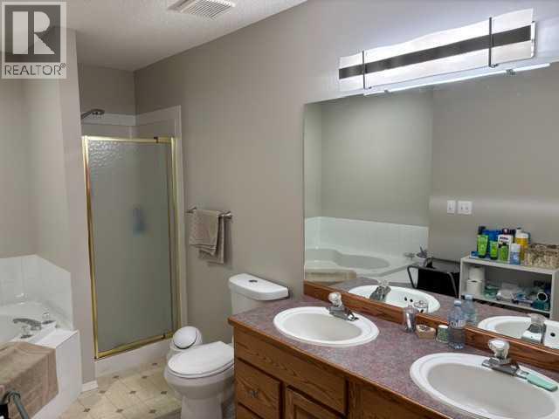
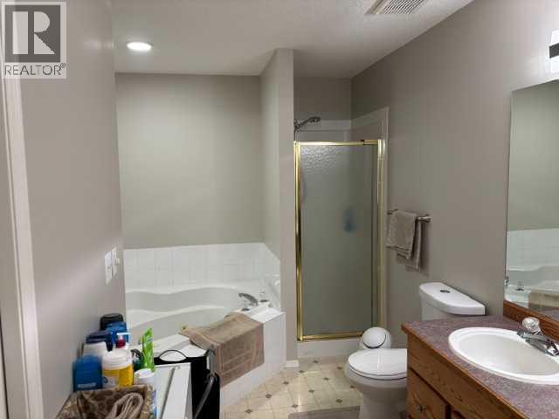
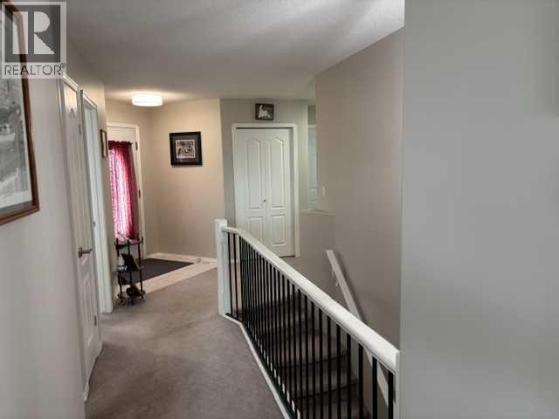
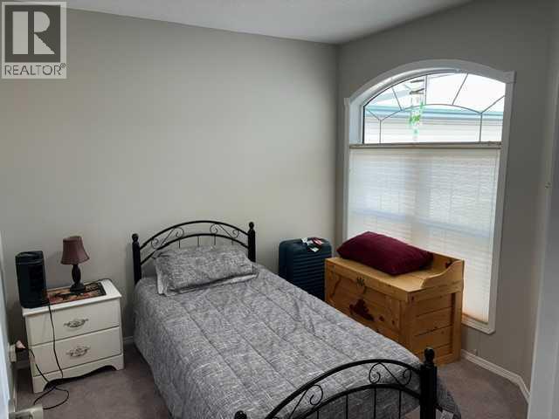
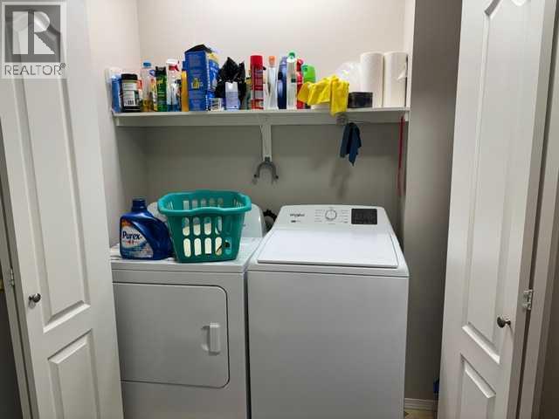
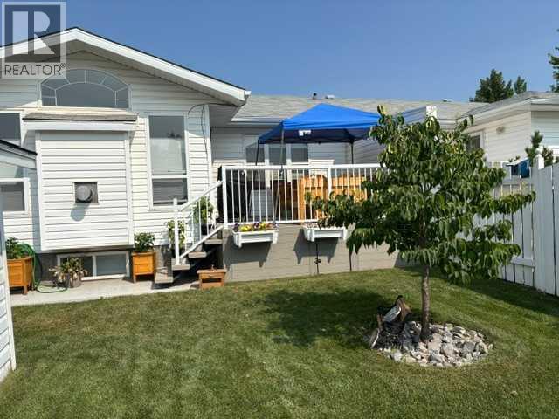
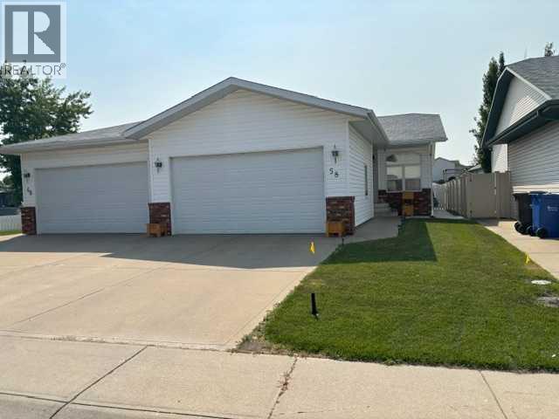
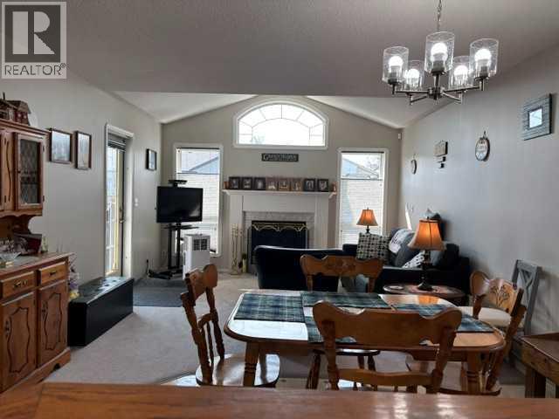
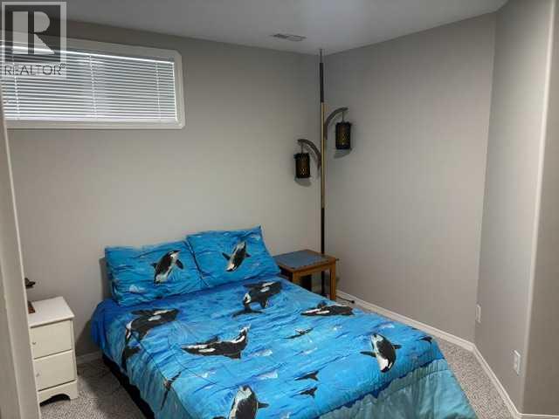
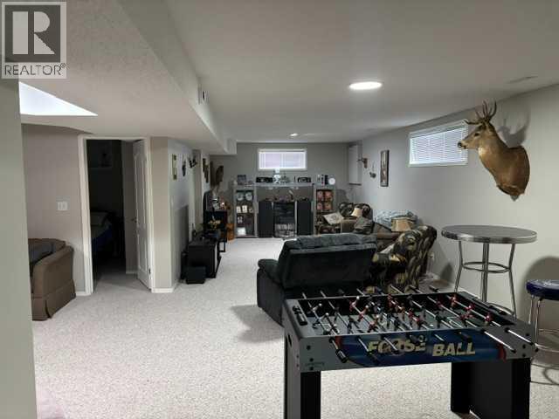
Beautifully maintained bungalow duplex in a sought-after family-friendly location! Situated on a quiet close, this fully finished home offers an excellent layout with 2 bedrooms up, 2 bedrooms down, and the convenience of main floor laundry. The spacious primary suite features a walk-in closet and a luxurious ensuite complete with a relaxing jacuzzi tub and separate walk-in shower. The bright main living area is perfect for everyday living, while the fully finished basement provides a generous family/games room, two additional bedrooms, and the comfort of in-floor heat. Recent updates include fresh paint, modern light fixtures, and newly landscaped front and back yards with new sod, making this home move-in ready. Enjoy summer evenings on the composite deck with a natural gas hookup for your BBQ, plus the convenience of a heated attached garage. Ideally located just minutes from the Collicutt Centre, schools, parks, playgrounds, shopping, and medical services, this home offers the perfect blend of comfort, space, and location for families of all sizes. (id:53430)
Building
- Property Type:
- Duplex
- Building Type:
- Duplex
- Style:
- Bungalow
- Year Built:
- 1996
- Stories:
- 1.0
- Bedrooms:
- 4
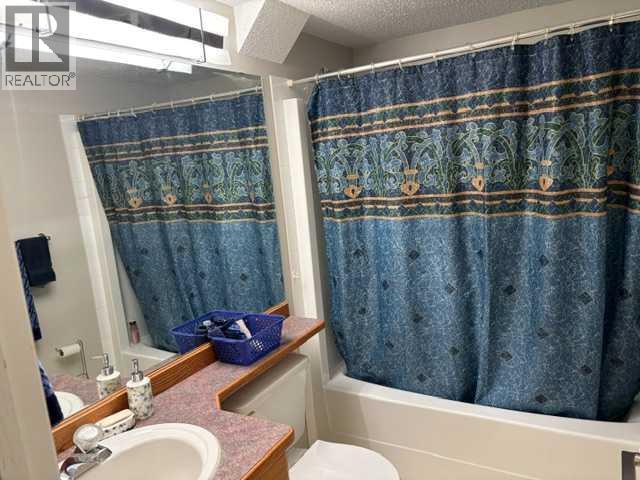
- Bathrooms (total):
- 3.0
- Basement:
- Finished, Full
Finished Areas
- Interior Size (Total):
- 1183 square feet
- Above Grade:
- 1183 square feet
Interior
- Flooring:
- Carpeted, Linoleum
- Appliances:
- Washer, Refrigerator, Dishwasher, Stove, Dryer, Microwave Range Hood Combo
Parking
- Spaces:
- 2
- Features:
- Attached Garage
Lot / Land
- Lot Size:
- 3893.0 square feet
- Frontage:
- 9.75 meters
- Lot Features:
- Back lane
Exterior
- Foundation:
- Poured Concrete
- Fencing:
- Fence
Utilities & Mechanical
- Heating:
- Forced air, Other
- Cooling:
- None
Comfort & Security
- Fireplace(s):
- 1
Fees & Dates
- Property Taxes:
- $3,719
- Tax Year:
- 2026
- Last Modified:
- 08/06/2026 10:00:03 PM
- Status Change:
- 08/06/2026 09:51:08 PM
Association / Ownership
- Common Interest:
- Freehold
Room Dimensions
| Room | Level | Size |
|---|---|---|
| Living room/Dining room | Main level | 21.17 Ft x 12.83 Ft |
| Kitchen | Main level | 10.33 Ft x 11.50 Ft |
| Primary Bedroom | Main level | 11.83 Ft x 13.08 Ft |
| Bedroom | Main level | 9.17 Ft x 9.67 Ft |
| 4pc Bathroom | Main level | .00 Ft x .00 Ft |
| 4pc Bathroom | Main level | .00 Ft x .00 Ft |
| Family room | Basement | 13.42 Ft x 33.25 Ft |
| Bedroom | Basement | 9.67 Ft x 12.58 Ft |
| Bedroom | Basement | 10.00 Ft x 12.42 Ft |
| 4pc Bathroom | Basement | .00 Ft x .00 Ft |
Location
Data is supplied by Pillar 9 MLS® System. Pillar 9 is the owner of the copyright in its MLS® System. Data is deemed reliable but is not guaranteed accurate by Pillar 9.
The trademarks MLS®, Multiple Listing Service® and the associated logos are owned by The Canadian Real Estate Association (CREA) and identify the quality of services provided by real estate professionals who are members of CREA. Used under license.