Real estate on your terms®
$499,900
active
19 Logan Close
Red Deer
,
AB
T4R2N9
Key Details
- MLS® Number:
- A2329619
- Community:
- Lancaster Meadows
- Building Type:
- House
- Interior Size:
- 1398 square feet
- Bedrooms:
- 4
- Parking:
- 4
- Parking Features:
- Attached Garage, Concrete
- Lot Size:
- 5999.0 square feet

Property Description
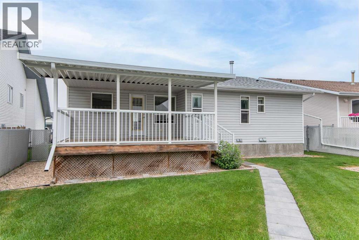
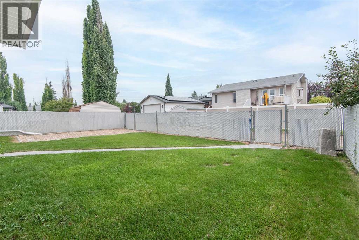
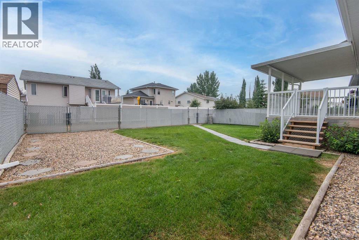
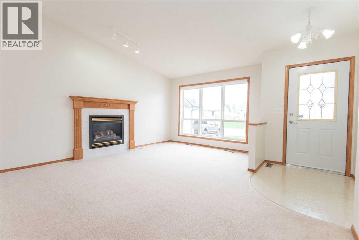
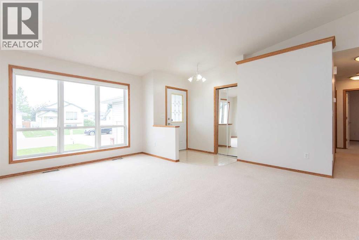
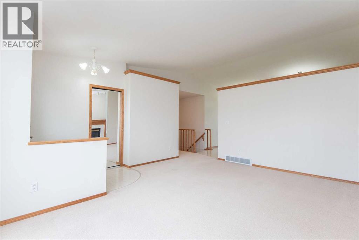
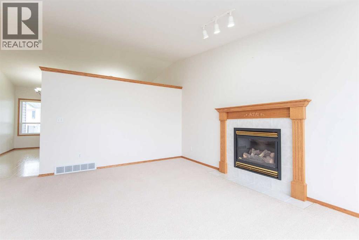
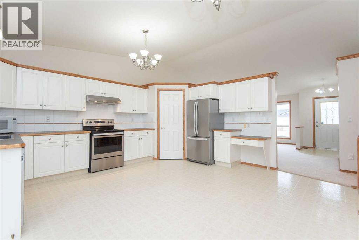
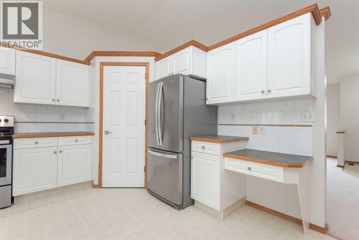
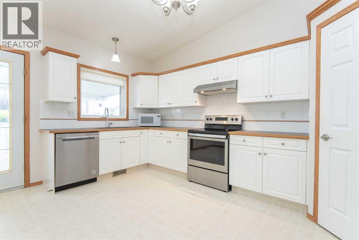
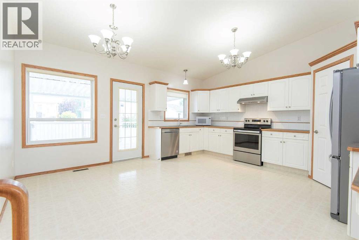
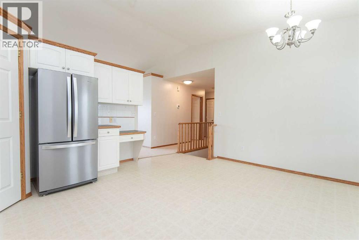
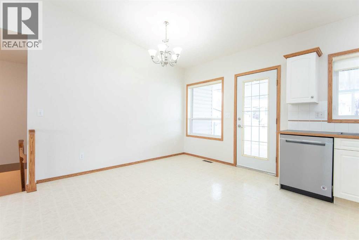
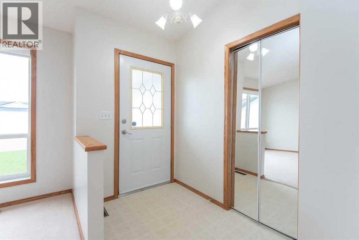
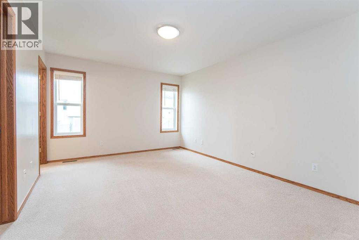
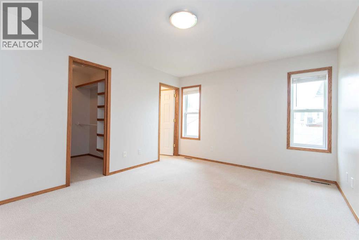
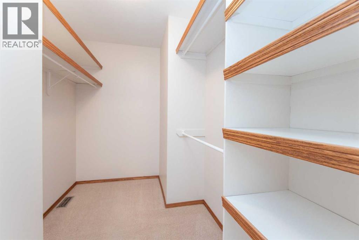
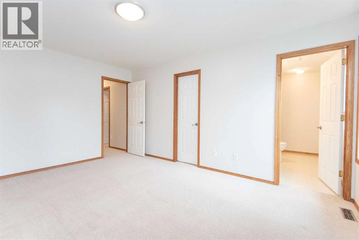
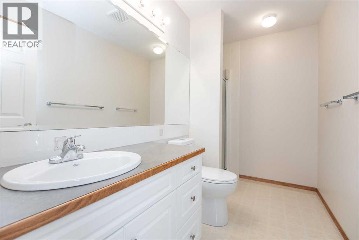
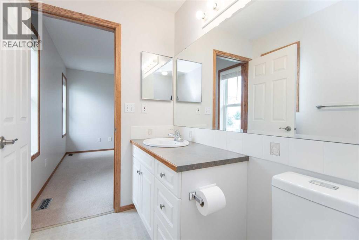
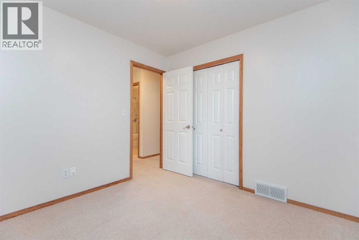
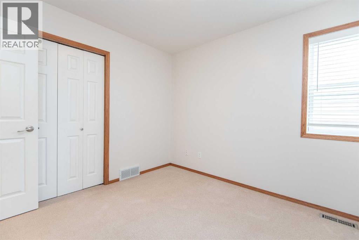
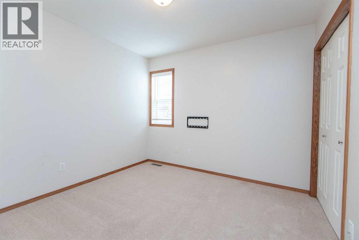
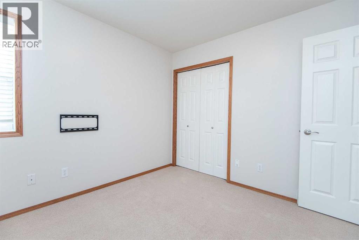
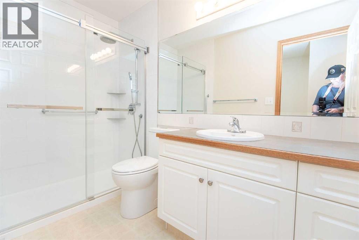
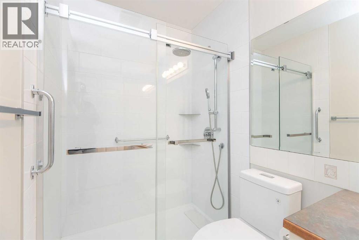
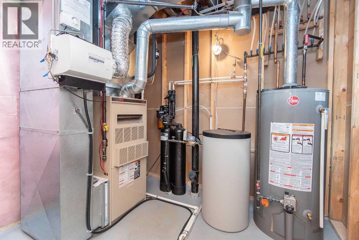
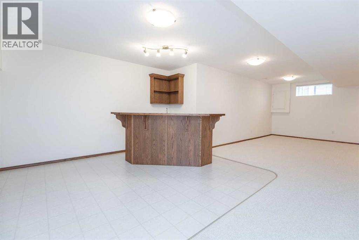
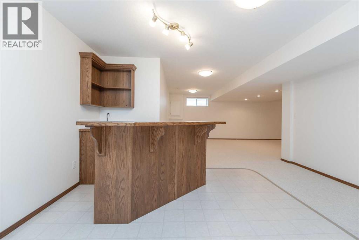
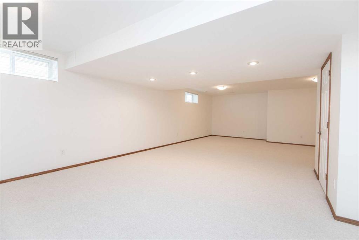
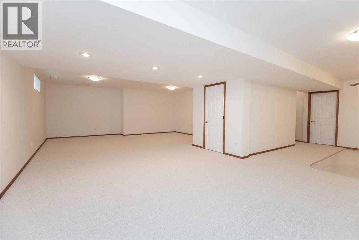
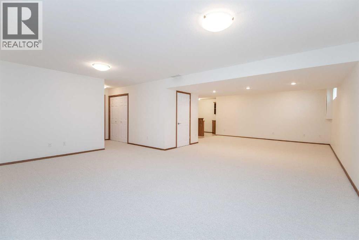
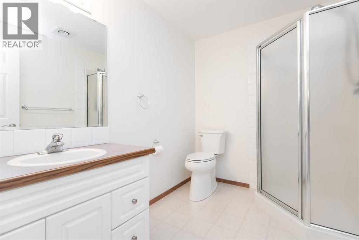
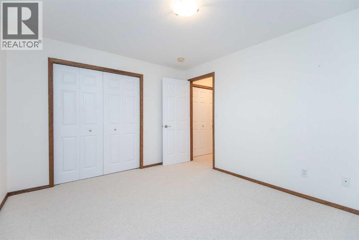
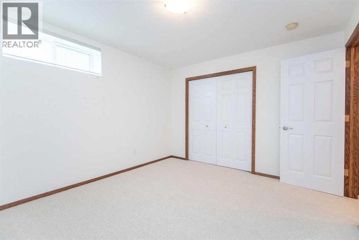
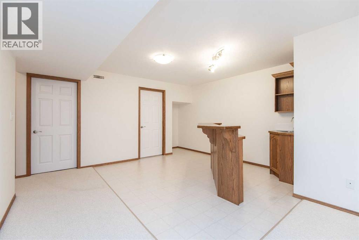
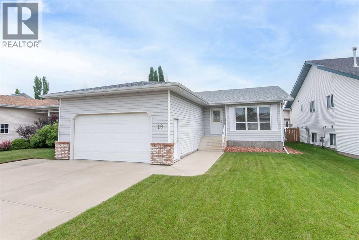
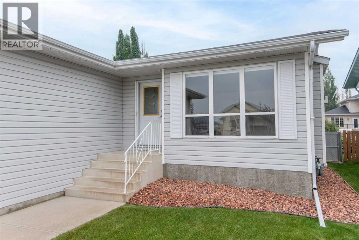
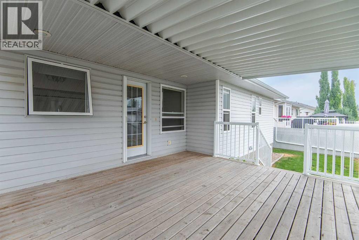
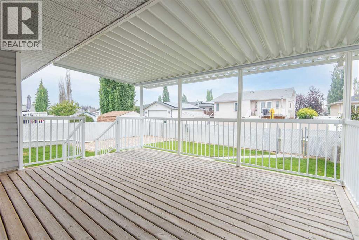
Perfectly situated on a quiet close in desirable Lancaster Meadows, 19 Logan Close offers exceptional convenience just minutes from two high schools, the Collicutt Recreation Centre, parks, walking trails, and Notre Dame Plaza, where you'll find medical services, shopping, and restaurants. This meticulously maintained bungalow has been thoughtfully updated to provide both style and peace of mind. Recent improvements include new shingles (July 2026), central air conditioning, a premium water softener system, humidifier, a beautifully renovated main bathroom with walk in shower, updated lighting and plumbing fixtures, new window coverings, stainless steel appliances, phantom screens, an aluminum-covered rear deck, and a permanent holiday lighting package by Lighthouse Originals. Professionally cleaned and truly move-in ready, this home is ready for its next owners. Built by STOLZ CONSTRUCTION, this quality 1,400 sq. ft. bungalow features a bright, open main floor with vaulted ceilings, a spacious living room centered around a gas fireplace, and a functional kitchen with abundant workspace and pantry storage. The primary suite includes a walk-in closet and private ensuite, while two additional bedrooms, main floor laundry complete the main floor. The fully finished basement with a large family room, wet bar, games area, fourth bedroom, full bathroom, and generous storage provide plenty of room for families and entertaining. Outside, the fully fenced yard offers privacy and space to enjoy, while the oversized driveway provides abundant parking with room for an RV or utility trailer. An insulated garage, quiet rear alley, and expansive covered deck complete this outstanding property, combining everyday practicality with comfortable outdoor living. (id:53430)
Building
- Property Type:
- House
- Building Type:
- House
- Style:
- Bungalow
- Year Built:
- 1997
- Stories:
- 1.0
- Bedrooms:
- 4
- Bathrooms (total):
- 3.0
- Basement:
- Finished, Full
Finished Areas
- Interior Size (Total):
- 1398 square feet
- Above Grade:
- 1398 square feet
Interior
- Flooring:
- Carpeted, Linoleum
- Appliances:
- Refrigerator, Dishwasher, Stove, Microwave Range Hood Combo, Window Coverings, Garage door opener, Washer & Dryer
Parking
- Spaces:
- 4
- Features:
- Attached Garage, Concrete
Lot / Land
- Lot Size:
- 5999.0 square feet
- Frontage:
- 15.85 meters
- Lot Features:
- Back lane, Wet bar
Exterior
- Construction:
- Wood frame
- Foundation:
- Poured Concrete
- Fencing:
- Fence
Utilities & Mechanical
- Heating:
- Forced air, Natural gas
- Cooling:
- Central air conditioning
Comfort & Security
- Fireplace(s):
- 1
Fees & Dates
- Property Taxes:
- $4,609
- Tax Year:
- 2026
- Last Modified:
- 08/02/2026 01:50:00 AM
- Status Change:
- 08/02/2026 01:40:57 AM
Association / Ownership
- Common Interest:
- Freehold
Room Dimensions
| Room | Level | Size |
|---|---|---|
| 3pc Bathroom | Main level | 4.83 Ft x 9.67 Ft |
| 3pc Bathroom | Main level | 6.83 Ft x 10.00 Ft |
| Bedroom | Main level | 10.08 Ft x 9.92 Ft |
| Bedroom | Main level | 10.08 Ft x 9.92 Ft |
| Kitchen | Main level | 16.00 Ft x 16.67 Ft |
| Laundry room | Main level | 6.42 Ft x 10.00 Ft |
| Living room | Main level | 16.67 Ft x 15.08 Ft |
| Primary Bedroom | Main level | 15.33 Ft x 11.58 Ft |
| Other | Main level | 6.33 Ft x 10.00 Ft |
| 3pc Bathroom | Basement | 8.42 Ft x 6.50 Ft |
| Other | Basement | 10.75 Ft x 14.75 Ft |
| Recreational, Games room | Basement | 31.83 Ft x 28.83 Ft |
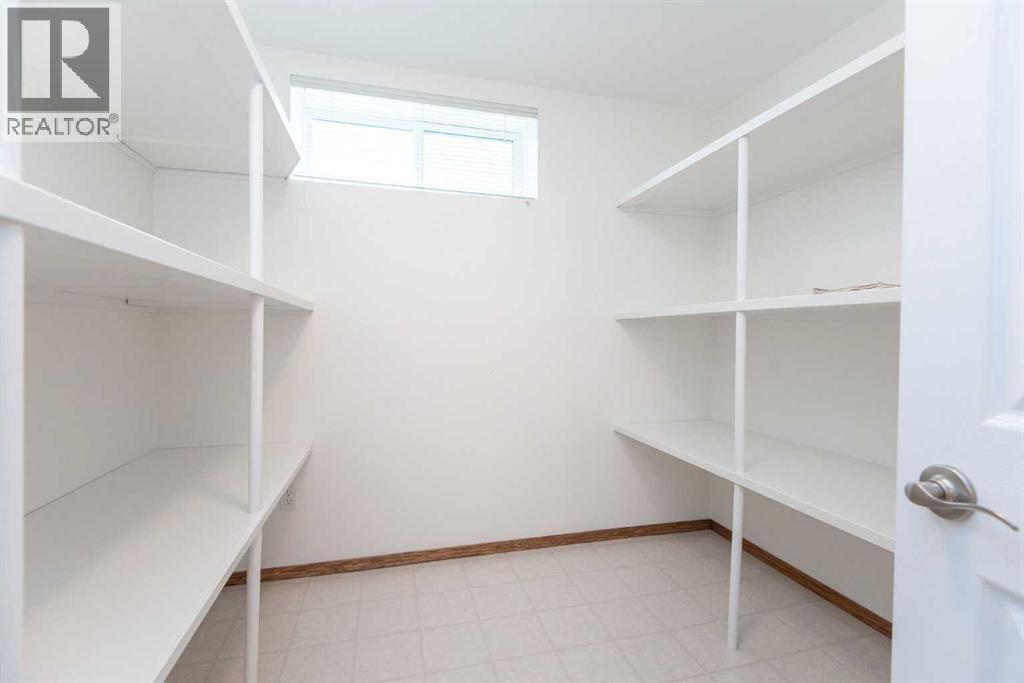
| Storage | Basement | 9.08 Ft x 8.58 Ft |
| Furnace | Basement | 9.17 Ft x 8.75 Ft |
| Bedroom | Basement | 12.75 Ft x 10.75 Ft |
Location
Data is supplied by Pillar 9 MLS® System. Pillar 9 is the owner of the copyright in its MLS® System. Data is deemed reliable but is not guaranteed accurate by Pillar 9.
The trademarks MLS®, Multiple Listing Service® and the associated logos are owned by The Canadian Real Estate Association (CREA) and identify the quality of services provided by real estate professionals who are members of CREA. Used under license.