Real estate on your terms®
$379,000
active
26 Lockwood Avenue
Red Deer
,
AB
T4R2R3
Key Details
- MLS® Number:
- A2327499
- Community:
- Lancaster Meadows
- Building Type:
- House
- Interior Size:
- 1041 square feet
- Bedrooms:
- 3
- Parking:
- 2
- Parking Features:
- Parking Pad
- Lot Size:
- 4170.0 square feet

Property Description
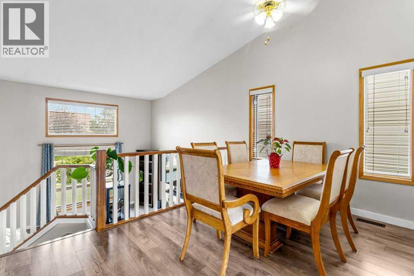
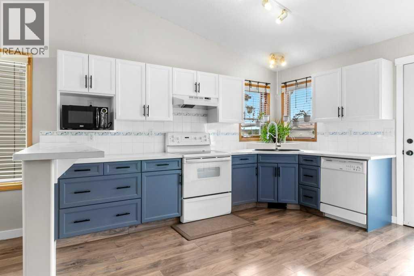
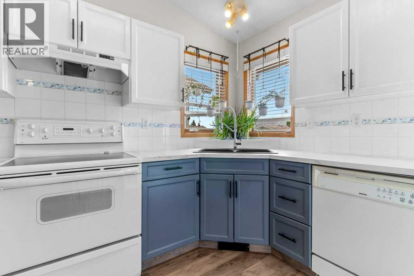
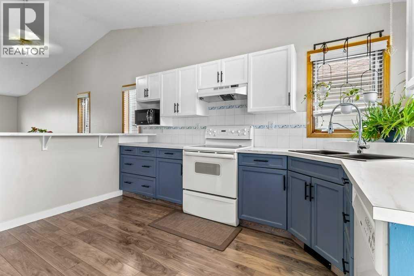
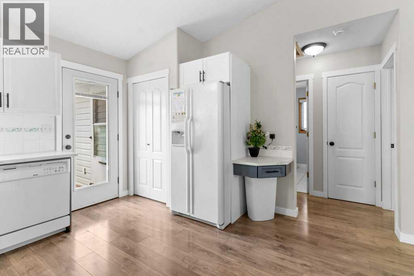
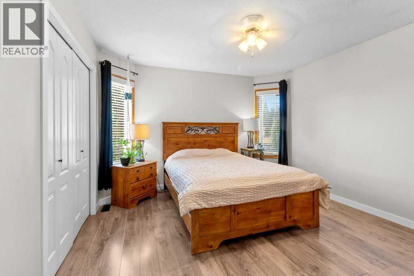
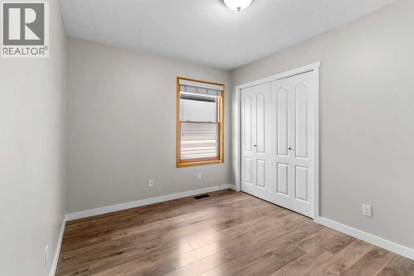
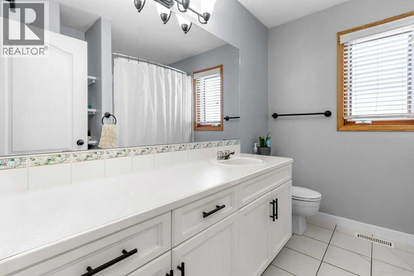
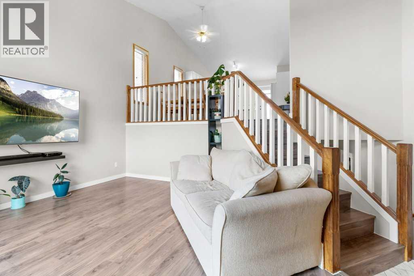
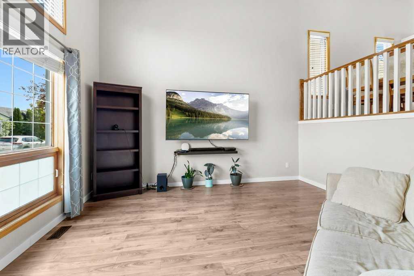
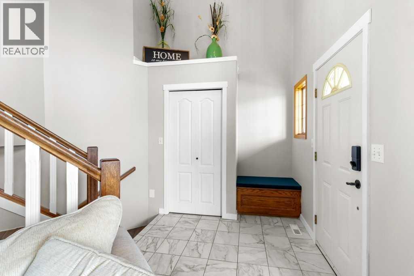
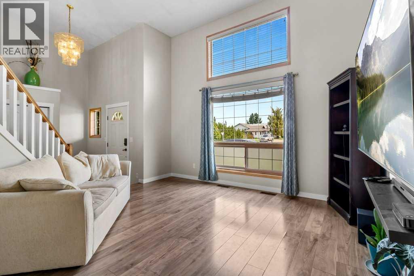
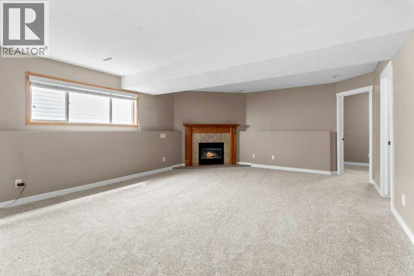
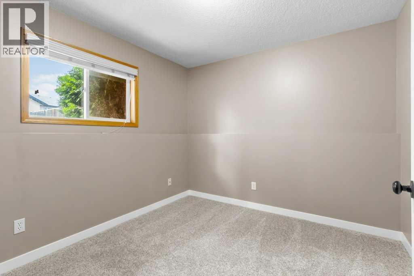
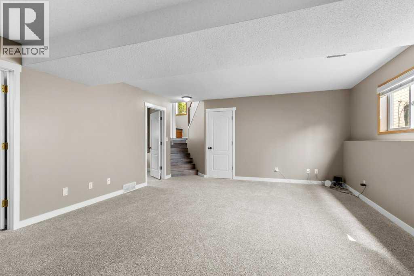
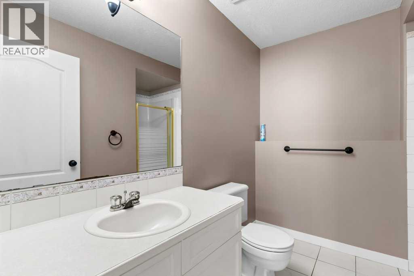
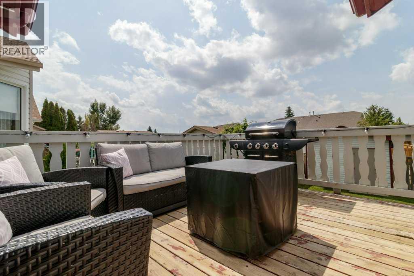
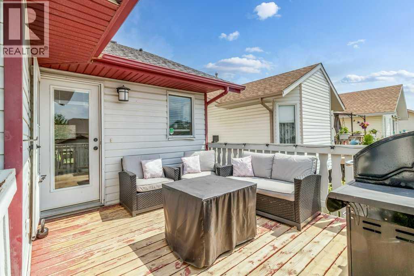
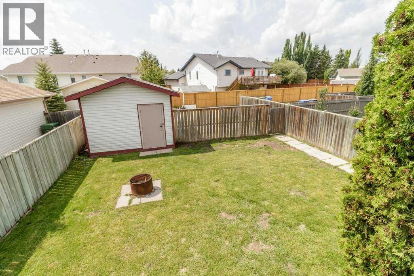
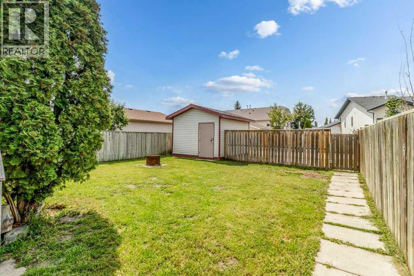
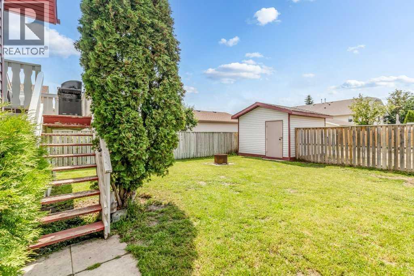
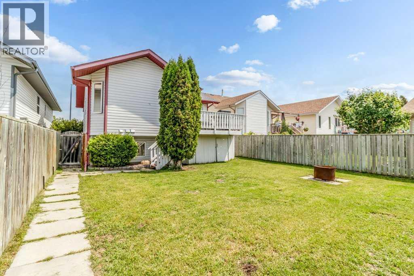
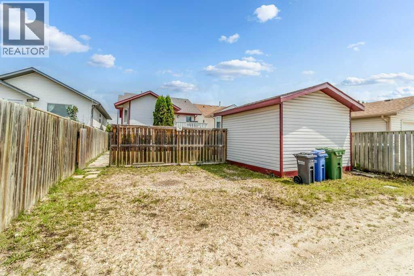
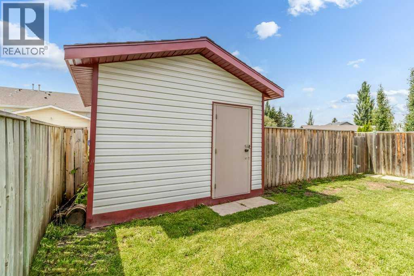
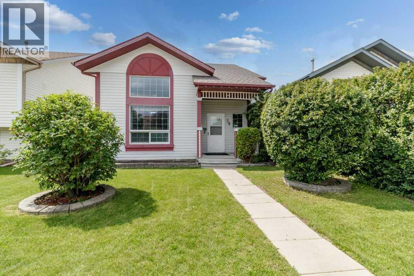
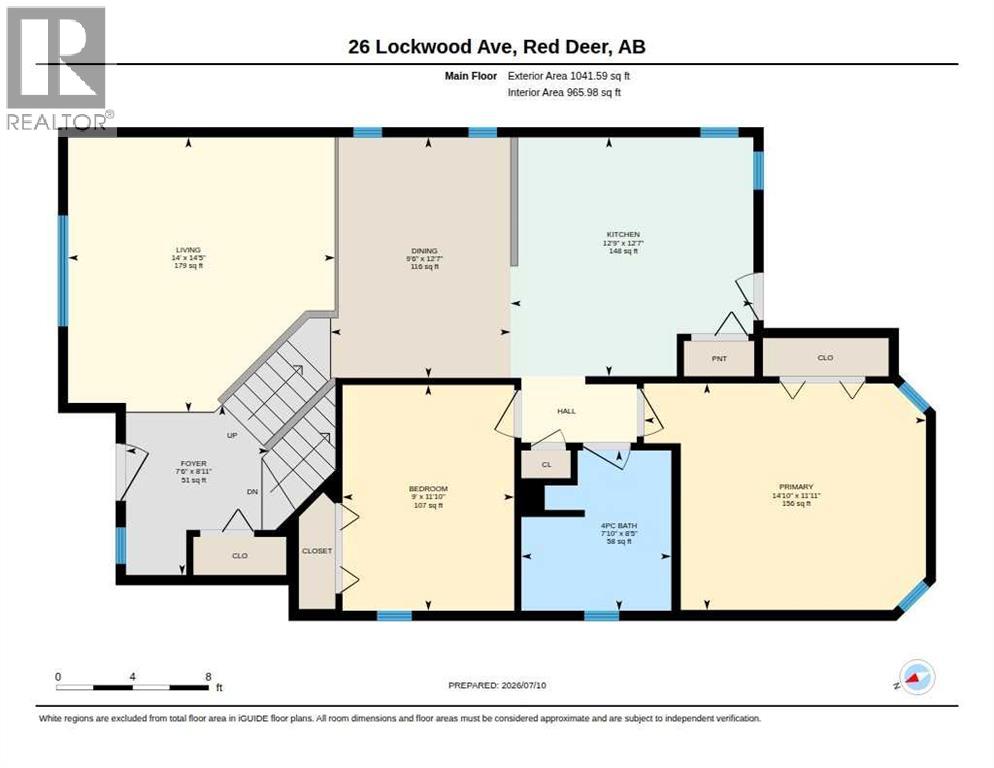
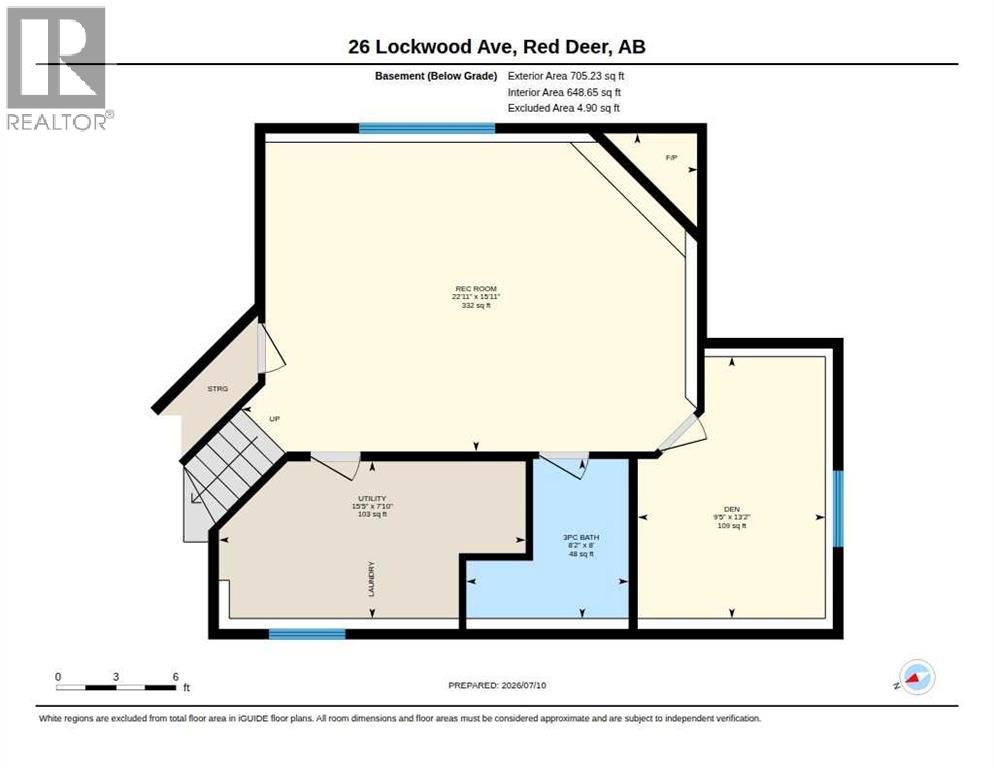
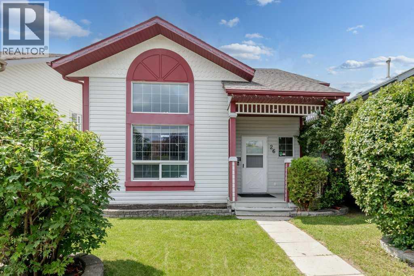
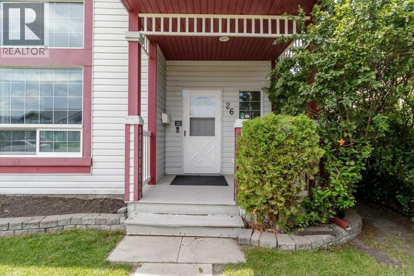
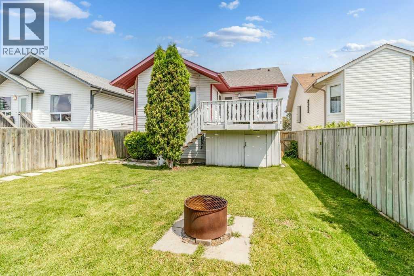
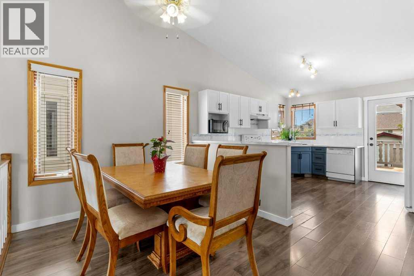
Located in a desirable area close to the Collicutt Centre, this well-maintained bright and open bi-level home offers easy access to a wide range of recreational activities, as well as nearby schools and playgrounds—perfect for families. The home features an open floor plan with a sunken living room, vaulted ceilings, and a spacious dining area ideal for entertaining. The kitchen has painted cabinets, a pantry with ample shelving, new countertops, and a new sink and faucet. A garden door leads out to a deck, creating a seamless indoor-outdoor living experience. The main level includes two bedrooms, including a generous primary bedroom with a large closet, along with a 4-piece bathroom. The fully developed lower level adds additional living space with a cozy family room featuring a gas fireplace, a third bedroom, and a 3-piece bathroom. Recent updates include all new trim, new carpet, approximately 75% new paint throughout, a furnace replaced in 2017, and a hot water tank installed in 2019. Outside, the landscaped and fully fenced yard offers privacy and convenience, complete with an oversized shed, storage under the deck, fire pit and a rear two-car parking pad with plug-ins. This property offers a perfect blend of comfort, functionality, and location—making it an excellent opportunity for families or anyone looking to enjoy a well-rounded home in a great neighborhood. (id:53430)
Building
- Property Type:
- House
- Building Type:
- House
- Style:
- Bi-level
- Year Built:
- 1997
- Bedrooms:
- 3
- Bathrooms (total):
- 2.0
- Basement:
- Finished, Full
Finished Areas
- Interior Size (Total):
- 1041 square feet
- Above Grade:
- 1041 square feet
Interior
- Flooring:
- Tile, Laminate, Carpeted, Linoleum
- Appliances:
- Washer, Refrigerator, Dishwasher, Stove, Dryer
Parking
- Spaces:
- 2
- Features:
- Parking Pad
Lot / Land
- Lot Size:
- 4170.0 square feet
- Frontage:
- 10.36 meters
- Lot Features:
- Level
Exterior
- Construction:
- Wood frame
- Foundation:
- Poured Concrete
- Fencing:
- Fence
Utilities & Mechanical
- Heating:
- Forced air, Natural gas
- Cooling:
- None
Comfort & Security
- Fireplace(s):
- 1
Fees & Dates
- Property Taxes:
- $3,514
- Tax Year:
- 2026
- Last Modified:
- 08/13/2026 12:40:01 PM
- Status Change:
- 08/13/2026 12:30:43 PM
Association / Ownership
- Common Interest:
- Freehold
Room Dimensions
| Room | Level | Size |
|---|---|---|
| 4pc Bathroom | Main level | - |
| Bedroom | Main level | 9.00 Ft x 11.83 Ft |
| Dining room | Main level | 9.50 Ft x 12.58 Ft |
| Foyer | Main level | 7.50 Ft x 8.92 Ft |
| Kitchen | Main level | 12.75 Ft x 12.58 Ft |
| Living room | Main level | 14.00 Ft x 14.42 Ft |
| Primary Bedroom | Main level | 14.83 Ft x 11.92 Ft |
| 3pc Bathroom | Basement | - |
| Recreational, Games room | Basement | 22.92 Ft x 15.92 Ft |
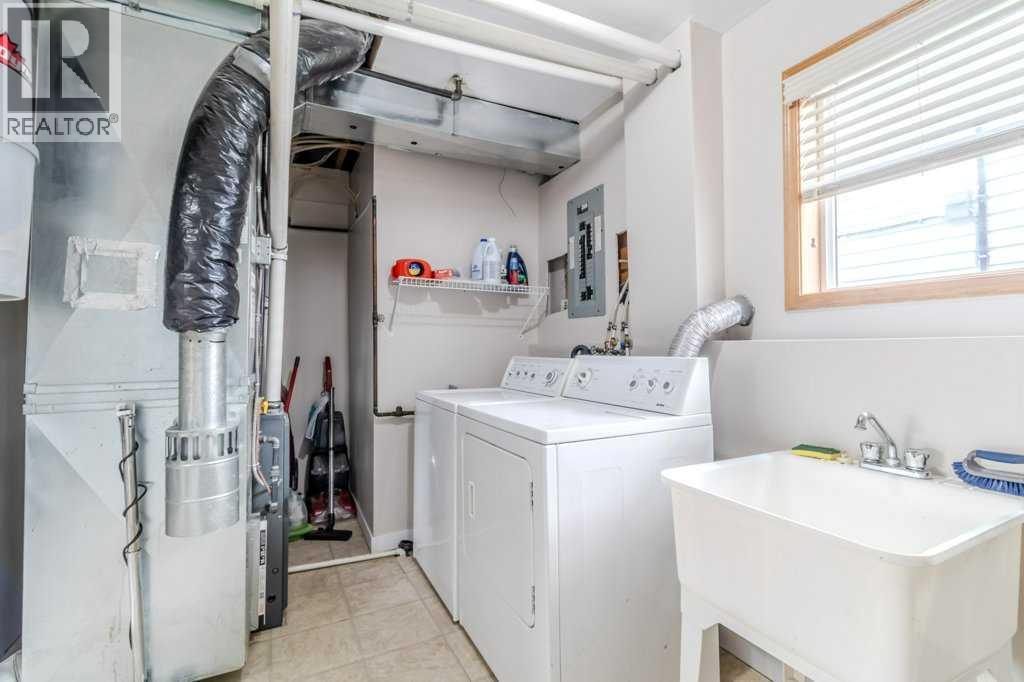
| Furnace | Basement | 15.42 Ft x 7.83 Ft |
| Bedroom | Basement | 9.42 Ft x 13.17 Ft |
Location
Data is supplied by Pillar 9 MLS® System. Pillar 9 is the owner of the copyright in its MLS® System. Data is deemed reliable but is not guaranteed accurate by Pillar 9.
The trademarks MLS®, Multiple Listing Service® and the associated logos are owned by The Canadian Real Estate Association (CREA) and identify the quality of services provided by real estate professionals who are members of CREA. Used under license.