Real estate on your terms®
$499,911
active
189 Lampard Crescent
Red Deer
,
AB
T4R2W6
Key Details
- MLS® Number:
- A2317826
- Community:
- Lancaster Meadows
- Building Type:
- House
- Interior Size:
- 1253 square feet
- Bedrooms:
- 4
- Parking:
- 2
- Parking Features:
- Attached Garage
- Lot Size:
- 5662.0 square feet

Property Description
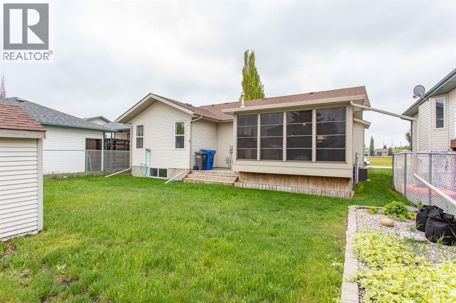
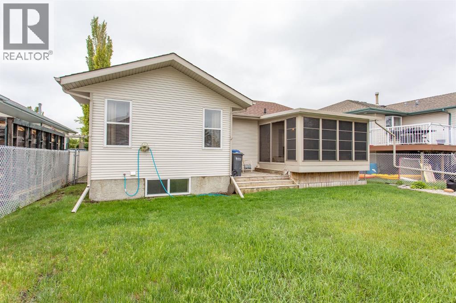
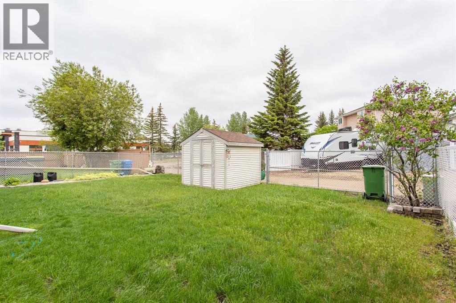
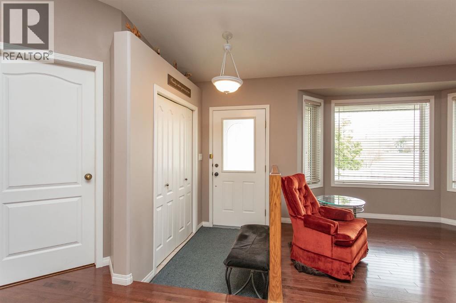
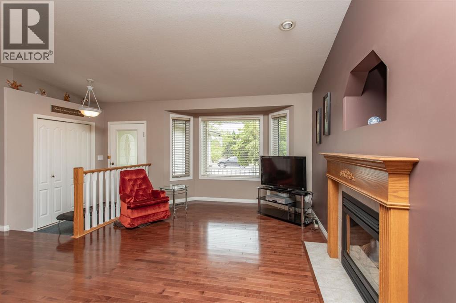
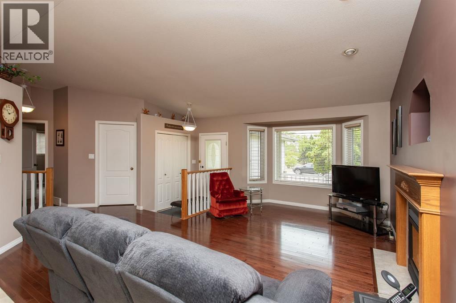
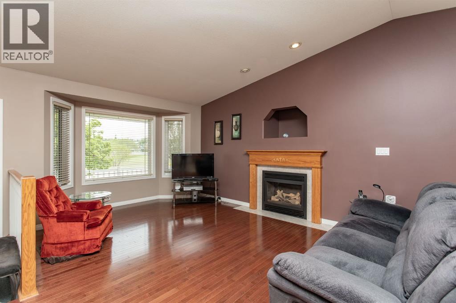
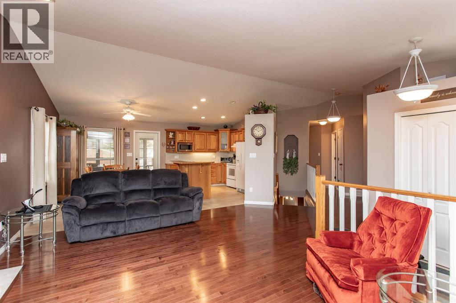
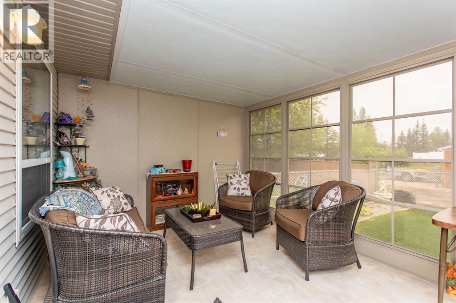
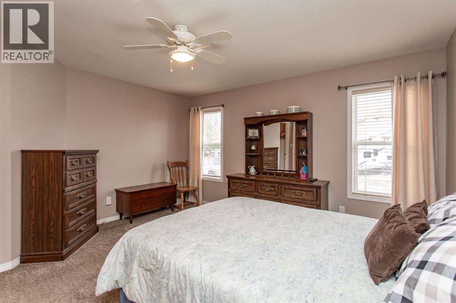
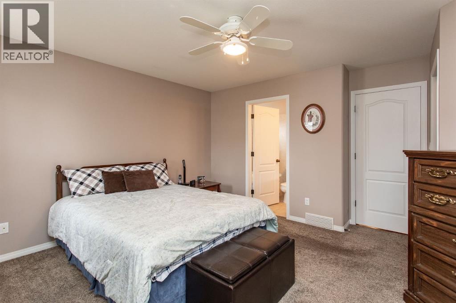
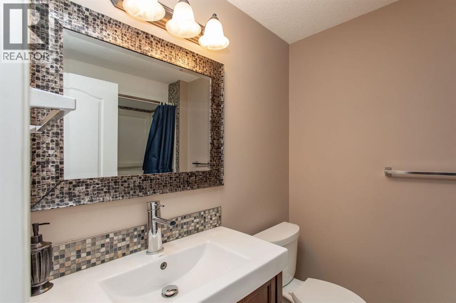
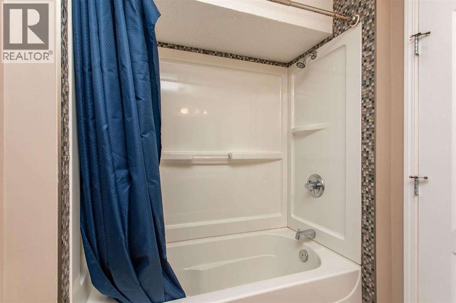
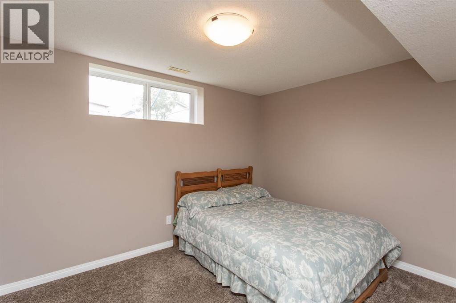
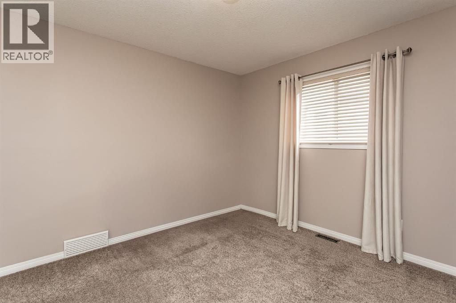
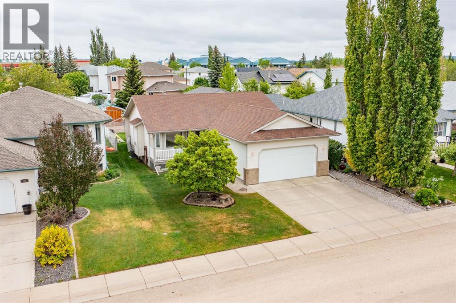
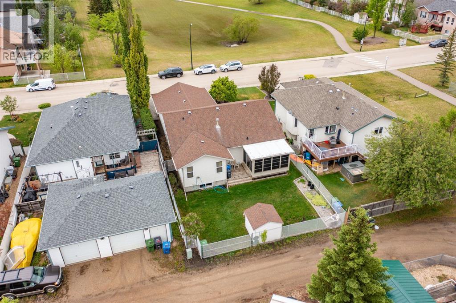
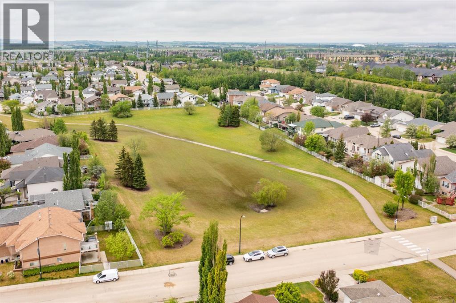
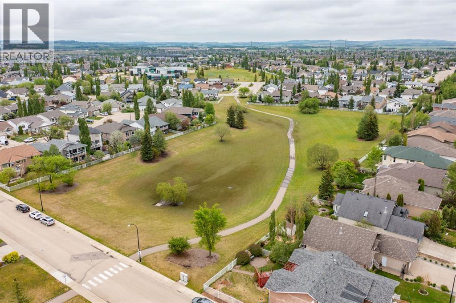
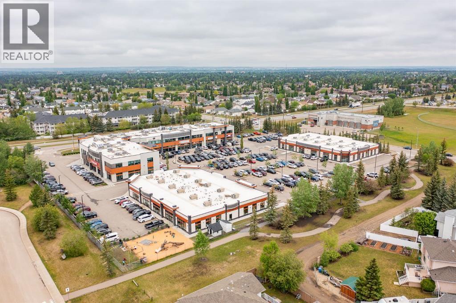
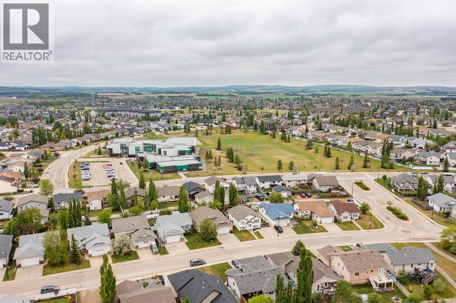
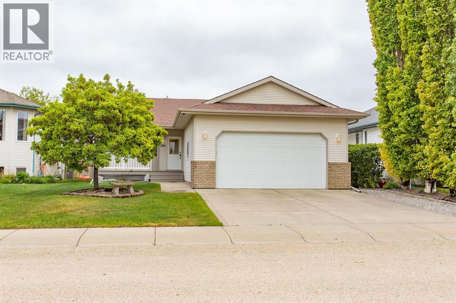
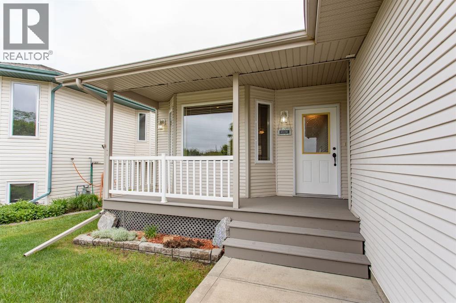
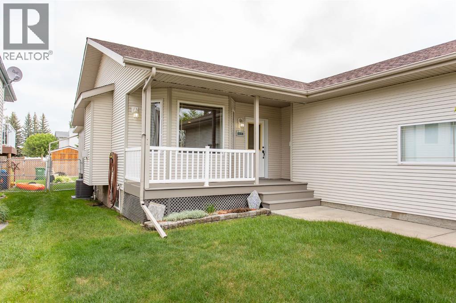
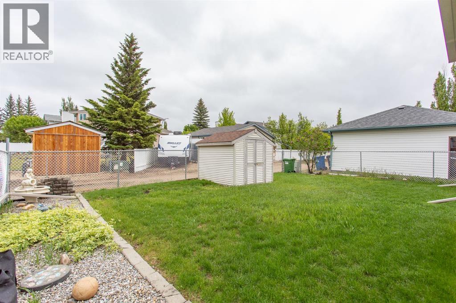
Welcome to an exceptional one-owner bungalow perfectly positioned on one of Red Deers most coveted crescents. Facing a picturesque green space and surrounded by the beauty of established landscaping, this meticulously maintained 5-bedroom, 3-bathroom residence offers an outstanding blend of elegance, comfort, and timeless appeal.Designed with both everyday living and entertaining in mind, the spacious floor plan showcases generous living areas filled with natural light and quality craftsmanship throughout. The true highlight of this remarkable home is the stunning sunroom, where floor-to-ceiling views of the tranquil green space create a peaceful retreat to enjoy your morning coffee, evening wine, or simply the beauty of every season.The thoughtfully designed layout offers five spacious bedrooms and three well-appointed bathrooms, providing ample room for family and guests alike. Every space reflects pride of ownership and meticulous care, making this home truly move-in ready.Step outside and experience the serenity of your private setting, with walking trails, parks, and nature right at your doorstep. Situated in the highly sought-after Lancaster Meadows community, you'll enjoy convenient access to top-rated schools, shopping, dining, recreational facilities, and all essential amenities.This is an exceptional setting, spacious design, and unparalleled pride of ownership, this is luxury bungalow living at its finest. (id:53430)
Building
- Property Type:
- House
- Building Type:
- House
- Style:
- Bungalow
- Year Built:
- 1999
- Stories:
- 1.0
- Bedrooms:
- 4
- Bathrooms (total):
- 3.0
- Basement:
- Finished, Full
Finished Areas
- Interior Size (Total):
- 1253 square feet
- Above Grade:
- 1253 square feet
Interior
- Flooring:
- Hardwood, Carpeted, Linoleum
- Appliances:
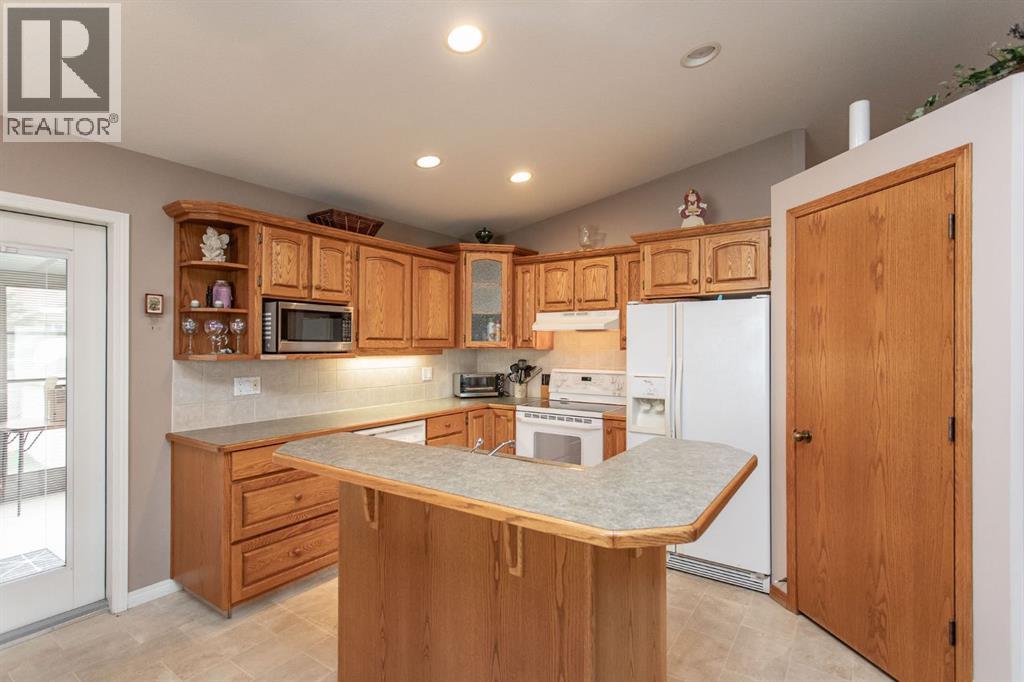
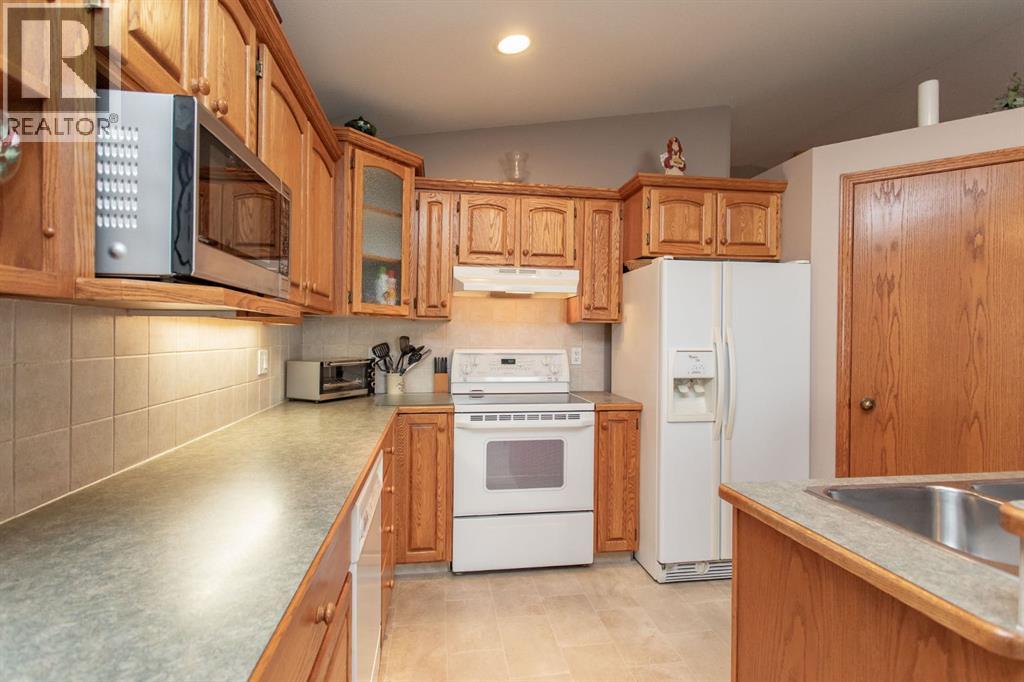
- Washer, Refrigerator, Dishwasher, Stove, Dryer, Microwave, Hood Fan
Parking
- Spaces:
- 2
- Features:
- Attached Garage
Lot / Land
- Lot Size:
- 5662.0 square feet
- Frontage:
- 14.63 meters
- Lot Features:
- Back lane, No Smoking Home
Exterior
- Exterior Features:
- Vinyl siding
- Foundation:
- Poured Concrete
- Fencing:
- Fence
Utilities & Mechanical
- Heating:
- Forced air, In Floor Heating, Other
- Cooling:
- Central air conditioning
Comfort & Security
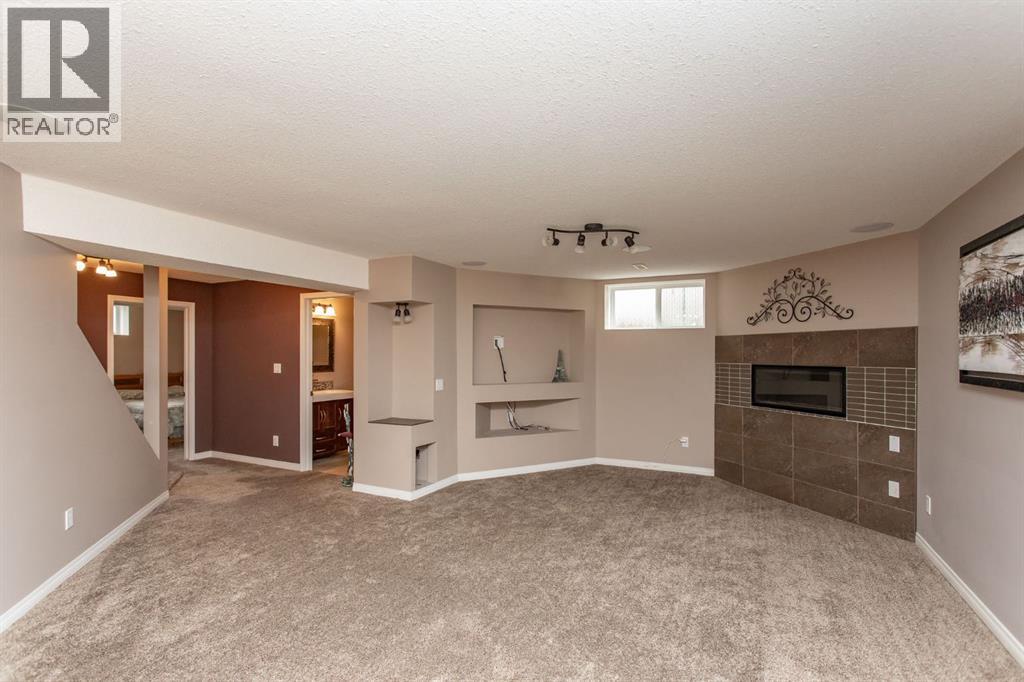
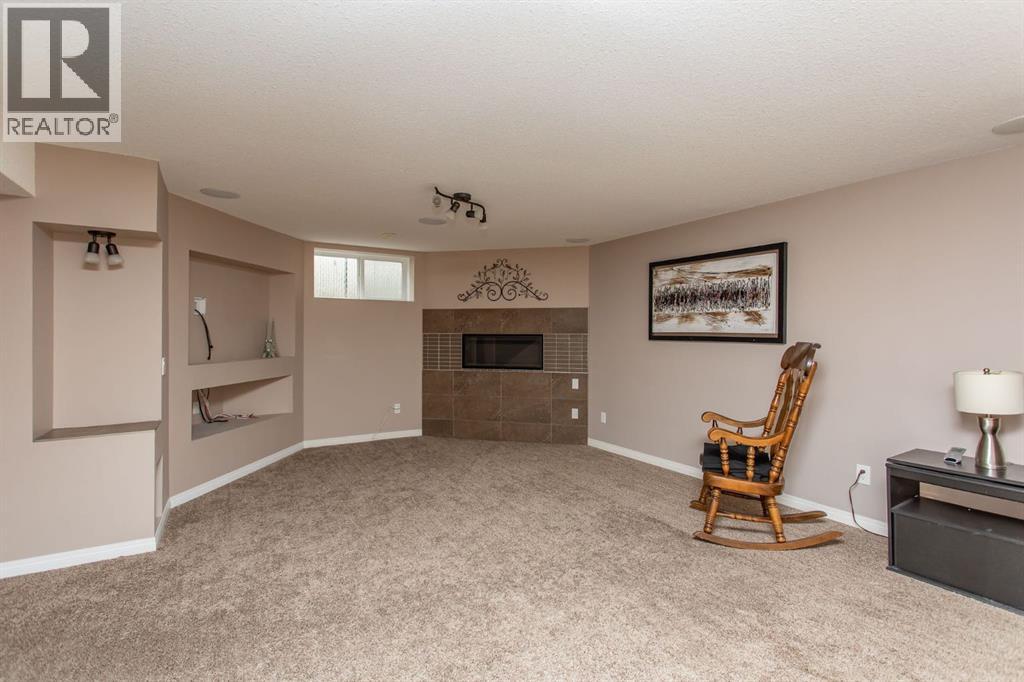
- Fireplace(s):
- 2
Fees & Dates
- Property Taxes:
- $4,384
- Tax Year:
- 2026
- Last Modified:
- 08/14/2026 12:15:08 PM
- Status Change:
- 08/14/2026 12:07:02 PM
Association / Ownership
- Common Interest:
- Freehold
Room Dimensions
| Room | Level | Size |
|---|---|---|
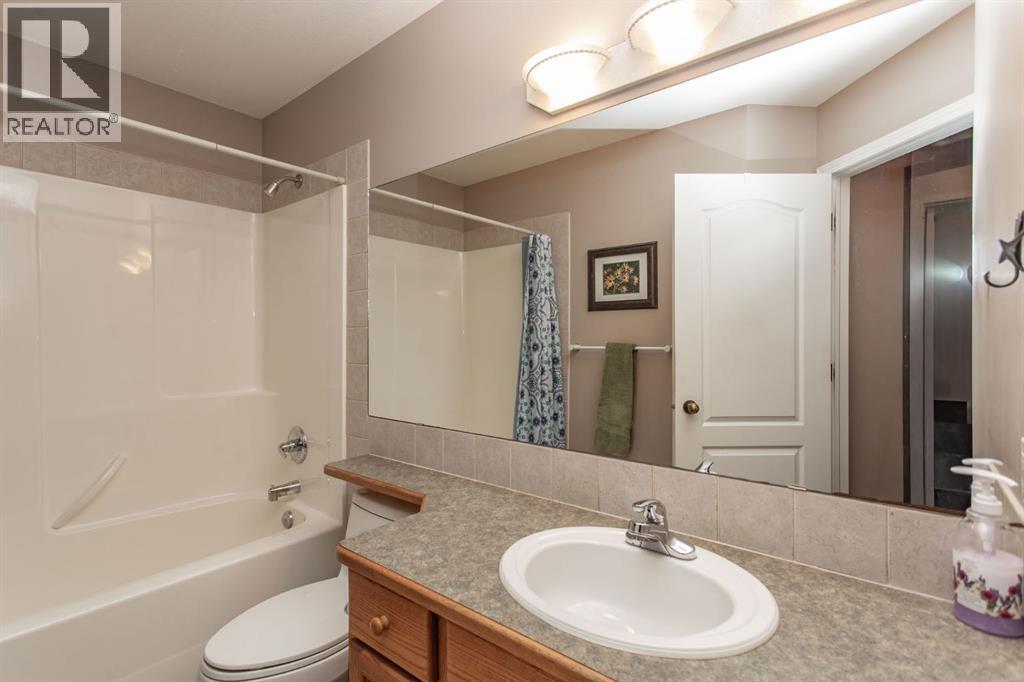
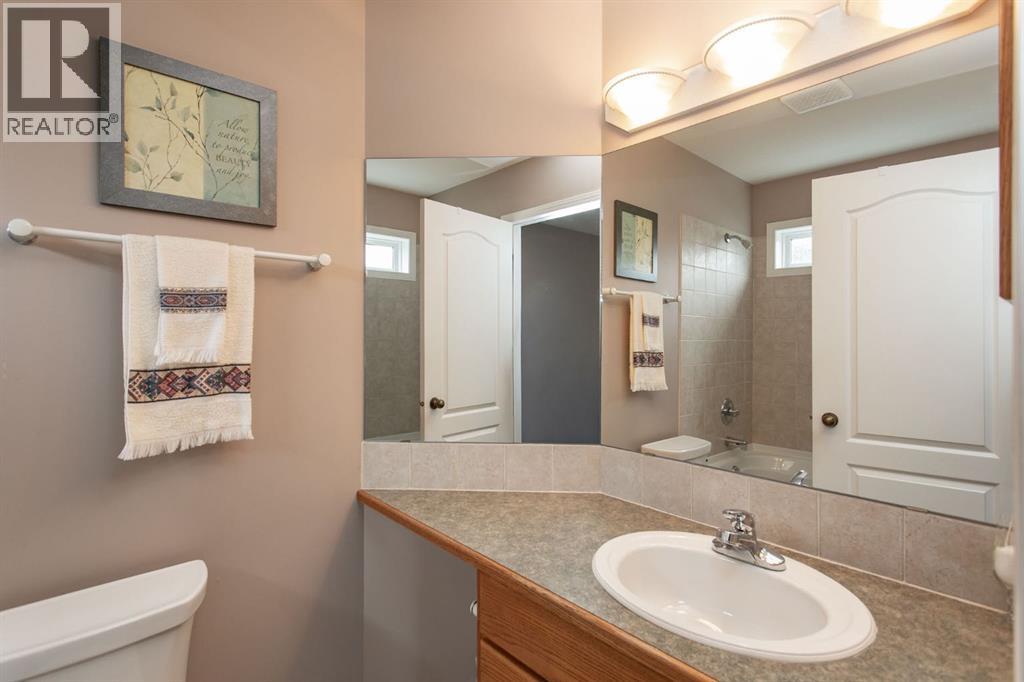
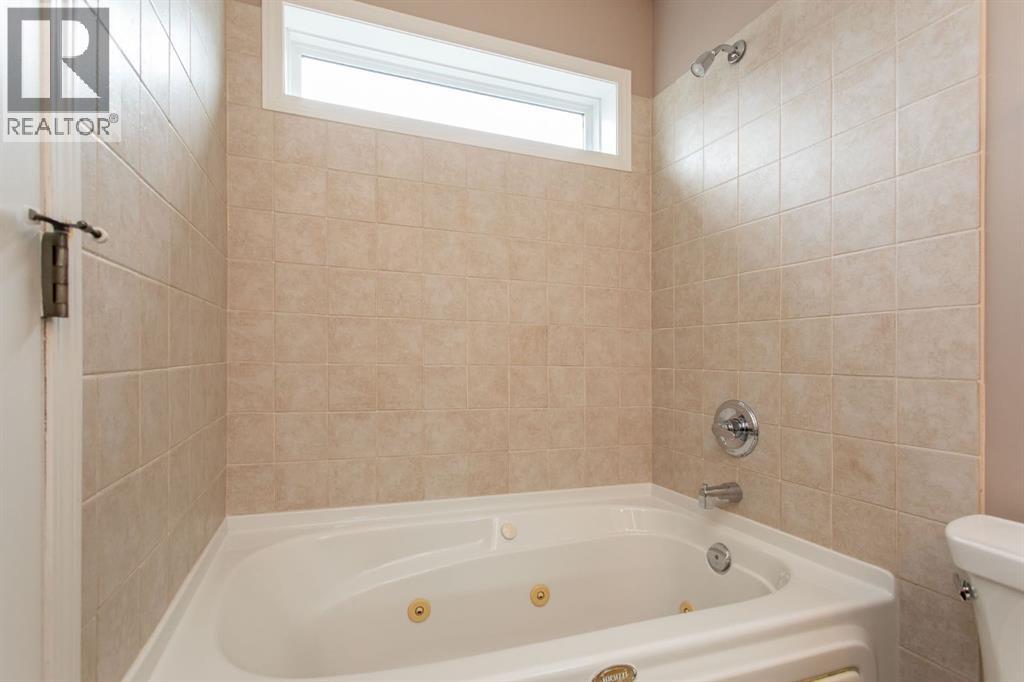
| 4pc Bathroom | Main level | .00 Ft x .00 Ft |
| 4pc Bathroom | Main level | .00 Ft x .00 Ft |
| Bedroom | Main level | 13.42 Ft x 13.00 Ft |
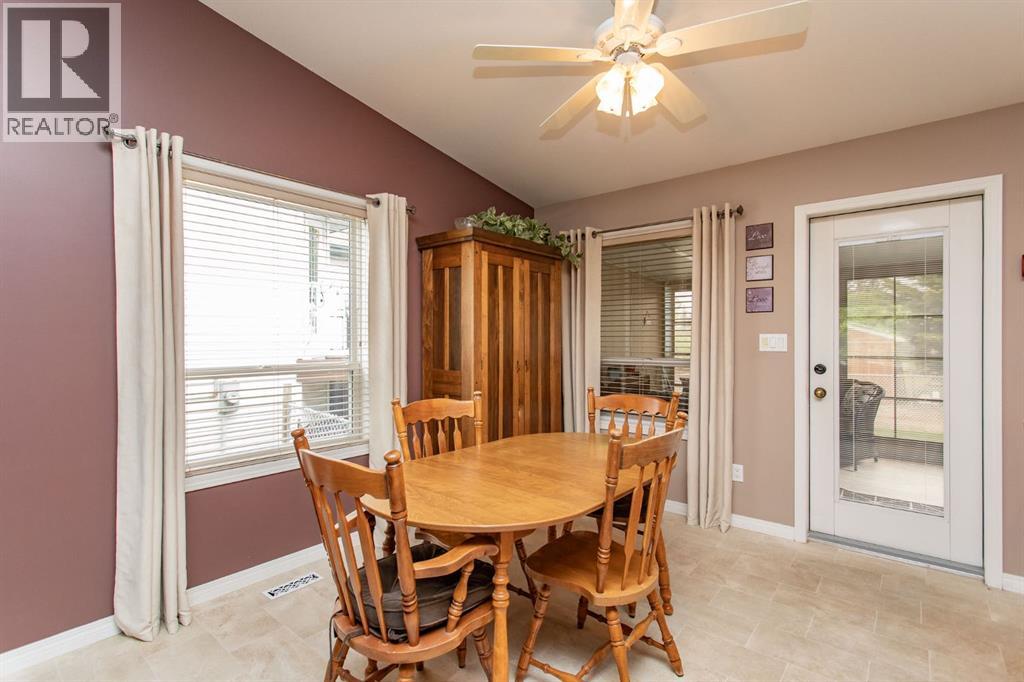
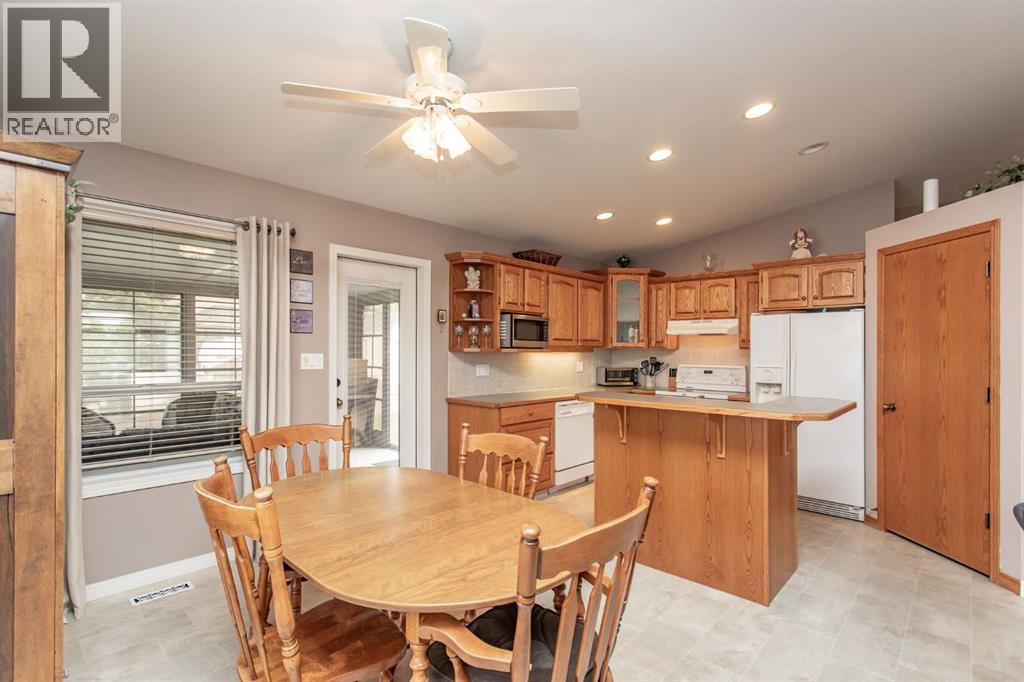
| Dining room | Main level | 11.92 Ft x 6.92 Ft |
| Kitchen | Main level | 11.92 Ft x 12.58 Ft |
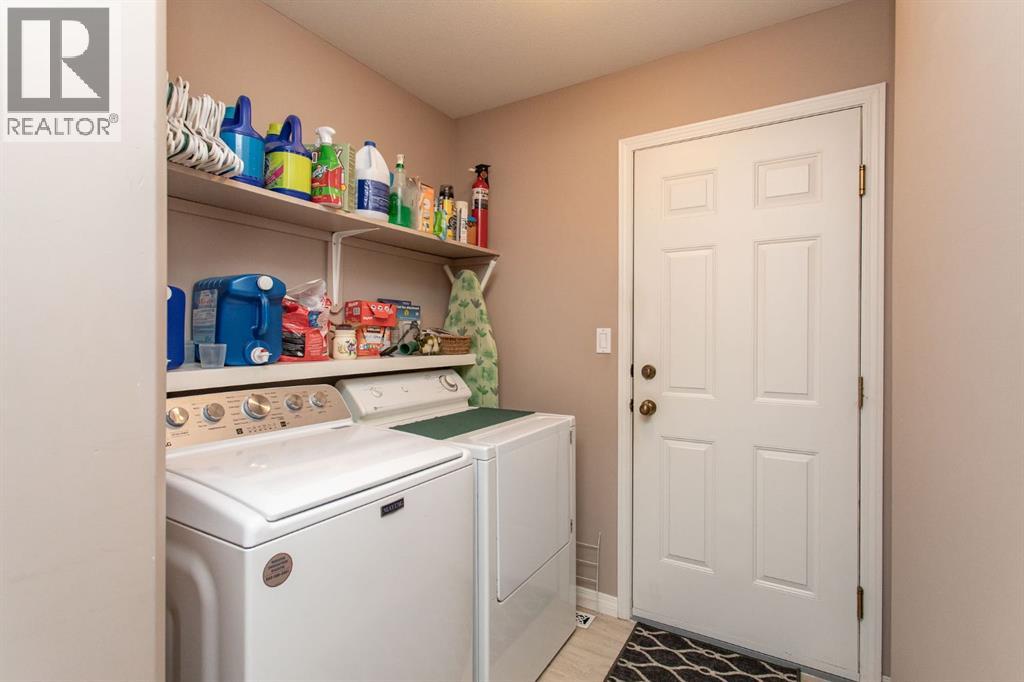
| Laundry room | Main level | 11.08 Ft x 7.25 Ft |
| Living room | Main level | 17.08 Ft x 11.92 Ft |
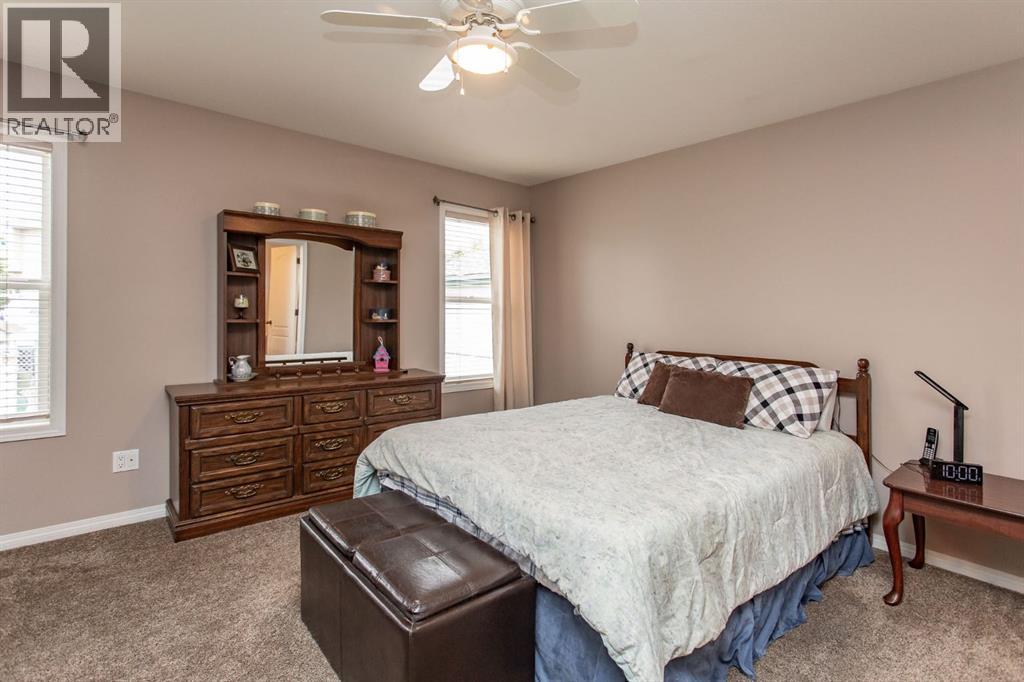
| Primary Bedroom | Main level | 14.42 Ft x 14.08 Ft |
| Sunroom | Main level | 10.17 Ft x 13.75 Ft |
| 4pc Bathroom | Basement | .00 Ft x .00 Ft |
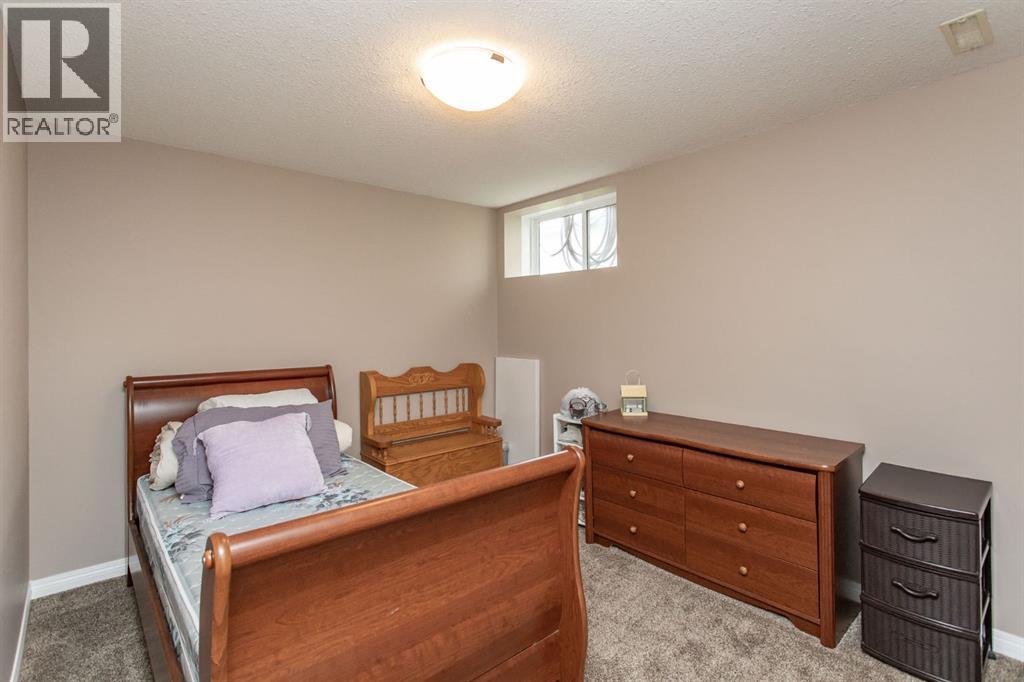
| Bedroom | Basement | 13.67 Ft x 9.50 Ft |
| Bedroom | Basement | 10.75 Ft x 12.92 Ft |
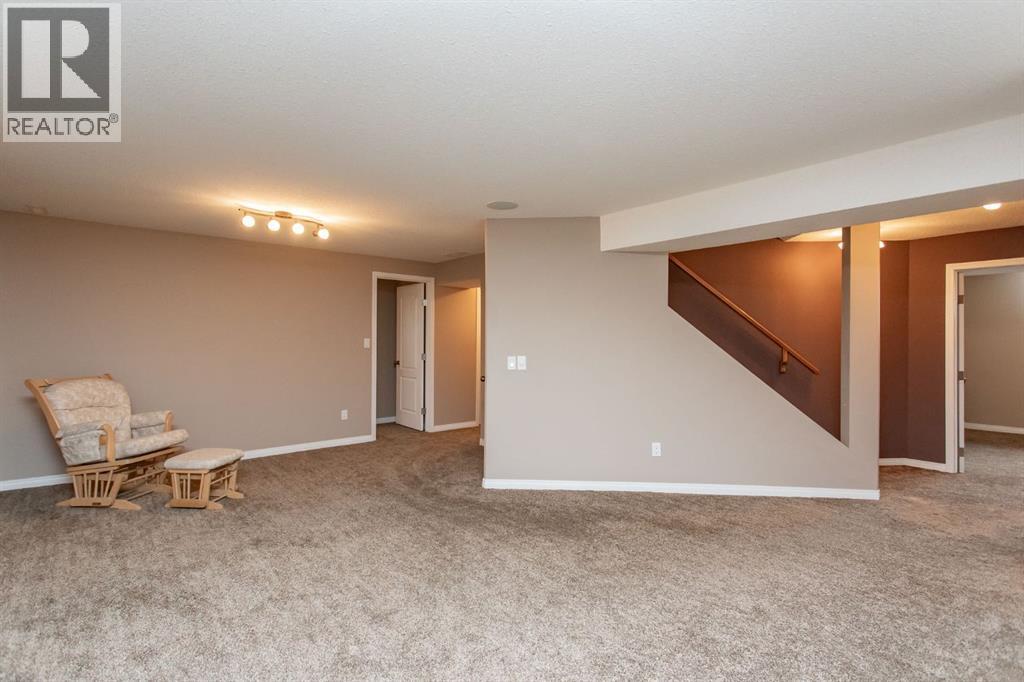
| Recreational, Games room | Basement | 19.83 Ft x 26.00 Ft |
| Bonus Room | Basement | 11.83 Ft x 9.67 Ft |
| Furnace | Basement | 12.33 Ft x 14.50 Ft |
Location
Data is supplied by Pillar 9 MLS® System. Pillar 9 is the owner of the copyright in its MLS® System. Data is deemed reliable but is not guaranteed accurate by Pillar 9.
The trademarks MLS®, Multiple Listing Service® and the associated logos are owned by The Canadian Real Estate Association (CREA) and identify the quality of services provided by real estate professionals who are members of CREA. Used under license.