Real estate on your terms®
$724,900
active
19 Lougheed Close
Red Deer
,
AB
T4R3L8
Key Details
- MLS® Number:
- A2327869
- Community:
- Lancaster Green
- Building Type:
- House
- Interior Size:
- 1962 square feet
- Bedrooms:
- 4
- Parking:
- 4
- Parking Features:
- Attached Garage, Detached Garage
- Lot Size:
- 7971.0 square feet

Property Description
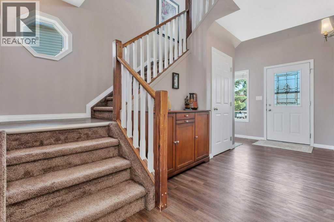
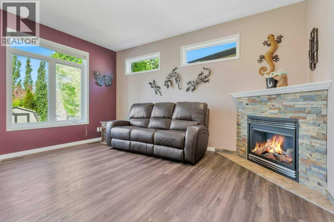
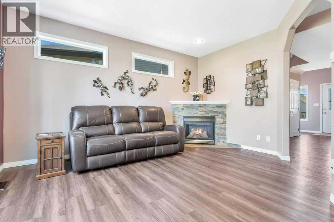
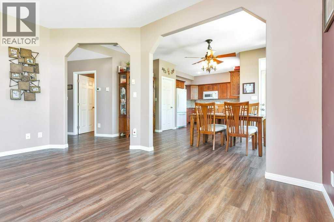
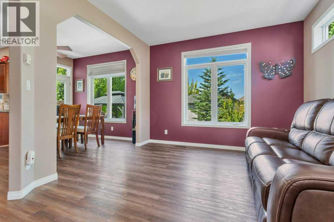
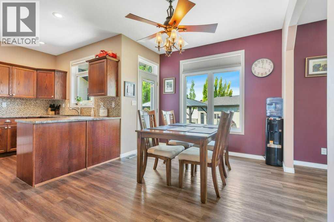
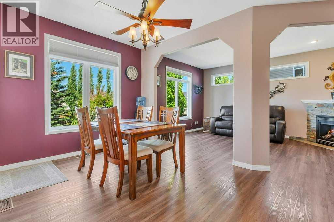
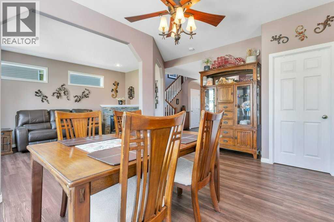
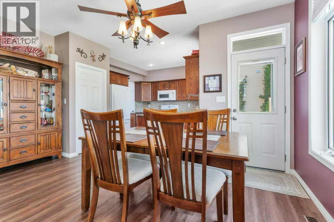
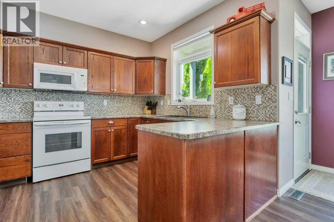
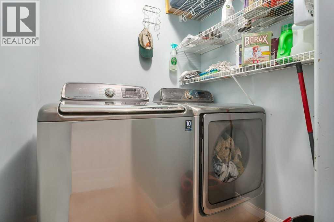
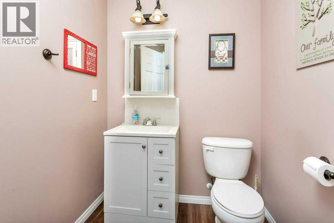
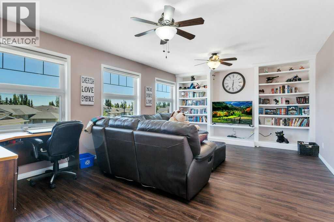
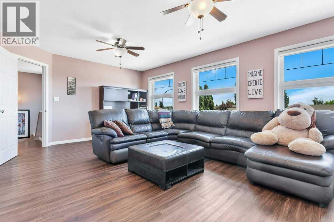
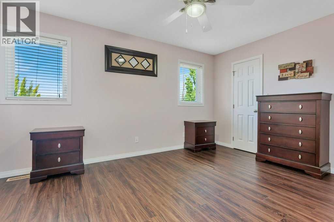
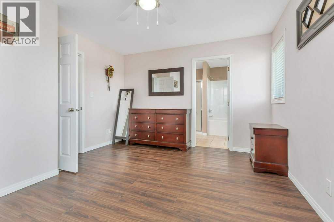
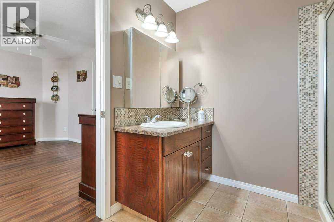
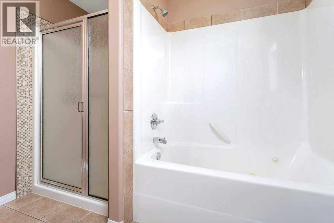
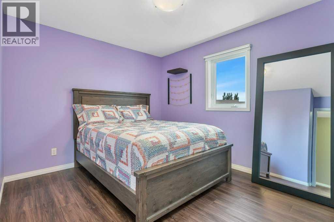
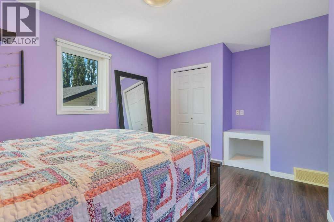
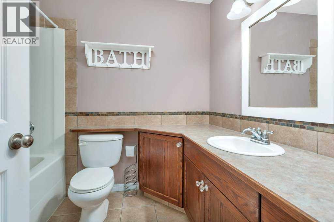
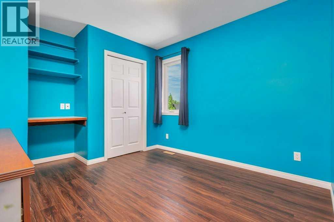
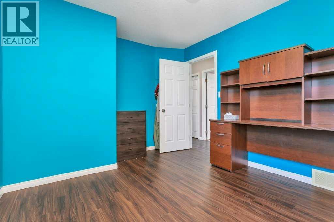
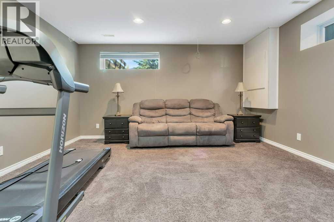
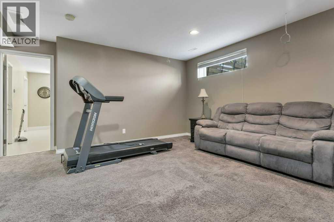
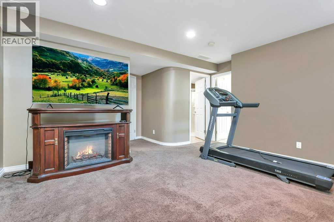
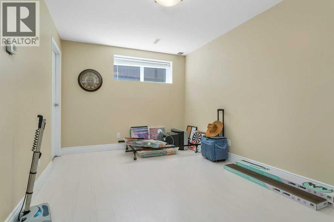
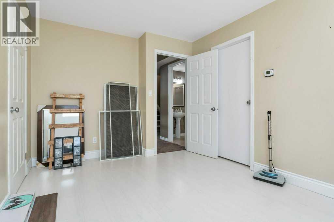
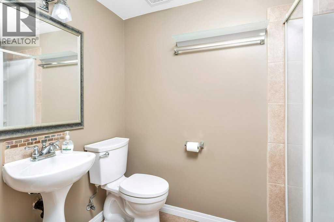
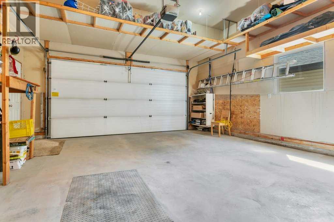
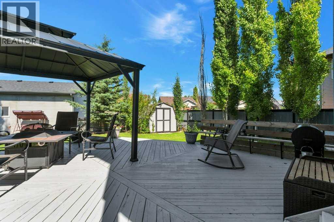
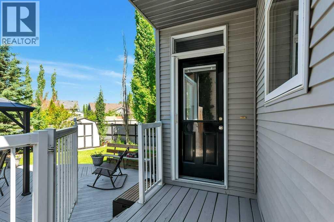
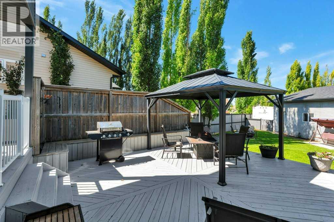
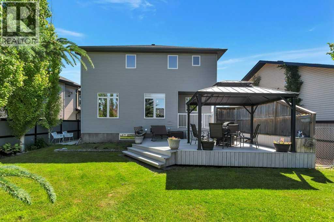
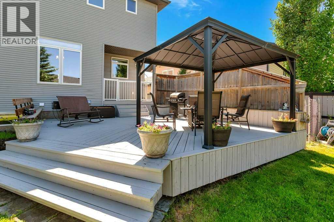
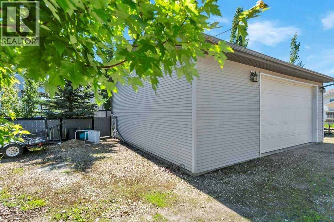
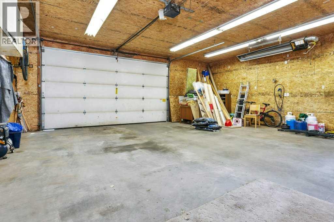
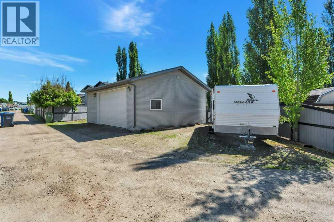
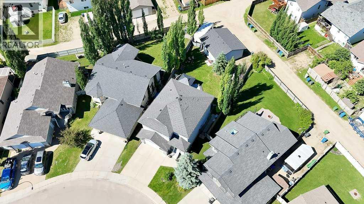
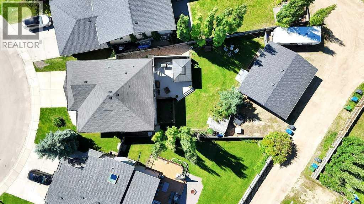
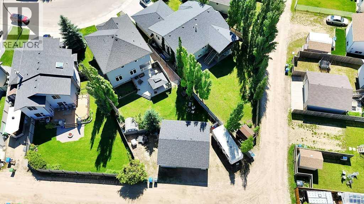
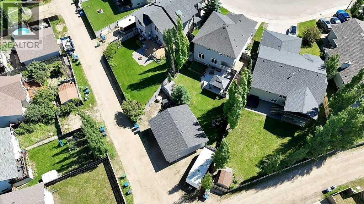
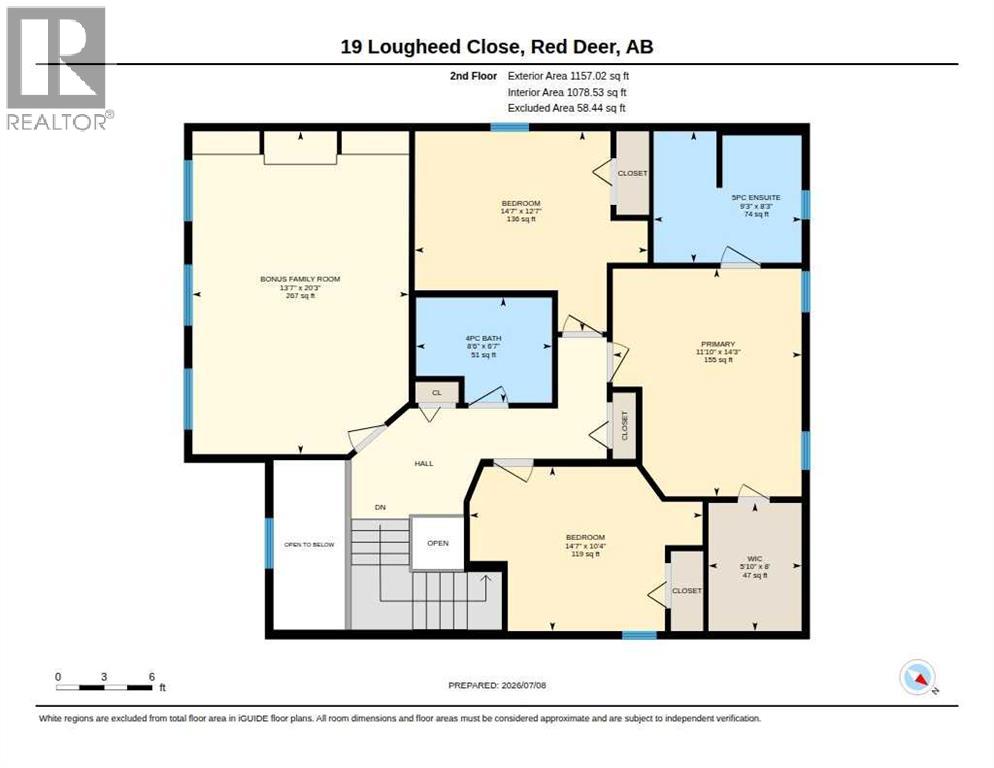
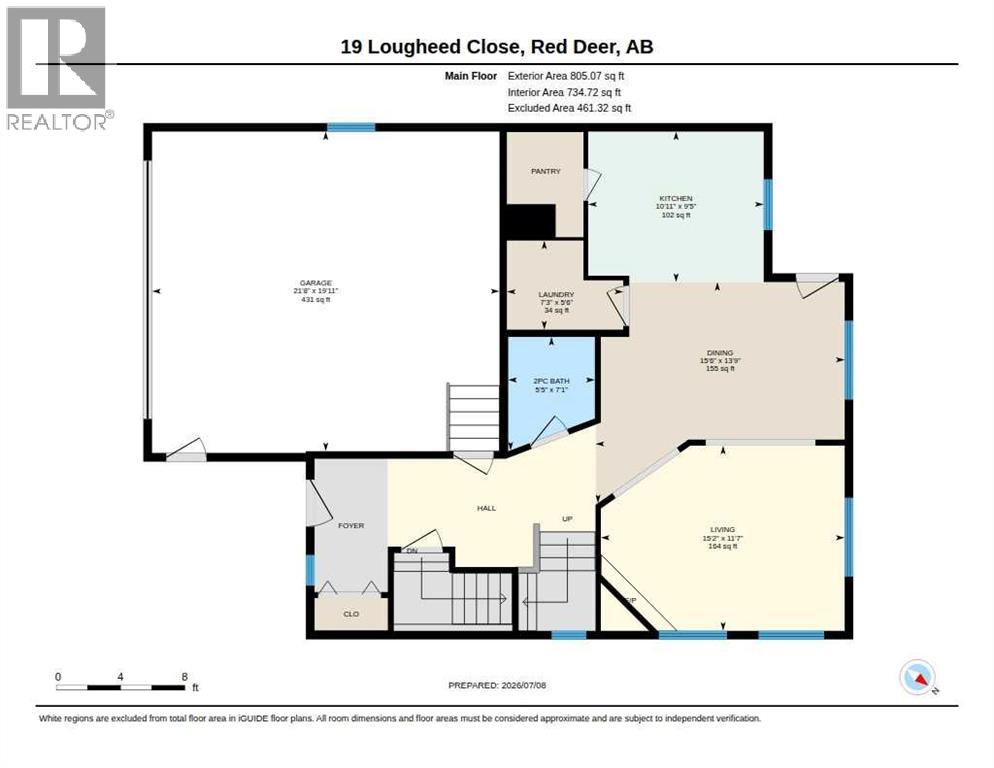
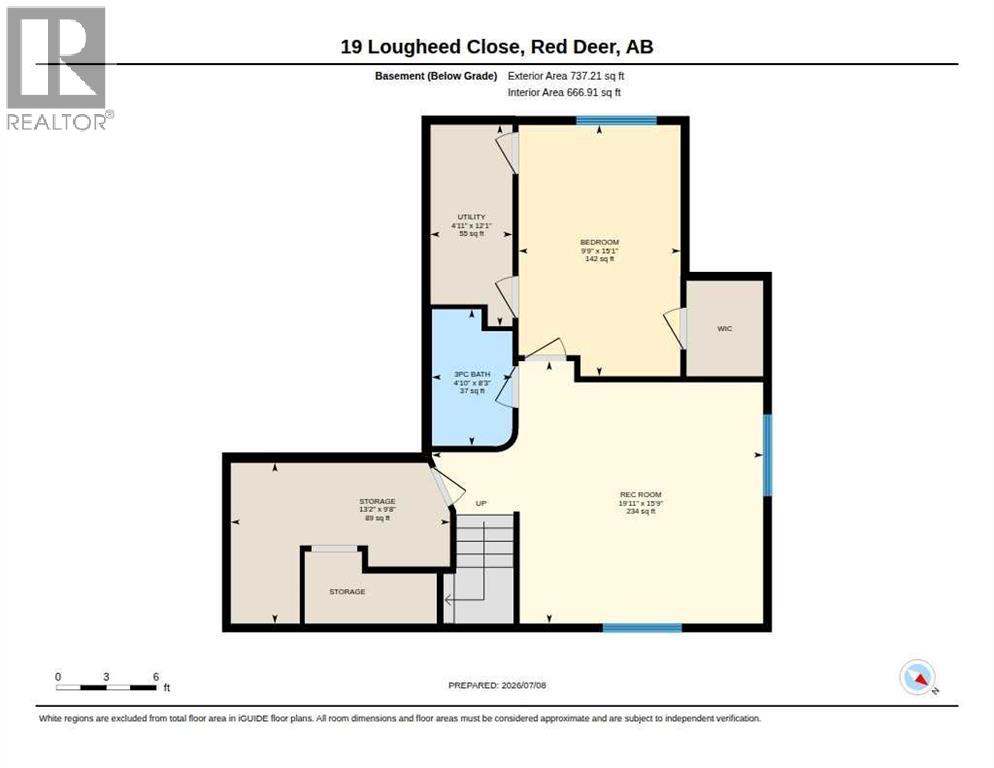
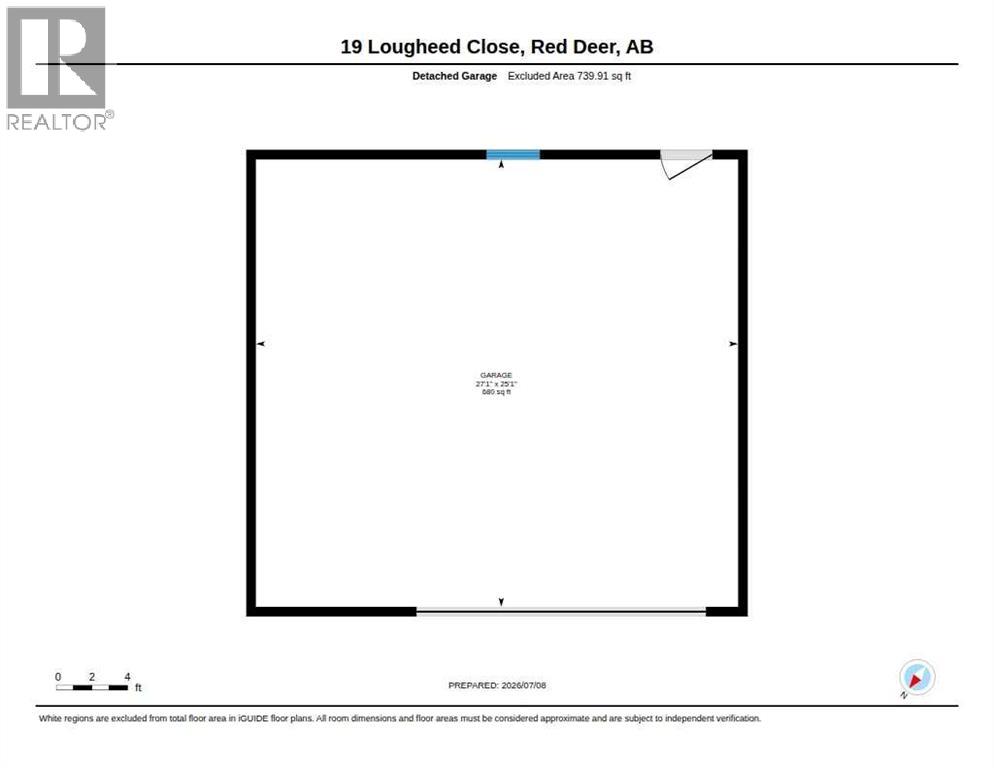
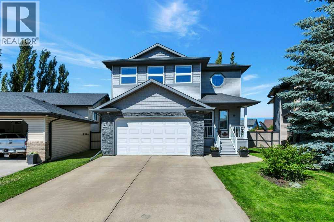
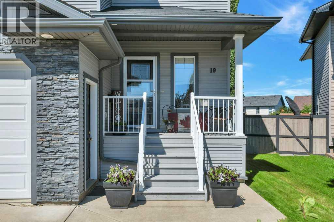
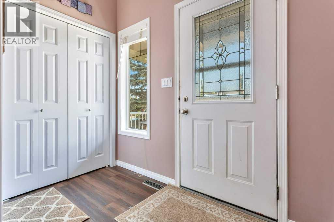
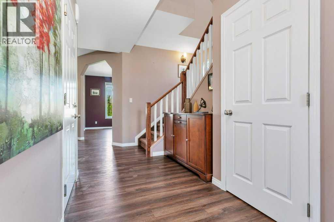
Don't miss this beautiful well maintained 2 storey home, situated on a large pie lot with an additional detached garage! Sought after family friendly neighborhoodin Lancaster is close to schools, Collicut Center and shopping! The main floor open design features kitchen with walk in pantry, dinning room which leads out to the back yard, living room with a gas fireplace, laundry and 2 piece bathroom. Upstairs you will find a spacious bonus family room located above the garage with built in shelving , master bedroom with a large walk in closet and 4 piece ensuite. There are 2 additional spacious bedrooms and a large 5 piece bathroom.The basement is fully developed and includes a bedroom with a walk in closet, 3 piece bathroom and family room, in-floor heat and ample storage! The central A/C will keep you comfortable during our warm summer days. The private backyard provides a large 22' x 20' deck, garden and shed! Enjoy the oversized insulated 26 x 28 detached garage built with 2 x 6 studsand 10' ceiling! There is also an extra parking pad for your RV. (id:53430)
Building
- Property Type:
- House
- Building Type:
- House
- Year Built:
- 2005
- Stories:
- 2.0
- Bedrooms:
- 4
- Bathrooms (total):
- 4.5 (1 half)
- Basement:
- Finished, Full
Finished Areas
- Interior Size (Total):
- 1962 square feet
- Above Grade:
- 1962 square feet
Interior
- Flooring:
- Carpeted, Vinyl Plank
- Appliances:
- Washer, Refrigerator, Dishwasher, Stove, Dryer, Microwave, Window Coverings
Parking
- Spaces:
- 4
- Features:
- Attached Garage, Detached Garage
Lot / Land
- Lot Size:
- 7971.0 square feet
- Frontage:
- 11.92 meters
- Lot Features:
- Back lane, PVC window
Exterior
- Exterior Features:
- Vinyl siding
- Construction:
- Wood frame
- Foundation:
- Poured Concrete
- Fencing:
- Fence
Utilities & Mechanical
- Heating:
- Forced air, In Floor Heating, Natural gas
- Cooling:
- Central air conditioning
Comfort & Security
- Fireplace(s):
- 2
Fees & Dates
- Property Taxes:
- $5,263
- Tax Year:
- 2026
- Last Modified:
- 08/07/2026 05:05:11 AM
- Status Change:
- 08/07/2026 04:56:10 AM
Association / Ownership
- Common Interest:
- Freehold
Room Dimensions
| Room | Level | Size |
|---|---|---|
| Living room | Main level | 11.58 Ft x 15.17 Ft |
| Dining room | Main level | 13.75 Ft x 15.50 Ft |
| Kitchen | Main level | 9.42 Ft x 10.92 Ft |
| Laundry room | Main level | 5.50 Ft x 7.25 Ft |
| 2pc Bathroom | Main level | 5.42 Ft x 7.08 Ft |
| Family room | Upper Level | 13.58 Ft x 20.25 Ft |
| Bedroom | Upper Level | 10.33 Ft x 14.58 Ft |
| Bedroom | Upper Level | 10.33 Ft x 14.58 Ft |
| 4pc Bathroom | Upper Level | - |
| Primary Bedroom | Upper Level | 11.83 Ft x 14.25 Ft |
| 5pc Bathroom | Upper Level | - |
| Recreational, Games room | Lower level | 15.75 Ft x 19.92 Ft |
| Bedroom | Lower level | 9.75 Ft x 15.08 Ft |
| 3pc Bathroom | Lower level | - |
| Storage | Lower level | 9.67 Ft x 13.17 Ft |
| Furnace | Lower level | 4.92 Ft x 12.08 Ft |
Location
Data is supplied by Pillar 9 MLS® System. Pillar 9 is the owner of the copyright in its MLS® System. Data is deemed reliable but is not guaranteed accurate by Pillar 9.
The trademarks MLS®, Multiple Listing Service® and the associated logos are owned by The Canadian Real Estate Association (CREA) and identify the quality of services provided by real estate professionals who are members of CREA. Used under license.