Real estate on your terms®
$539,900
active
188 Kershaw Close
Red Deer
,
AB
T4P0H4
Key Details
- MLS® Number:
- A2329726
- Community:
- Kingsgate
- Building Type:
- House
- Interior Size:
- 1596 square feet
- Bedrooms:
- 3
- Parking:
- 4
- Parking Features:
- Attached Garage
- Lot Size:
- 5089.0 square feet

Property Description
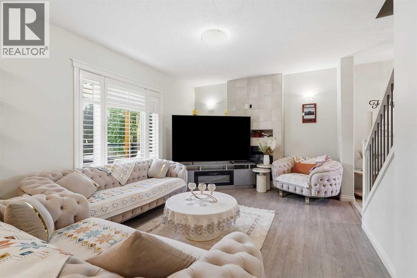
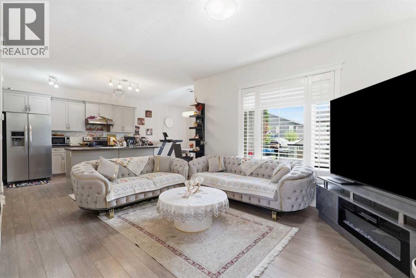
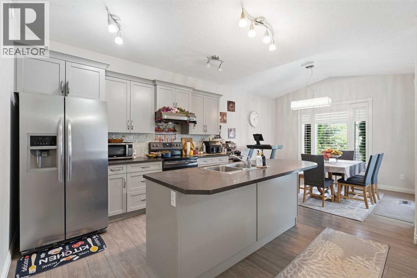
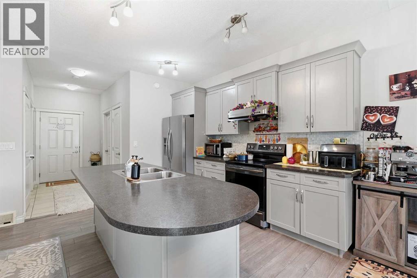
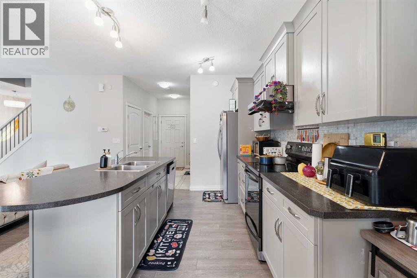
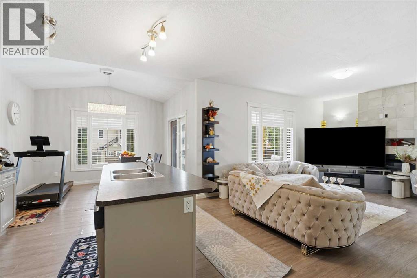
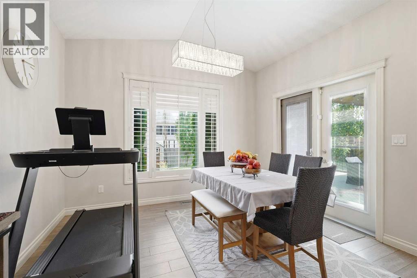
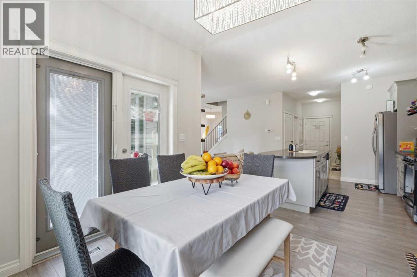
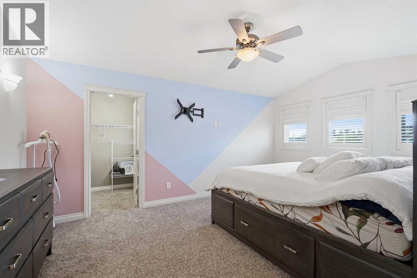
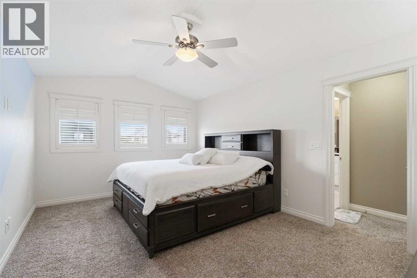
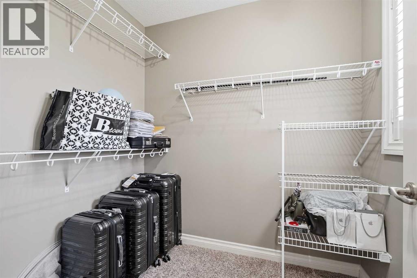
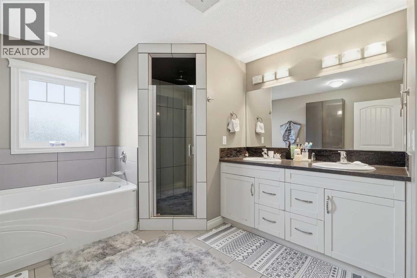
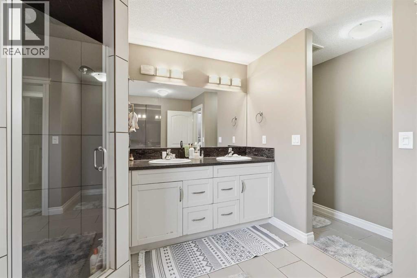
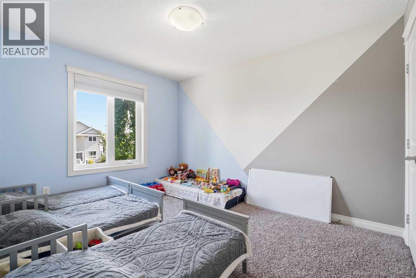
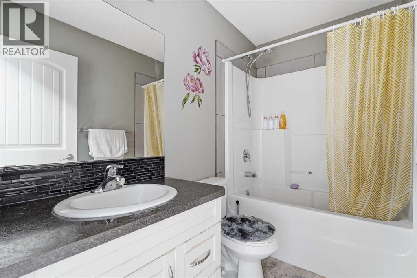
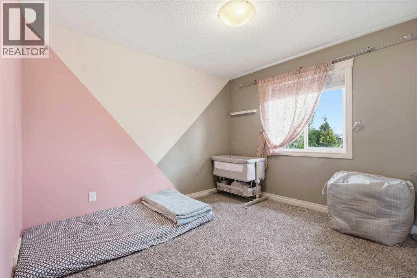
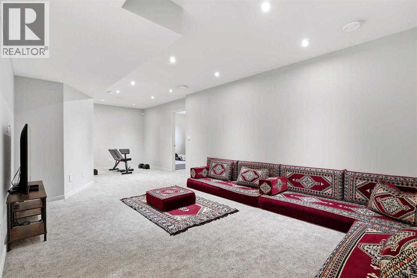
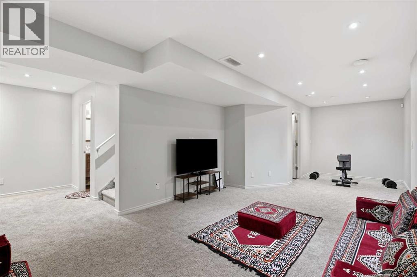
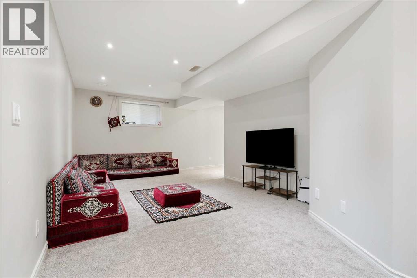
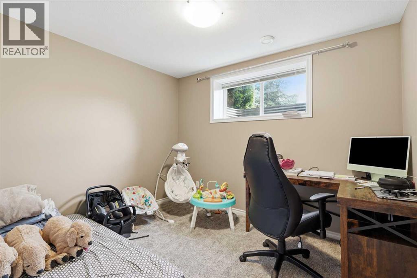
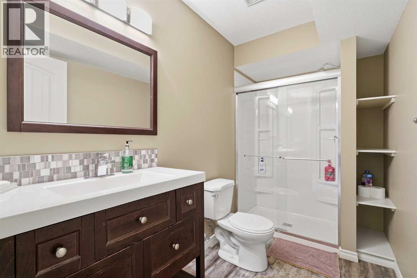
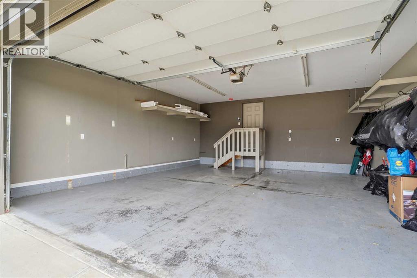
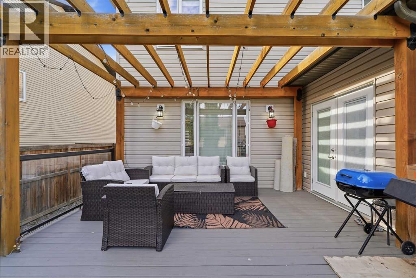
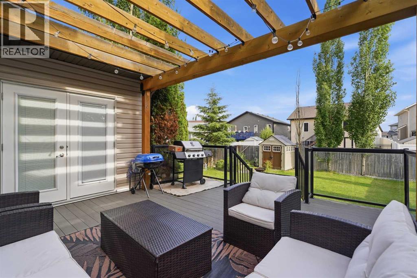
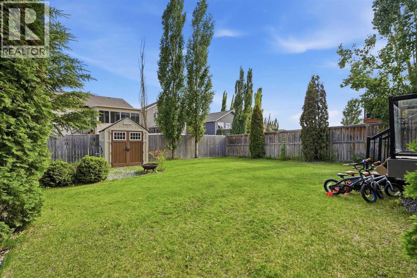
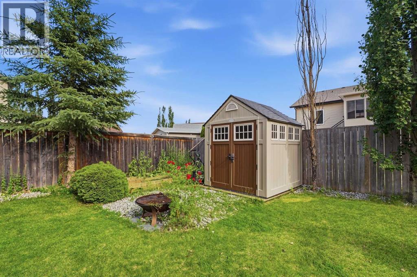
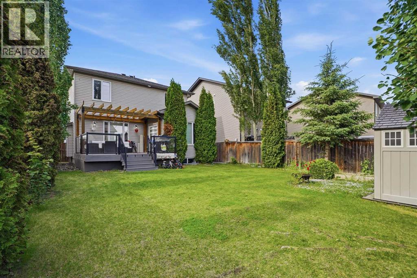
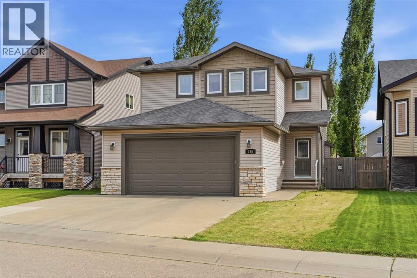
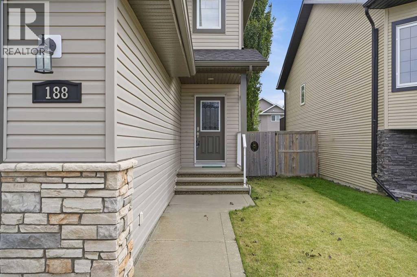
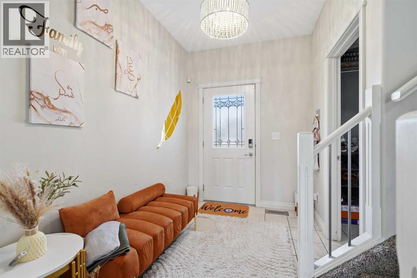
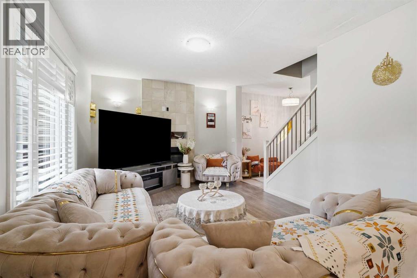
Step inside a pristine, fully finished family home nestled in a quiet cul-de-sac just moments from local schools, expansive parks, and convenient shopping. This immaculate property features a seamless, open-concept layout, high-end finishes, and a spacious double attached garage. The main floor features a chef’s kitchen with ample cupboards and a huge island, garden doors off the dining room lead to your private patio in the fully fenced backyard. The second floor features a huge master bedroom complete with walk in closet and ensuite as well as another 4-piece bath and 2 large secondary bedrooms. The basement is fully finished with a large family room, a 3-piece bath and an large office that could be used as a 4th bedroom. (id:53430)
Building
- Property Type:
- House
- Building Type:
- House
- Year Built:
- 2011
- Stories:
- 2.0
- Bedrooms:
- 3
- Bathrooms (total):
- 4.5 (1 half)
- Basement:
- Finished, Full
Finished Areas
- Interior Size (Total):
- 1596 square feet
- Above Grade:
- 1596 square feet
Interior
- Flooring:
- Tile, Laminate, Carpeted
- Appliances:
- Refrigerator, Dishwasher, Stove, Hood Fan, Window Coverings, Washer & Dryer
Parking
- Spaces:
- 4
- Features:
- Attached Garage
Lot / Land
- Lot Size:
- 5089.0 square feet
- Frontage:
- 13.28 meters
Exterior
- Exterior Features:
- Stone, Wood siding, Vinyl siding
- Foundation:
- Poured Concrete
- Fencing:
- Fence
Utilities & Mechanical
- Heating:
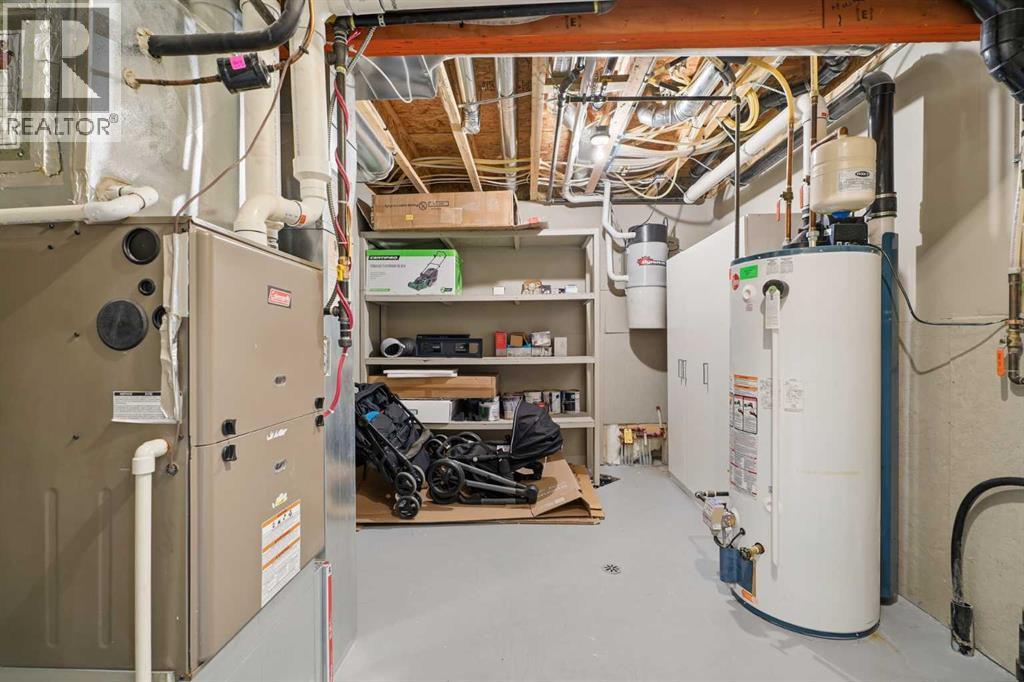
- Forced air, In Floor Heating, Natural gas
- Cooling:
- Central air conditioning
Comfort & Security
- Fireplace(s):
- 1
Fees & Dates
- Property Taxes:
- $4,937
- Tax Year:
- 2026
- Last Modified:
- 10/06/2026 07:20:00 PM
- Status Change:
- 10/06/2026 07:11:56 PM
Association / Ownership
- Common Interest:
- Freehold
Room Dimensions
| Room | Level | Size |
|---|---|---|
| 4pc Bathroom | Second level | 8.50 Ft x 4.92 Ft |
| 5pc Bathroom | Second level | 14.50 Ft x 9.92 Ft |
| Bedroom | Second level | 10.92 Ft x 10.33 Ft |
| Bedroom | Second level | 12.25 Ft x 9.75 Ft |
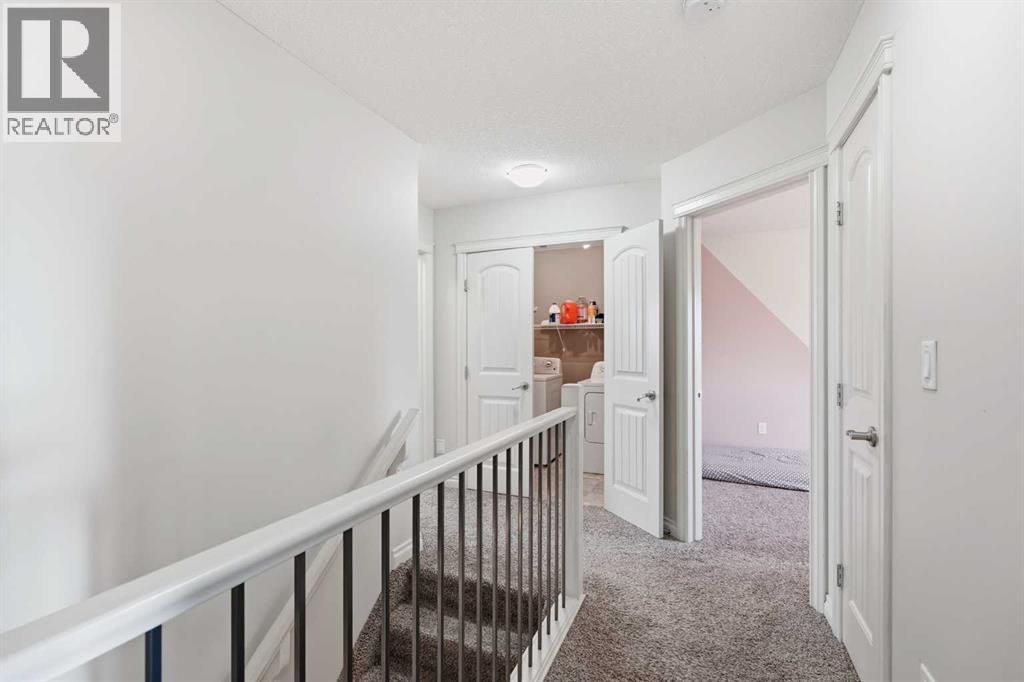
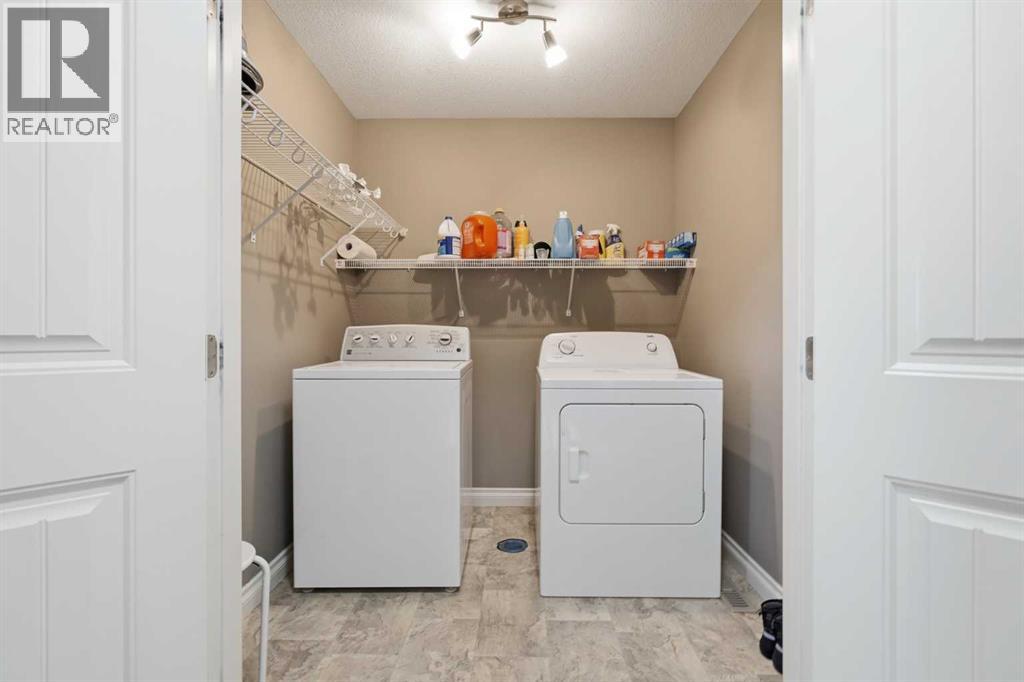
| Laundry room | Second level | 6.75 Ft x 6.17 Ft |
| Primary Bedroom | Second level | 16.83 Ft x 11.58 Ft |
| 3pc Bathroom | Basement | 5.25 Ft x 10.00 Ft |
| Den | Basement | 9.00 Ft x 10.75 Ft |
| Recreational, Games room | Basement | 21.42 Ft x 26.92 Ft |
| Furnace | Basement | 13.17 Ft x 11.00 Ft |
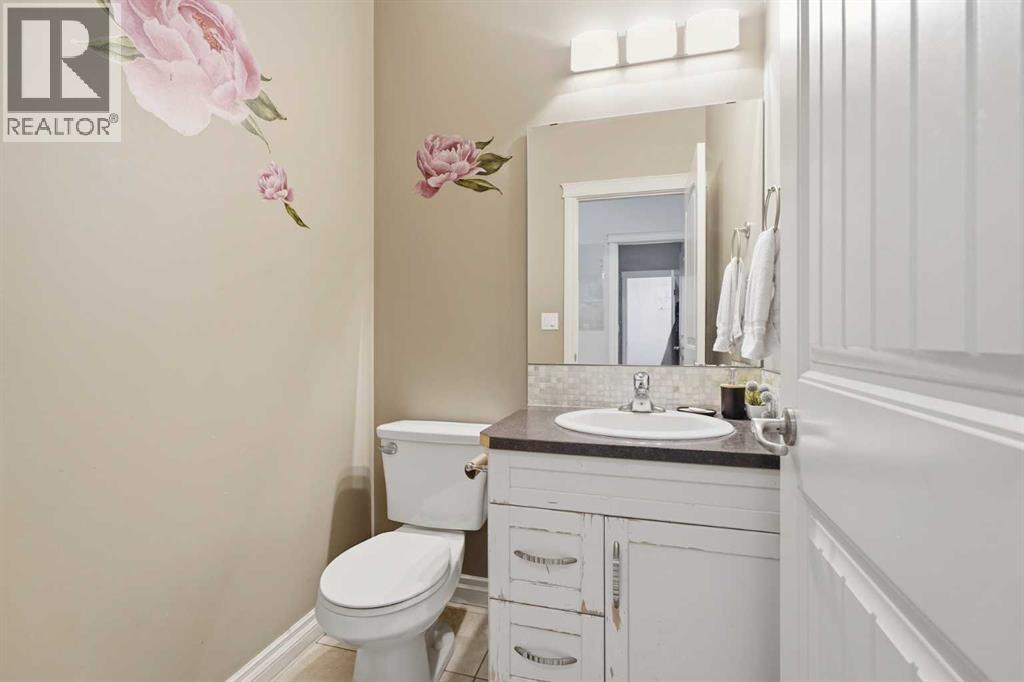
| 2pc Bathroom | Main level | 4.92 Ft x 4.92 Ft |
| Dining room | Main level | 10.00 Ft x 11.92 Ft |
| Kitchen | Main level | 12.00 Ft x 11.92 Ft |
| Living room | Main level | 12.00 Ft x 16.25 Ft |
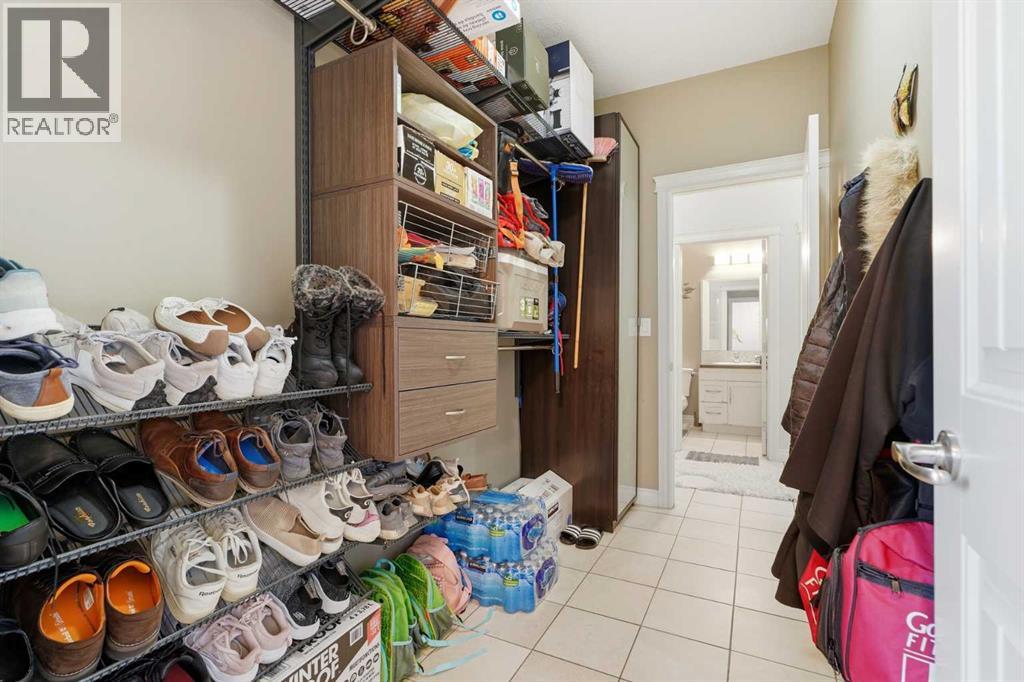
| Other | Main level | 10.00 Ft x 5.25 Ft |
| Other | Main level | 5.67 Ft x 9.92 Ft |
Location
Data is supplied by Pillar 9 MLS® System. Pillar 9 is the owner of the copyright in its MLS® System. Data is deemed reliable but is not guaranteed accurate by Pillar 9.
The trademarks MLS®, Multiple Listing Service® and the associated logos are owned by The Canadian Real Estate Association (CREA) and identify the quality of services provided by real estate professionals who are members of CREA. Used under license.