Real estate on your terms®
$179,900
active
80 Kelloway Crescent
Red Deer
,
AB
T4P4G7
Key Details
- MLS® Number:
- A2318789
- Community:
- Kentwood East
- Building Type:
- Apartment
- Interior Size:
- 1054 square feet
- Bedrooms:
- 2
- Parking:
- 2
- Parking Features:
- Other
- Lot Size:
- 996.0 square feet
- Attached:
- Yes

Property Description
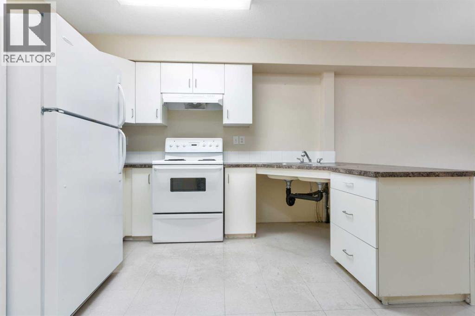
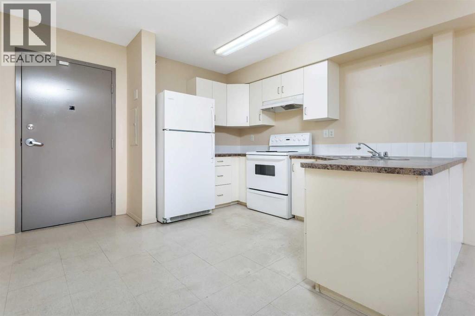
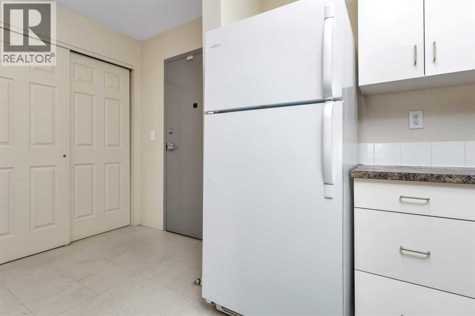
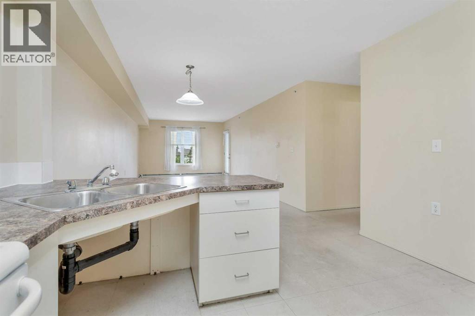
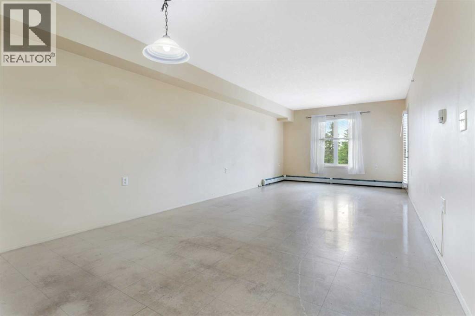
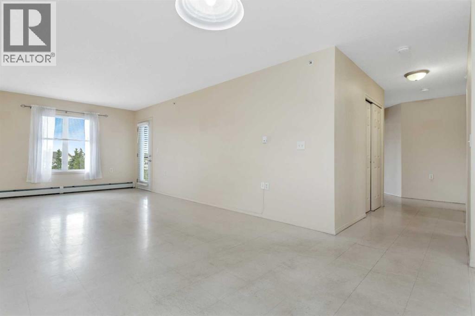
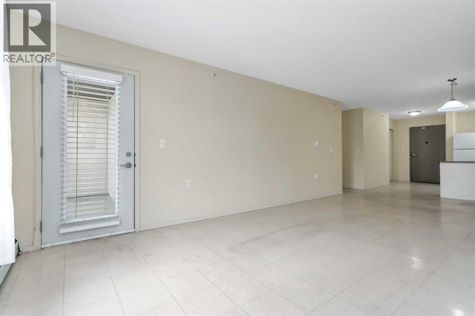
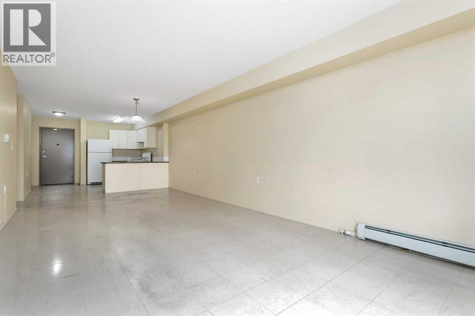
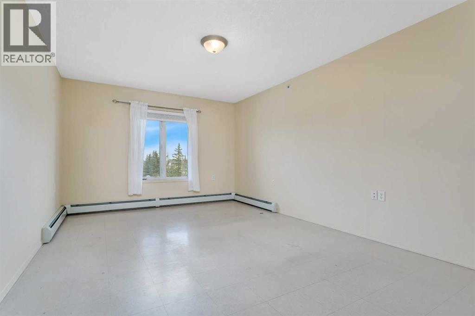

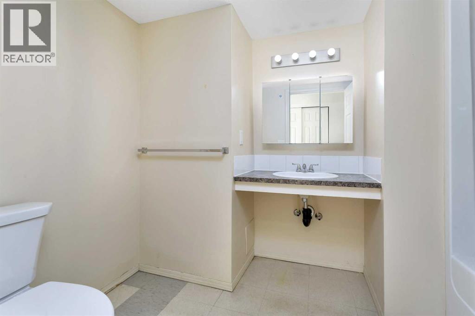
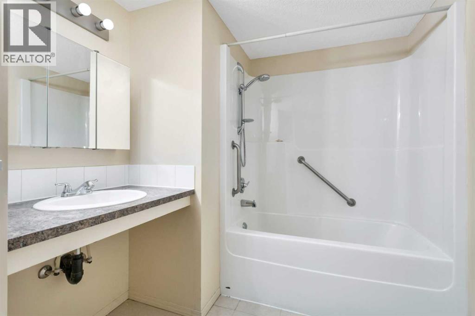
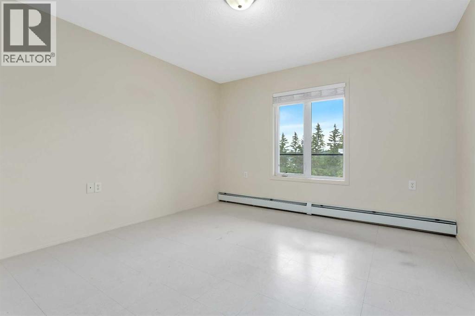
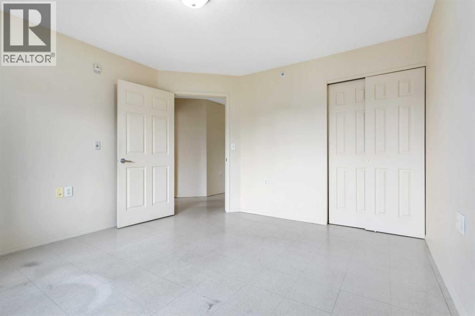
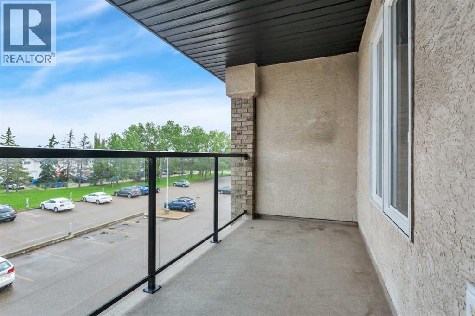
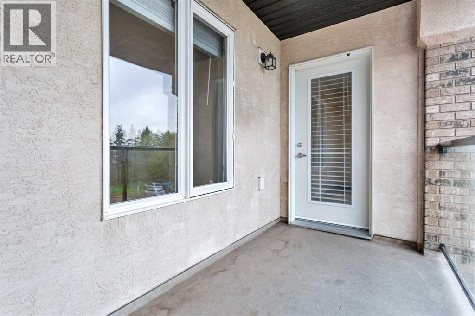
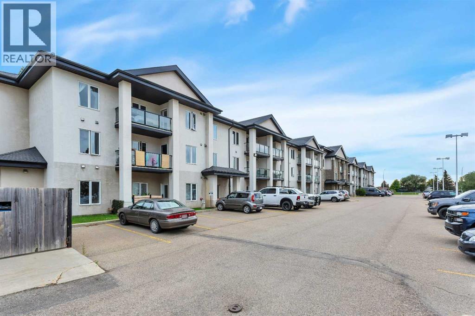
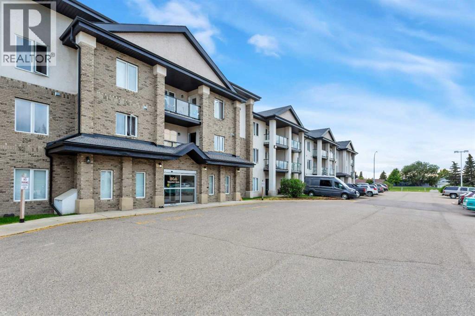
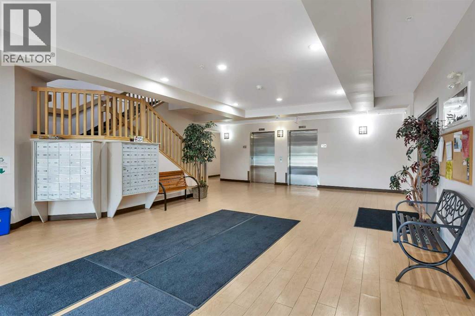
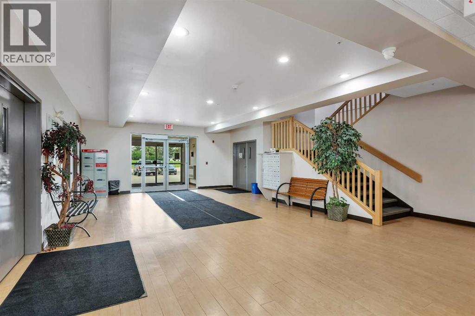
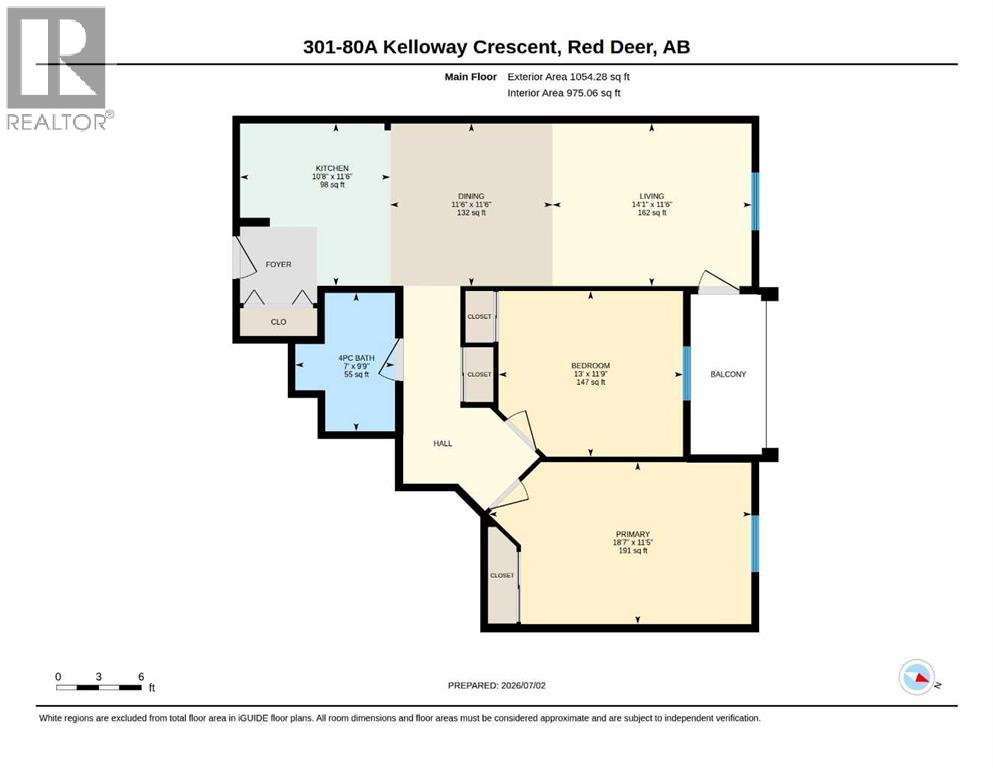
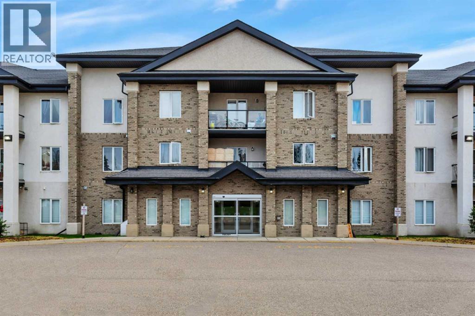
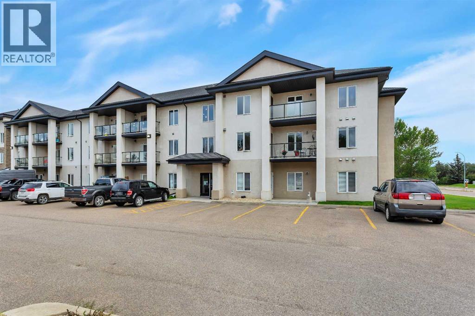
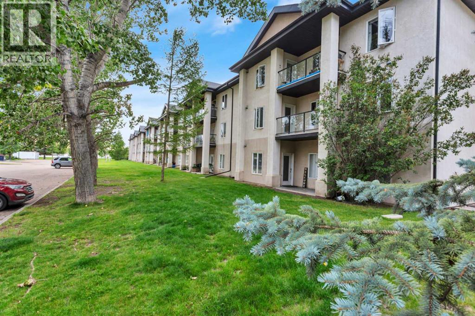
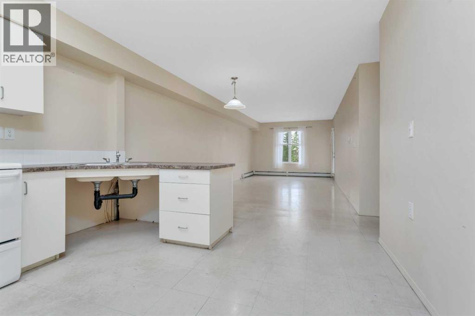
Welcome to this top-floor 2-bedroom condo in the highly desirable community of Kentwood! Offering 1,190 sq. ft. of bright, wheelchair-accessible living space, this well-maintained home features an open-concept floor plan designed for comfort and functionality. Whether you're a first-time buyer, downsizer, or investor, this affordable property is an excellent opportunity. The spacious kitchen includes a convenient breakfast peninsula and flows seamlessly into the dining and living areas, creating the perfect space for everyday living and entertaining. Step outside to your private covered balcony and enjoy a peaceful place to relax. This unit offers two generously sized bedrooms, a large 4-piece bathroom, and plenty of storage throughout. An assigned outdoor parking stall is included, along with ample visitor parking for guests. Monarch Place is a quiet, well-managed building with no age restrictions and features a party/games room, bike and scooter storage, and pet-friendly policies (with size restrictions). Condo fees are an affordable $408/month and include all utilities except power, making budgeting simple and convenient. A fantastic opportunity to own an affordable, accessible home in a peaceful location close to amenities. Make this wonderful condo your own! (id:53430)
Building
- Property Type:
- Apartment
- Building Type:
- Apartment
- Year Built:
- 2003
- Stories:
- 3.0
- Bedrooms:
- 2
- Bathrooms (total):
- 1.0
Finished Areas
- Interior Size (Total):
- 1054 square feet
- Above Grade:
- 1054 square feet
Interior
- Flooring:
- Other
- Appliances:
- Refrigerator, Stove
Parking
- Spaces:
- 2
- Features:
- Other
Lot / Land
- Lot Size:
- 996.0 square feet
- Lot Features:
- See remarks, Elevator
Exterior
- Foundation:
- Poured Concrete
Utilities & Mechanical
- Heating:
- Hot Water
- Cooling:
- None
Fees & Dates
- Property Taxes:
- $1,486
- Tax Year:
- 2025
- HOA/Condo Fee:
- $408
- Last Modified:
- 08/11/2026 08:55:13 PM
- Status Change:
- 08/11/2026 08:45:47 PM
Association / Ownership
- Fee:
- $408 / Monthly
- Common Interest:
- Condo/Strata
Room Dimensions
| Room | Level | Size |
|---|---|---|
| Primary Bedroom | Main level | 11.42 Ft x 18.58 Ft |
| Bedroom | Main level | 11.75 Ft x 13.00 Ft |
| Living room | Main level | 14.08 Ft x 11.33 Ft |
| Kitchen | Main level | 10.08 Ft x 11.00 Ft |
| 4pc Bathroom | Main level | 9.00 Ft x 7.00 Ft |
| Dining room | Main level | 11.50 Ft x 11.50 Ft |
Location
Data is supplied by Pillar 9 MLS® System. Pillar 9 is the owner of the copyright in its MLS® System. Data is deemed reliable but is not guaranteed accurate by Pillar 9.
The trademarks MLS®, Multiple Listing Service® and the associated logos are owned by The Canadian Real Estate Association (CREA) and identify the quality of services provided by real estate professionals who are members of CREA. Used under license.