Real estate on your terms®
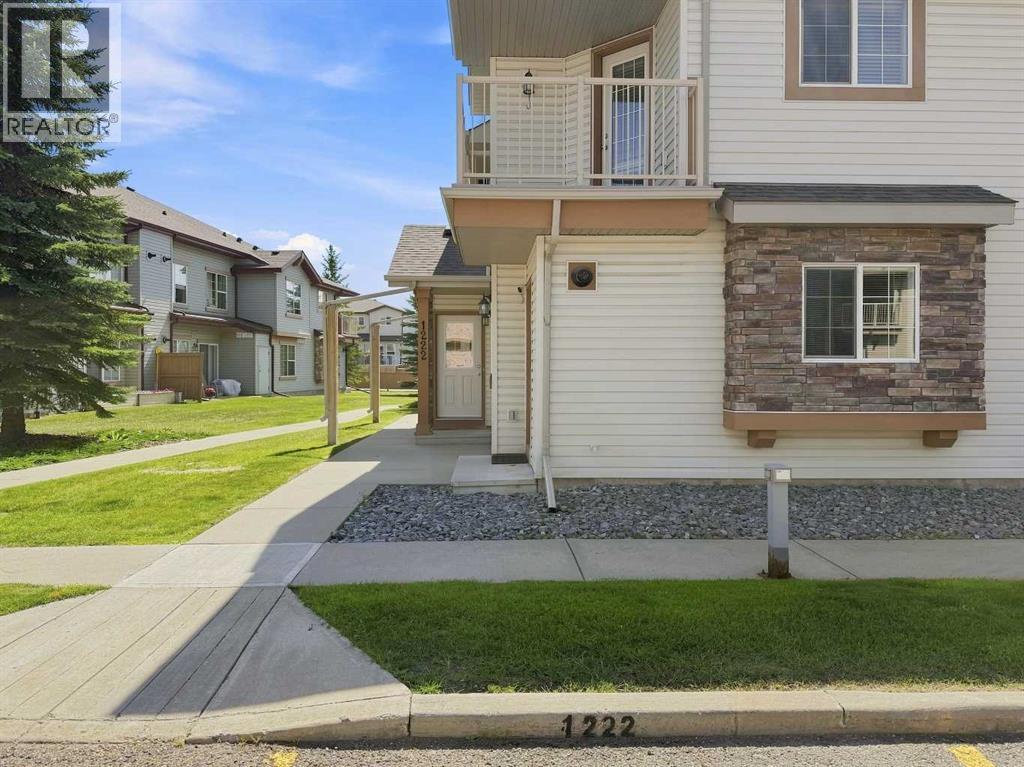
$207,900
active
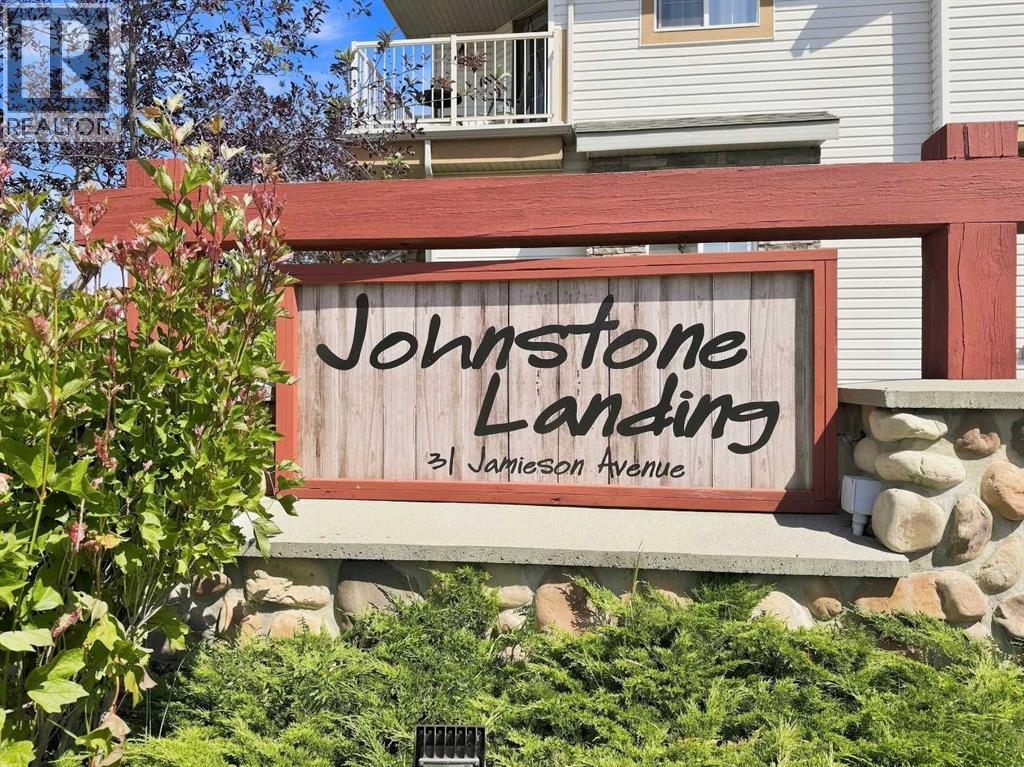
31 Jamieson Avenue
Red Deer
,
AB
T4P0H8
Key Details
- MLS® Number:
- A2335604
- Community:
- Johnstone Park
- Building Type:
- Row / Townhouse
- Interior Size:
- 768 square feet
- Bedrooms:
- 1
- Parking:
- 1
- Lot Size:
- 772.0 square feet
- Attached:
- Yes

Property Description
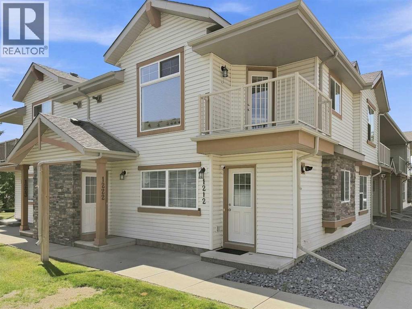
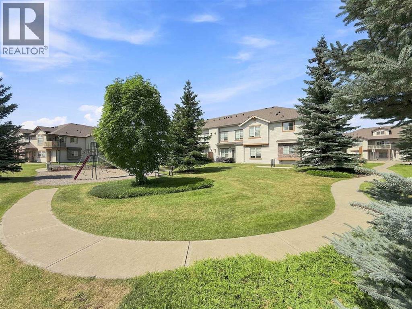
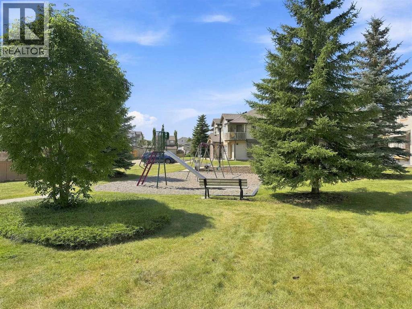
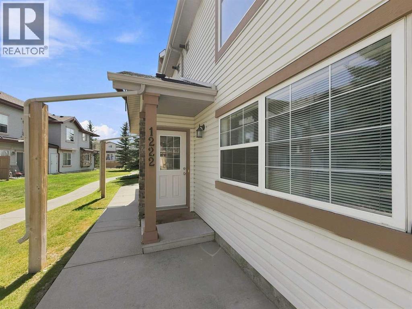
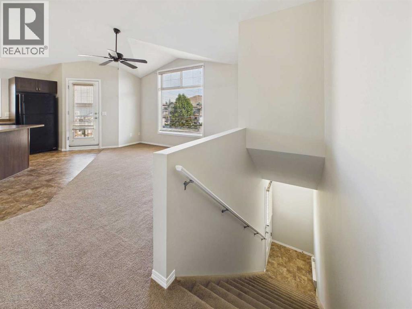
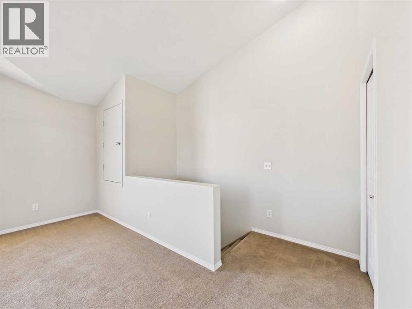
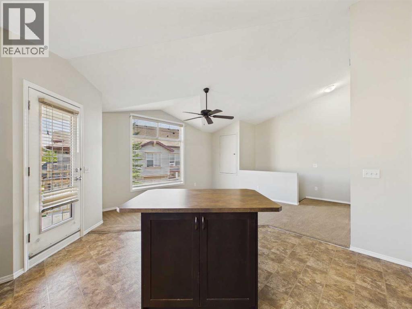
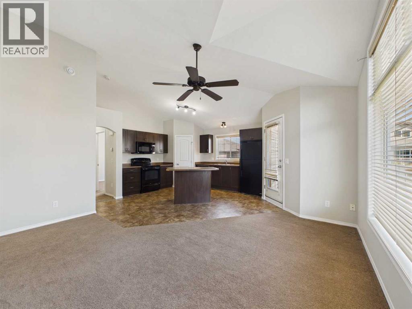
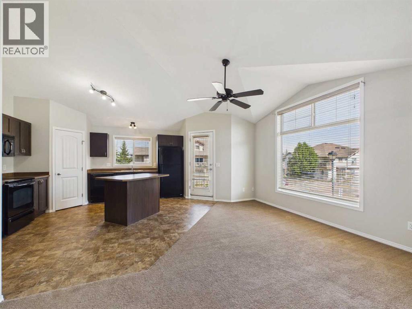
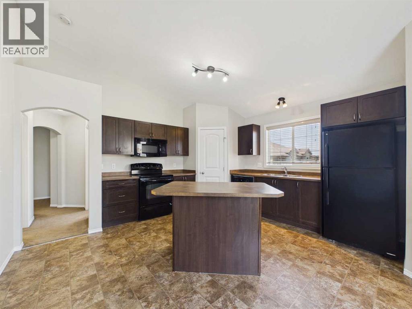
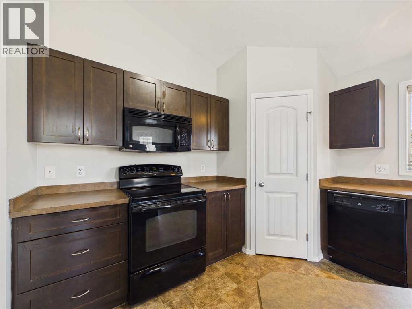
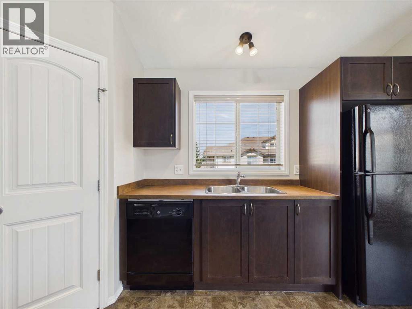
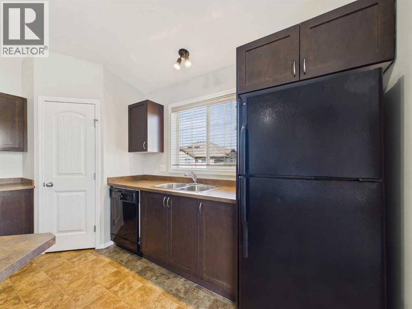
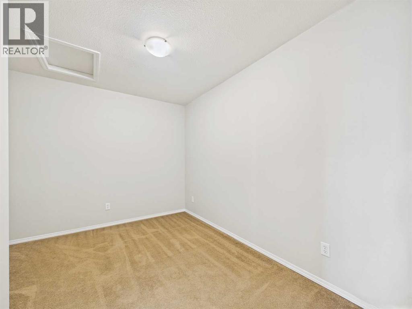
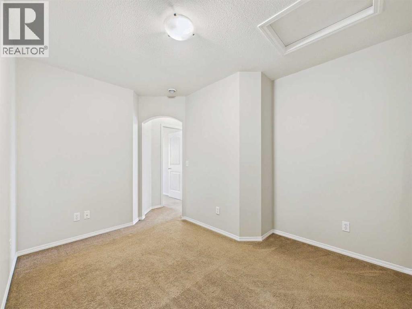
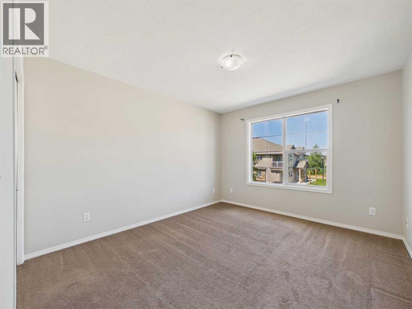
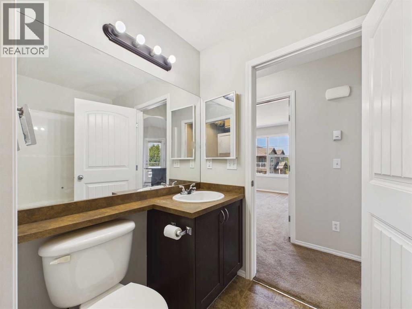
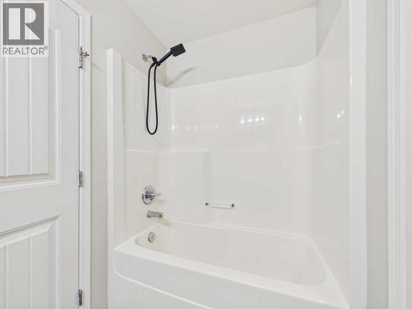
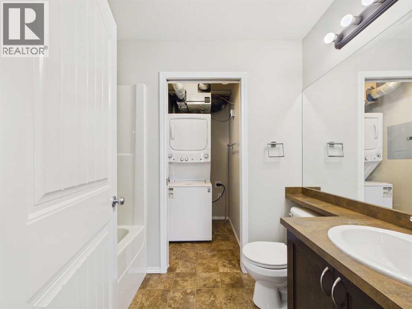
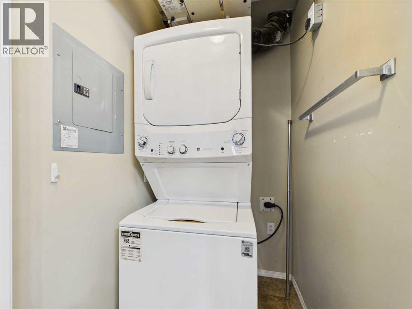
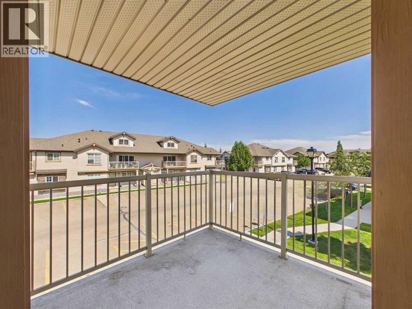
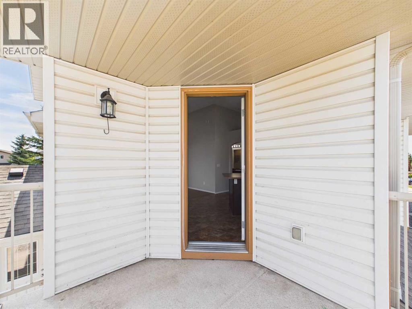
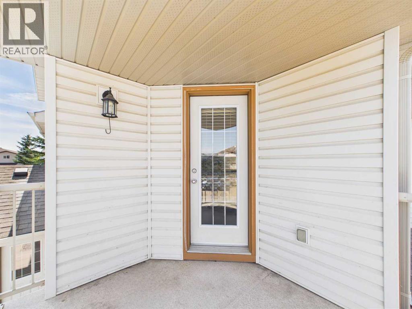
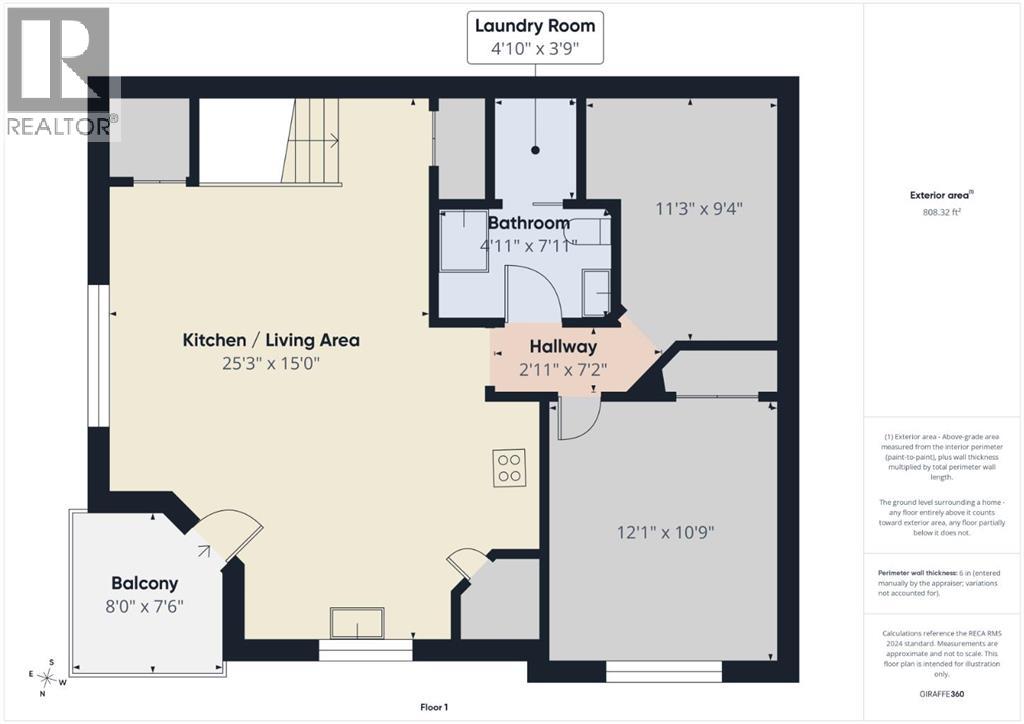
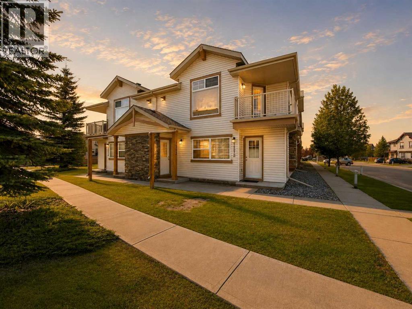
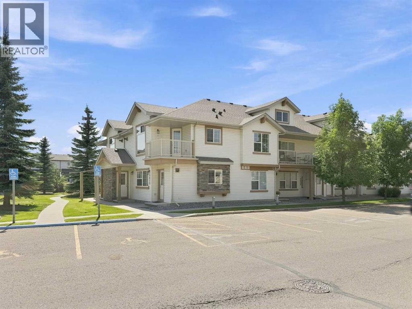
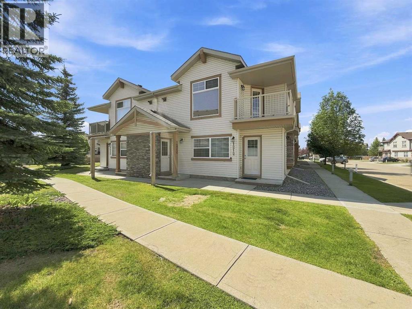
BRIGHT, OPEN upper floor unit allowing for lots of natural light! Vaulted ceilings over the main living area with extra tall windows to allow more light. The kitchen has dark kitchen cabinets with a corner pantry, black appliances, island with breakfast bar and access to the covered deck. Good size master bedroom with a large closet as well as a den that can be used as an office, guest room, exercise room, etc... 4 piece bath with a separate laundry room with a NEWER stackable washer and dryer. Comes with a NEWER hot water on demand. Parking for this home is directly in front of your door with visitor parking nearby. This is a well managed condo and the perfect first time home owner's dream or a wonderful investment to have in your rental portfolio! (id:53430)
Building
- Property Type:
- Row / Townhouse
- Building Type:
- Row / Townhouse
- Year Built:
- 2008
- Stories:
- 1.0
- Bedrooms:
- 1
- Bathrooms (total):
- 1.0
- Basement:
- None
Finished Areas
- Interior Size (Total):
- 768 square feet
- Above Grade:
- 768 square feet
Interior
- Flooring:
- Carpeted, Linoleum
- Appliances:
- Refrigerator, Dishwasher, Stove, Microwave Range Hood Combo, Washer & Dryer
Parking
- Spaces:
- 1
Lot / Land
- Lot Size:
- 772.0 square feet
- Lot Features:
- No Animal Home, No Smoking Home, Parking
Exterior
- Exterior Features:
- Vinyl siding
- Construction:
- Wood frame
- Foundation:
- Poured Concrete
- Fencing:
- Not fenced
Utilities & Mechanical
- Heating:
- In Floor Heating
- Cooling:
- None
Fees & Dates
- Property Taxes:
- $2,070
- Tax Year:
- 2026
- HOA/Condo Fee:
- $200
- Last Modified:
- 08/09/2026 02:30:00 PM
- Status Change:
- 08/09/2026 02:20:45 PM
Association / Ownership
- Fee:
- $200 / Monthly
- Common Interest:
- Condo/Strata
Room Dimensions
| Room | Level | Size |
|---|---|---|
| 4pc Bathroom | Main level | 4.92 Ft x 7.92 Ft |
| Kitchen | Main level | 11.25 Ft x 15.00 Ft |
| Living room | Main level | 14.00 Ft x 15.00 Ft |
| Primary Bedroom | Main level | 10.75 Ft x 12.08 Ft |
| Den | Main level | 9.33 Ft x 11.25 Ft |
| Laundry room | Main level | 3.75 Ft x 4.83 Ft |
Location
Data is supplied by Pillar 9 MLS® System. Pillar 9 is the owner of the copyright in its MLS® System. Data is deemed reliable but is not guaranteed accurate by Pillar 9.
The trademarks MLS®, Multiple Listing Service® and the associated logos are owned by The Canadian Real Estate Association (CREA) and identify the quality of services provided by real estate professionals who are members of CREA. Used under license.