Real estate on your terms®
$221,900
active
31 Jamieson Avenue
Red Deer
,
AB
T4P0H7
Key Details
- MLS® Number:
- A2329391
- Community:
- Johnstone Park
- Building Type:
- Apartment
- Interior Size:
- 732 square feet
- Bedrooms:
- 2
- Parking:
- 1
- Parking Features:
- See Remarks, Visitor Parking
- Lot Size:
- 752.0 square feet
- Attached:
- Yes

Property Description
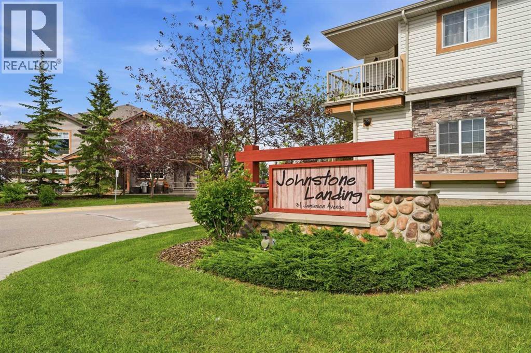
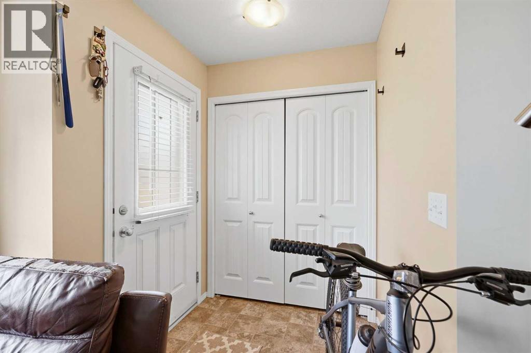
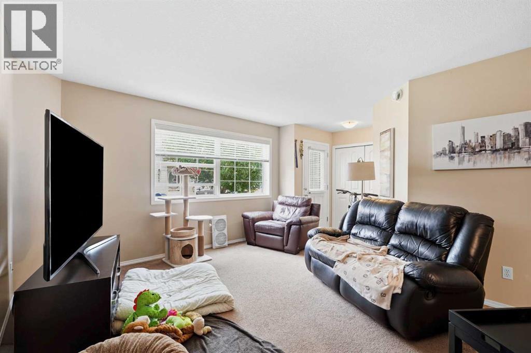
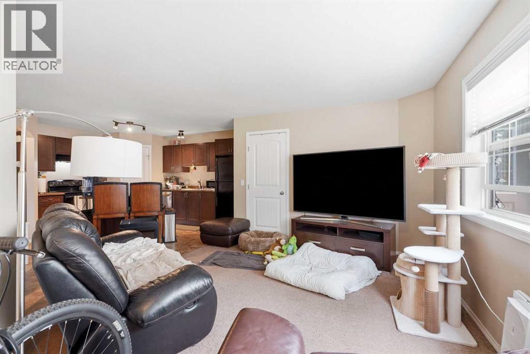
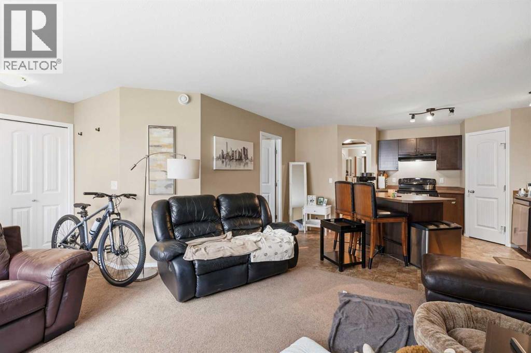
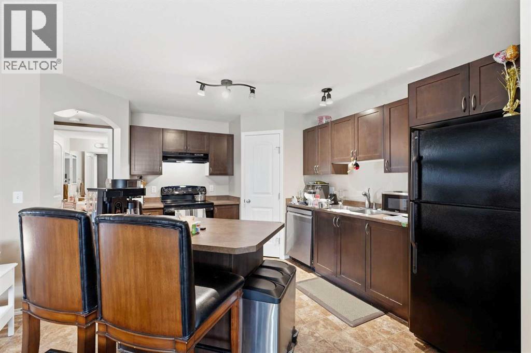
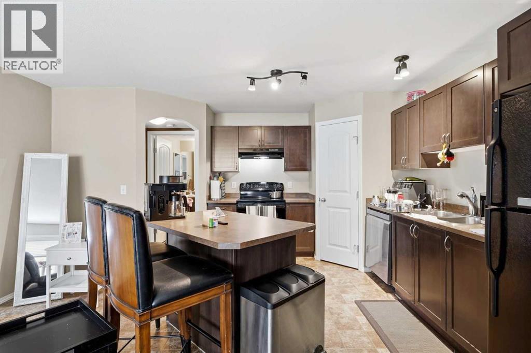
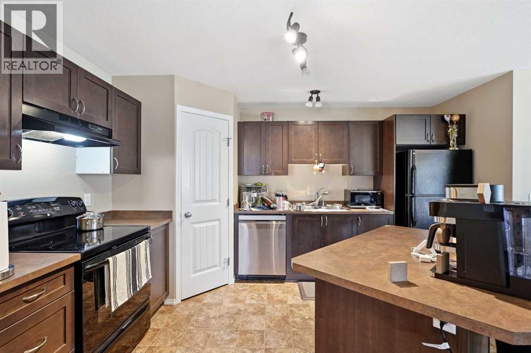
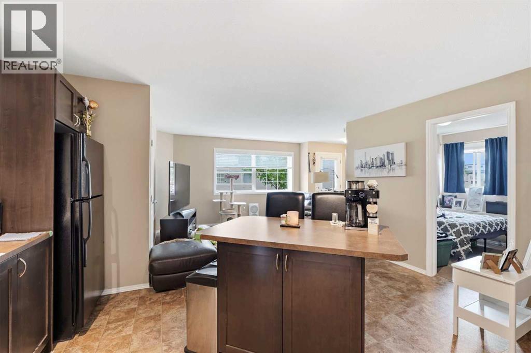
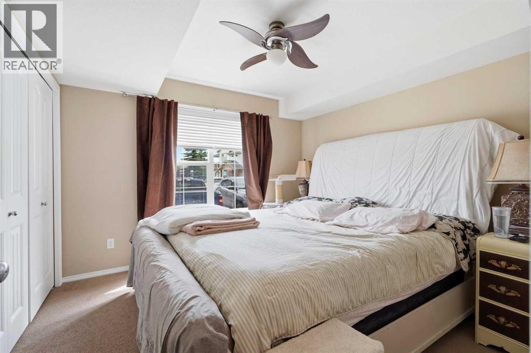
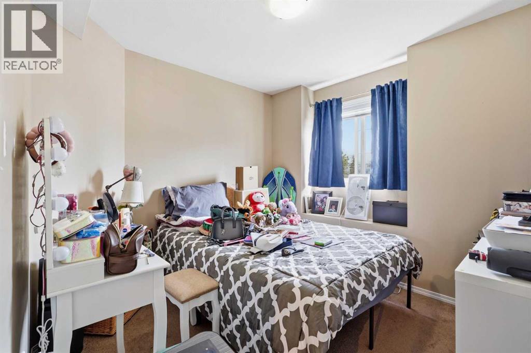
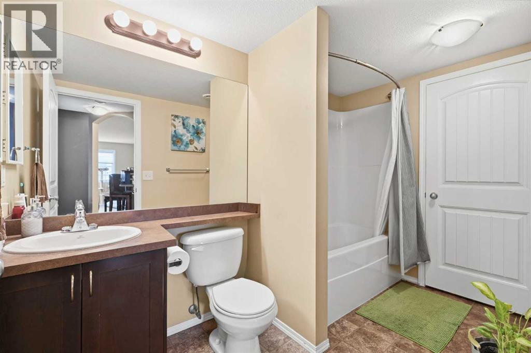
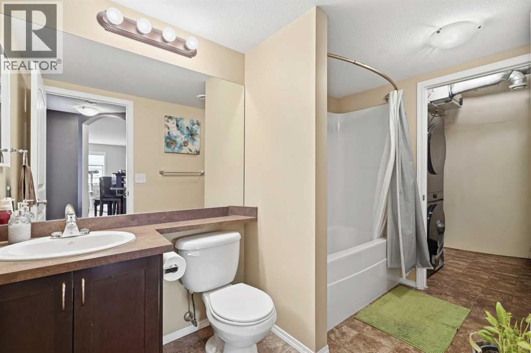
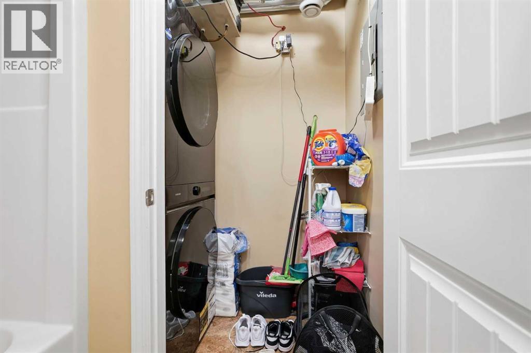
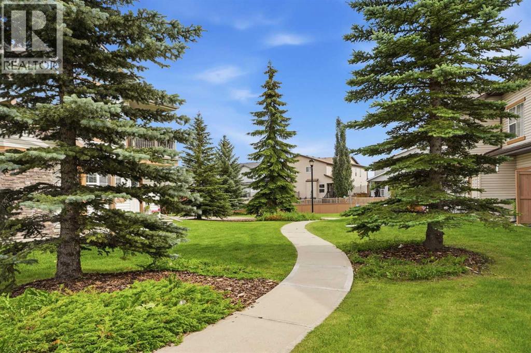
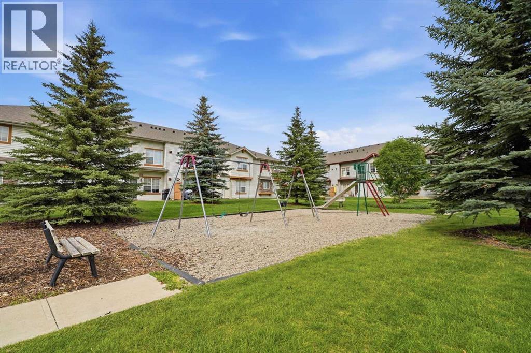
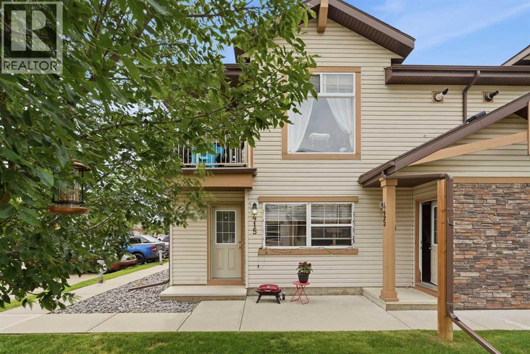
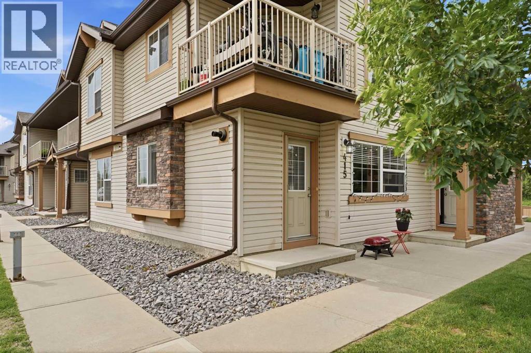
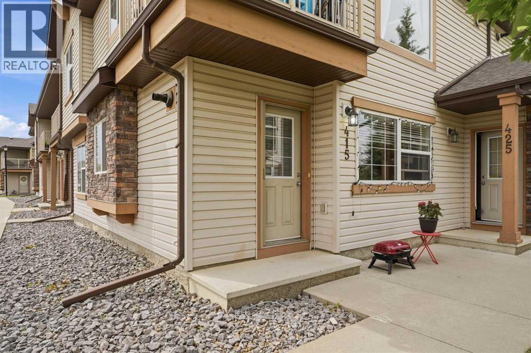
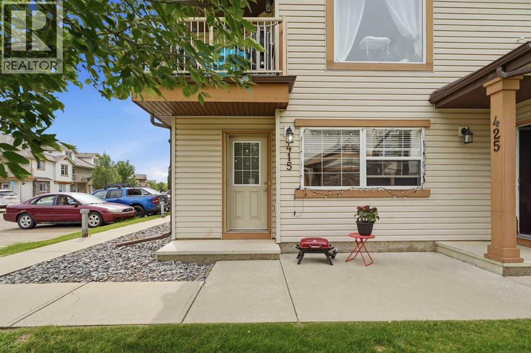
This well-maintained ground-level condo in Johnstone Landing offers the perfect combination of comfort, convenience, and low-maintenance living. With no stairs to navigate, this unit is ideal for first-time buyers, downsizers, or investors alike.Featuring 2 spacious bedrooms and a full 4-piece bathroom, the bright and open-concept layout is filled with natural light from the large windows. The functional kitchen is complete with an island, corner pantry, and includes all appliances, making meal preparation and entertaining a breeze. The adjoining living room provides a welcoming space to relax and unwind.Enjoy the added comfort of in-floor heating during the colder months, while the convenient in-suite laundry room comes equipped with a stacked washer and dryer. Small pets are permitted with board approval, adding to the appeal of this pet-friendly home.An assigned parking stall with plug-in is included, along with ample visitor parking. Located in the desirable community of Johnstone Landing, you'll appreciate the easy access to nearby amenities, parks, schools, and major routes. Affordable, comfortable, and move-in ready this is condo living at its best! (id:53430)
Building
- Property Type:
- Apartment
- Building Type:
- Apartment
- Year Built:
- 2009
- Stories:
- 2.0
- Bedrooms:
- 2
- Bathrooms (total):
- 1.0
Finished Areas
- Interior Size (Total):
- 732 square feet
- Above Grade:
- 732 square feet
Interior
- Flooring:
- Carpeted, Linoleum
- Appliances:
- Washer, Refrigerator, Dishwasher, Stove, Dryer, Microwave
Parking
- Spaces:
- 1
- Features:
- See Remarks, Visitor Parking
Lot / Land
- Lot Size:
- 752.0 square feet
- Lot Features:
- See remarks, Other, No Smoking Home
Exterior
- Construction:
- Wood frame
Utilities & Mechanical
- Heating:
- In Floor Heating, Natural gas
- Cooling:
- None
Fees & Dates
- Property Taxes:
- $1,905
- Tax Year:
- 2026
- HOA/Condo Fee:
- $200
- Last Modified:
- 07/16/2026 04:30:08 PM
- Status Change:
- 07/16/2026 04:26:29 PM
Association / Ownership
- Association:
- Sunreal Property Management
- Fee:
- $200 / Monthly
- Common Interest:
- Condo/Strata
Room Dimensions
| Room | Level | Size |
|---|---|---|
| 4pc Bathroom | Main level | 6.08 Ft x 10.17 Ft |
| Living room | Main level | 11.00 Ft x 13.75 Ft |
| Kitchen | Main level | 13.50 Ft x 15.42 Ft |
| Primary Bedroom | Main level | 10.75 Ft x 10.67 Ft |
| Bedroom | Main level | 10.17 Ft x 8.83 Ft |
Location
Data is supplied by Pillar 9 MLS® System. Pillar 9 is the owner of the copyright in its MLS® System. Data is deemed reliable but is not guaranteed accurate by Pillar 9.
The trademarks MLS®, Multiple Listing Service® and the associated logos are owned by The Canadian Real Estate Association (CREA) and identify the quality of services provided by real estate professionals who are members of CREA. Used under license.