Real estate on your terms®
$205,000
active
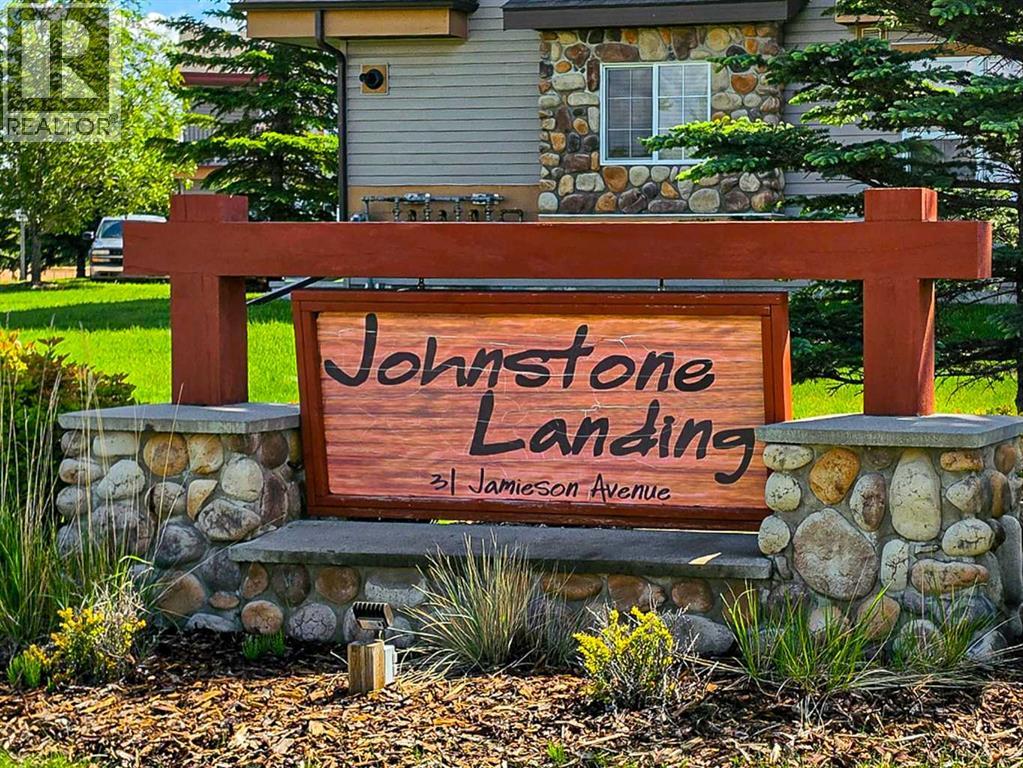
31 Jamieson Avenue
Red Deer
,
AB
T4P0H7
Key Details
- MLS® Number:
- A2323797
- Community:
- Johnstone Park
- Building Type:
- Row / Townhouse
- Interior Size:
- 863 square feet
- Bedrooms:
- 1
- Parking:
- 1
- Parking Features:
- Other
- Lot Size:
- 767.0 square feet
- Attached:
- Yes

Property Description
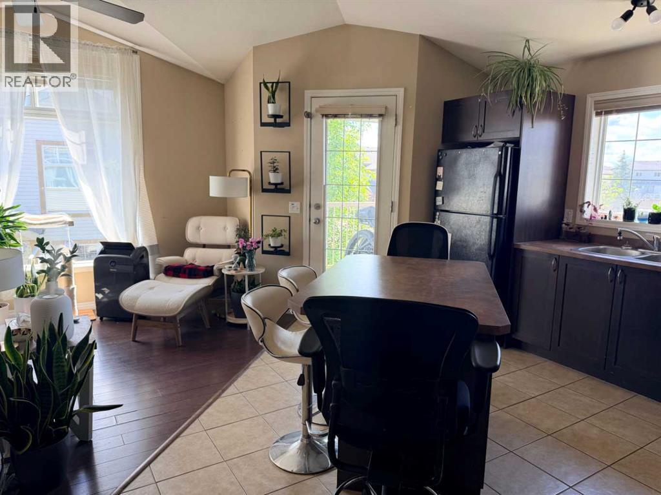
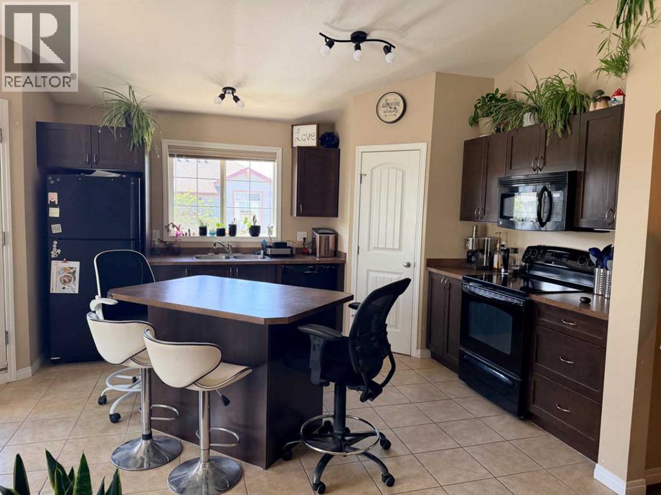
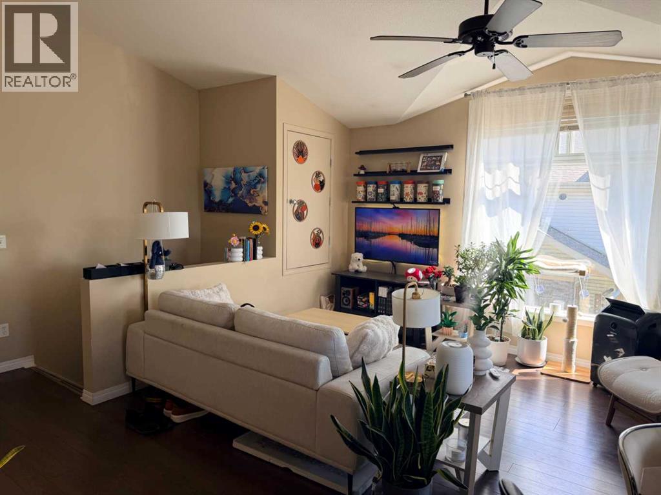
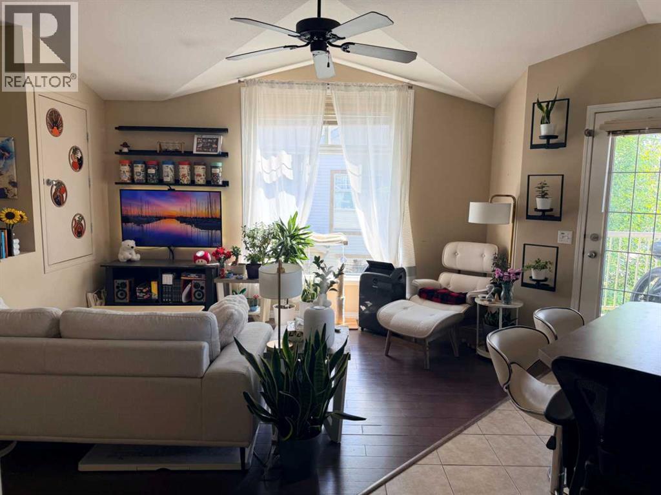
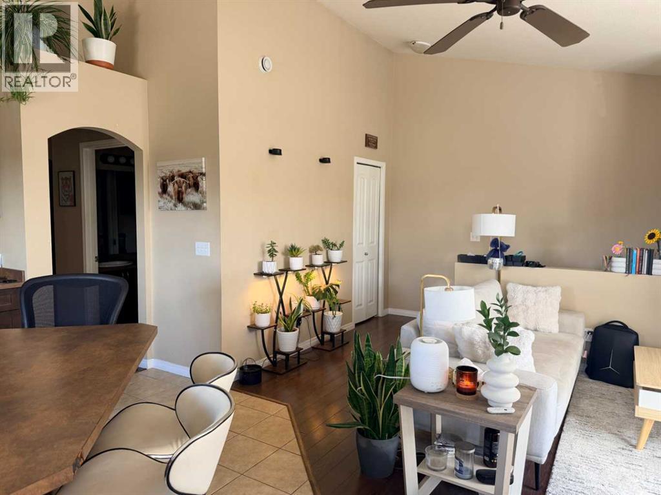
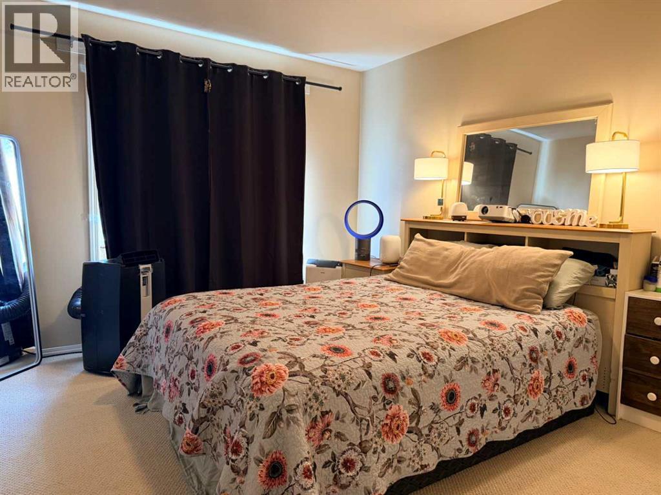
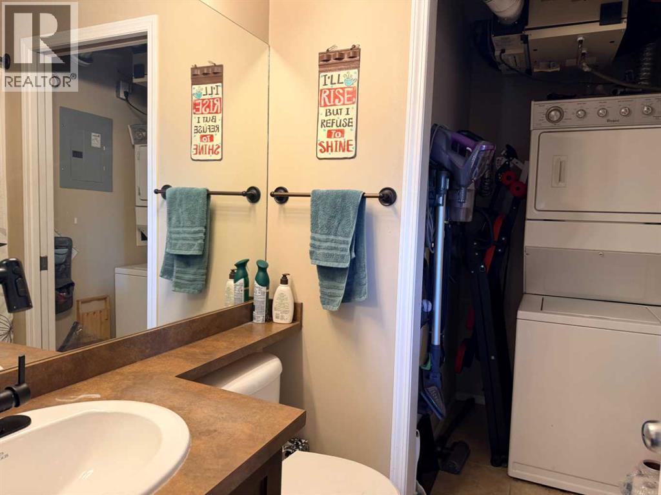
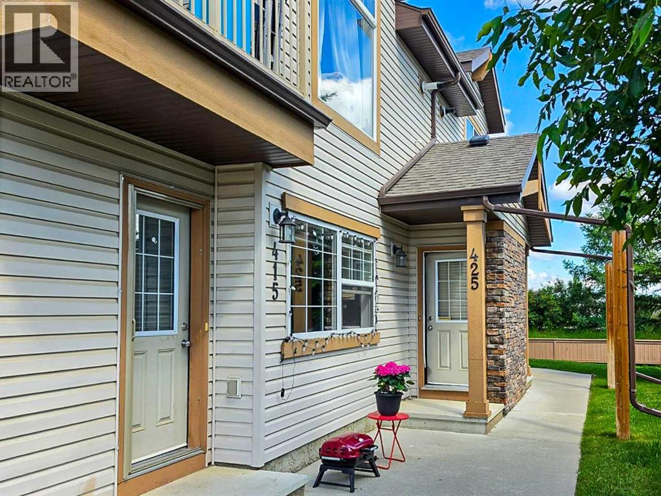
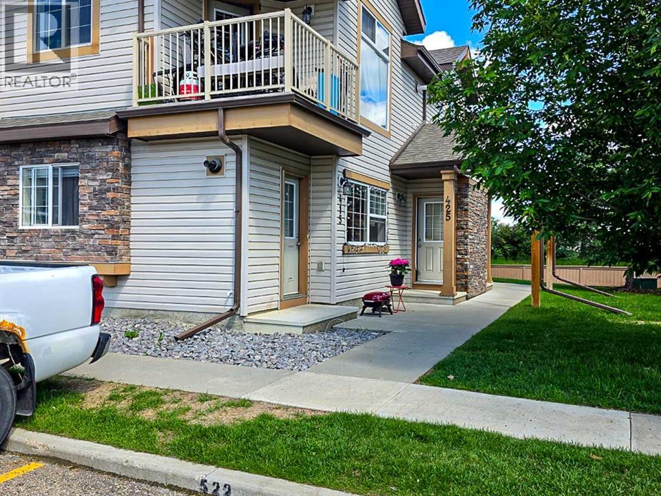
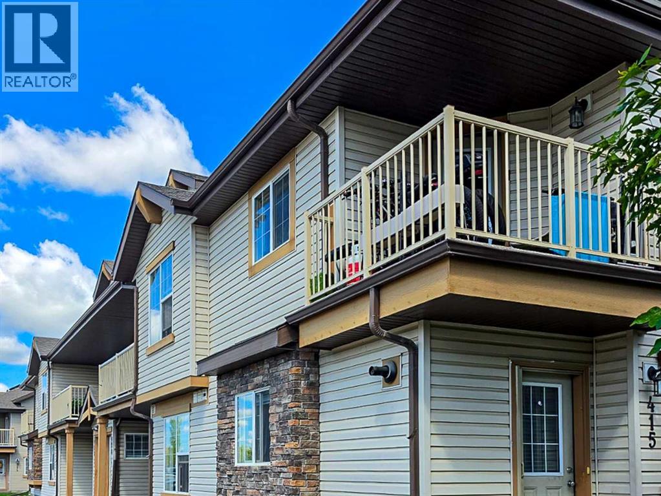
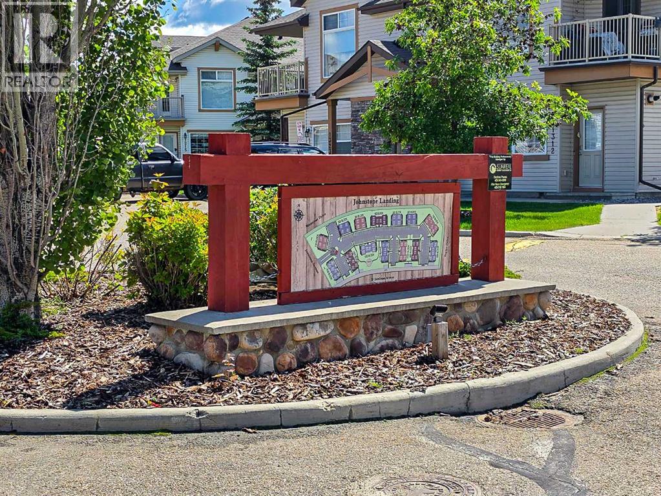
Clean and bright top floor, south facing unit in Johnstone Landing. This unit offers open concept living in the main area ~ a user friendly kitchen with an island which overlooks the spacious living room, a large bedroom, a nice sized den and a 4 piece bathroom. There is in-suite laundry and in-floor heat ~ new on-demand hot water tank installed in 2024. This is a great property! (id:53430)
Building
- Property Type:
- Row / Townhouse
- Building Type:
- Row / Townhouse
- Style:
- Bungalow
- Year Built:
- 2009
- Stories:
- 1.0
- Bedrooms:
- 1
- Bathrooms (total):
- 1.0
- Basement:
- None
Finished Areas
- Interior Size (Total):
- 863 square feet
- Above Grade:
- 863 square feet
Interior
- Flooring:
- Laminate, Linoleum
- Appliances:
- Washer, Refrigerator, Dishwasher, Stove, Dryer, Microwave Range Hood Combo
Parking
- Spaces:
- 1
- Features:
- Other
Lot / Land
- Lot Size:
- 767.0 square feet
- Lot Features:
- No Smoking Home
Exterior
- Construction:
- Wood frame
- Foundation:
- Poured Concrete
- Fencing:
- Not fenced
Utilities & Mechanical
- Heating:
- In Floor Heating
- Cooling:
- None
Fees & Dates
- Property Taxes:
- $1,747
- Tax Year:
- 2025
- HOA/Condo Fee:
- $250
- Last Modified:
- 06/25/2026 06:55:07 PM
- Status Change:
- 06/25/2026 06:47:49 PM
Association / Ownership
- Fee:
- $250 / Monthly
- Common Interest:
- Condo/Strata
Room Dimensions
| Room | Level | Size |
|---|---|---|
| 4pc Bathroom | Second level | - |
| Storage | Second level | 9.33 Ft x 11.92 Ft |
| Primary Bedroom | Second level | 10.75 Ft x 12.17 Ft |
| Eat in kitchen | Second level | 14.50 Ft x 15.92 Ft |
| Living room | Second level | 14.92 Ft x 15.17 Ft |
Location
Data is supplied by Pillar 9 MLS® System. Pillar 9 is the owner of the copyright in its MLS® System. Data is deemed reliable but is not guaranteed accurate by Pillar 9.
The trademarks MLS®, Multiple Listing Service® and the associated logos are owned by The Canadian Real Estate Association (CREA) and identify the quality of services provided by real estate professionals who are members of CREA. Used under license.