Real estate on your terms®
$200,000
active
100 Jordan Parkway
Red Deer
,
AB
T4P0B6
Key Details
- MLS® Number:
- A2321446
- Community:
- Johnstone Crossing
- Building Type:
- Row / Townhouse
- Interior Size:
- 1277 square feet
- Bedrooms:
- 3
- Parking:
- 2
- Attached:
- Yes

Property Description
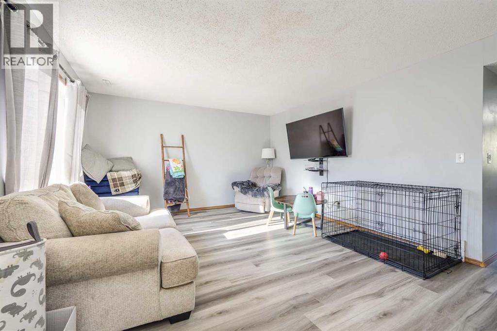
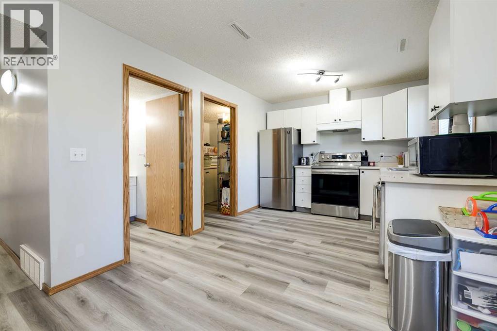
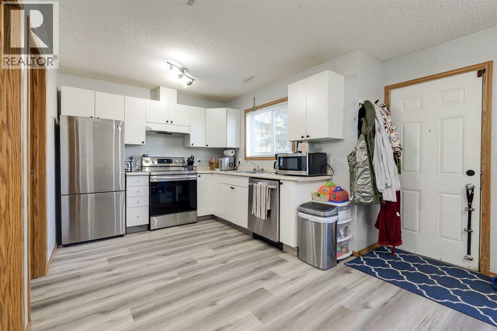
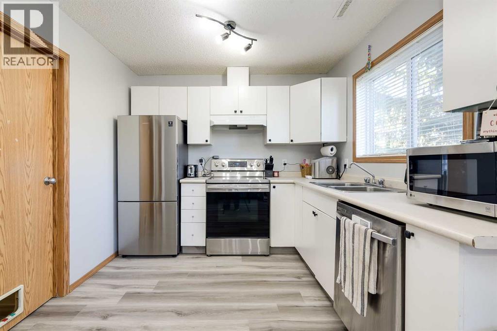
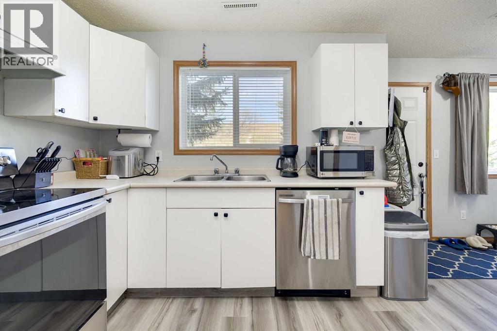
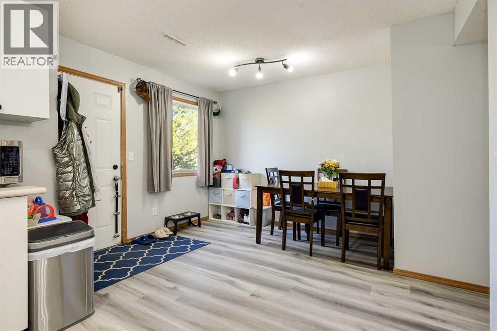
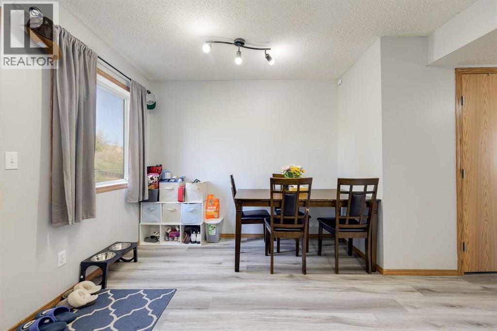
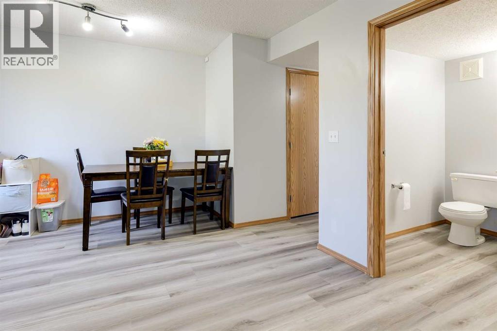
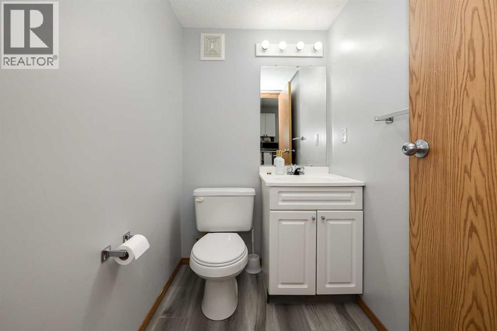
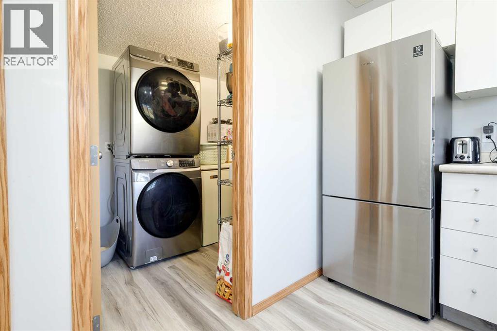
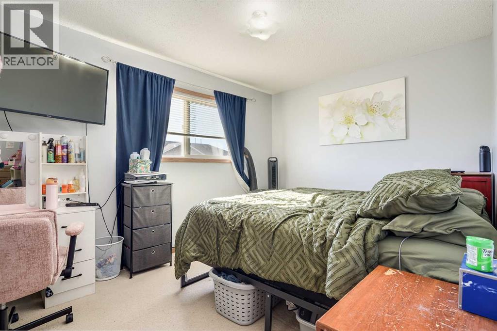
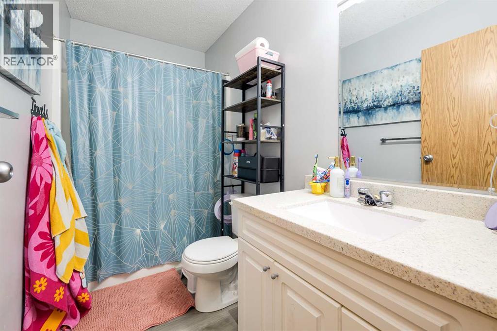
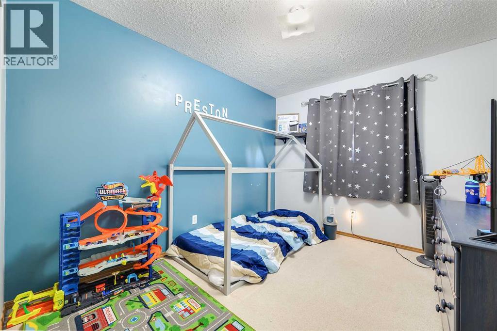
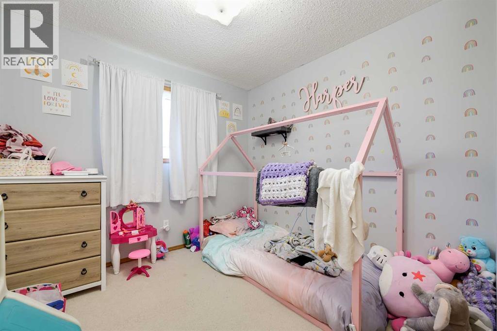
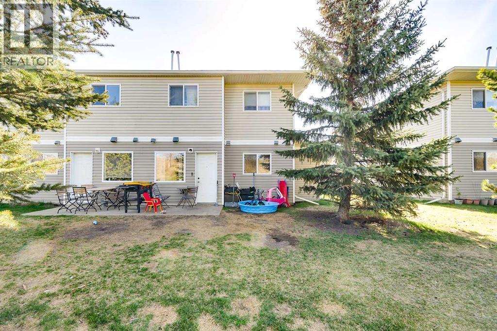
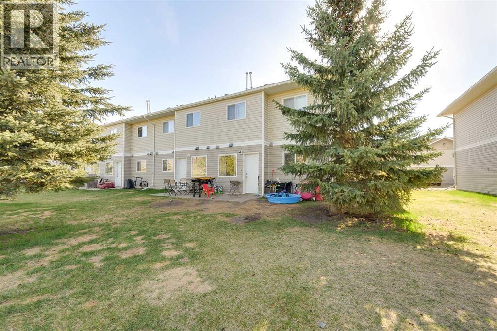
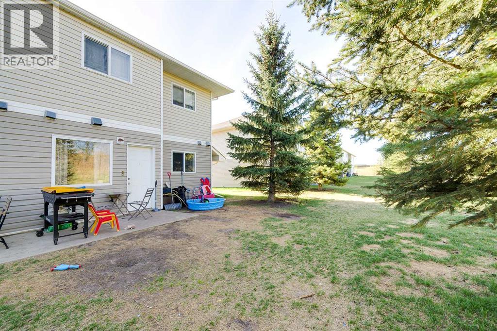
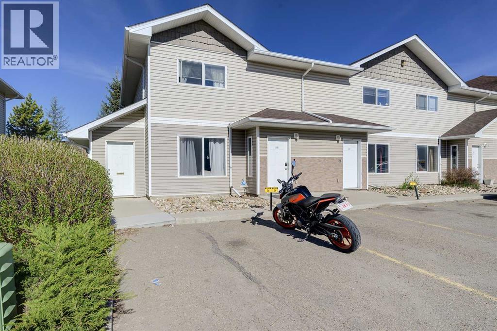
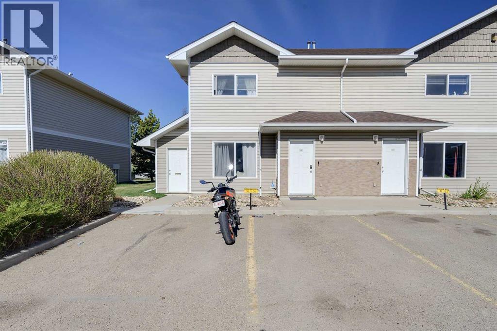
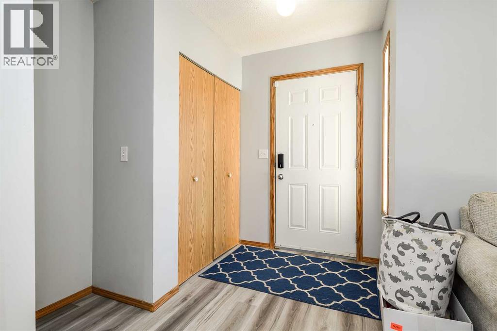
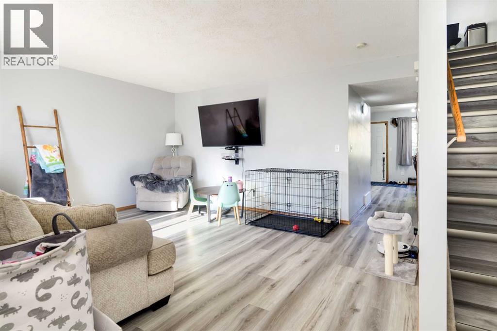
This Red Deer condo townhouse offers a functional layout and thoughtful updates, making it a great choice for those seeking a move-in-ready home. The interior features durable vinyl plank flooring (2025) and stainless steel appliances (2021), and the floor plan keeps all three bedrooms on the same level for added convenience. As an END UNIT with only one adjoining neighbor and NO NEIGHBORS DIRECTLY BEHIND this property provides an increased sense of privacy. Practicality continues outside with TWO dedicated PARKING STALLS located right out front, including ONE OVERSIZED space. With one and a half baths and a quiet location, this home is a must-see. (id:53430)
Building
- Property Type:
- Row / Townhouse
- Building Type:
- Row / Townhouse
- Year Built:
- 2006
- Stories:
- 2.0
- Bedrooms:
- 3
- Bathrooms (total):
- 2.5 (1 half)
- Basement:
- None
Finished Areas
- Interior Size (Total):
- 1277 square feet
- Above Grade:
- 1277 square feet
Interior
- Flooring:
- Carpeted, Vinyl Plank
- Appliances:
- Refrigerator, Dishwasher, Stove, Washer & Dryer
Parking
- Spaces:
- 2
Lot / Land
- Lot Features:
- Other, PVC window, Parking
Exterior
- Exterior Features:
- Vinyl siding
- Foundation:
- None, Slab
- Fencing:
- Partially fenced
Utilities & Mechanical
- Heating:
- Forced air
- Cooling:
- None
Fees & Dates
- Property Taxes:
- $1,911
- Tax Year:
- 2026
- HOA/Condo Fee:
- $280
- Last Modified:
- 08/11/2026 04:20:01 AM
- Status Change:
- 08/11/2026 04:11:20 AM
Association / Ownership
- Association:
- Braden Equities INC
- Fee:
- $280 / Monthly
- Common Interest:
- Condo/Strata
Room Dimensions
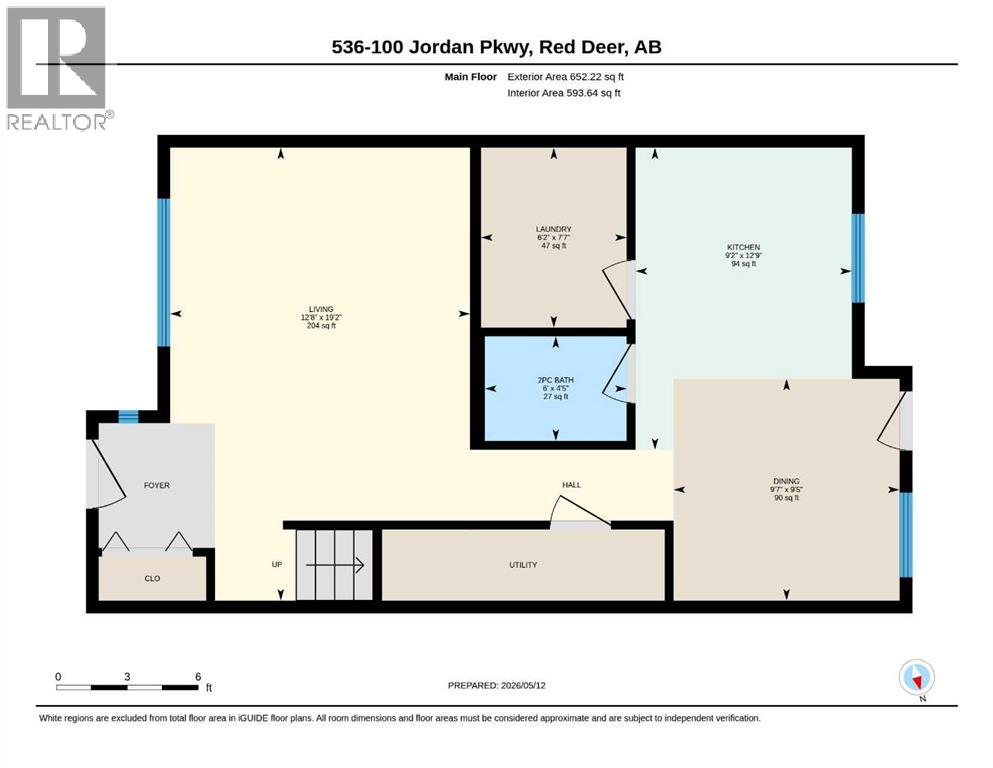
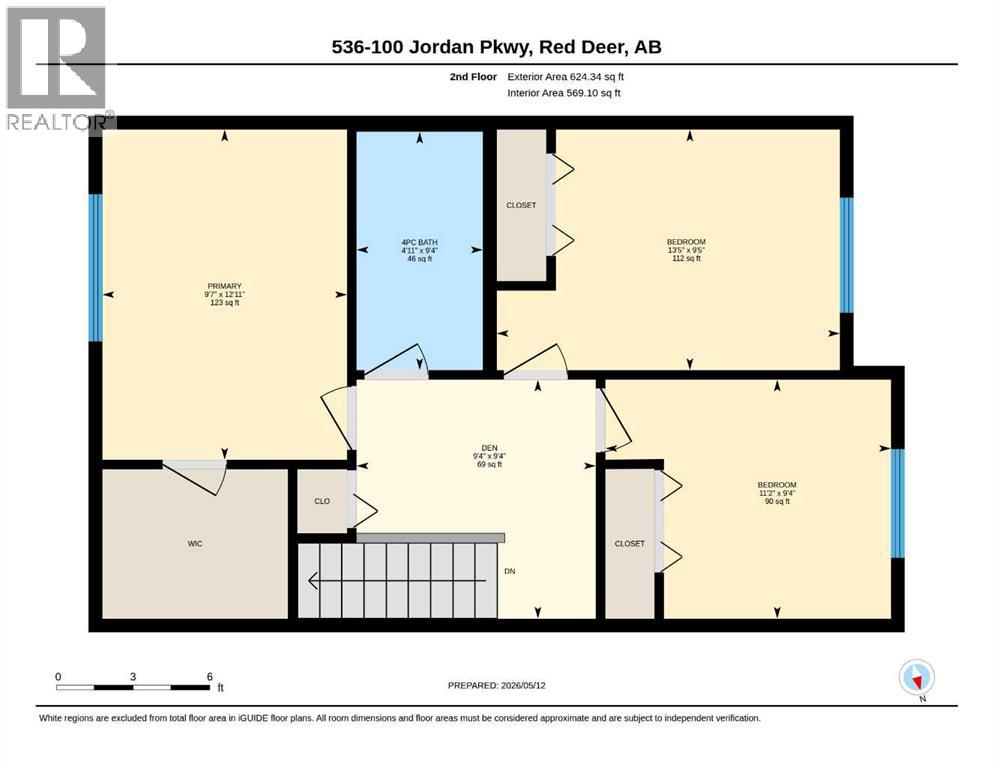
| Room | Level | Size |
|---|---|---|
| 2pc Bathroom | Main level | 6.00 Ft x 4.42 Ft |
| Dining room | Main level | 9.58 Ft x 9.42 Ft |
| Kitchen | Main level | 9.17 Ft x 12.75 Ft |
| Laundry room | Main level | 6.17 Ft x 7.58 Ft |
| Living room | Main level | 12.67 Ft x 19.17 Ft |
| 4pc Bathroom | Upper Level | 4.92 Ft x 9.33 Ft |
| Bedroom | Main level | 13.42 Ft x 9.42 Ft |
| Bedroom | Upper Level | 11.17 Ft x 9.33 Ft |
| Den | Upper Level | 9.33 Ft x 9.33 Ft |
| Primary Bedroom | Upper Level | 9.58 Ft x 12.92 Ft |
Location
Data is supplied by Pillar 9 MLS® System. Pillar 9 is the owner of the copyright in its MLS® System. Data is deemed reliable but is not guaranteed accurate by Pillar 9.
The trademarks MLS®, Multiple Listing Service® and the associated logos are owned by The Canadian Real Estate Association (CREA) and identify the quality of services provided by real estate professionals who are members of CREA. Used under license.