Real estate on your terms®
$255,000
active
69 Ironstone Drive
Red Deer
,
AB
T4R0J8
Key Details
- MLS® Number:
- A2334294
- Community:
- Ironstone
- Building Type:
- Apartment
- Interior Size:
- 930 square feet
- Bedrooms:
- 2
- Parking:
- 2
- Parking Features:
- Underground, Other
- Lot Size:
- 994.0 square feet
- Attached:
- Yes

Property Description
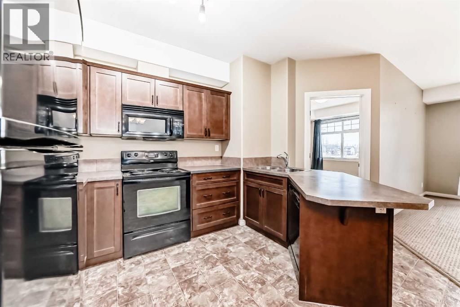
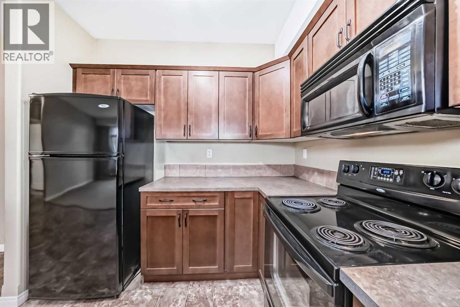
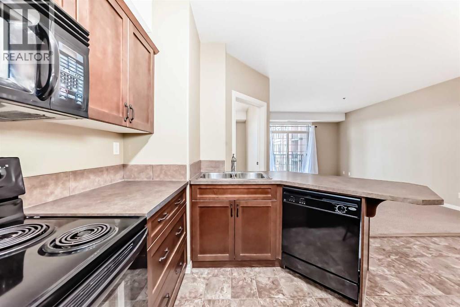
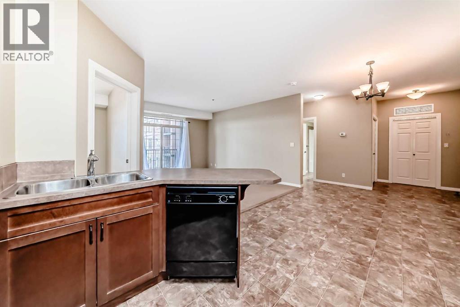
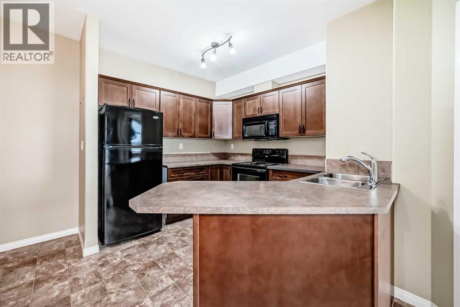
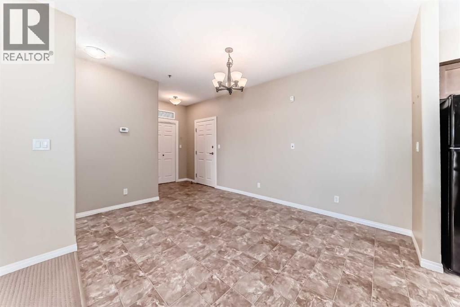
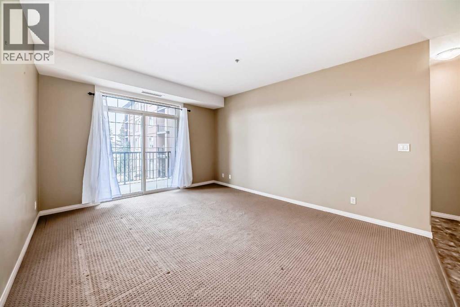
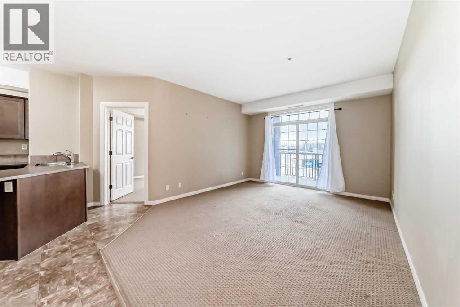
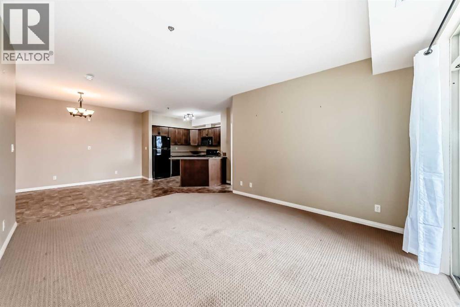
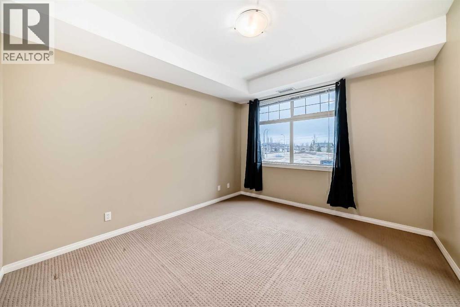
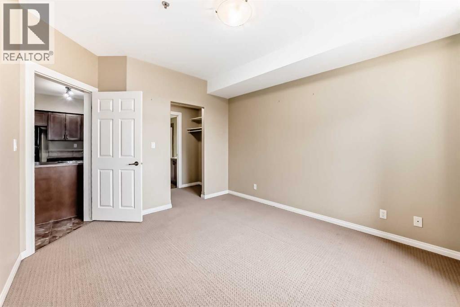
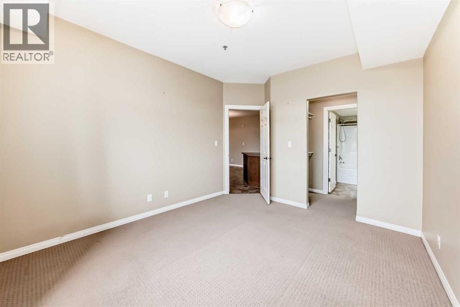
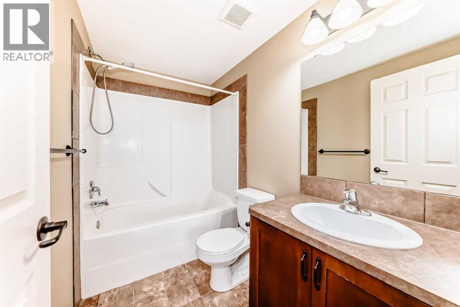
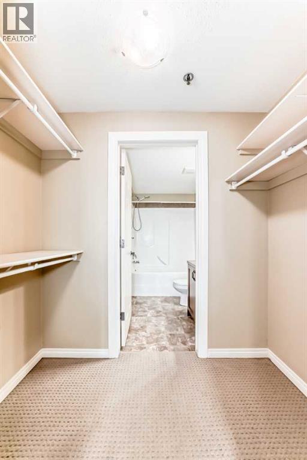
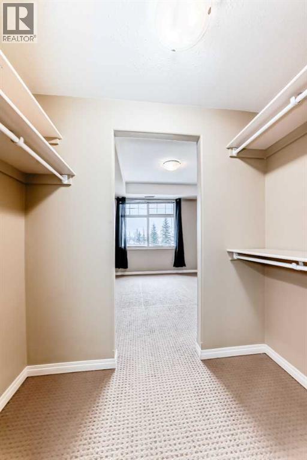
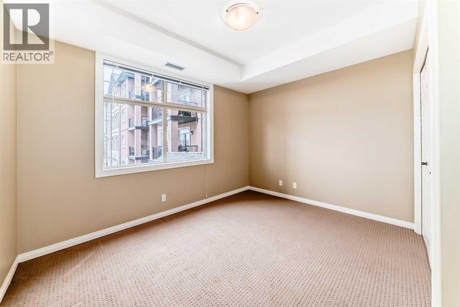
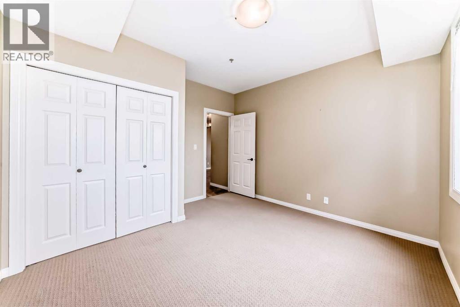
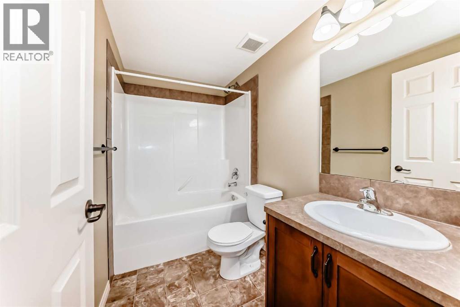
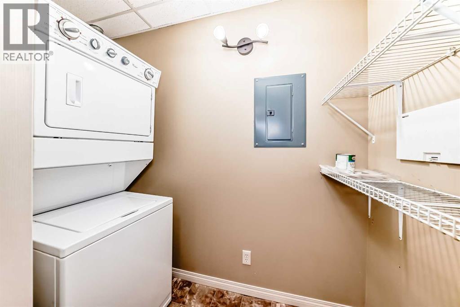
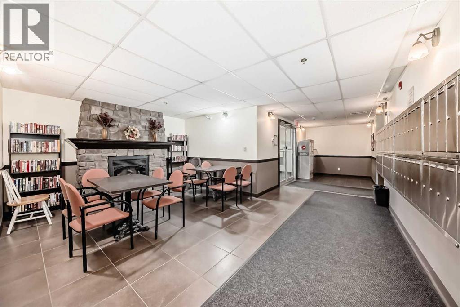
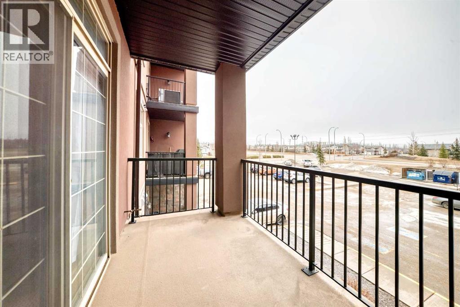
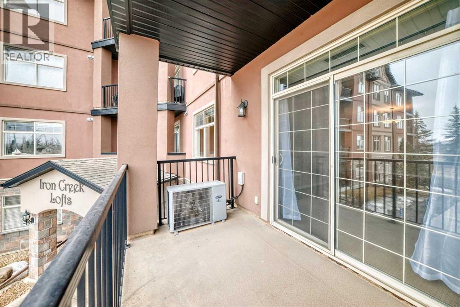
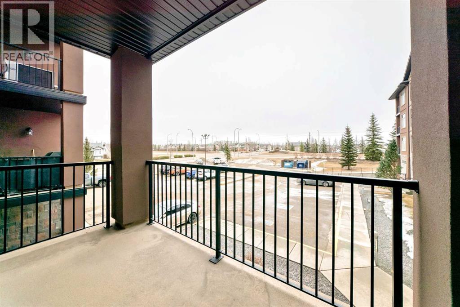
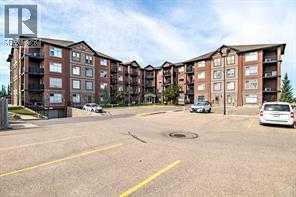
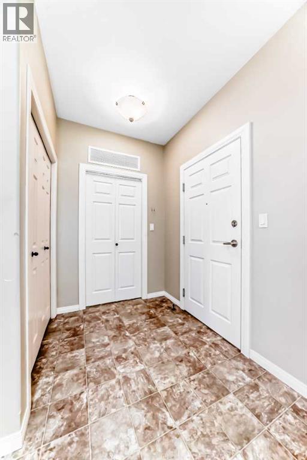
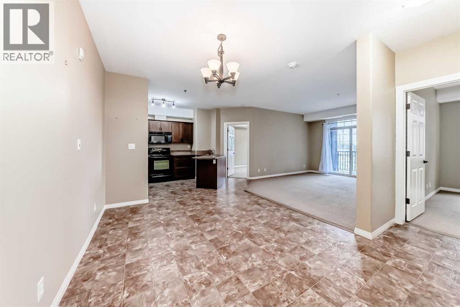
Take a look at this well-designed apartment style condo located in one of Red Deer’s most desirable buildings. Offering over 1,295 square feet plus underground parking. This two bedroom, two bathroom unit features a functional layout with modern finishes throughout.The kitchen is nicely appointed with plenty of workspace and storage, and opens to a bright and spacious living room. The primary bedroom includes a walk through closet and a private 4 piece ensuite. The second bedroom is also a great size and is located near the additional four piece bath.This unit offers the convenience of in suite laundry with storage and air conditioning for year round comfort. The property comes with one assigned underground parking stall plus an additional above ground space.Located close to parks, schools, shopping, and restaurants, this condo is a great option for professionals, downsizers, or anyone looking for low-maintenance living in a fantastic location. Ready for immediate possession. Exterior parking stall #11 underground stall #52. (id:53430)
Building
- Property Type:
- Apartment
- Building Type:
- Apartment
- Year Built:
- 2007
- Stories:
- 4.0
- Bedrooms:
- 2
- Bathrooms (total):
- 2.0
Finished Areas
- Interior Size (Total):
- 930 square feet
- Above Grade:
- 930 square feet
Interior
- Flooring:
- Carpeted, Linoleum
- Appliances:
- Refrigerator, Dishwasher, Stove, Microwave, Window Coverings, Garage door opener, Washer/Dryer Stack-Up
Parking
- Spaces:
- 2
- Features:
- Underground, Other
Lot / Land
- Lot Size:
- 994.0 square feet
- Lot Features:
- Elevator, Closet Organizers, Parking
Exterior
- Exterior Features:
- Stone, Stucco
- Construction:
- Wood frame
Utilities & Mechanical
- Heating:
- Forced air, Natural gas
- Cooling:
- Central air conditioning
Fees & Dates
- Property Taxes:
- $465
- Tax Year:
- 2026
- HOA/Condo Fee:
- $465
- Last Modified:
- 08/03/2026 11:40:01 PM
- Status Change:
- 08/03/2026 11:31:28 PM
Association / Ownership
- Fee:
- $465 / Monthly
- Common Interest:
- Condo/Strata
Room Dimensions
| Room | Level | Size |
|---|---|---|
| Living room | Main level | 12.42 Ft x 15.17 Ft |
| Kitchen | Main level | 9.00 Ft x 10.42 Ft |
| Dining room | Main level | 10.25 Ft x 13.42 Ft |
| 4pc Bathroom | Main level | 5.00 Ft x 8.25 Ft |
| Other | Main level | 4.00 Ft x 7.08 Ft |
| Primary Bedroom | Main level | 10.92 Ft x 12.42 Ft |
| Bedroom | Main level | 9.42 Ft x 12.08 Ft |
| 4pc Bathroom | Main level | 4.92 Ft x 8.42 Ft |
| Laundry room | Main level | 3.50 Ft x 7.83 Ft |
| Other | Main level | 4.92 Ft x 5.42 Ft |
Location
Data is supplied by Pillar 9 MLS® System. Pillar 9 is the owner of the copyright in its MLS® System. Data is deemed reliable but is not guaranteed accurate by Pillar 9.
The trademarks MLS®, Multiple Listing Service® and the associated logos are owned by The Canadian Real Estate Association (CREA) and identify the quality of services provided by real estate professionals who are members of CREA. Used under license.