Real estate on your terms®
$264,900
active
12 Ironside Street
Red Deer
,
AB
T4R3R6
Key Details
- MLS® Number:
- A2335596
- Community:
- Inglewood West
- Building Type:
- Apartment
- Interior Size:
- 845 square feet
- Bedrooms:
- 2
- Parking:
- 1
- Parking Features:
- Garage, Underground, Other, Heated Garage
- Attached:
- Yes

Property Description
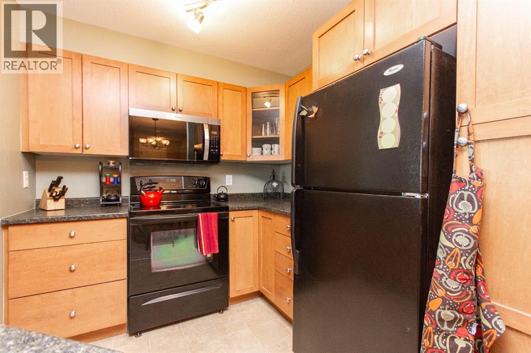
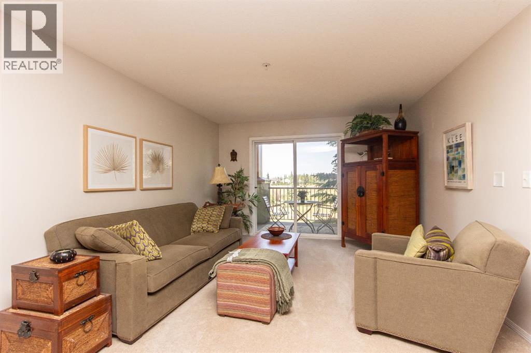
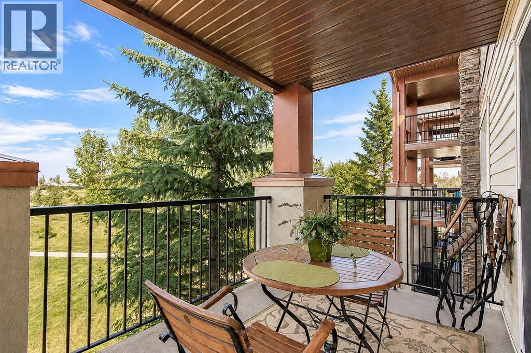
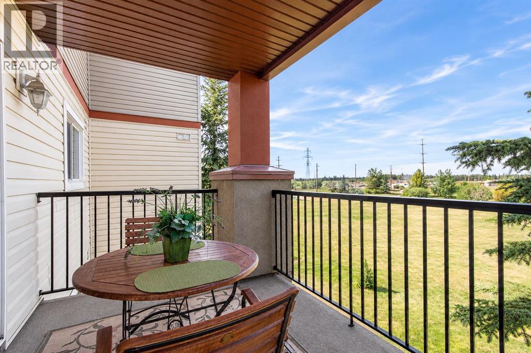
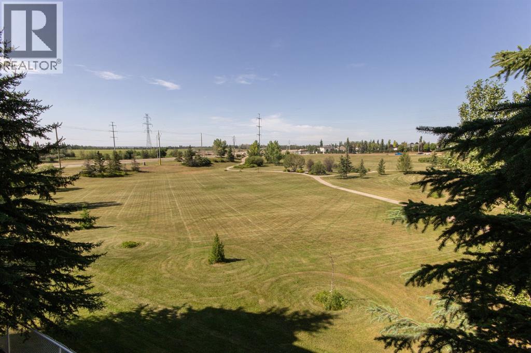
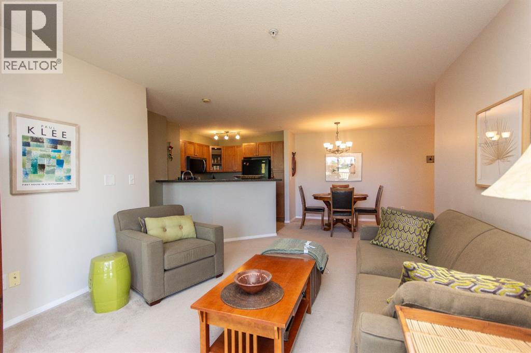
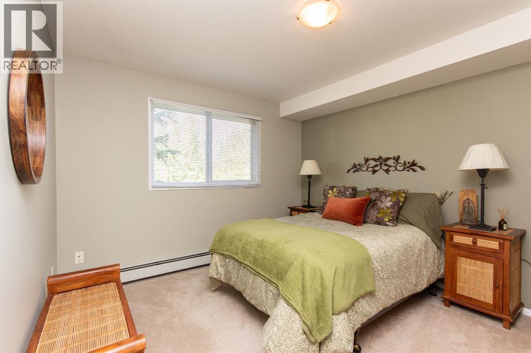
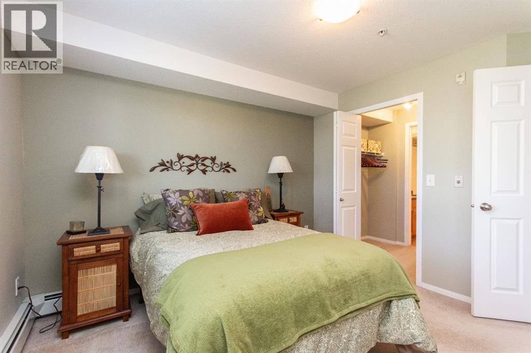
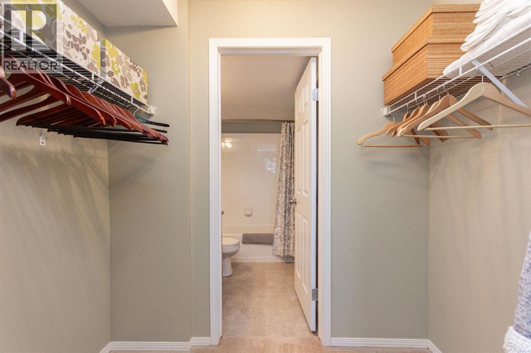
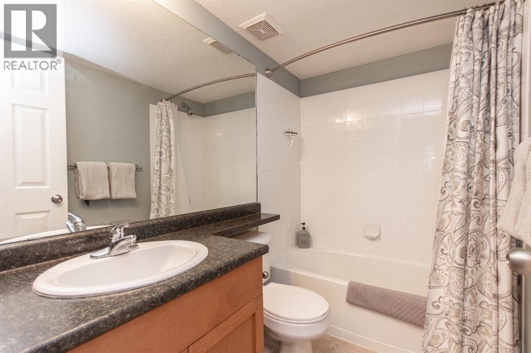
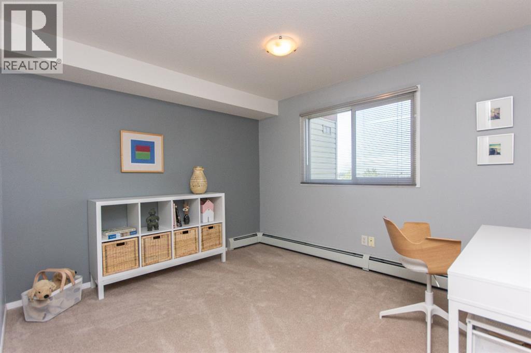
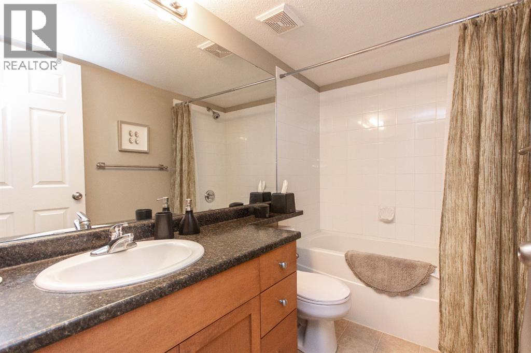
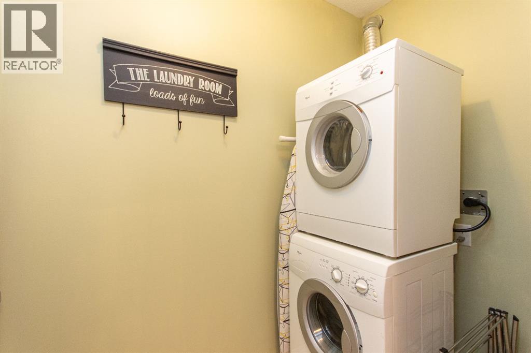
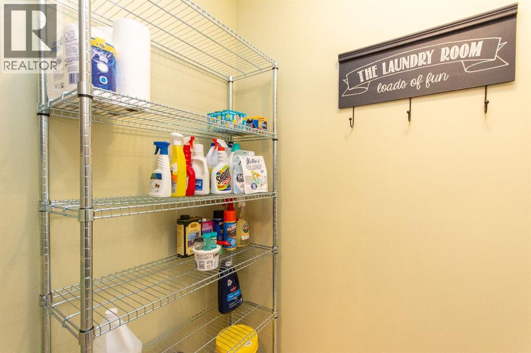
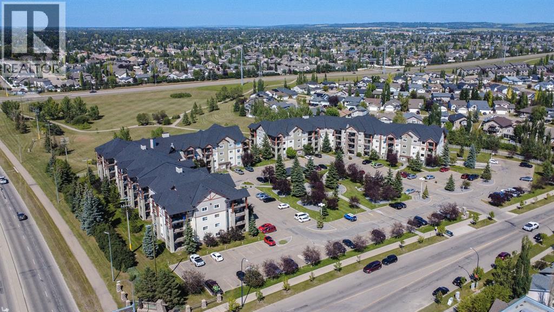
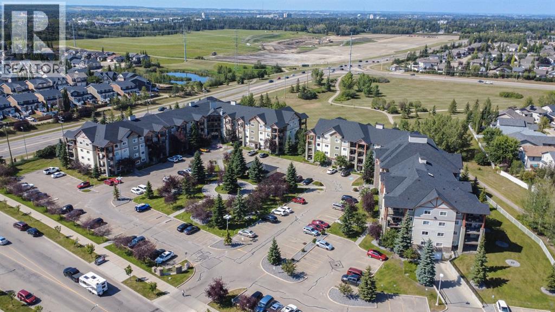
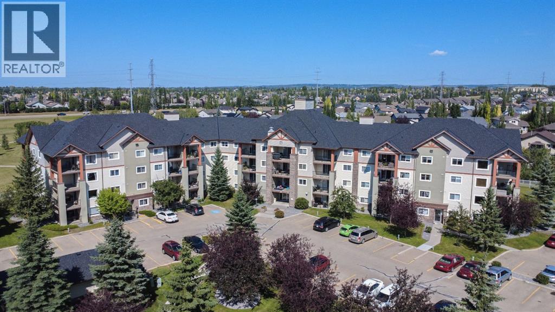
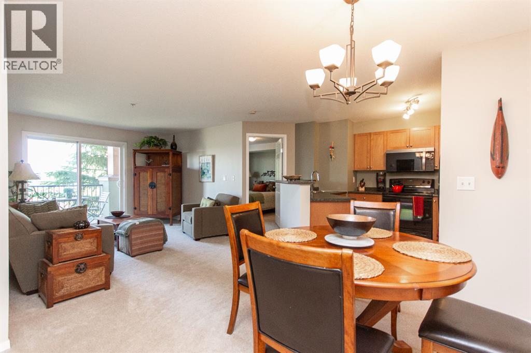
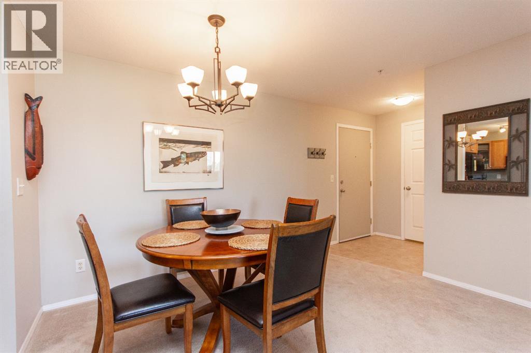
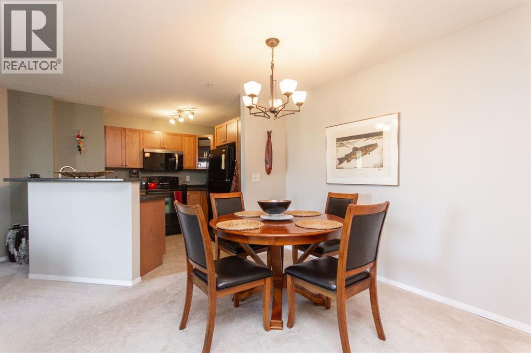
IMMACULATE ORIGINAL OWNER CONDO – BEAUTIFUL PARK VIEWS – HEATED UNDERGROUND PARKING! This spotless 2 bedroom condo offers a bright and functional layout in a convenient South East Red Deer location, just minutes from the amenities of East Hill Shopping Centre and South Pointe Common. Step inside to a spacious dining area that opens into the kitchen and living room, creating a bright and functional main living space. The kitchen offers upgraded maple cabinetry with a built in pantry, matching black appliances, and a raised eating bar for additional seating, while large patio doors off the living room lead out to the covered North facing balcony overlooking a green space and walking trails. The primary bedroom features a walk-in closet that leads into a private 4 pce ensuite, while the second bedroom is conveniently located near the main 4 pce bathroom. A generously sized in-suite laundry and storage room is an added bonus, offering plenty of extra space for keeping household items organized and out of sight. The heated underground parking stall adds everyday convenience and keeps your vehicle out of the weather elements, while the $510.56 monthly condo fee includes electricity, heat, water, trash, common area maintenance, and professional management. With easy access to the nearby trail system and shopping, restaurants, and everyday amenities just minutes away, this immaculate condo is turn key and ready to just move in and enjoy! (id:53430)
Building
- Property Type:
- Apartment
- Building Type:
- Apartment
- Year Built:
- 2005
- Stories:
- 4.0
- Bedrooms:
- 2
- Bathrooms (total):
- 2.0
Finished Areas
- Interior Size (Total):
- 845 square feet
- Above Grade:
- 845 square feet
Interior
- Flooring:
- Carpeted, Linoleum
- Appliances:
- Refrigerator, Dishwasher, Stove, Window Coverings, Garage door opener, Washer & Dryer
Parking
- Spaces:
- 1
- Features:
- Garage, Underground, Other, Heated Garage
Lot / Land
- Lot Features:
- Closet Organizers, Parking
Exterior
- Exterior Features:
- Concrete, Stone, Vinyl siding
- Construction:
- Poured concrete, Wood frame
Utilities & Mechanical
- Heating:
- Baseboard heaters, Natural gas
- Cooling:
- None
Comfort & Security
- Security:
- Smoke Detectors
Fees & Dates
- Property Taxes:
- $2,273
- Tax Year:
- 2026
- HOA/Condo Fee:
- $511
- Last Modified:
- 08/12/2026 03:00:05 PM
- Status Change:
- 08/12/2026 02:56:29 PM
Association / Ownership
- Fee:
- $511 / Monthly
- Common Interest:
- Condo/Strata
Room Dimensions
| Room | Level | Size |
|---|---|---|
| Living room | Main level | 14.92 Ft x 16.58 Ft |
| Dining room | Main level | 8.92 Ft x 7.33 Ft |
| Kitchen | Main level | 8.83 Ft x 9.67 Ft |
| 4pc Bathroom | Main level | 8.75 Ft x 5.08 Ft |
| Bedroom | Main level | 12.00 Ft x 10.25 Ft |
| Primary Bedroom | Main level | 10.67 Ft x 12.08 Ft |
| 4pc Bathroom | Main level | 5.08 Ft x 7.67 Ft |
Location
Data is supplied by Pillar 9 MLS® System. Pillar 9 is the owner of the copyright in its MLS® System. Data is deemed reliable but is not guaranteed accurate by Pillar 9.
The trademarks MLS®, Multiple Listing Service® and the associated logos are owned by The Canadian Real Estate Association (CREA) and identify the quality of services provided by real estate professionals who are members of CREA. Used under license.