Real estate on your terms®
$549,000
active
132 Ingle Close
Red Deer
,
AB
T4R3S2
Key Details
- MLS® Number:
- A2327218
- Community:
- Inglewood West
- Building Type:
- House
- Interior Size:
- 1721 square feet
- Bedrooms:
- 4
- Parking:
- 2
- Parking Features:
- Attached Garage, Garage, Concrete, Heated Garage
- Lot Size:
- 5516.0 square feet

Property Description
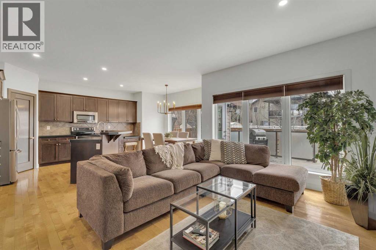
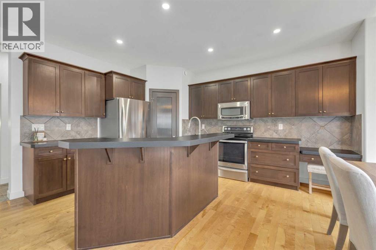
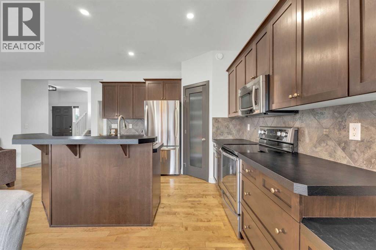
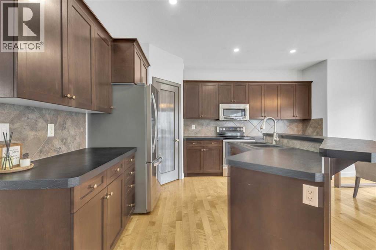
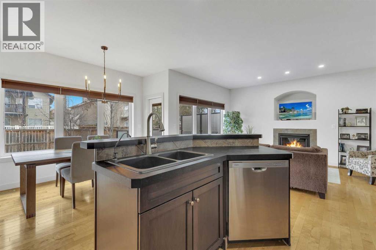
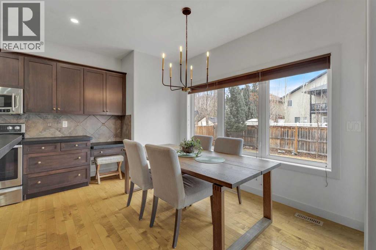
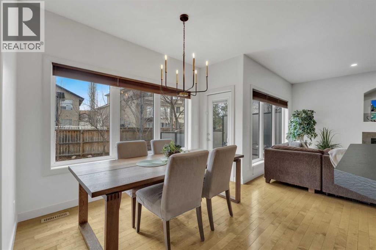
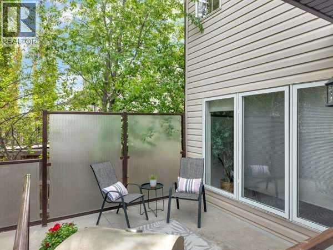
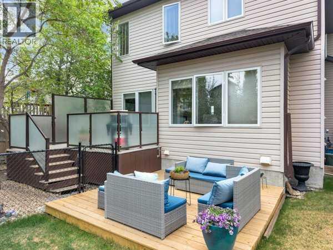
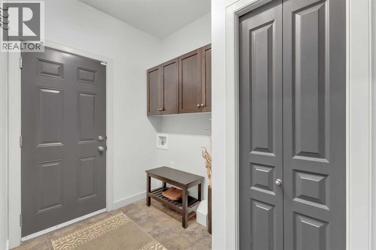
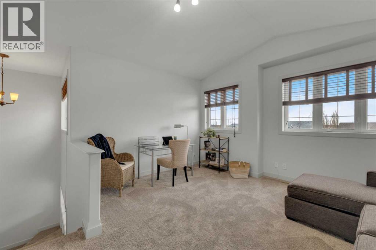
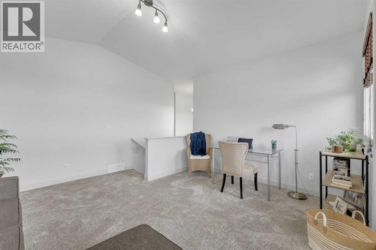
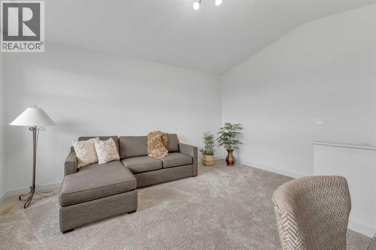
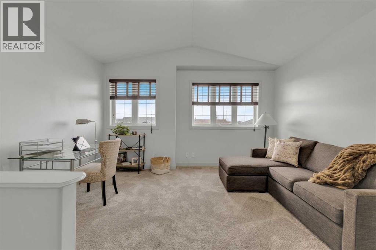
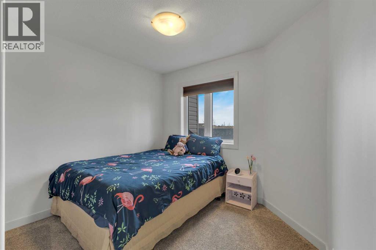
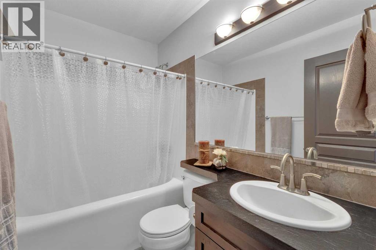
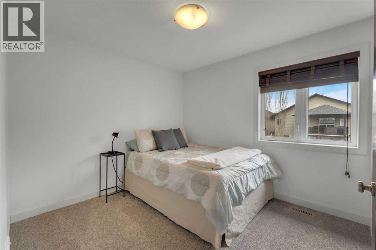
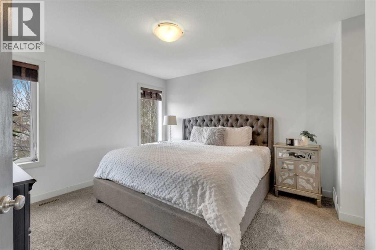
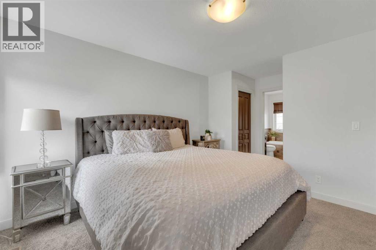
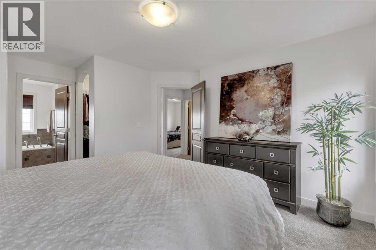
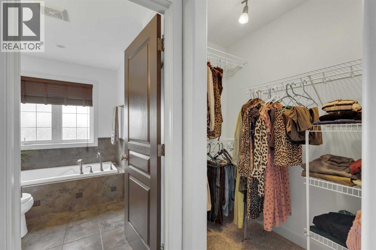
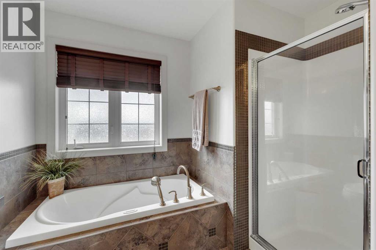
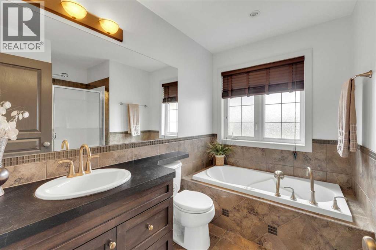
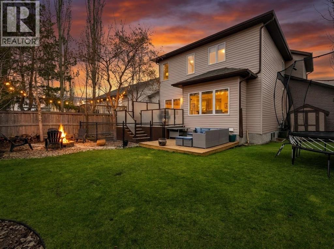
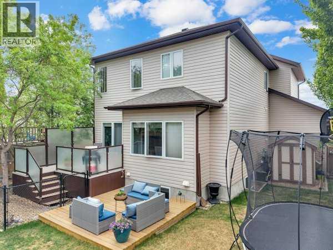
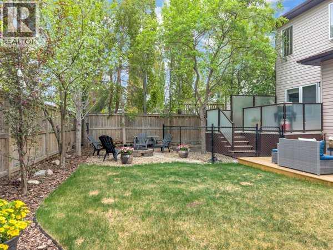
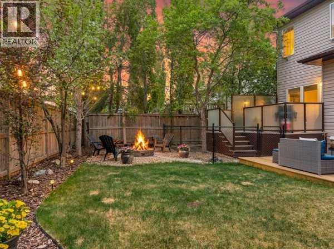
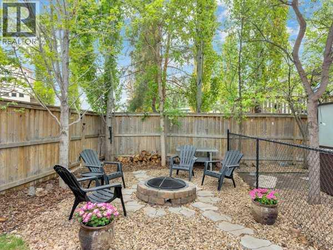
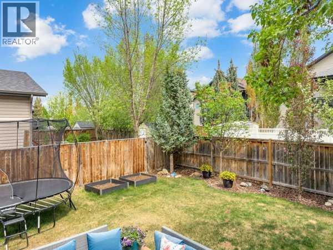
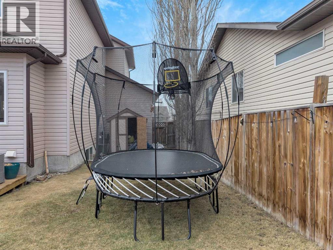
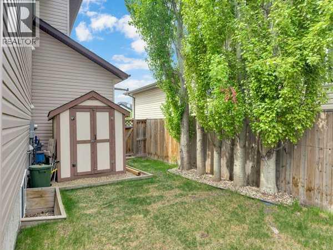
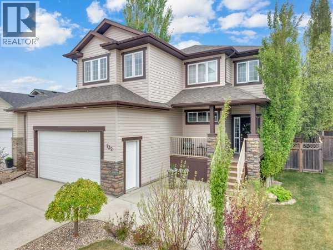
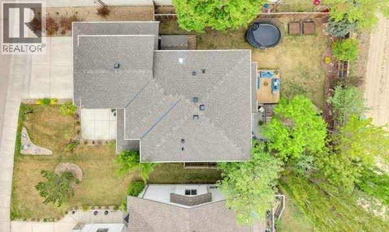
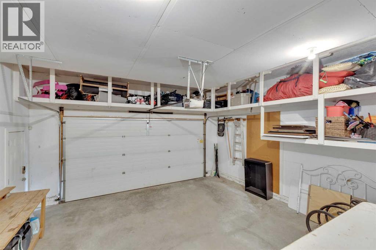
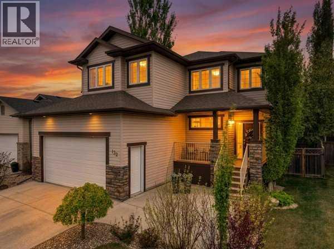
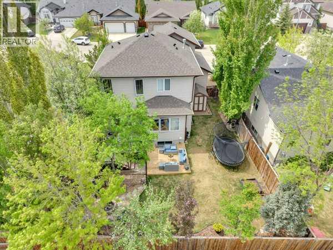
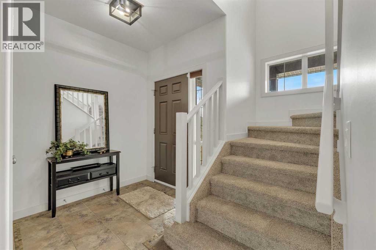
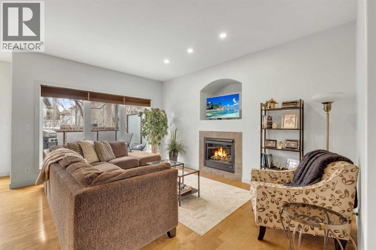
No better place to call home than a quiet keyhole close in a family-oriented neighbourhood. This well-maintained, fully finished two-storey home is move-in ready with fresh paint, brand new carpet, and thoughtful updates throughout.A covered front porch welcomes you into the spacious front entryway. The main floor offers an open concept living room, kitchen, and dining area with hardwood flooring. The kitchen features plenty of cabinetry, a corner pantry, raised eating bar, double Silgranit sink, and brand new stainless steel fridge and dishwasher. The living room is generously sized with room for a large sectional, plus a gas fireplace and large window overlooking the deck and backyard.The fenced yard offers mature landscaping for added privacy when the trees are in full bloom. Enjoy the upper back deck with DuraDeck material, aluminum and glass railings, and a glass privacy wall, plus a second lower deck recently added in 2025. The yard also includes a large shed, fenced dog run and firepit area, making it a great space for relaxing or entertaining.The main floor also includes a 2-piece bathroom and a mudroom off the heated attached garage, which includes additional laundry hookups. Upstairs, you’ll find a large bonus room, 3 bedrooms, and 2 full bathrooms. The primary bedroom easily accommodates a king-sized bed and additional furniture, and features a walk-in closet and ensuite with an air-jetted soaker tub and separate shower. Additional features include new shingles in 2020 and a Nest thermostat. Located close to several amenities including Oxbow Dog Park, Starbucks, shopping, schools, and more, this home is a wonderful option for families looking for comfort, space, and a great location. (id:53430)
Building
- Property Type:
- House
- Building Type:
- House
- Year Built:
- 2006
- Stories:
- 2.0
- Bedrooms:
- 4
- Bathrooms (total):
- 4.5 (1 half)
- Basement:
- Finished, Full
Finished Areas
- Interior Size (Total):
- 1721 square feet
- Above Grade:
- 1721 square feet
Interior
- Flooring:
- Hardwood, Laminate, Carpeted
- Appliances:
- Refrigerator, Dishwasher, Stove, Microwave, Window Coverings, Garage door opener, Washer & Dryer
Parking
- Spaces:
- 2
- Features:
- Attached Garage, Garage, Concrete, Heated Garage
Lot / Land
- Lot Size:
- 5516.0 square feet
- Frontage:
- 14.51 meters
- Lot Features:
- Cul-de-sac, Closet Organizers
Exterior
- Exterior Features:
- Stone, Vinyl siding
- Construction:
- Wood frame
- Foundation:
- Poured Concrete
- Fencing:
- Fence
Utilities & Mechanical
- Heating:
- Forced air, Natural gas
- Cooling:
- None
Comfort & Security
- Fireplace(s):
- 1
Fees & Dates
- Property Taxes:
- $5,094
- Tax Year:
- 2026
- Last Modified:
- 07/27/2026 06:55:22 PM
- Status Change:
- 07/27/2026 06:46:01 PM
Association / Ownership
- Common Interest:
- Freehold
Room Dimensions
| Room | Level | Size |
|---|---|---|
| 2pc Bathroom | Main level | 5.42 Ft x 4.33 Ft |
| Dining room | Main level | 7.75 Ft x 13.50 Ft |
| Kitchen | Main level | 11.58 Ft x 13.50 Ft |
| Living room | Main level | 15.33 Ft x 11.50 Ft |
| Other | Main level | 9.08 Ft x 6.17 Ft |
| 4pc Bathroom | Second level | 4.92 Ft x 7.50 Ft |
| 4pc Bathroom | Second level | 8.83 Ft x 9.25 Ft |
| Bedroom | Second level | 9.58 Ft x 10.75 Ft |
| Bedroom | Second level | 9.50 Ft x 10.17 Ft |
| Family room | Second level | 15.50 Ft x 14.67 Ft |
| Primary Bedroom | Second level | 15.83 Ft x 12.50 Ft |
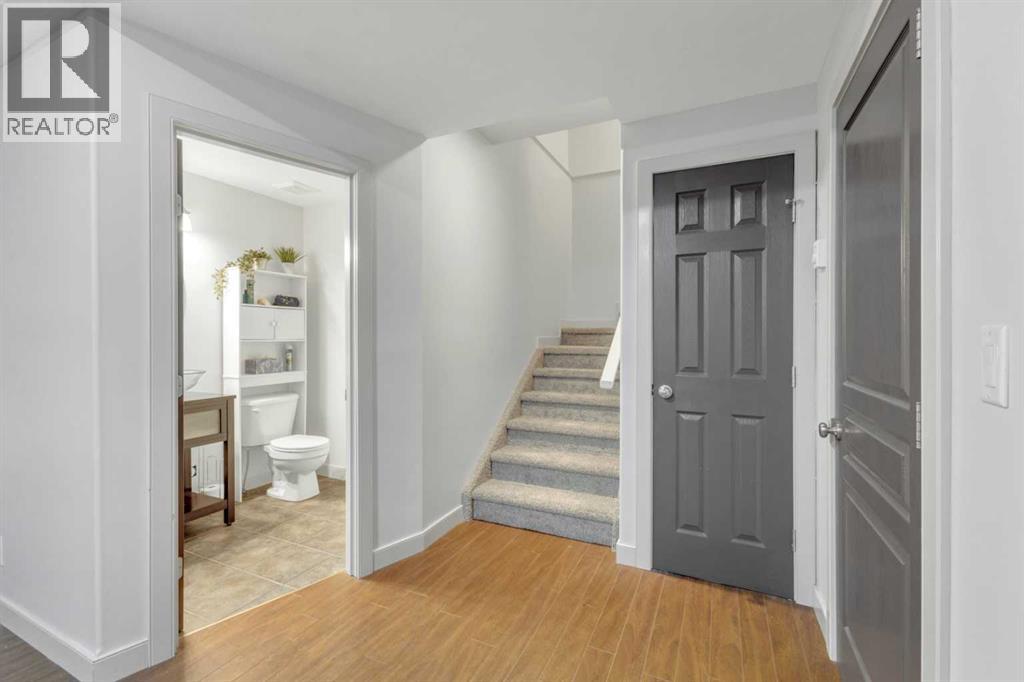
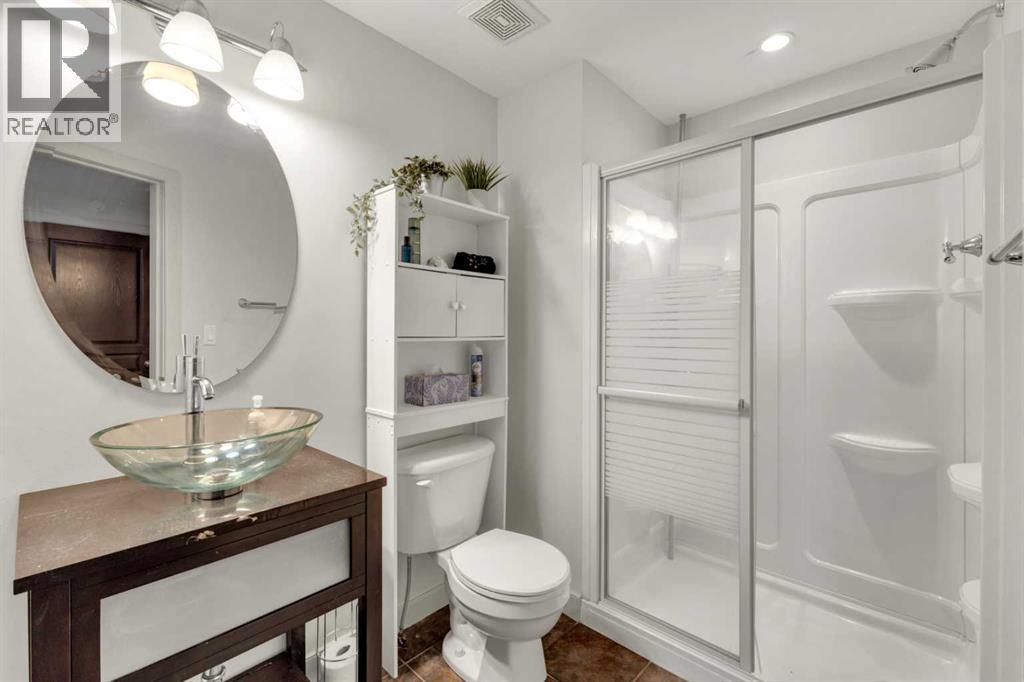
| 3pc Bathroom | Basement | 8.83 Ft x 5.58 Ft |
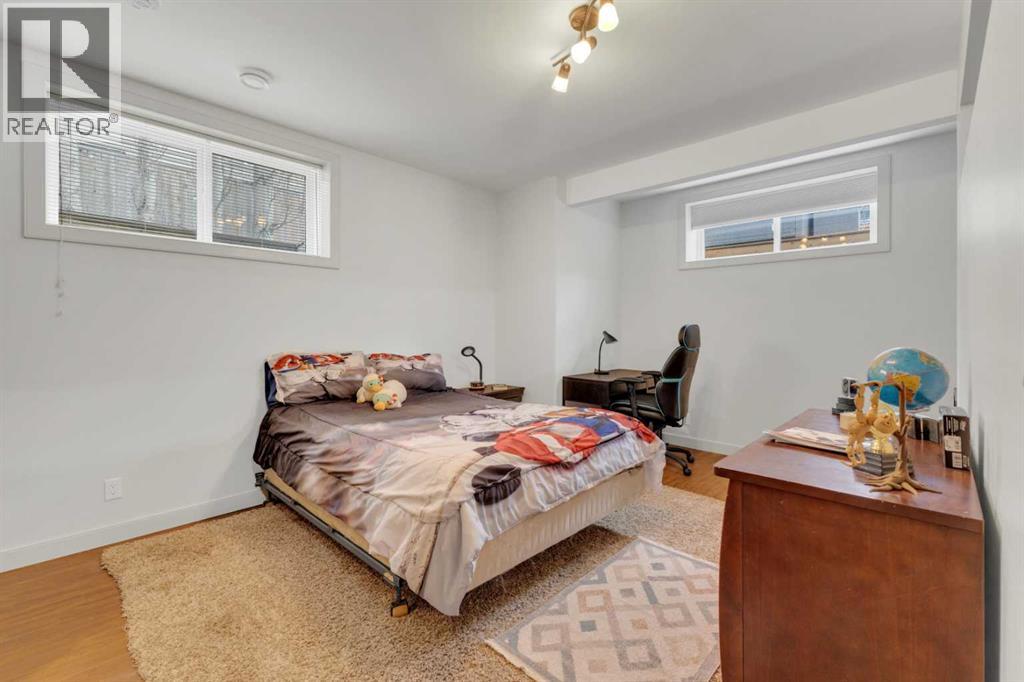
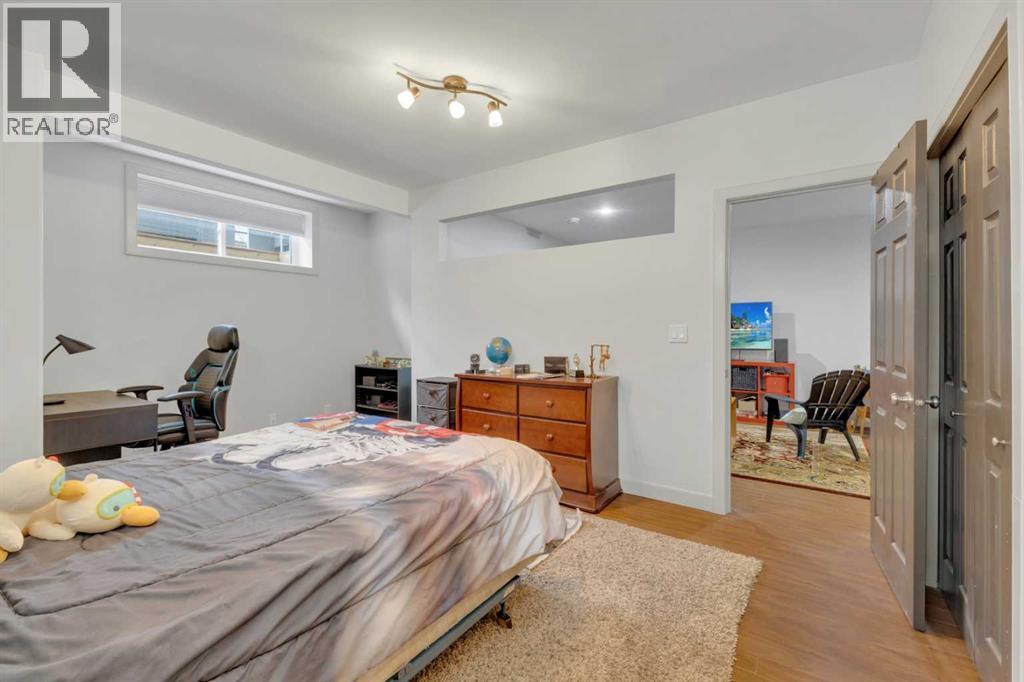
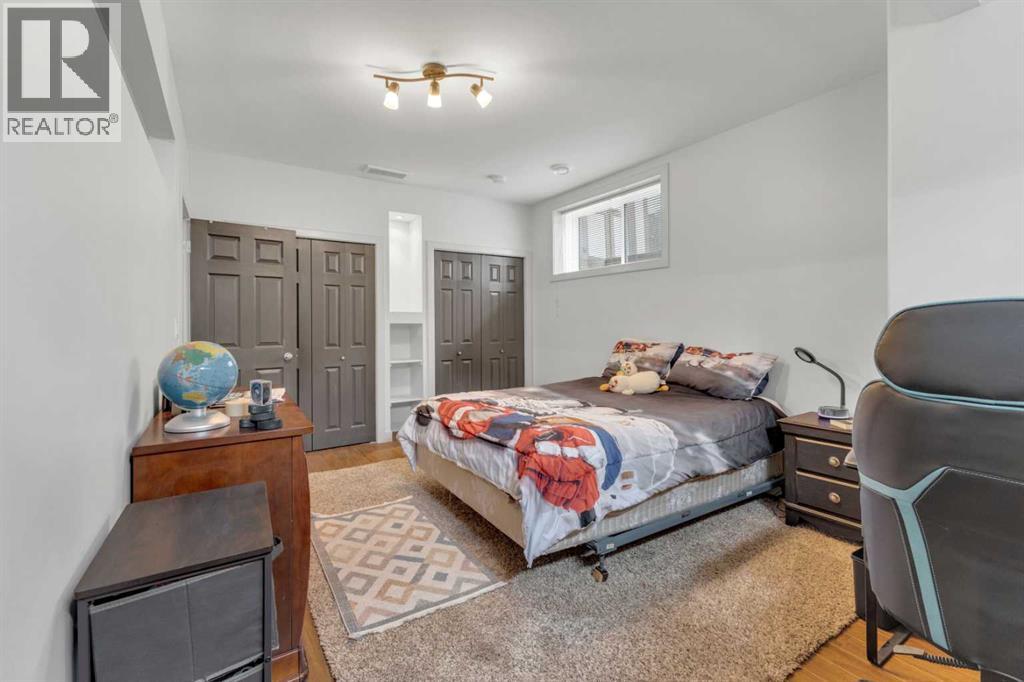
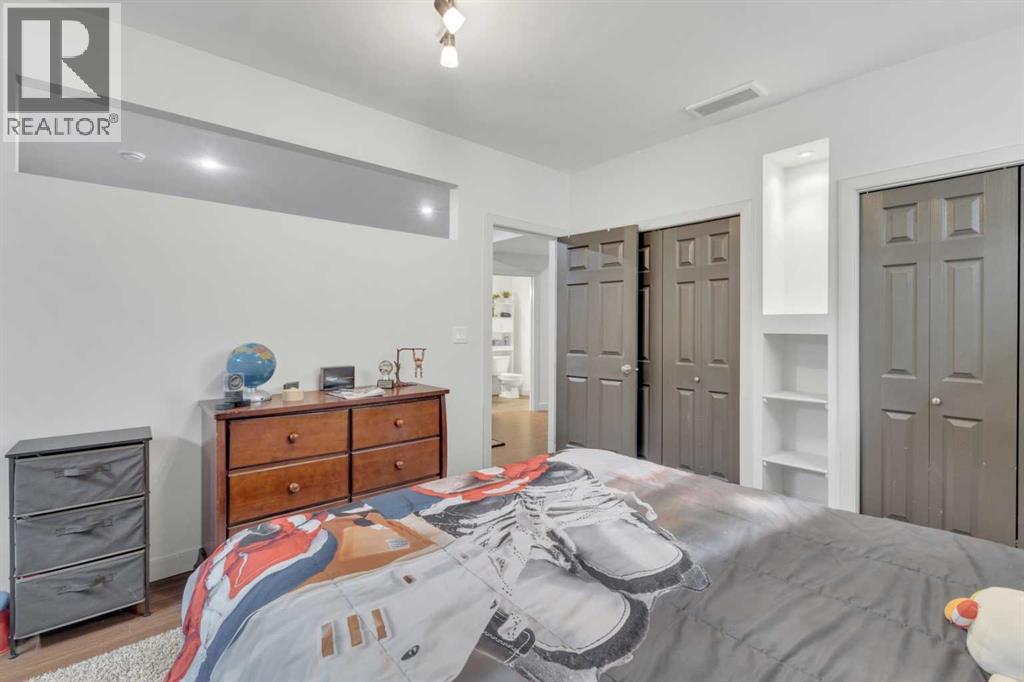
| Bedroom | Basement | 16.17 Ft x 12.33 Ft |
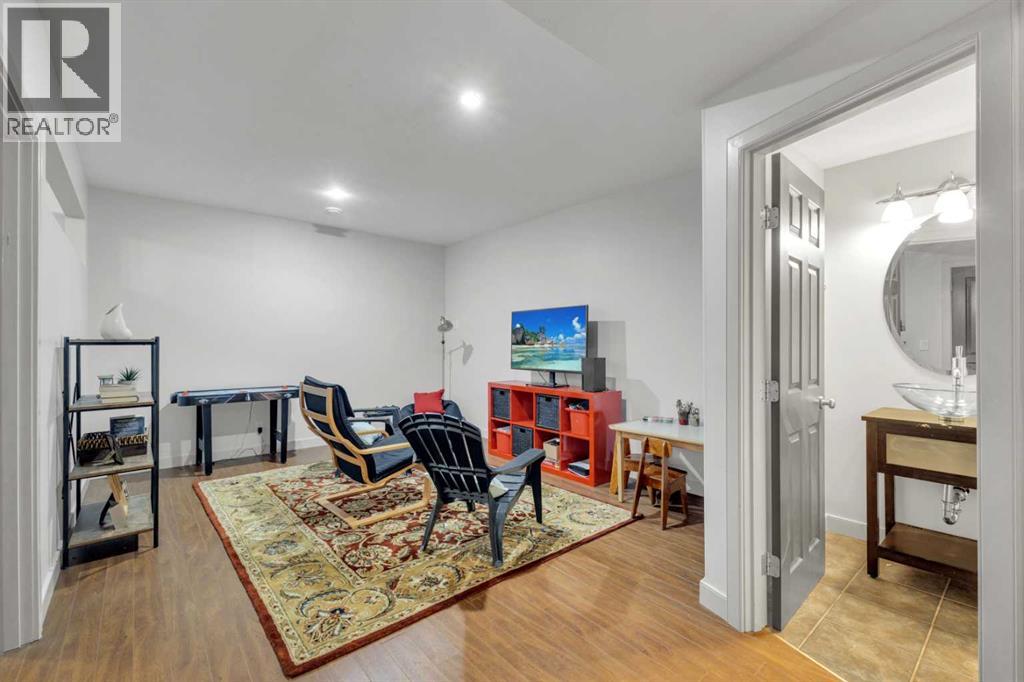
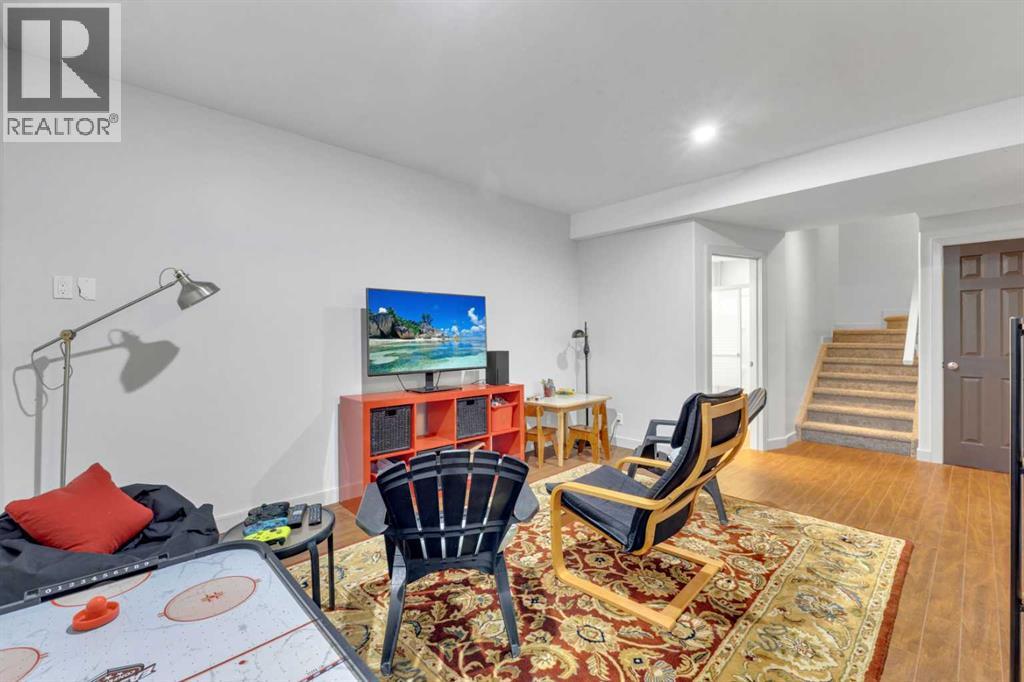
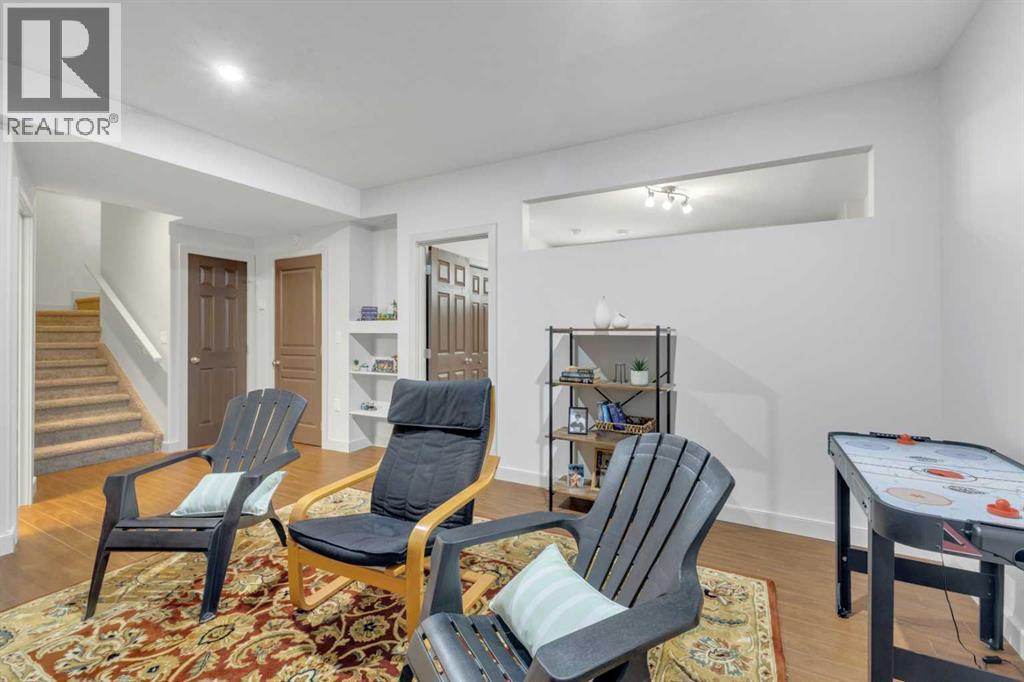
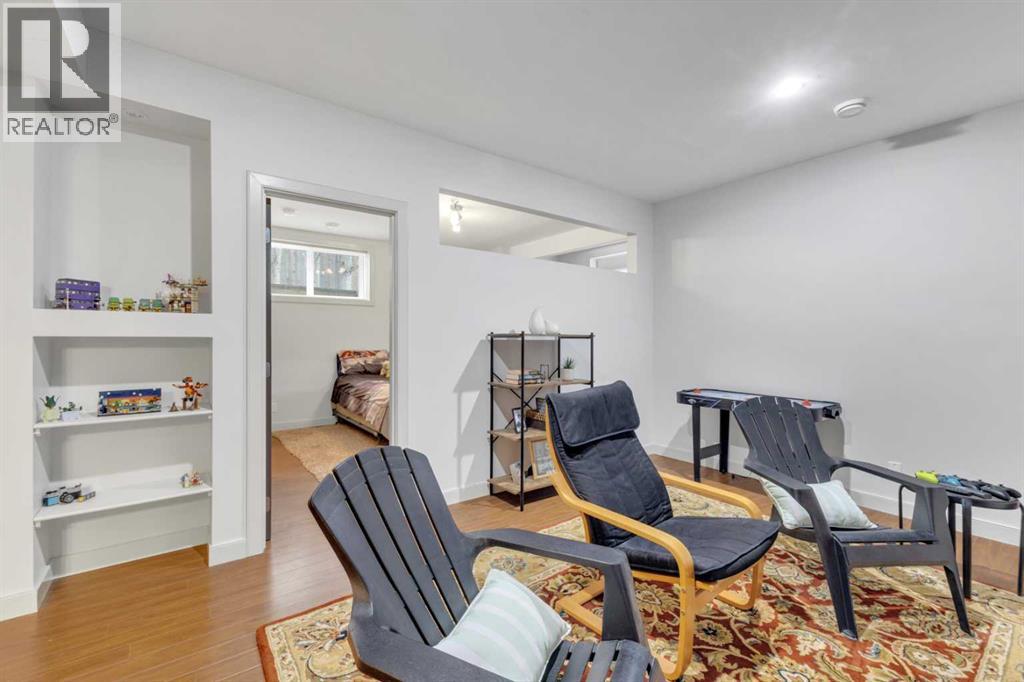
| Recreational, Games room | Basement | 20.50 Ft x 12.25 Ft |
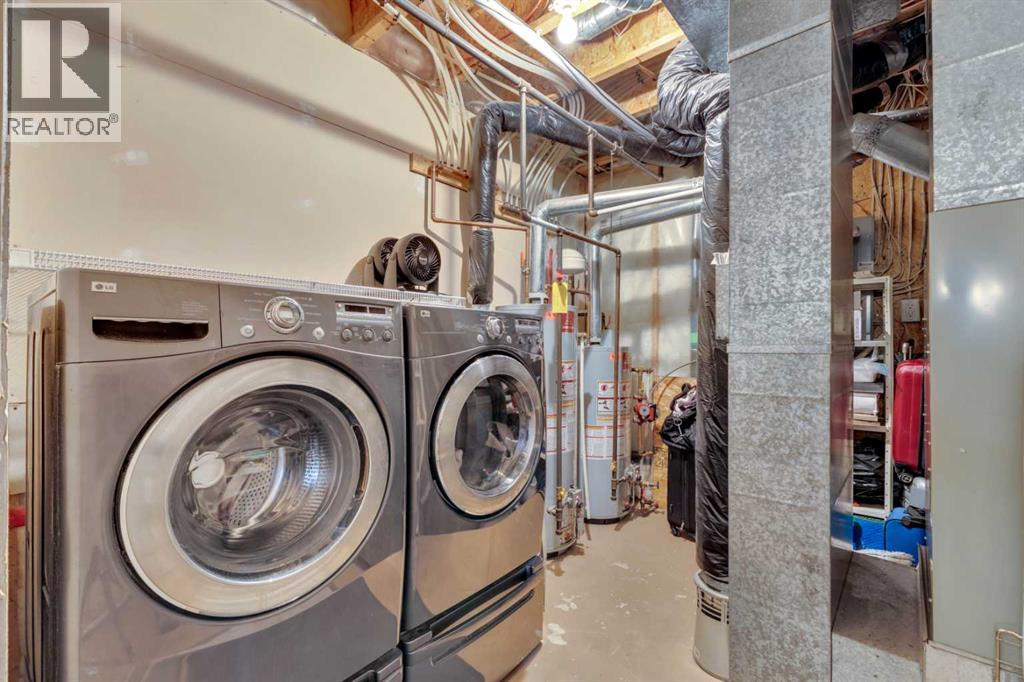
| Furnace | Basement | 9.17 Ft x 11.25 Ft |
Location
Data is supplied by Pillar 9 MLS® System. Pillar 9 is the owner of the copyright in its MLS® System. Data is deemed reliable but is not guaranteed accurate by Pillar 9.
The trademarks MLS®, Multiple Listing Service® and the associated logos are owned by The Canadian Real Estate Association (CREA) and identify the quality of services provided by real estate professionals who are members of CREA. Used under license.